8 Wireless Ave, Sault Ste. Marie, Ontario P6B 1L3

Listed for:
$384,900
4 beds
2 baths
Listed 18 days ago
8 Wireless Ave, Sault Ste. Marie, Ontario P6B 1L3

View all 47 photos

About

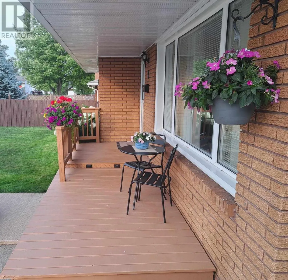
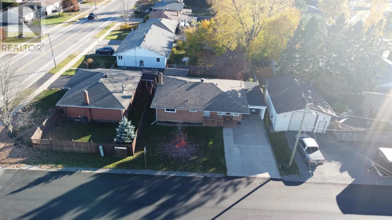
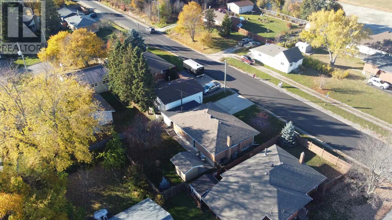
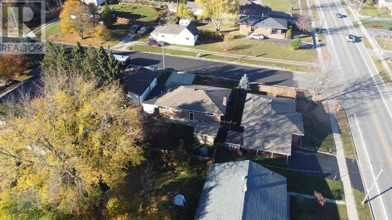
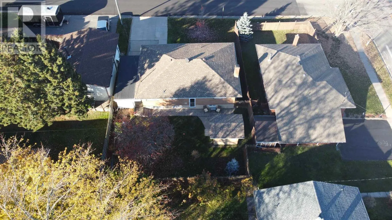
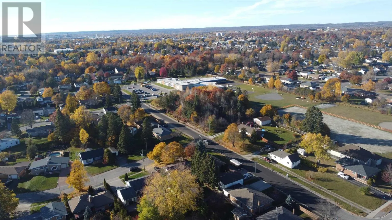
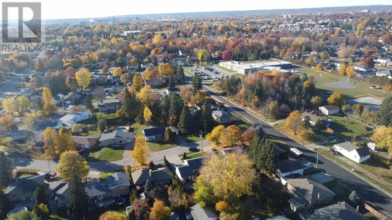
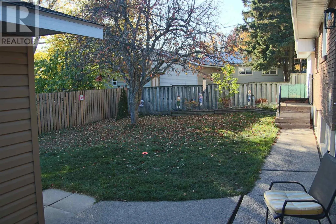
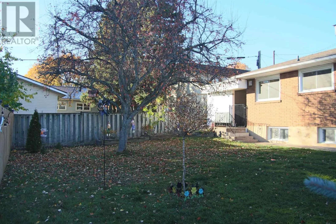
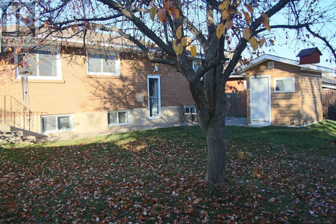
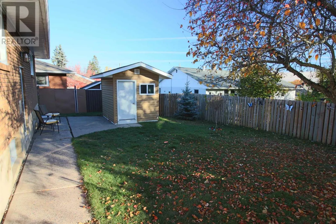
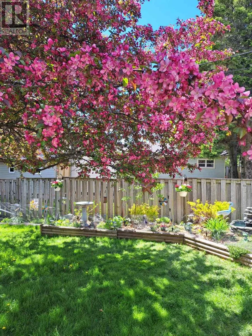
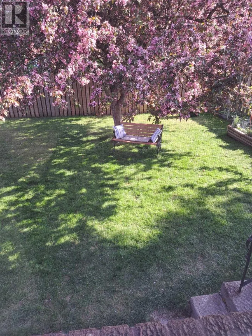
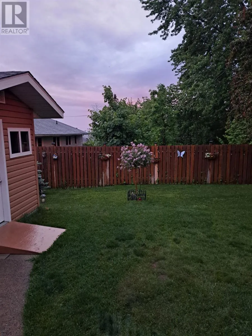
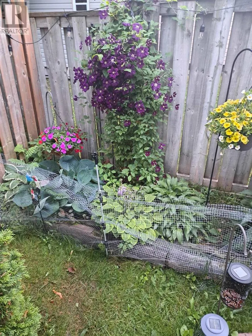
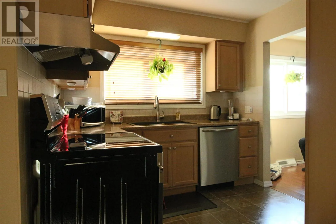
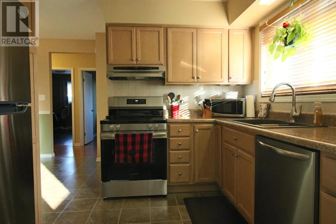
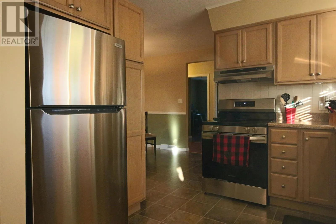
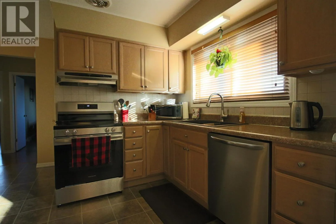
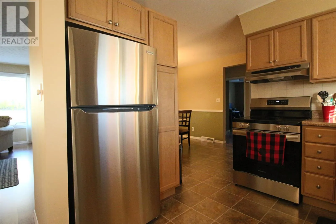
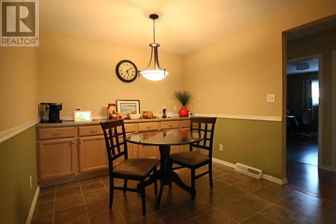
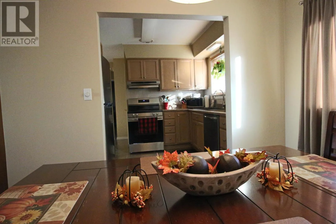
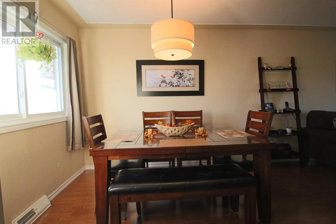
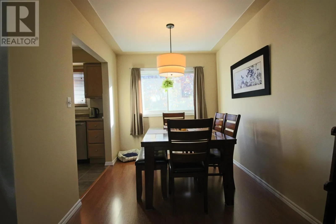
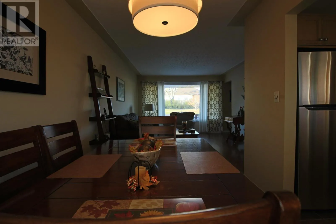
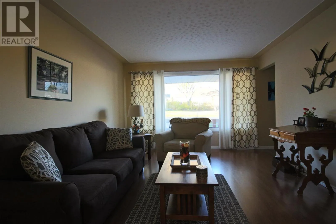
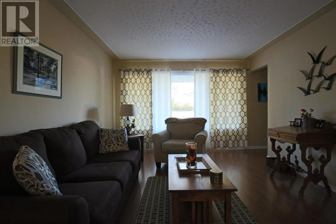
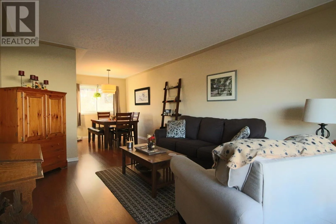
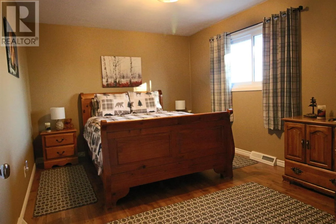
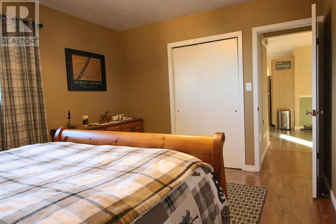
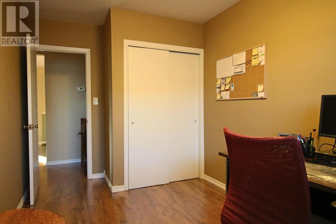
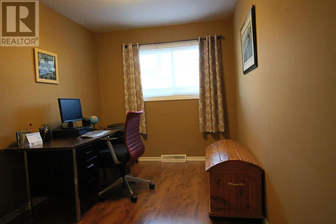
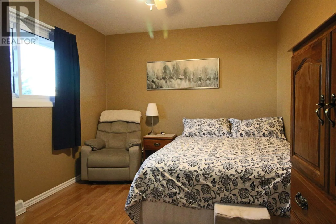
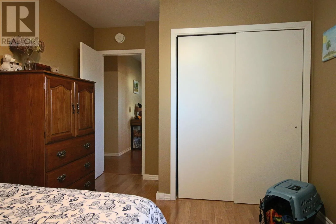
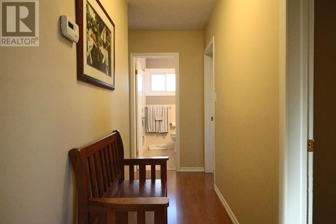
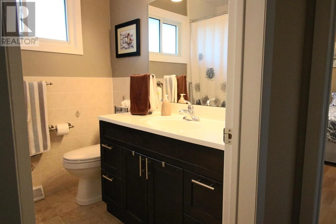
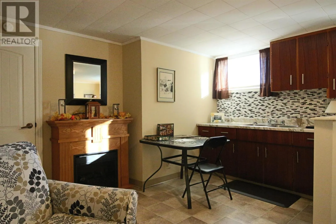
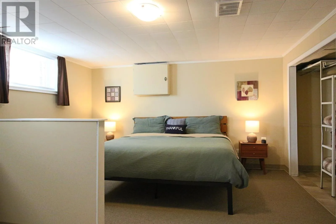
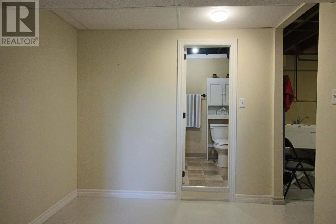
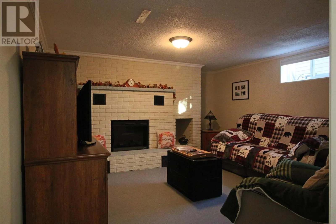
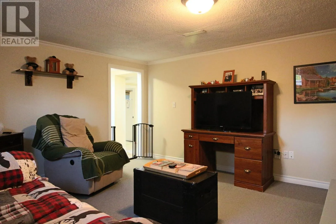
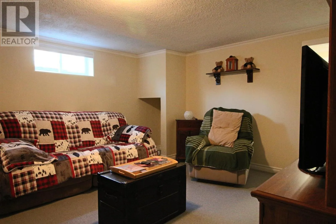
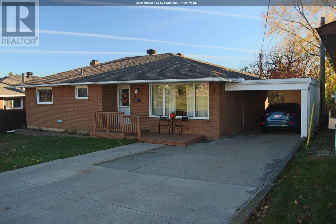
Welcome to 8 Wireless Avenue! This exceptionally well cared for brick bungalow offers space, versatility and comfort in a convenient Sault Ste. Marie location. Featuring 3+1 bedrooms and 2 full bathrooms, this home has been thoughtfully maintained with numerous updates throughout. The bright and functional kitchen features beautiful maple cabinetry and extra prep space, making it ideal for everyday living and entertaining. The layout offers plenty of room for families, while the additional kitchen in the basement creates excellent potential for an in-law suite or possible rental opportunity. Outside, enjoy a carport for convenient covered parking and a fenced in yard with space to relax, entertain or enjoy time with family and friends. Ideally located close to schools, shopping, parks and everyday amenities; this property is a wonderful opportunity for anyone looking for a well-maintained home with added flexibility and future potential. Whether you're looking for a place to grow, space for extended family, or an opportunity to supplement your income, 8 Wireless Avenue is worth a closer look! (id:27476)

Property Highlights

MLS® Number
SM262995
Type
Single Family
Community Name
Sault Ste. Marie
Land Size
under 1/2 acre

Building

Storeys
1.00
Square Footage
1066 sqft
Bathrooms Total
2
Bedrooms Above Ground
3
Bedrooms Total
4
Exterior Finish
Insul Brick, Vinyl
Fireplace Present
Yes
Basement Type
Full (Finished)
Basement Features
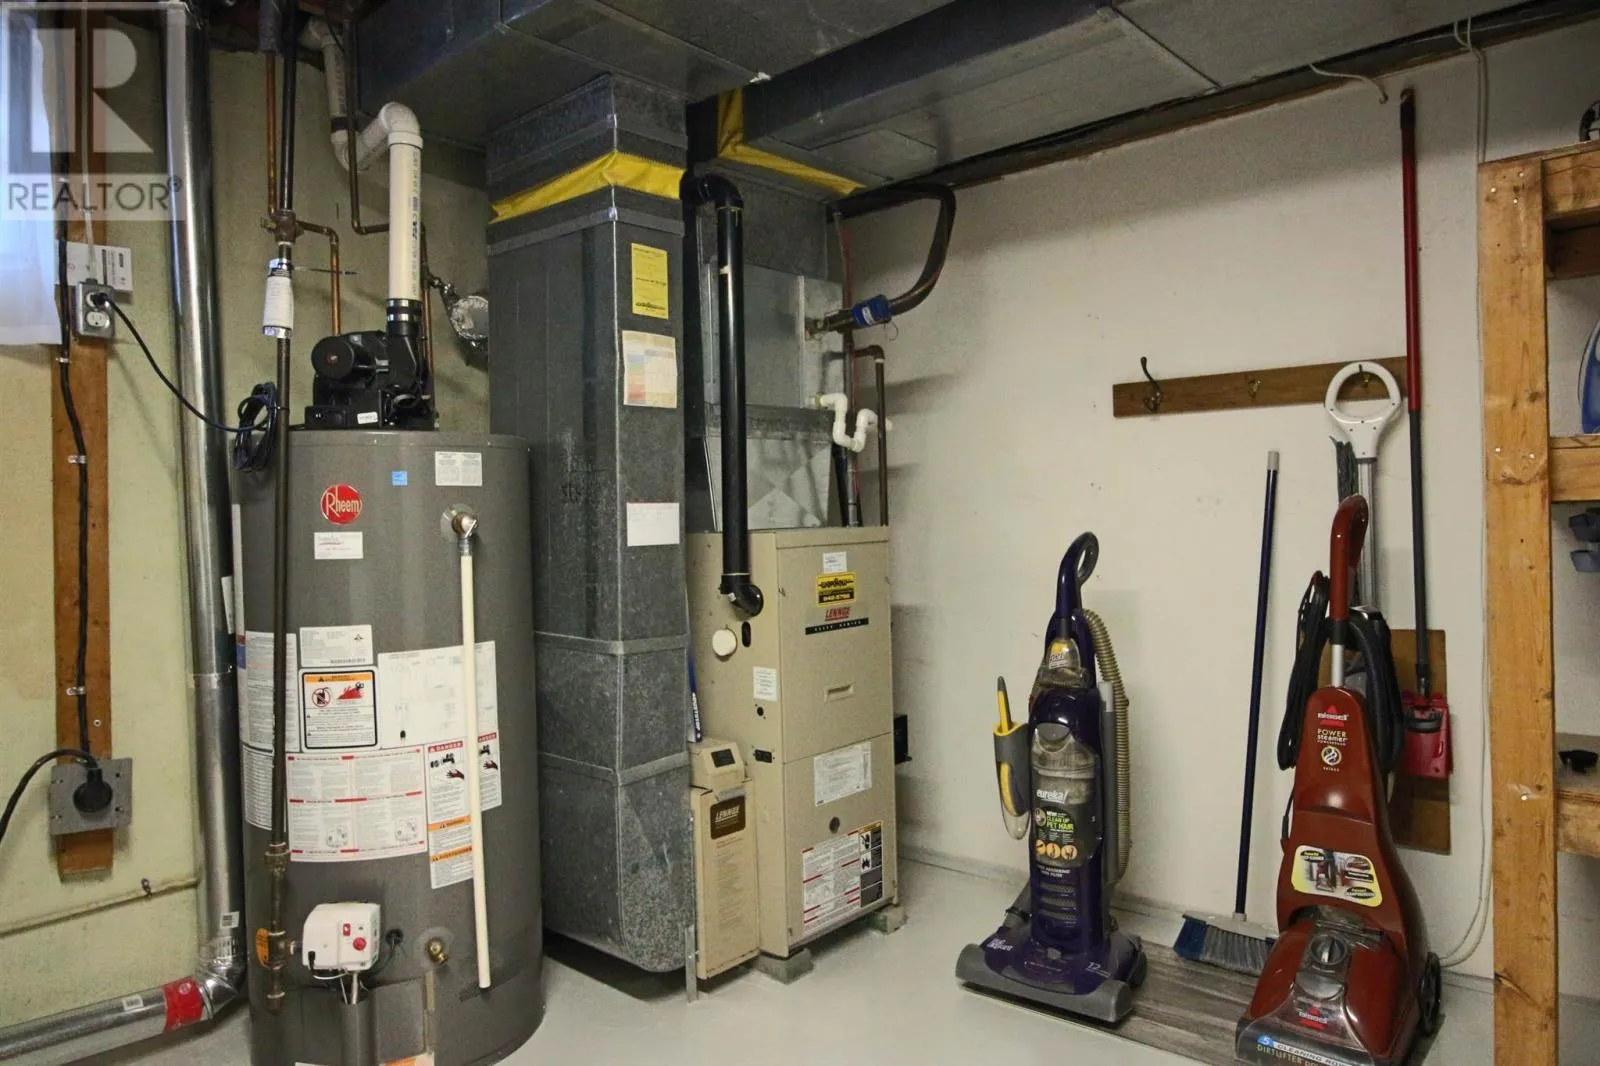
Building Heating Type
Forced air
Heating Fuel
Natural gas
Building Cooling Type
Central air conditioning

Utilities

Water
Municipal water
Utility Sewer
Sanitary sewer

Room Layout

Kitchen
Basement
13'05 x 18'01
Recreation room
Basement
13'04 x 13'04
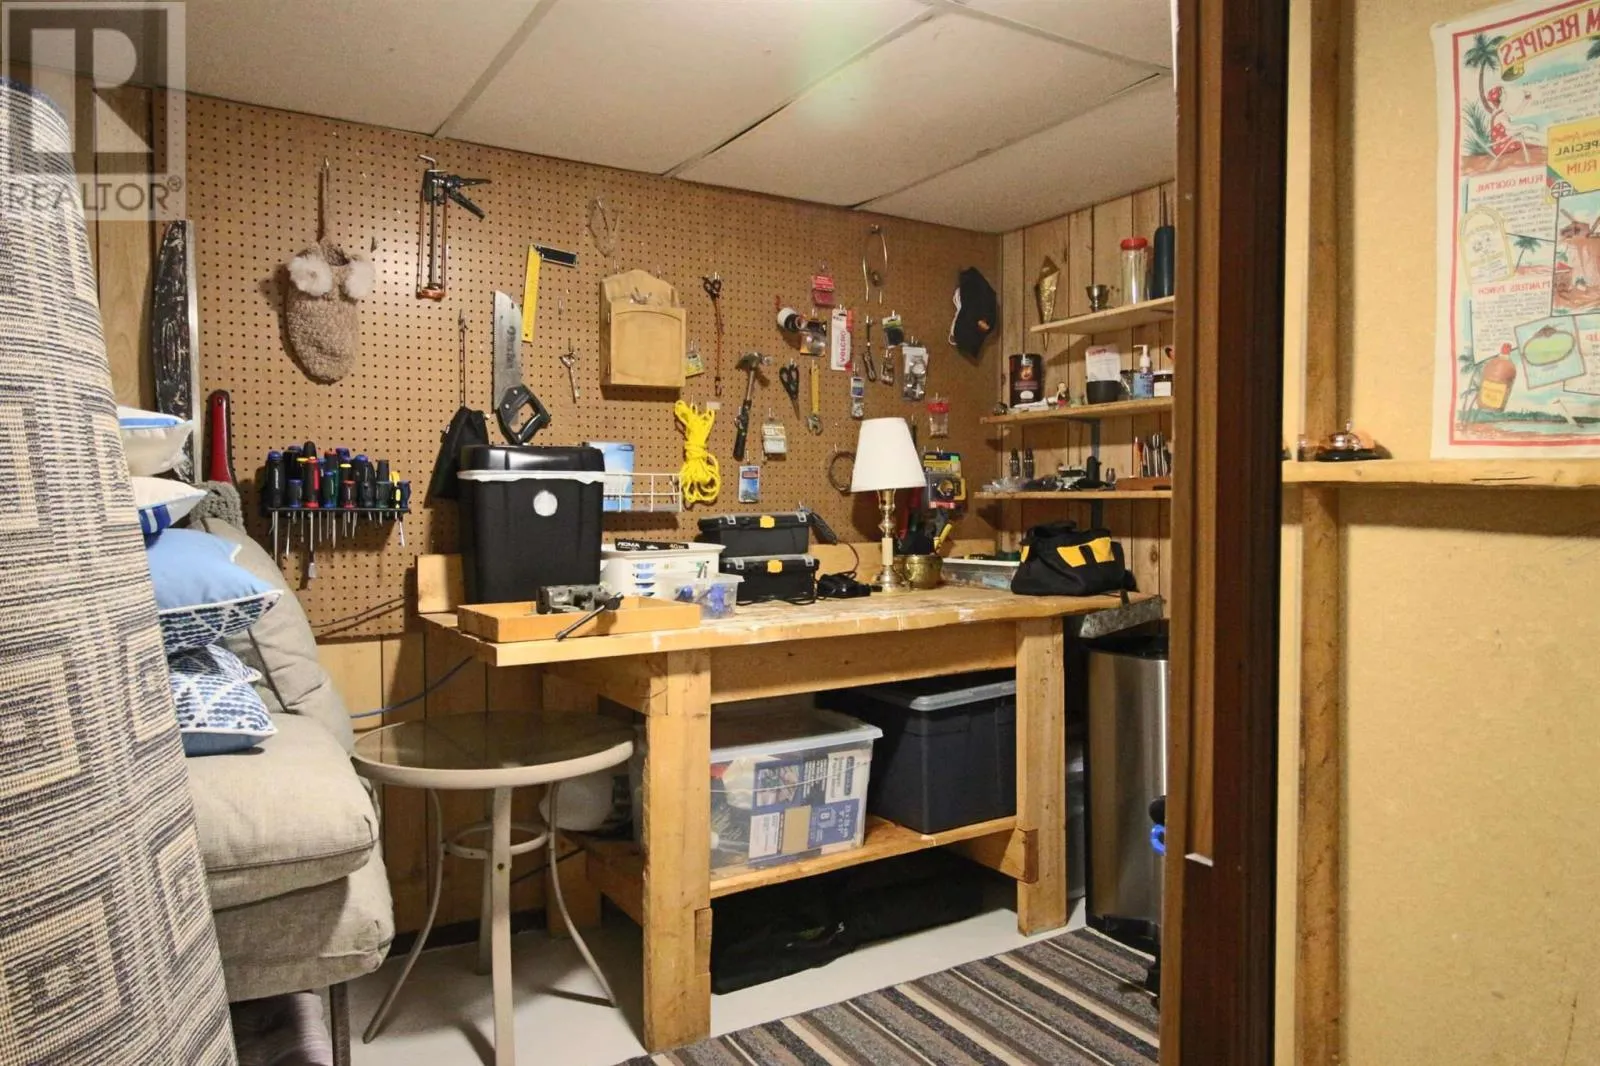
Workshop
Basement
17'04 x 10'
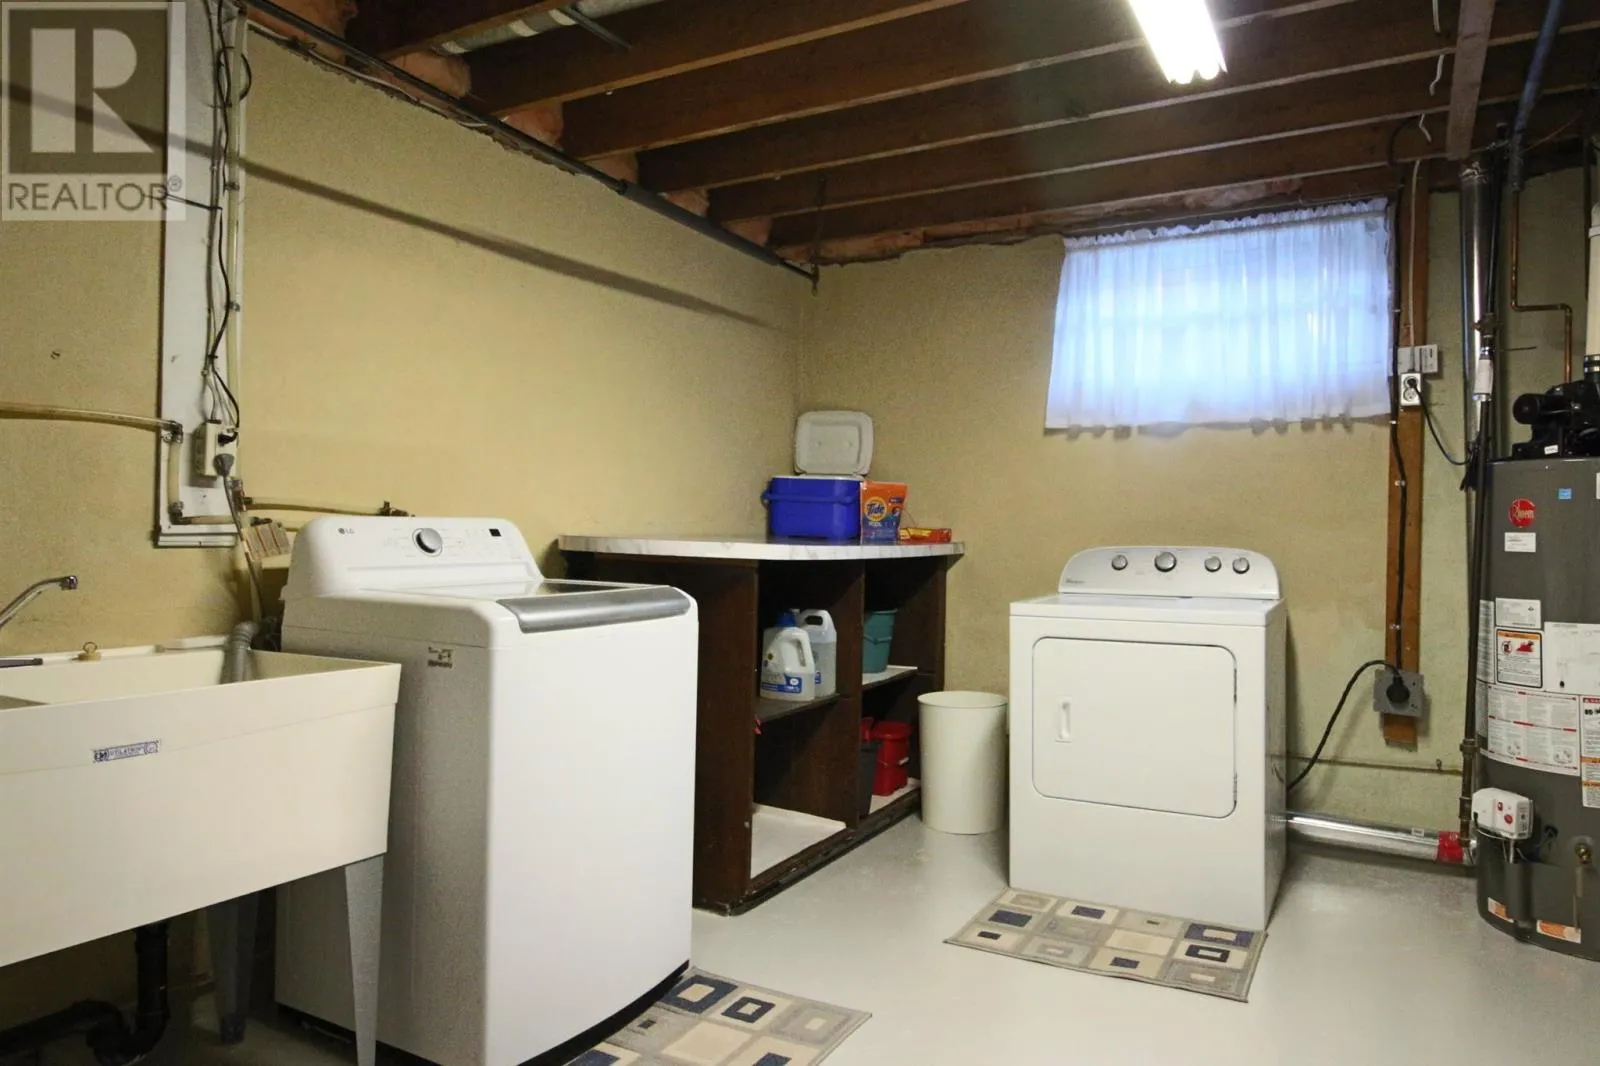
Laundry room
Basement
13'06 x 14'08
Bathroom
Basement
4'12 x 6'07
Living room
Main level
12' x 15'04
Dining room
Main level
10'01 X 7'11
Kitchen
Main level
12'02 x 18'09
Primary Bedroom
Main level
14'02 x 10'08
Bedroom
Main level
14'02 x 8'
Bedroom
Main level
14'02 x 9'09
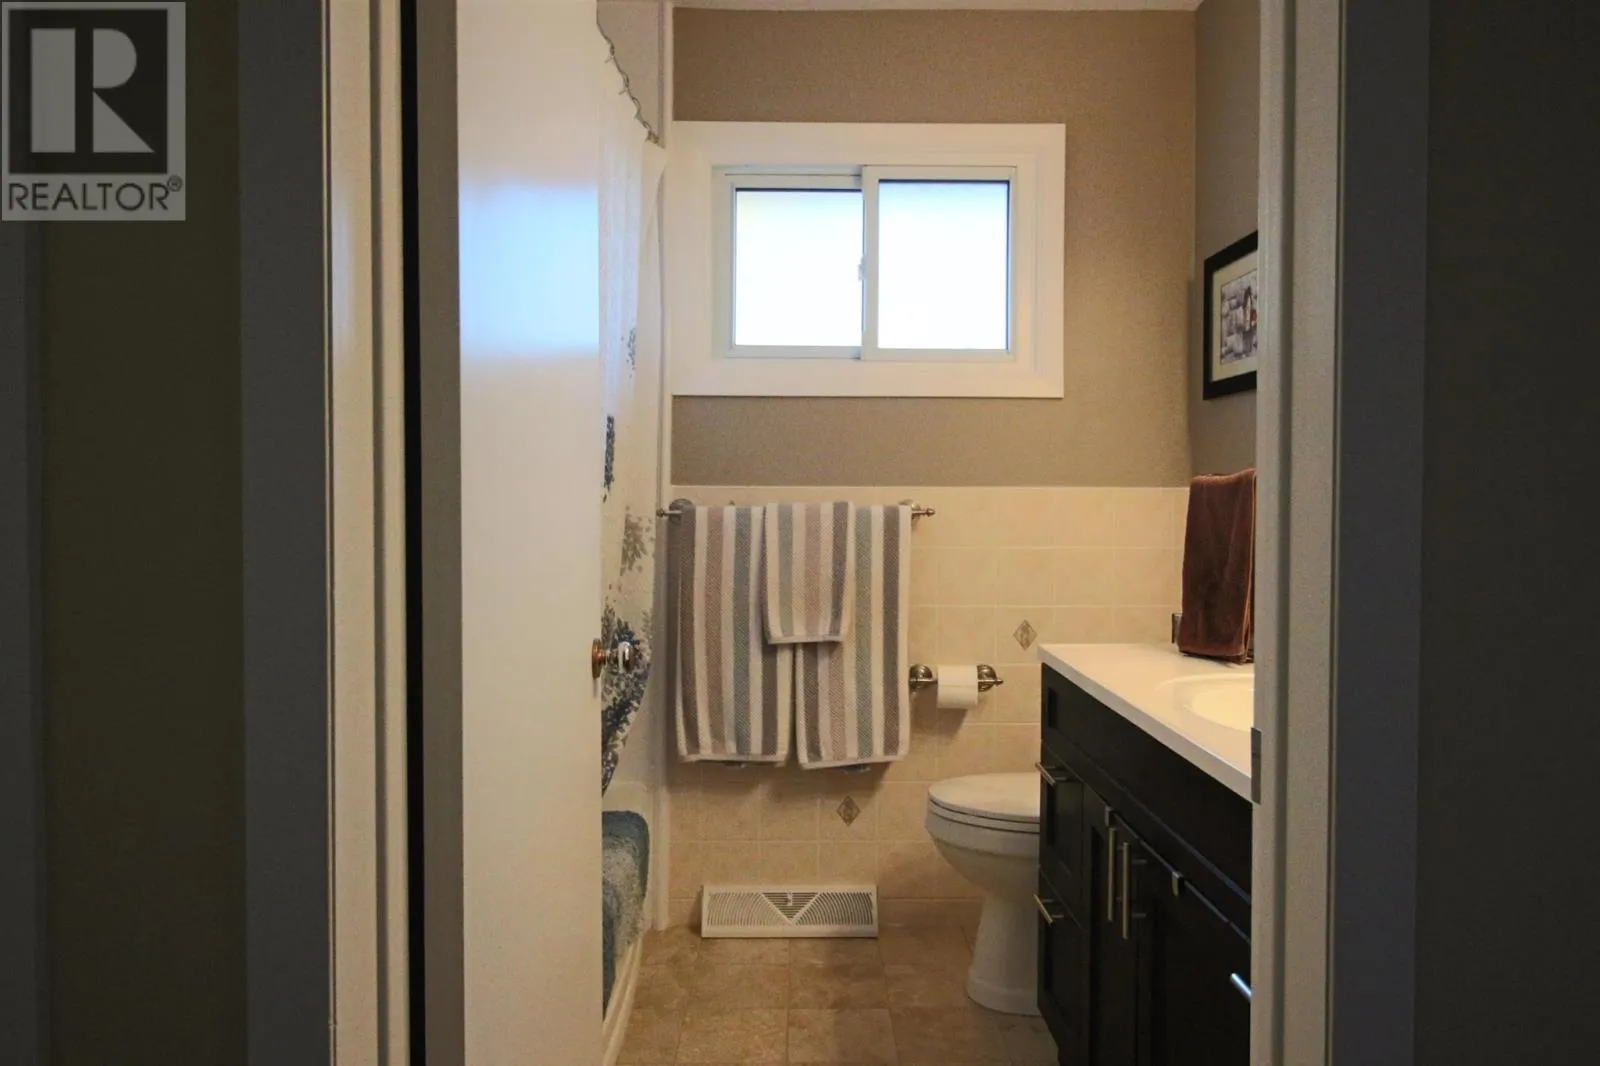
Bathroom
Main level
6'04 x 7'02
Foyer
Main level
7' x 6'06

Location

Learn more about this property
Listing provided by:
Royal LePage® Northern Advantage
MLS® number:
SM262995
Agent:
Saralyn Wilkinson
*Indicates required field
Name is required
Email is required
Please enter a valid phone number (e.g., 416-111-1111).