Lot 10 Whitesand Lake Road, Schreiber, Ontario P0T 2S0

Listed for:
$849,900
3 beds
2 baths
Listed 26 days ago
House for rent: Lot 10 Whitesand Lake Road, Schreiber, Ontario P0T 2S0

View all 48 photos

About

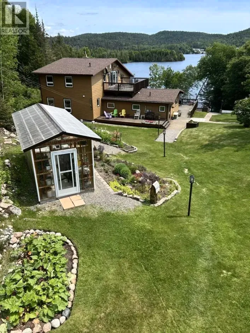
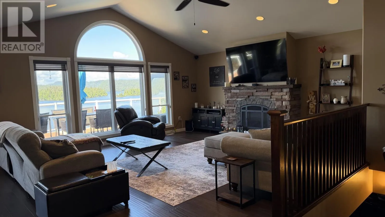
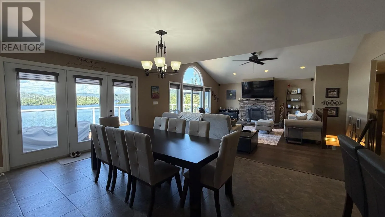
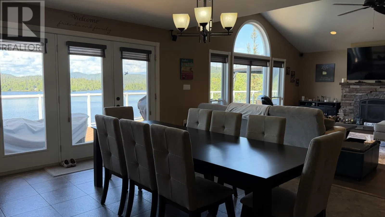
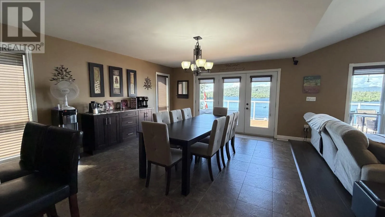
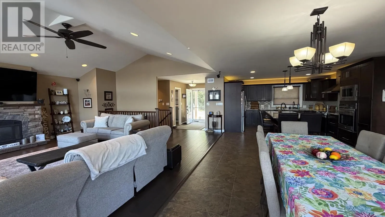
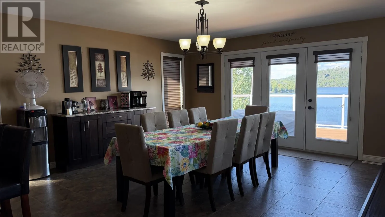
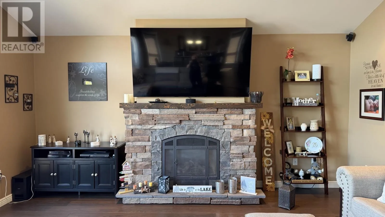
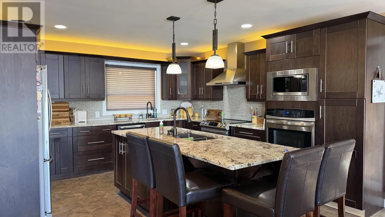
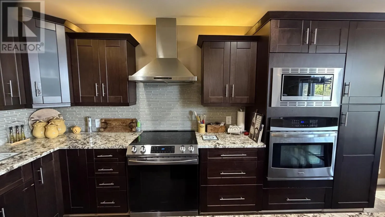
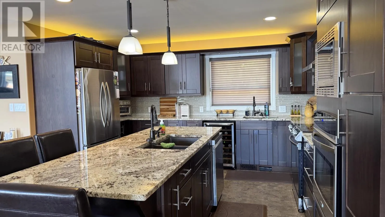
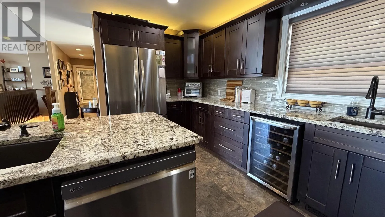
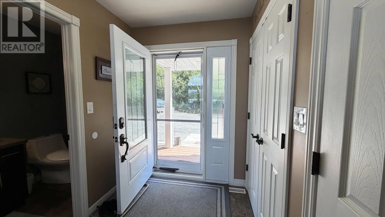
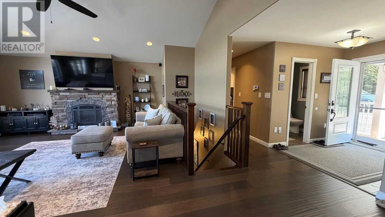
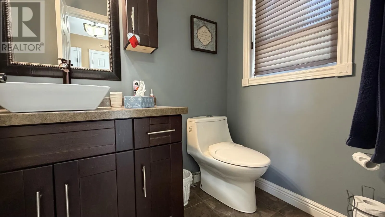
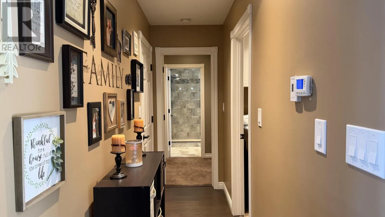
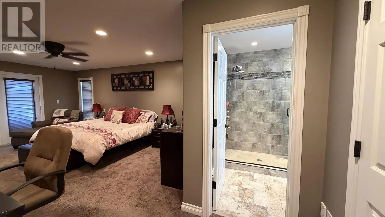
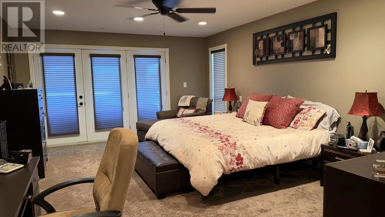
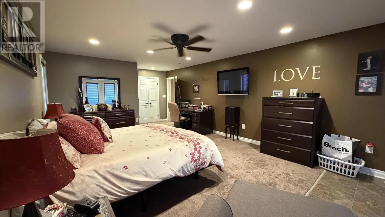
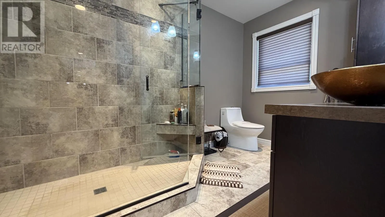
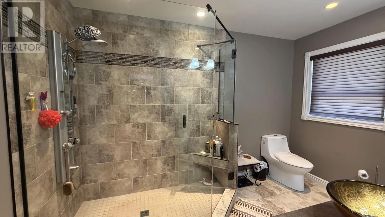
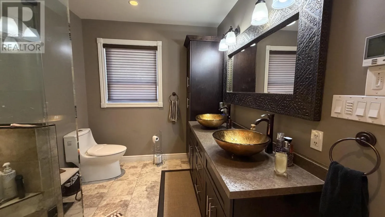
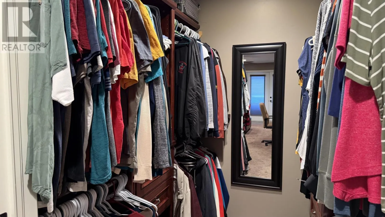
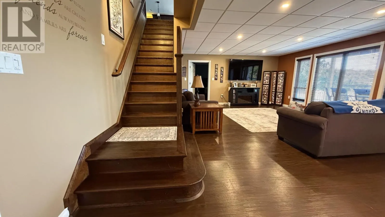
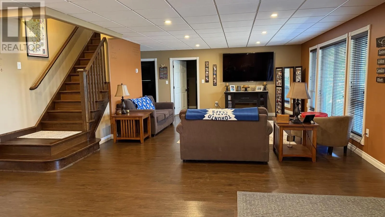
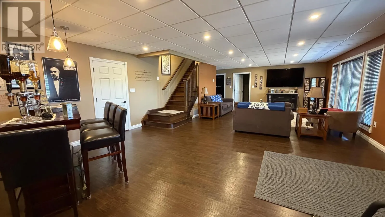
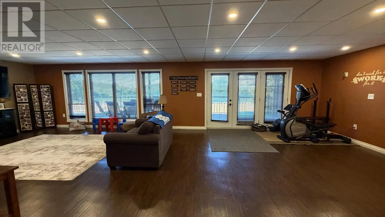
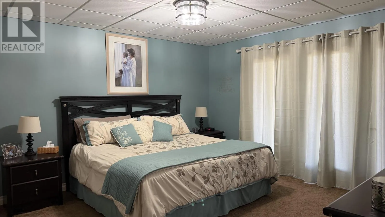
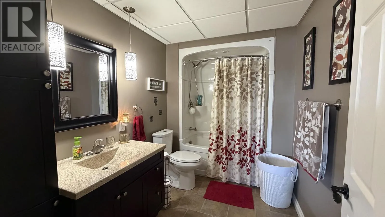
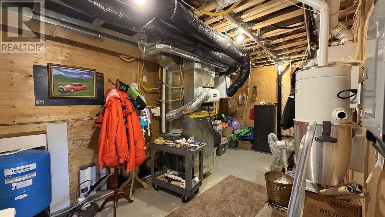
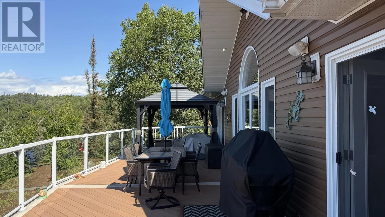
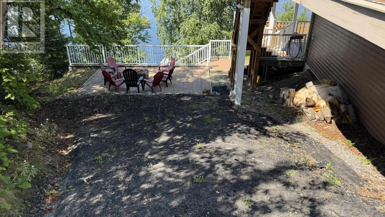
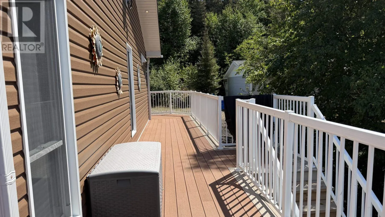
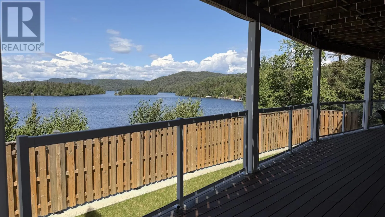
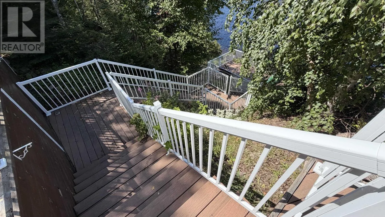
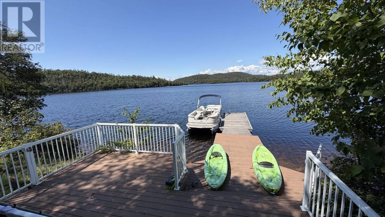
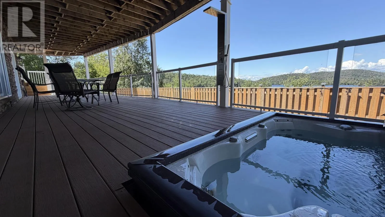
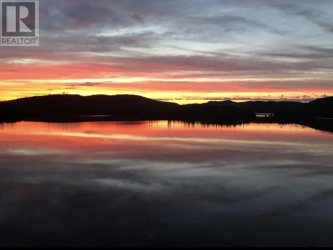
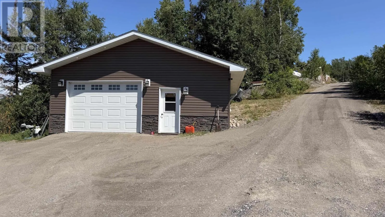
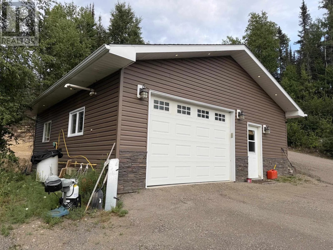
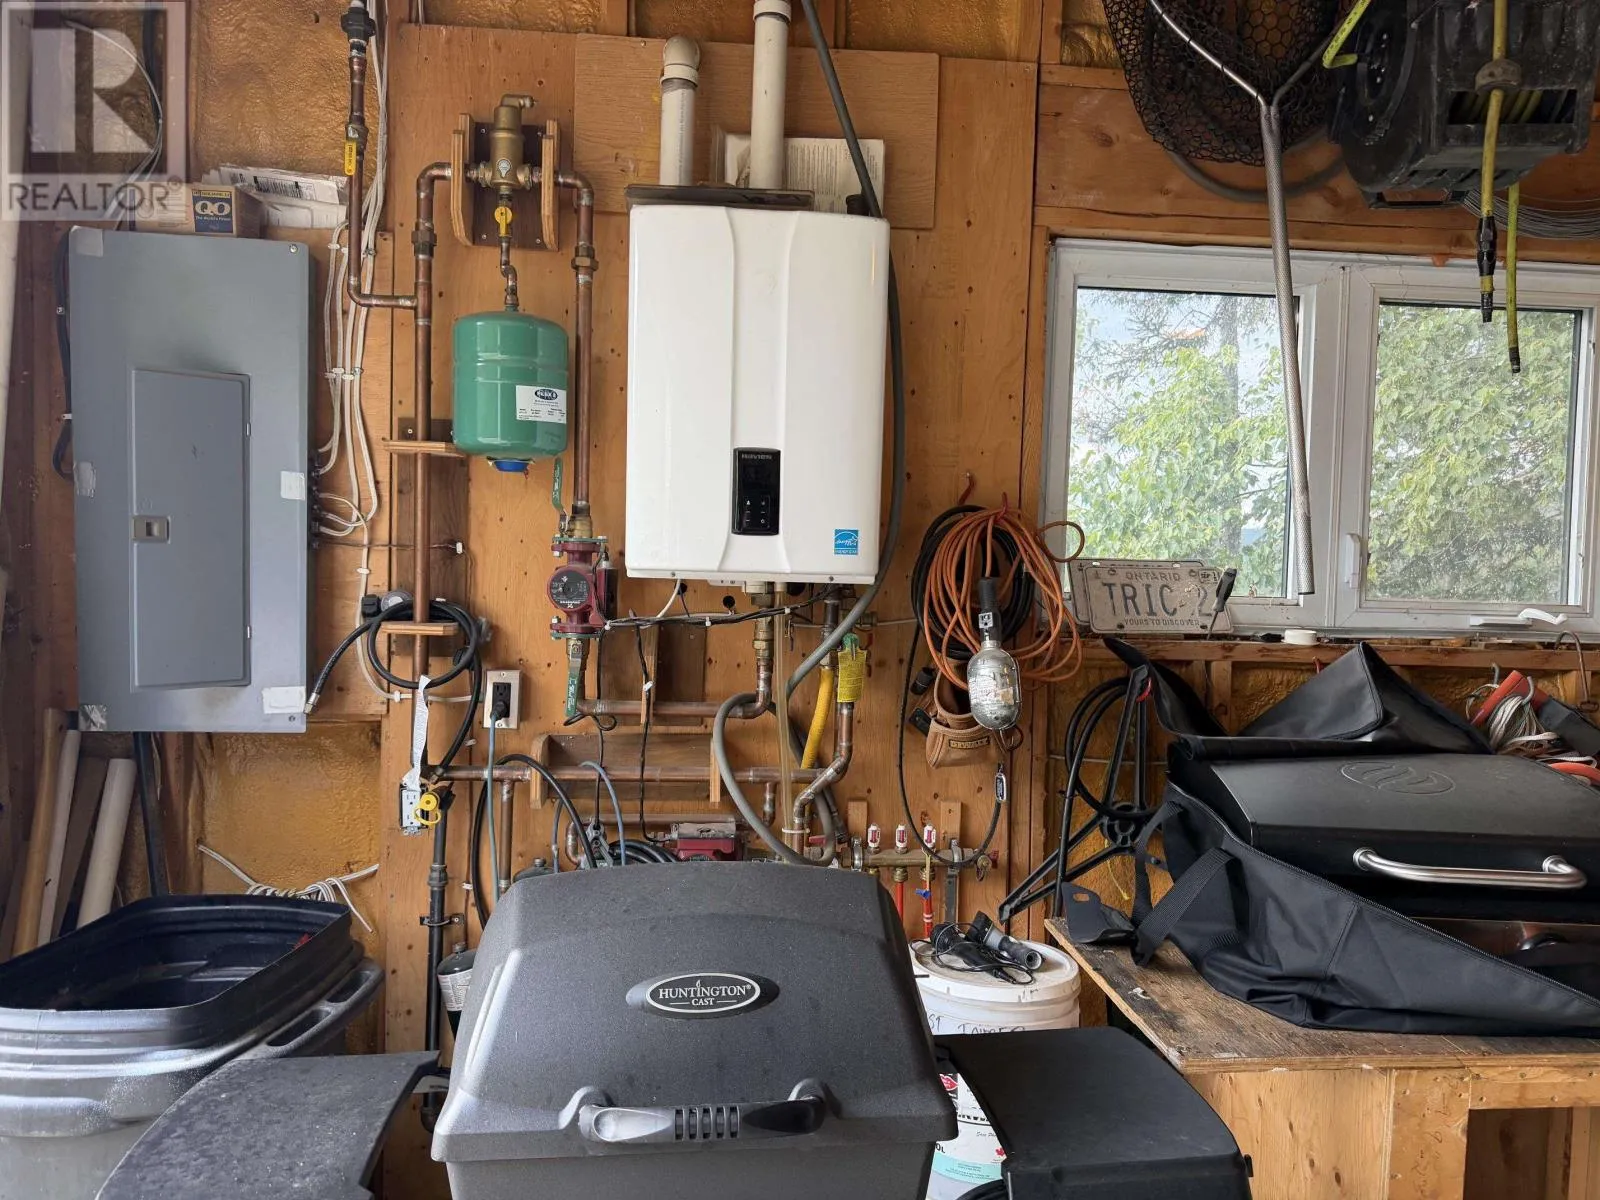
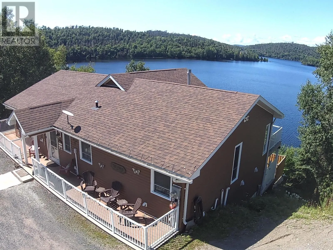
OFF HWY 17 LUXURIOUS FURNISHED WATERFRONT HOME ON WHITESAND LAKE! Discover an elevated waterfront lifestyle in this stunning custom-built, 4-season home overlooking the beautiful waters of Whitesand Lake. Thoughtfully designed with quality craftsmanship and sophisticated finishes throughout, this exceptional property offers the perfect blend of luxury, comfort and relaxed lakeside living. The impressive open-concept floor plan is warm and inviting, anchored by a beautiful propane fireplace and complemented by rich cherry wood details. At the heart of the home, the custom kitchen features elegant cherry cabinetry, granite countertops, stainless appliances and a spacious island. The generous primary suite provides a private retreat complete with a 3-piece ensuite and double sinks, while in-floor heating in the basement and garage adds year-round comfort. Even better—this exceptional waterfront home comes beautifully furnished, including a stunning custom dining room table and quality fine furnishings, allowing you to simply arrive, settle in and begin enjoying the lake lifestyle. Outdoor living is equally impressive with composite decks on both levels, a relaxing hot tub and outdoor shower, and a fire pit area where you can gather and take in the spectacular lake setting. Complete with a detached garage, this is more than a waterfront home—it’s a turnkey luxury retreat on Whitesand Lake, ready to be enjoyed in every season. (id:27476)

Property Highlights

MLS® Number
X13667576
Type
Single Family
Community Name
TB-88
Ownership Type
Freehold
Land Size
140 FT|under 1/2 acre

Building

Building Type
House
Storeys
1.00
Bathrooms Total
2
Bedrooms Above Ground
1
Bedrooms Total
3
Amenities
Fireplace(s)
Exterior Finish
Vinyl siding, Stone
Fireplace Present
Yes
Basement Type
Full (Partially finished)
Basement Features
Building Heating Type
Radiant heat, Forced air, Other
Heating Fuel
Propane
Building Cooling Type
Central air conditioning, Air exchanger

Utilities

Water
Lake/River Water Intake
Power
Generator
Utility Sewer
Septic System

Room Layout

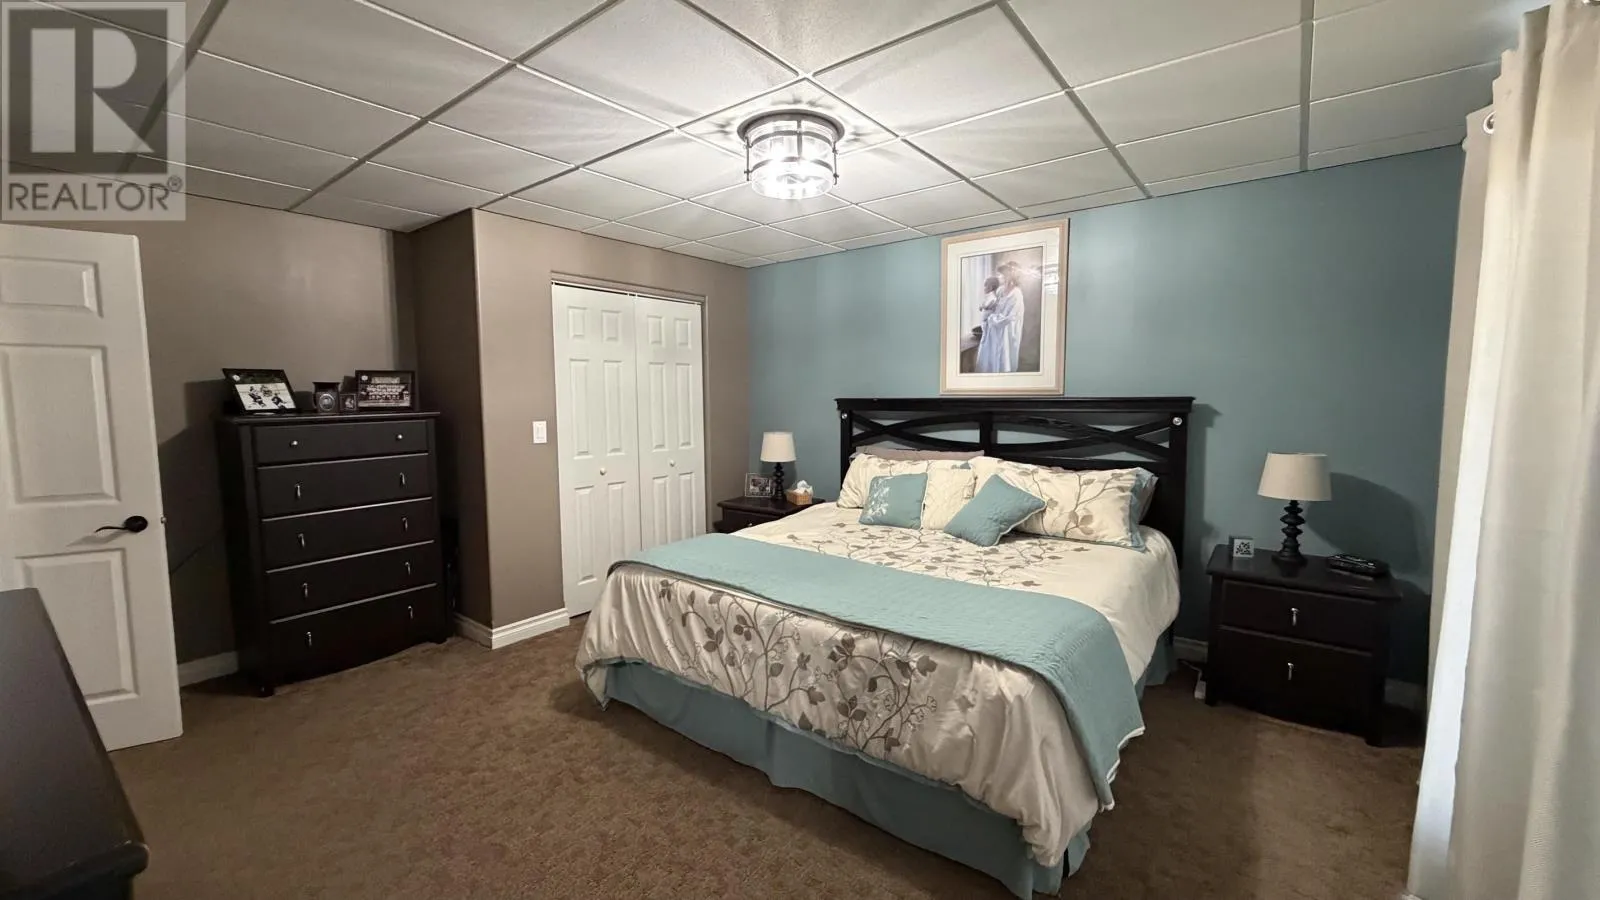
Bedroom
Basement
3.69 m x 3.98 m
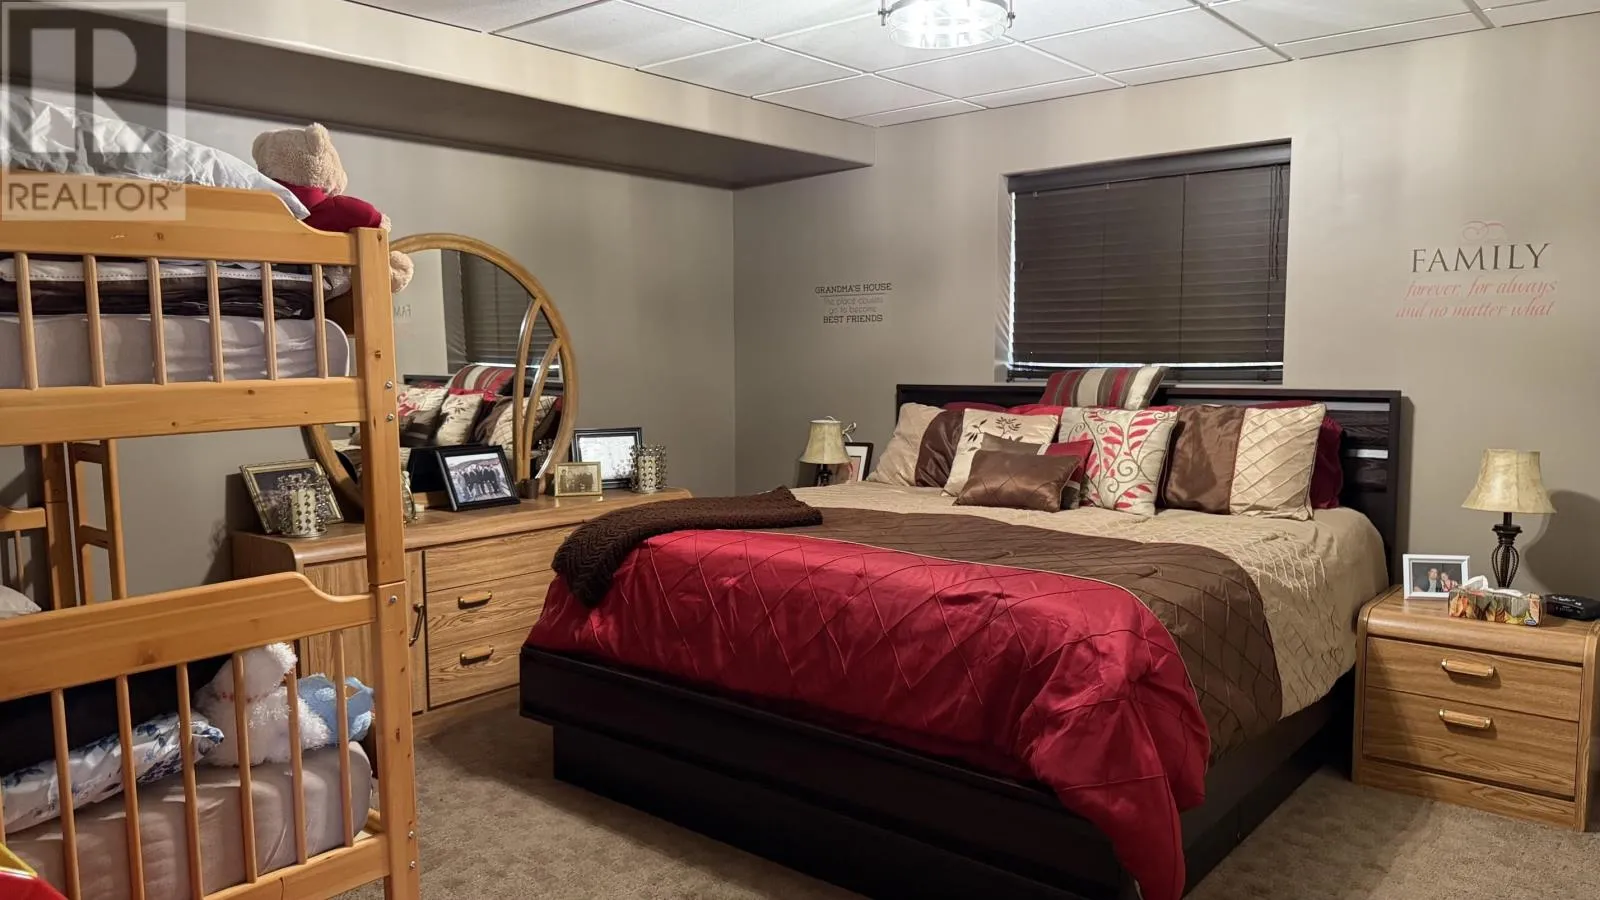
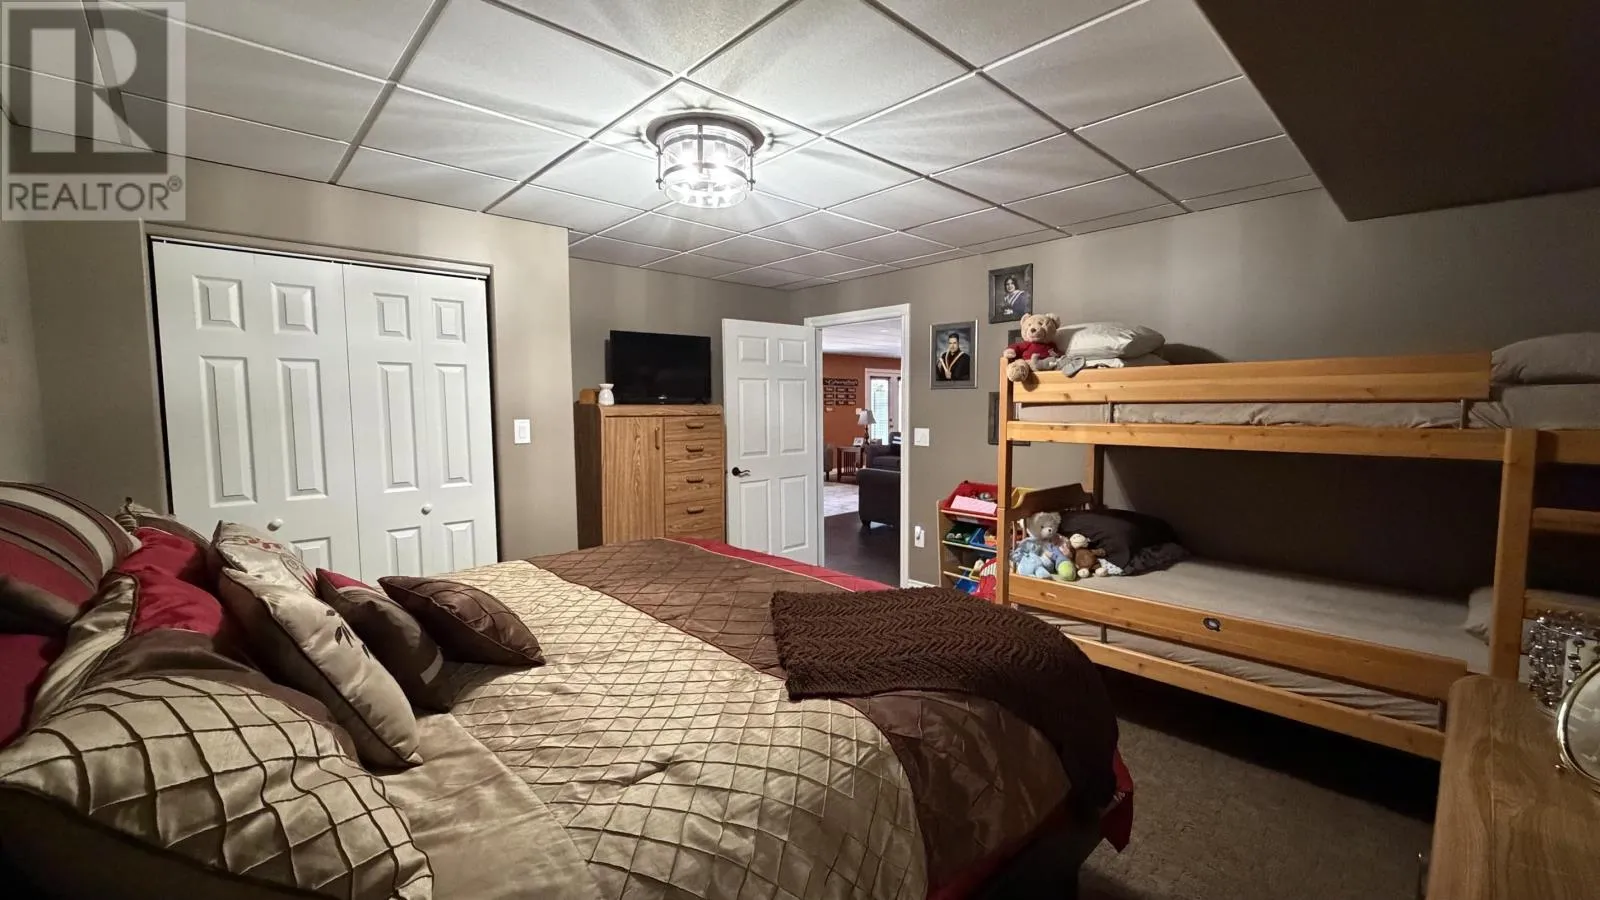
Bedroom 2
Basement
3.69 m x 3.98 m
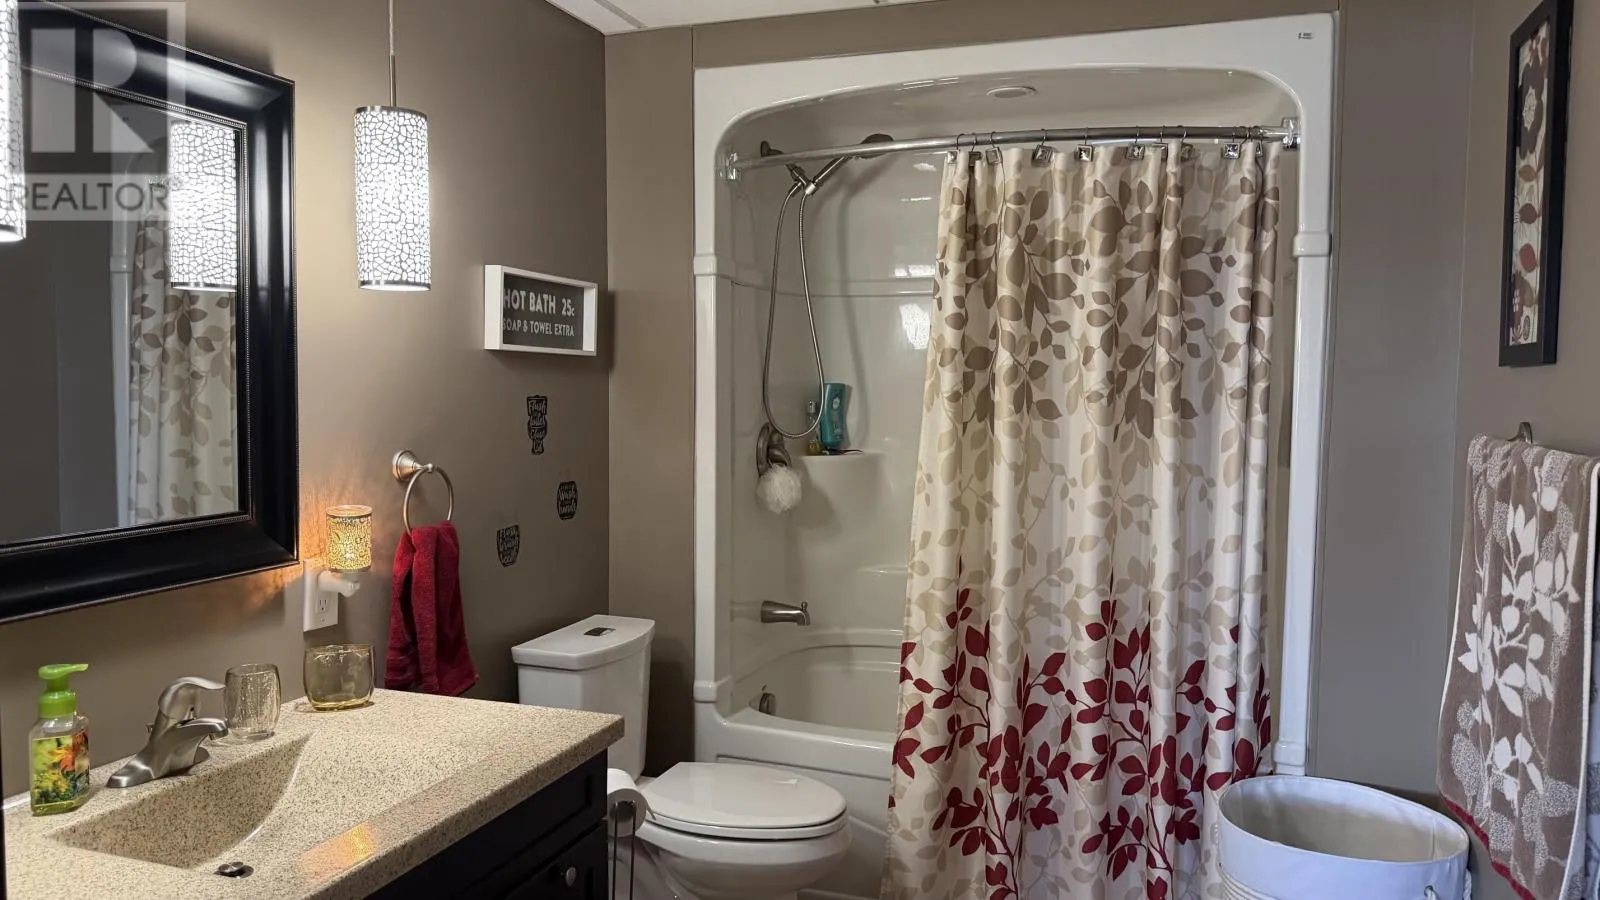
Bathroom
Basement
Measurements not available
Other
Basement
3.06 m x 5.51 m
Cold room
Basement
3.08 m x 2.16 m
Other
Basement
10.06 m x 5.82 m
Other
Main level
Measurements not available
Bathroom
Main level
Measurements not available
Living room
Main level
4.89 m x 5.82 m
Primary Bedroom
Main level
3.99 m x 5.8 m
Kitchen
Main level
4.26 m x 4.88 m
Dining room
Main level
3.99 m x 4.28 m
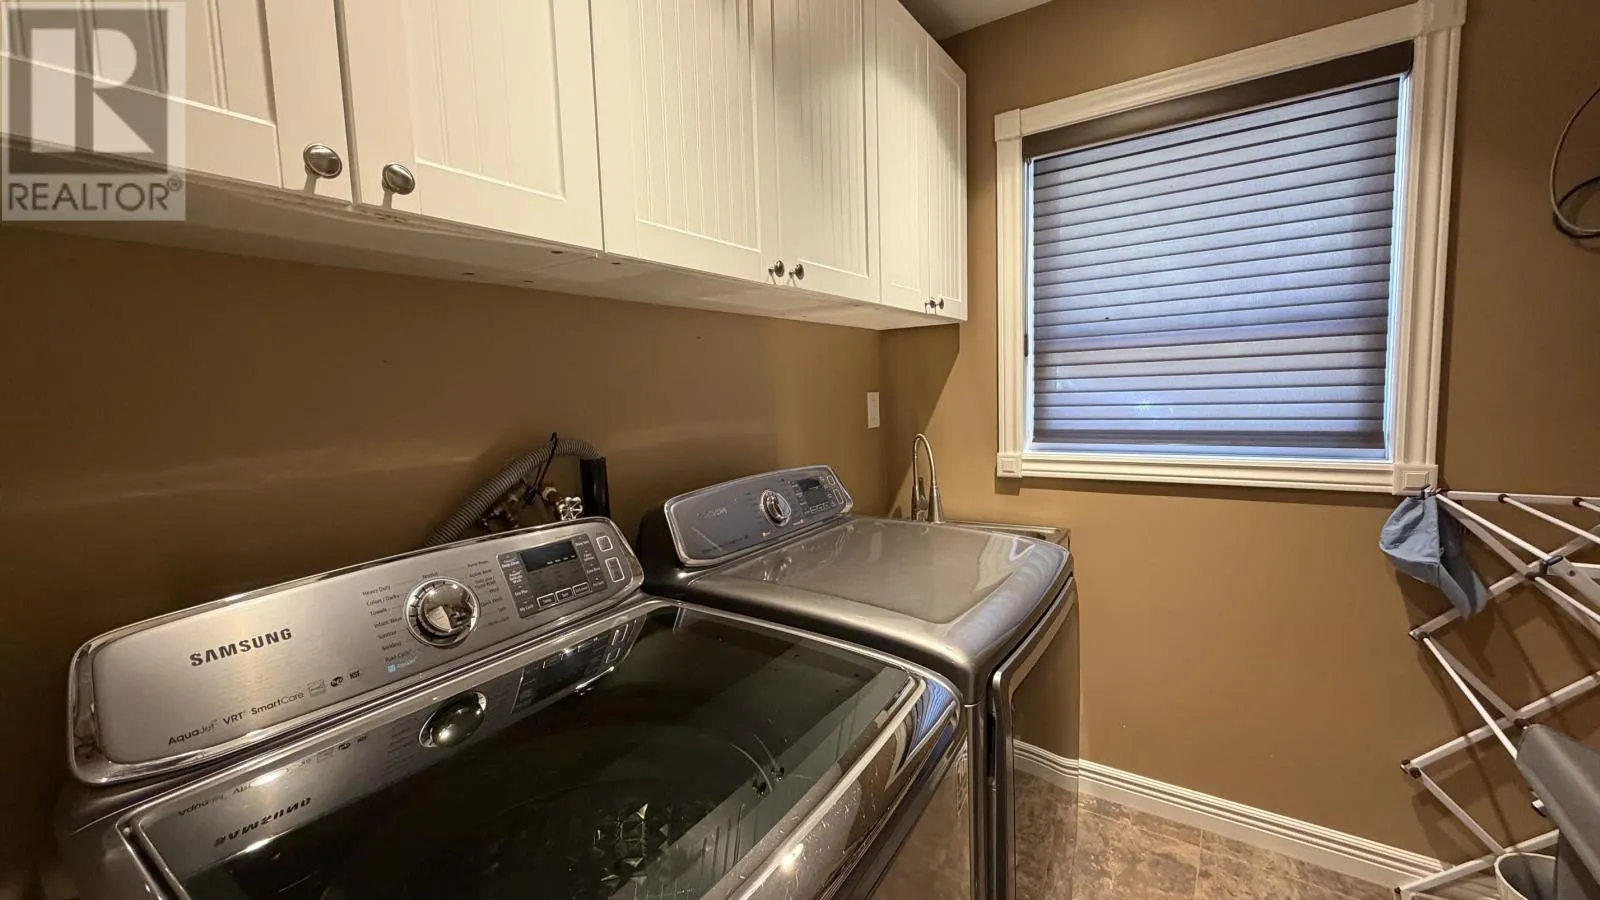
Laundry room
Main level
1.55 m x 1.86 m

Location

Learn more about this property
Listing provided by:
Re/Max Generations Realty
MLS® number:
X13667576
Agent:
Wendy Krystia
*Indicates required field
Name is required
Email is required
Please enter a valid phone number (e.g., 416-111-1111).

Community Spotlight: Homes For sale in Your Neighborhood