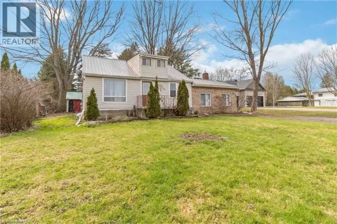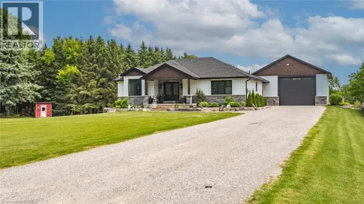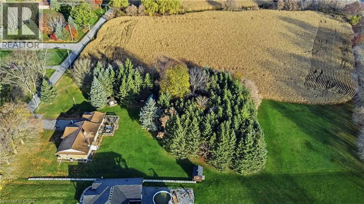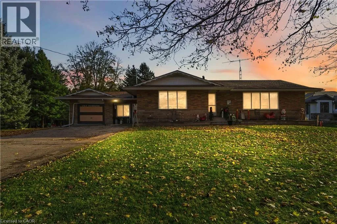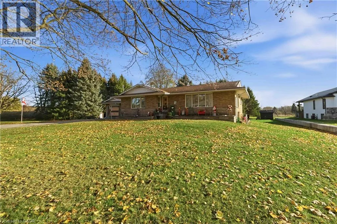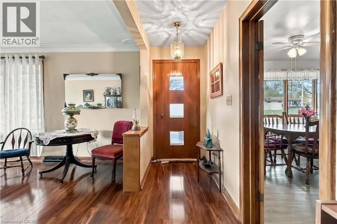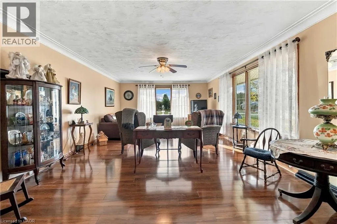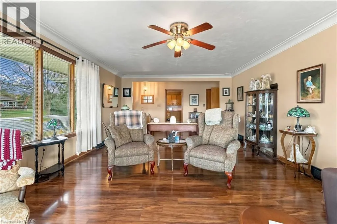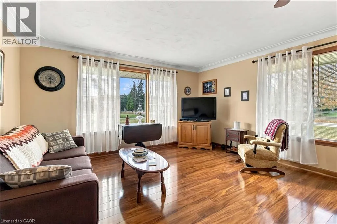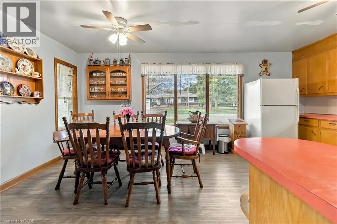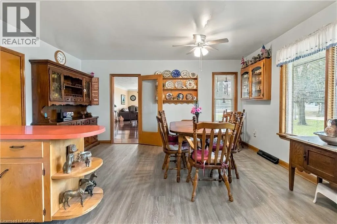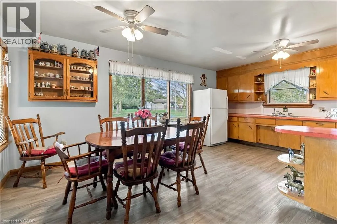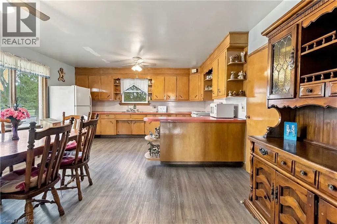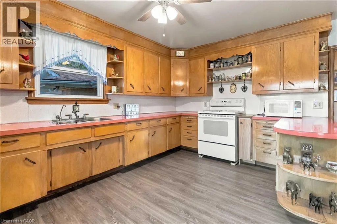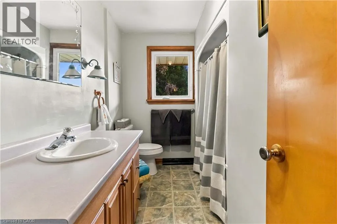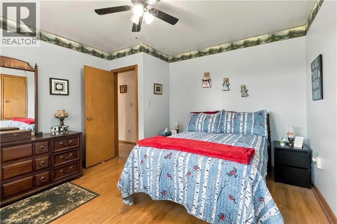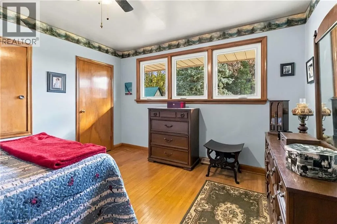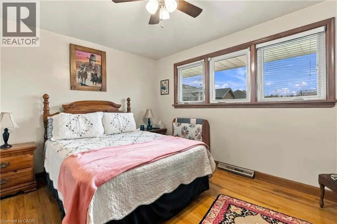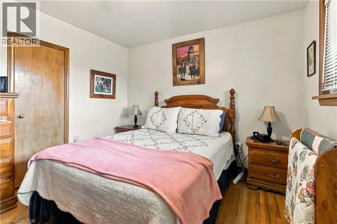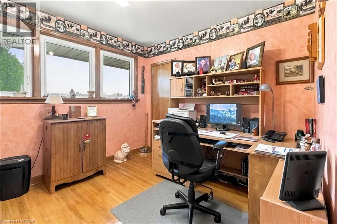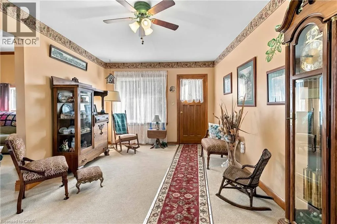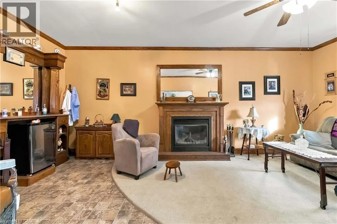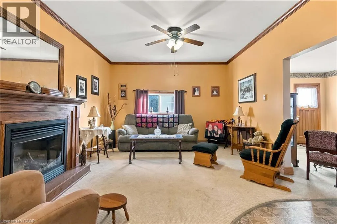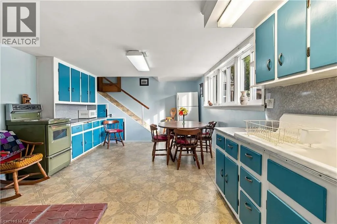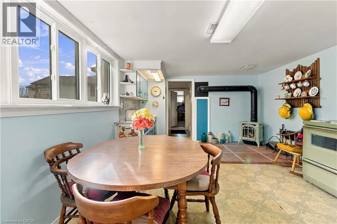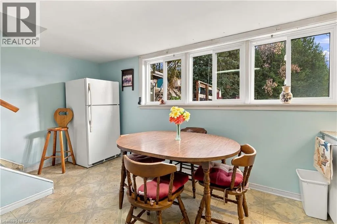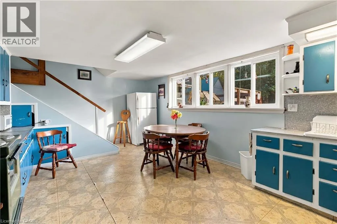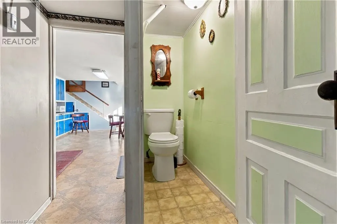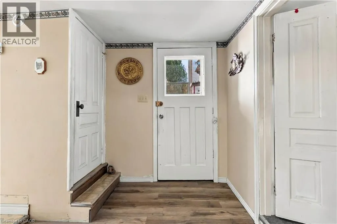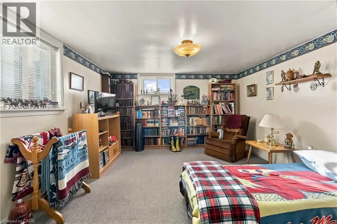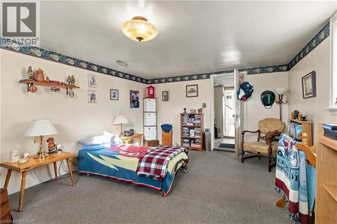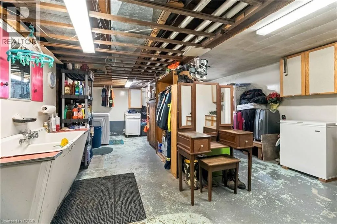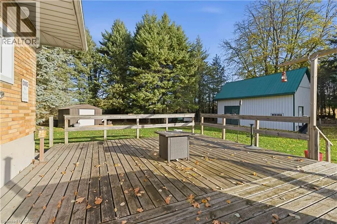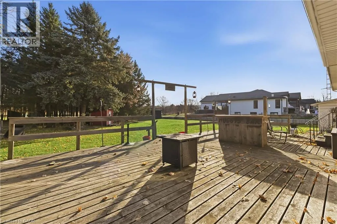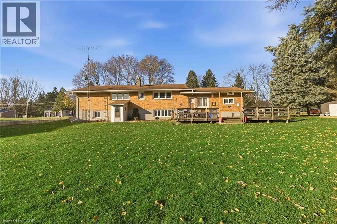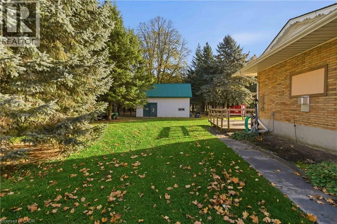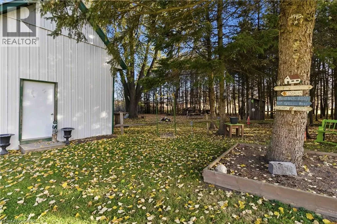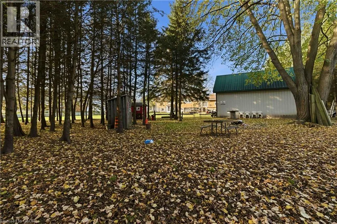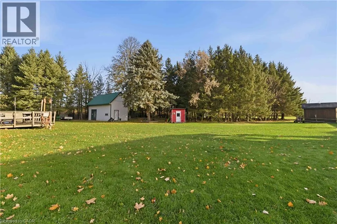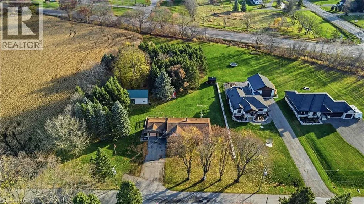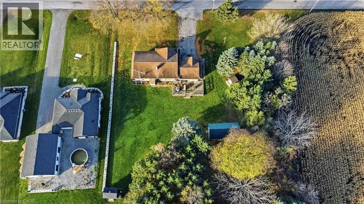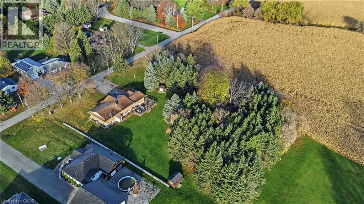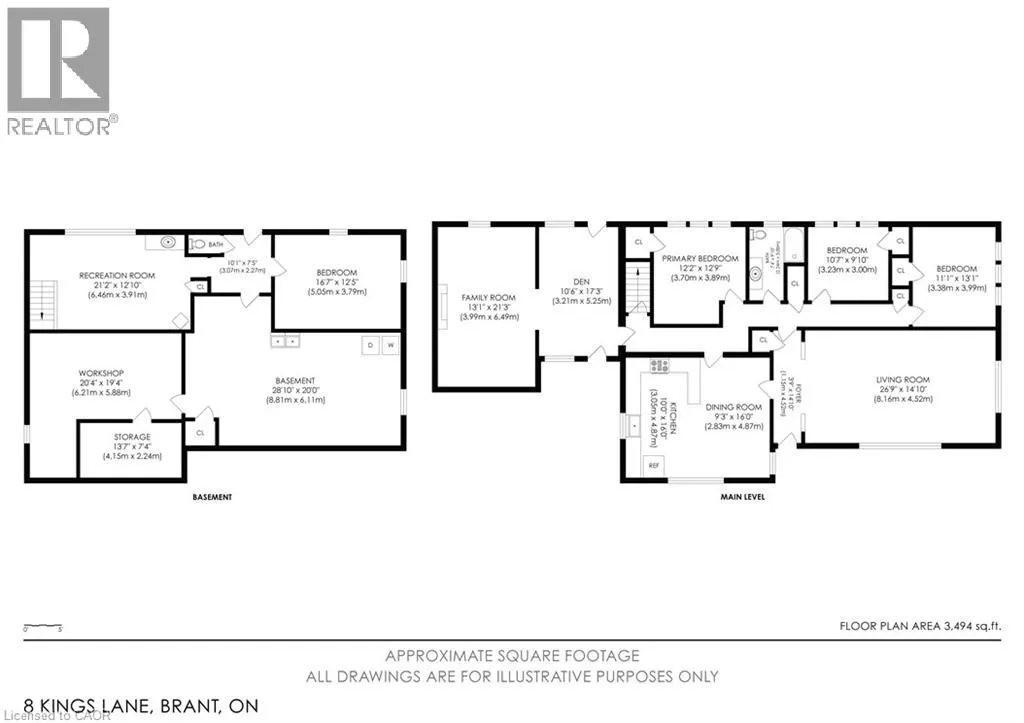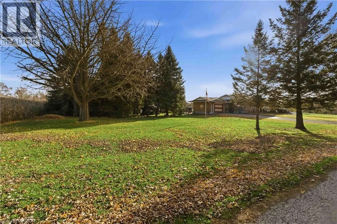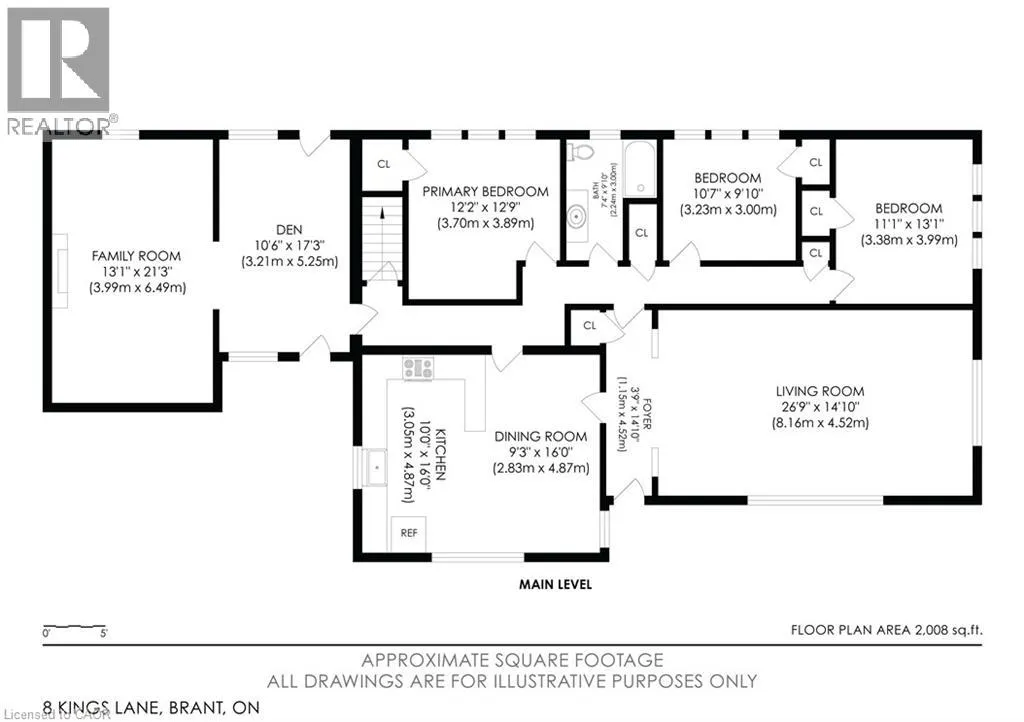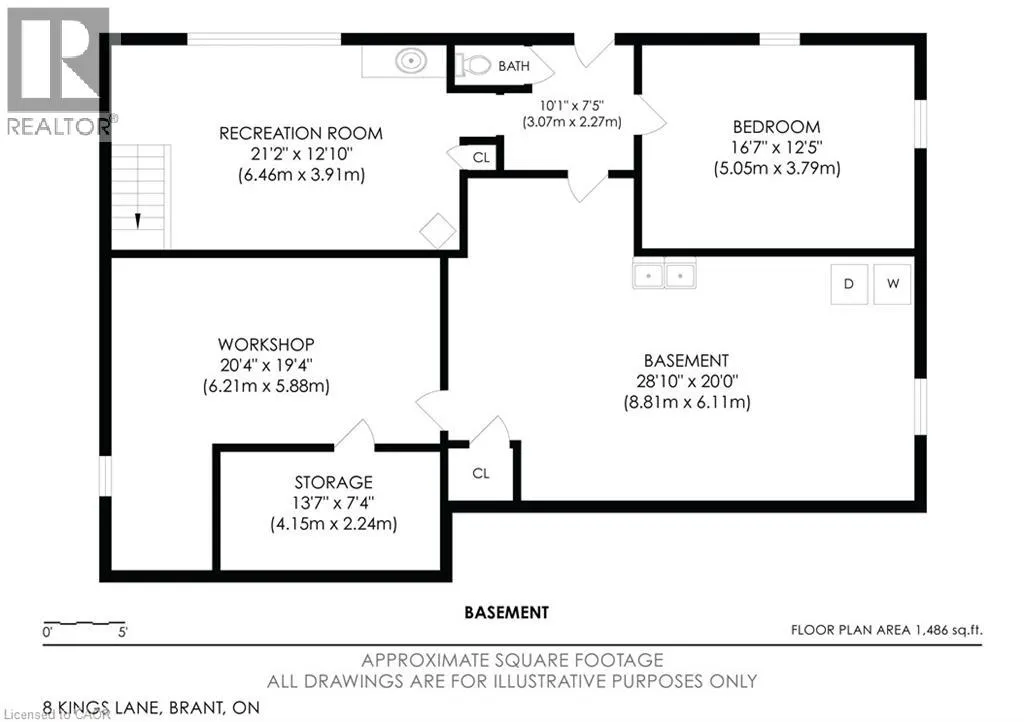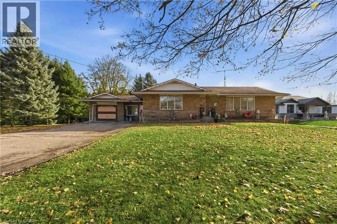
Welcome to 8 Kings Lane in Scotland, Ontario, where rustic charm, exceptional space, and peaceful country living come together on nearly 1.5 beautiful acres! This sprawling brick bungalow is approximately 3,494 square feet offering 3+1 bedrooms, 2 bathrooms, 2 kitchens, with a separate entrance to an in-law basement suite. From the moment you step inside, you'll appreciate the warmth and character throughout, with beautiful crown moulding, rustic touches, and an abundance of windows that fill the home with natural light. The spacious main level offers 3 bedrooms, a full bathroom, a welcoming living room, a separate family room, dining room, a functional kitchen, and a versatile den. Downstairs, the basement adds incredible flexibility with a separate entrance and an in-law suite featuring its own bedroom, bathroom, and eat-in kitchen, making it ideal for extended family or multi-generational living. There's also additional recreation space, storage, and workshop areas to accommodate hobbies, or continue finishing the space for an at home gym, kids play room, home office, a second bedroom.. endless possibilities! Situated on nearly 1.5 acres this property offers the freedom to enjoy wide-open spaces, entertain outdoors with the large deck, garden, or simply relax and take in the peaceful surroundings. A huge detached shop is a standout feature, offering exceptional space for vehicles, equipment, hobbies, or your next big project. With so much room both inside and out, this is a property that can truly grow with you and adapt to your changing needs. Enjoy the privacy and tranquility of country living without sacrificing convenient access to nearby city amenities. If you've been searching for space, character, and a place to put down roots, 8 Kings Lane is ready to welcome you home! (id:27476)