263 Union Avenue, Scugog, Ontario L9L 1C1

Listed for:
$1,099,900
4 beds
3 baths
Listed 16 days ago
House for rent: 263 Union Avenue, Scugog, Ontario L9L 1C1

View all 37 photos

About

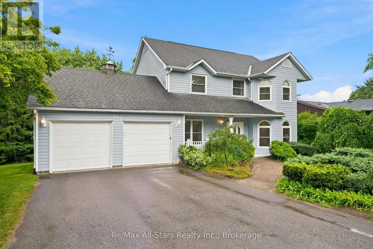
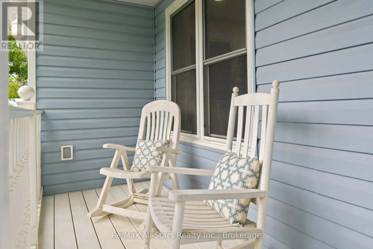
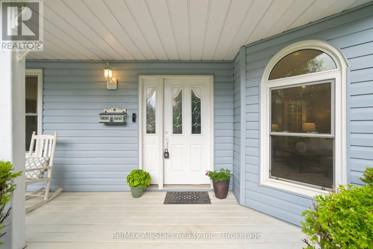
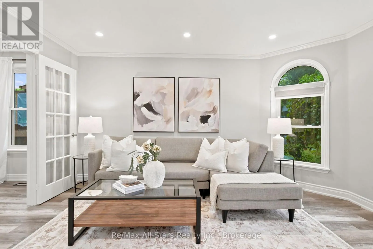
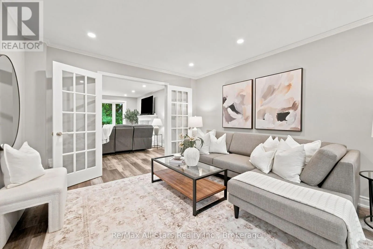
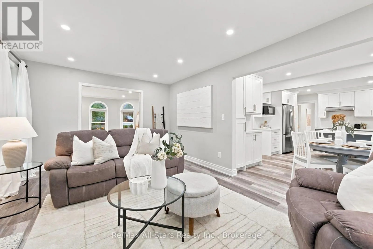
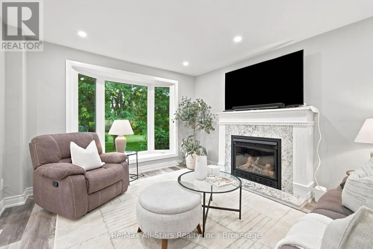
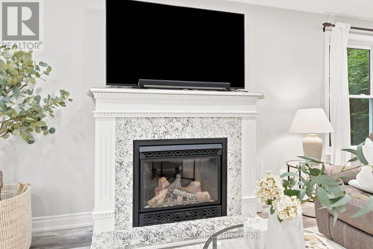
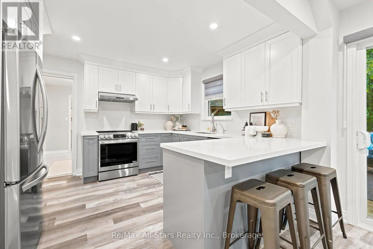
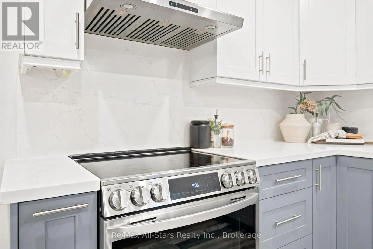
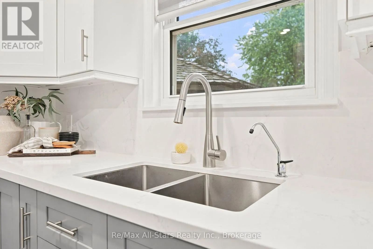
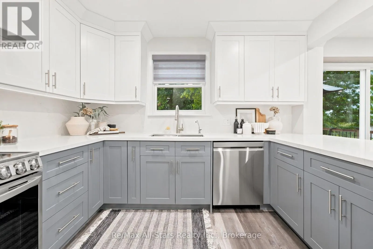
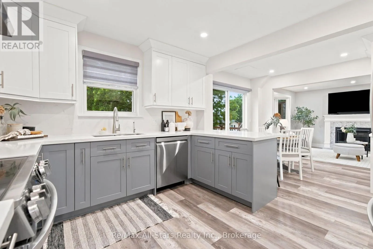
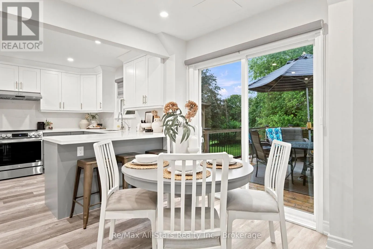
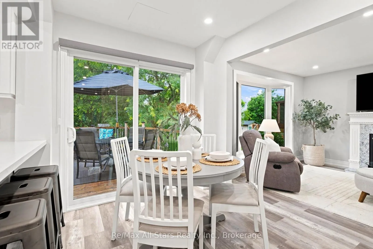
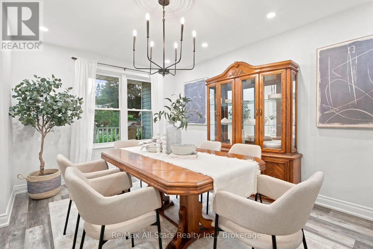
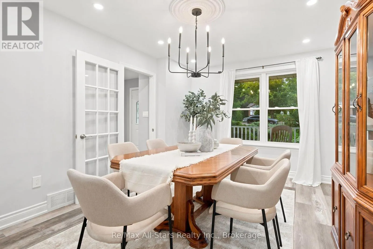
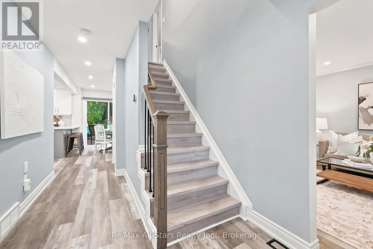
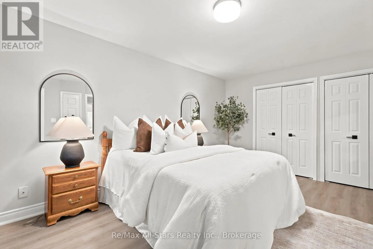
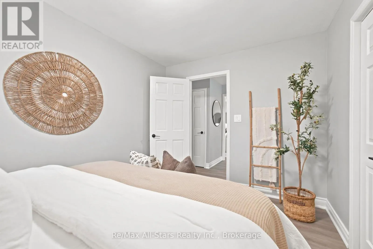
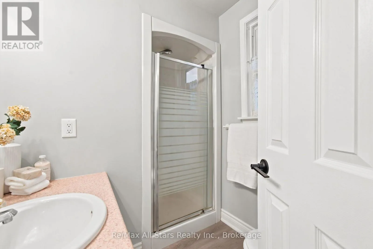
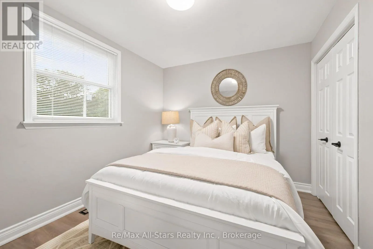
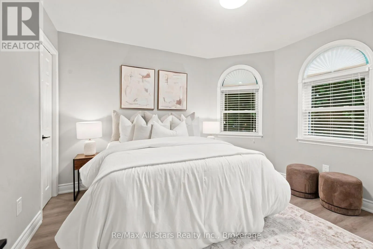
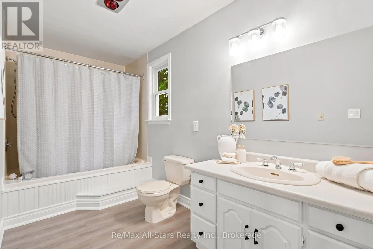
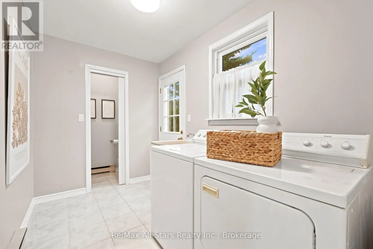
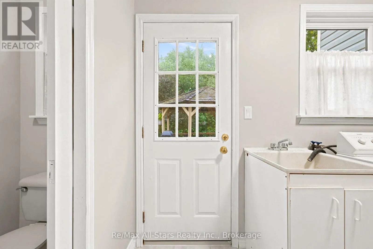
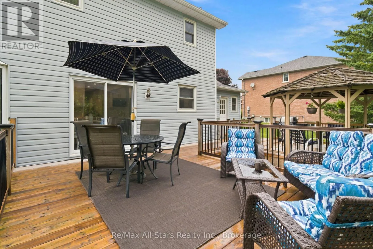
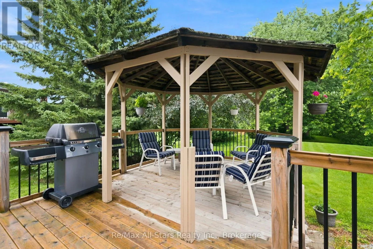
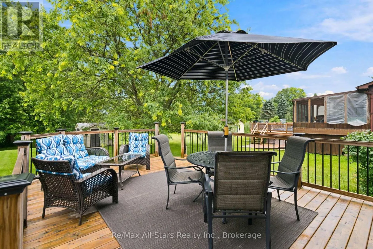
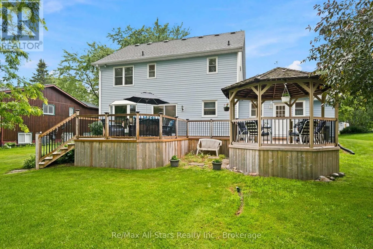
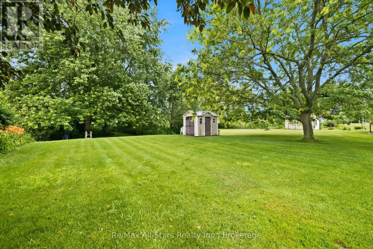
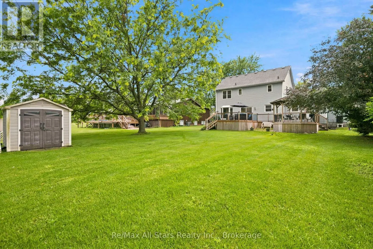
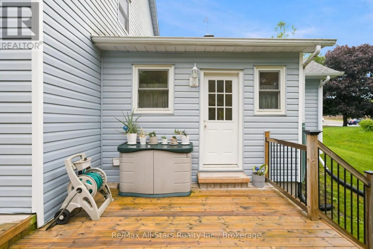
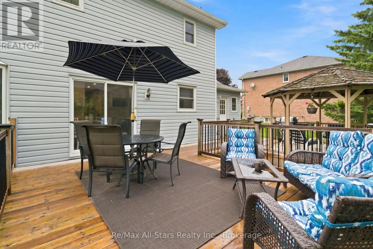
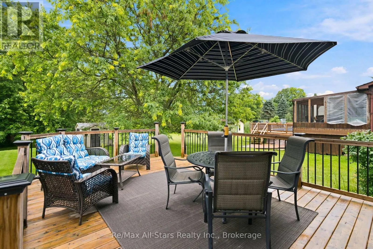
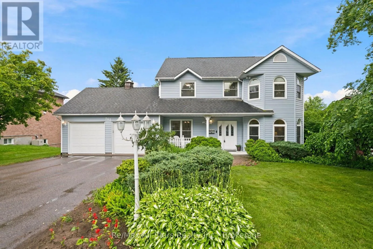
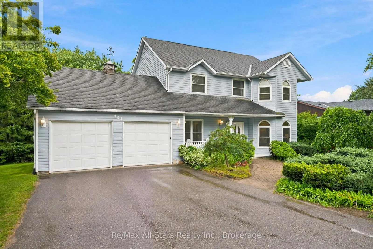
Cross Streets: King St/Union Ave. ** Directions: West on King St from Simcoe St. Turn right onto Union Avenue. Circa 1990 spacious and bright 4 bedroom home in established and desired area of Port Perry and situated on a massive 82' x 292 ' lot; well maintained and updated throughout including neutral decor; welcoming front porch and entry; separate living room with arched windows and French doors; dining room with French doors and view to front yard; updated bright eat-in kitchen w/two tone cabinetry, quartz counters, breakfast bar, and walk out to deck; family room off kitchen with gas fireplace with elegant surround. Second floor offers 4 bedrooms including Primary with a 3pc ensuite. Main floor laundry with access to rear yard. The lower level is finished with a recreation room, cold cellar and storage room. Excellent outdoor entertaining space - deck area provides multiple areas for relaxation and covered entertaining with a pergola; step down from deck to expansive rear yard with privacy. Attached two car garage and generous driveway space for all the family vehicles. (id:27476)

Property Highlights

MLS® Number
E13549970
Type
Single Family
Community Name
Port Perry
Ownership Type
Freehold
Land Size
82 x 292.3 FT|1/2 - 1.99 acres
Parking Space Total
8

Building

Building Type
House
Storeys
2.00
Square Footage
2000 - 2500 sqft
Bathrooms Total
3
Bedrooms Above Ground
4
Bedrooms Total
4
Amenities
Fireplace(s) Hospital, Park, Place of Worship, Public Transit, Schools
Exterior Finish
Vinyl siding
Fireplace Present
Yes
Basement Type
N/A (Partially finished)
Basement Features
Building Heating Type
Forced air
Heating Fuel
Natural gas
Building Cooling Type
Central air conditioning

Utilities

Water
Municipal water
Utility Sewer
Septic System

Room Layout

Primary Bedroom
Second level
3.5 m x 5.4 m
Bedroom
Second level
2.8 m x 3.8 m
Bedroom
Second level
3.6 m x 2.9 m
Bedroom
Second level
3.8 m x 3.5 m
Recreational, Games room
Basement
3.3 m x 9.3 m
Kitchen
Main level
5.8 m x 3.4 m
Dining room
Main level
3.4 m x 4.5 m
Living room
Main level
4.4 m x 3.6 m
Family room
Main level
3.6 m x 5.2 m

Location

Learn more about this property
Listing provided by:
Re/Max All-Stars Realty Inc.
MLS® number:
E13549970
Agent:
Brett Puckrin
*Indicates required field
Name is required
Email is required
Please enter a valid phone number (e.g., 416-111-1111).