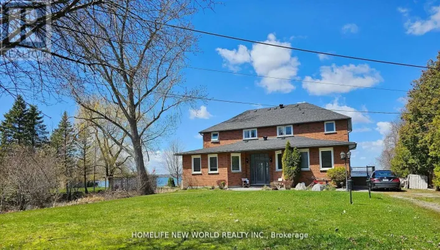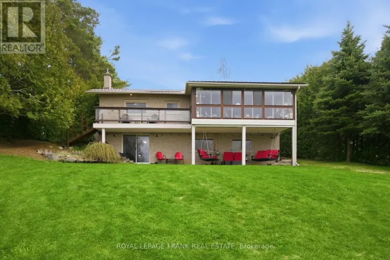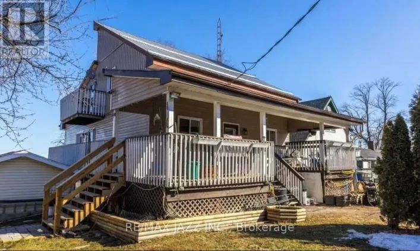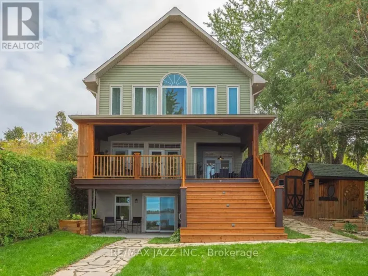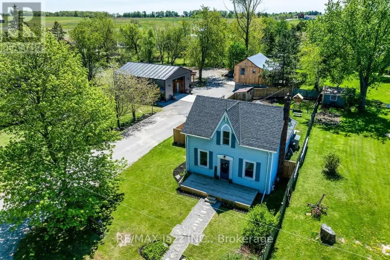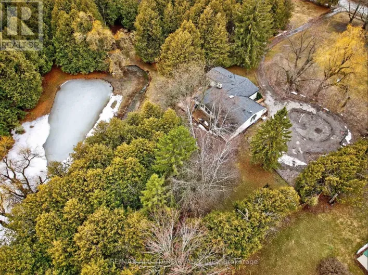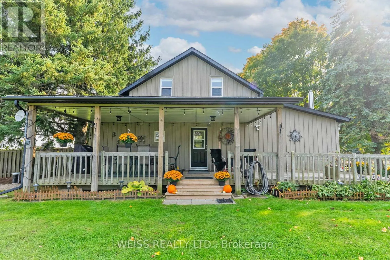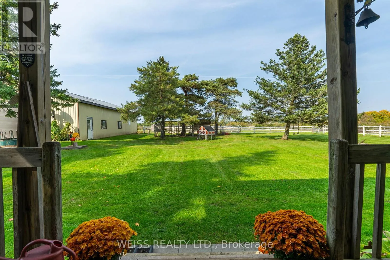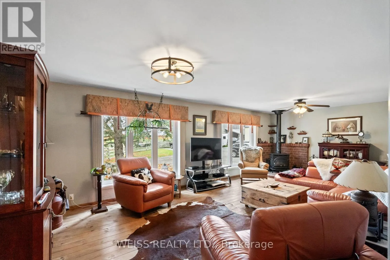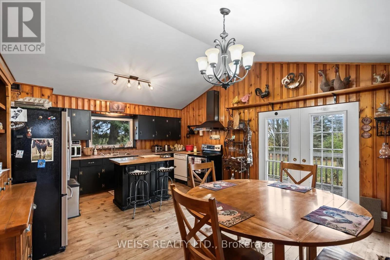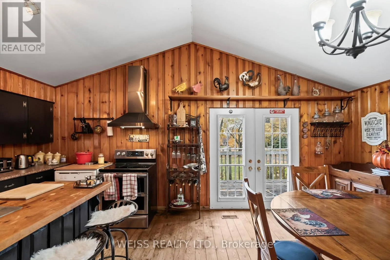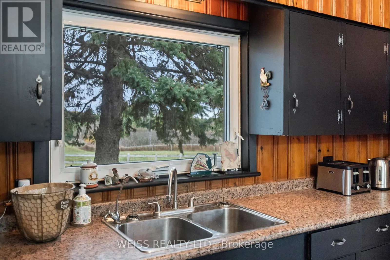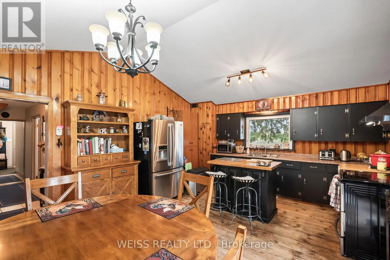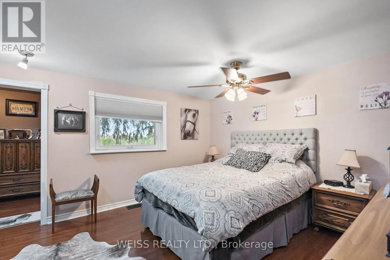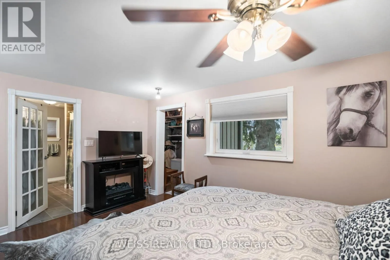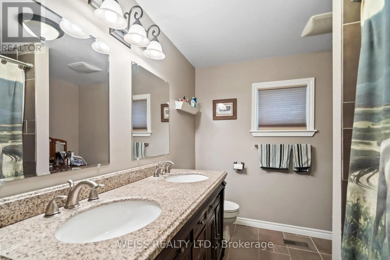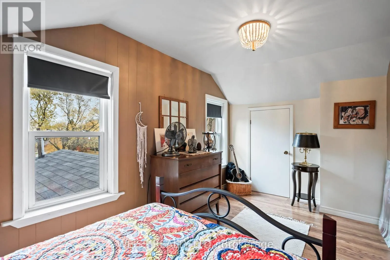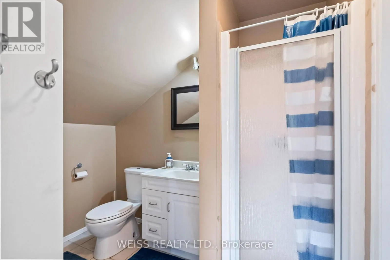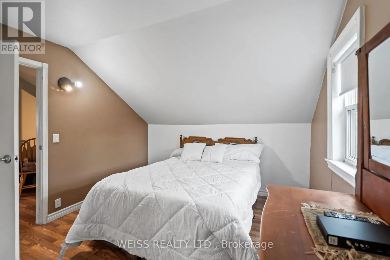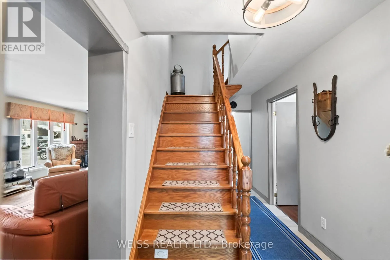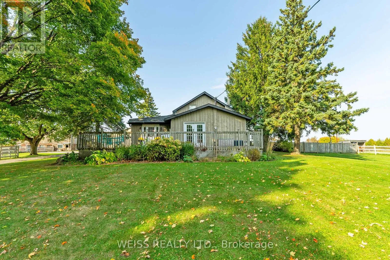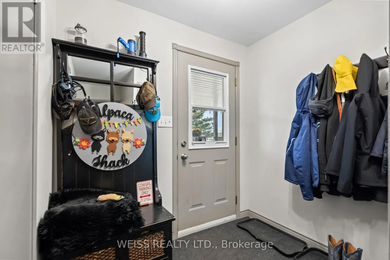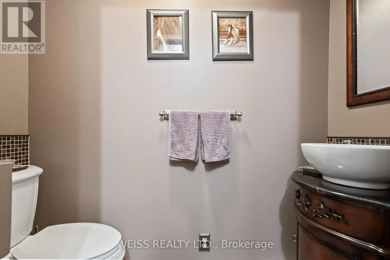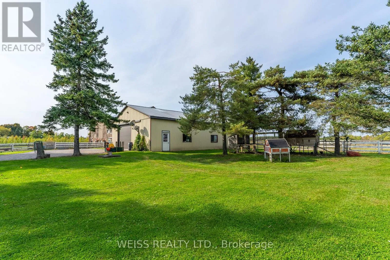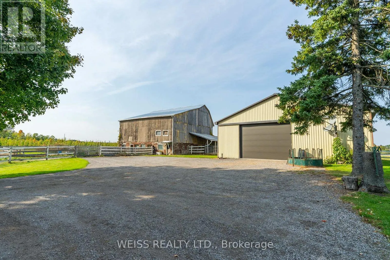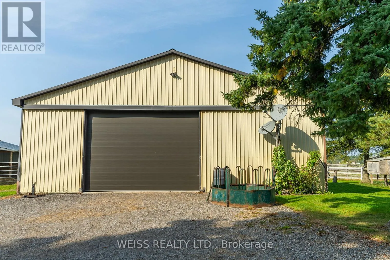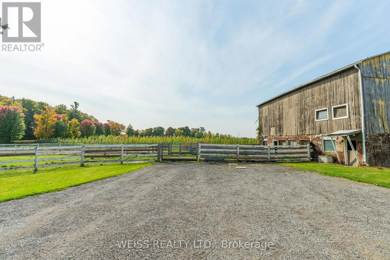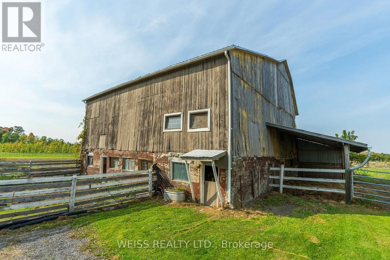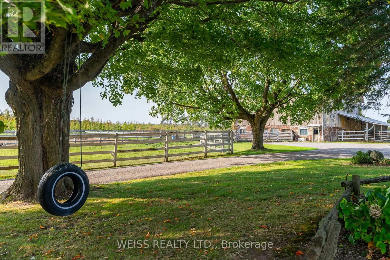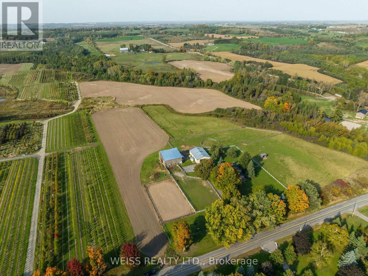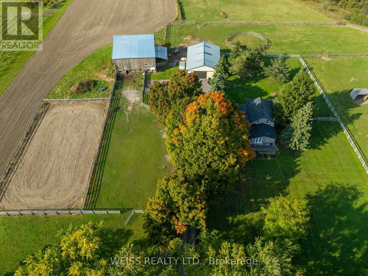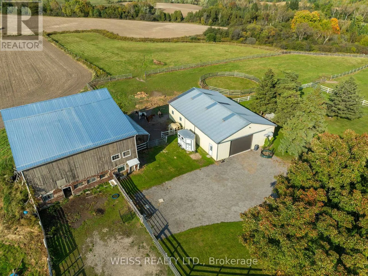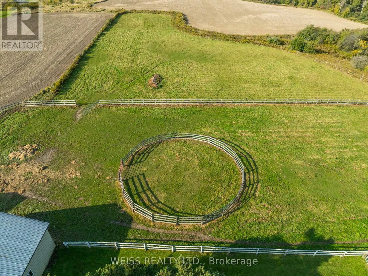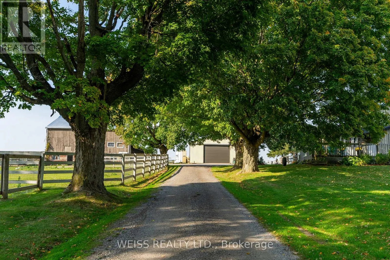
Cross Streets: HIGHWAY 12/TOWNLINE RD. ** Directions: HWY 12 NORTH OF BROOKLIN, WEST ON TOWNLINE RD, OR LAKERIDGE RD NORTH AND EAST ON TOWNLINE RD. Escape to the Countryside Without Leaving Convenience Behind! Discover this enchanting 30+ acre hobby farm nestled just 10 minutes from Brooklin in the highly sought-after Durham Region. Located on Townline Rd bordering both Whitby and Scugog. Combining rural charm with unbeatable convenience, this property offers easy access to the 407 and sits just minutes north of the new Whitby sports field complex on Duffs Rd. The 3-bedroom, 3-bathroom residence is designed for warmth and comfort, featuring a main-floor primary bedroom with an ensuite for easy access and privacy. Relax on the inviting covered back porch overlooking a beautifully landscaped yard, or enjoy quiet mornings on the front porch. A separate entrance leads to a finished basement with endless possibilities for an in-law suite or recreation space. EQUESTRIAN-READY AMENITIES: Includes 4 stalls, a tack room, horse paddocks, a round pen, and a sand ring-all set up and ready for your horses. VERSATILE OUTBUILDINGS & LAND: Beyond the barn, you will find a massive 40x60 outbuilding perfect for large projects, workshops, or heavy equipment storage. A mature maple tree-lined driveway leads you into open, picturesque surroundings offering ultimate peace, privacy, and stunning scenic views. A true haven for horse lovers, hobbyists, or anyone seeking a private rural retreat with city convenience at their doorstep! Farm Taxes (id:27476)