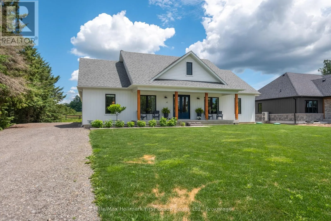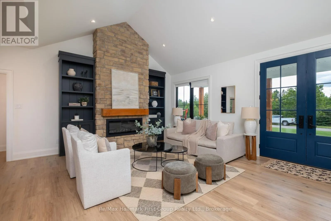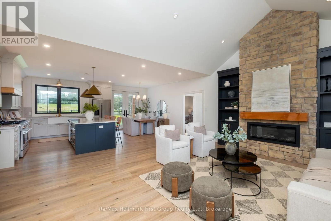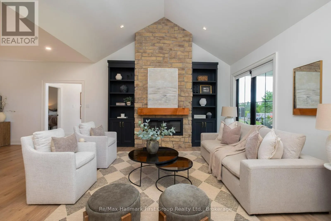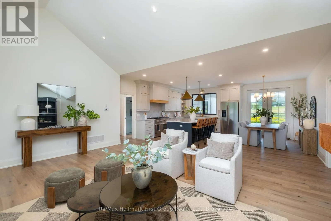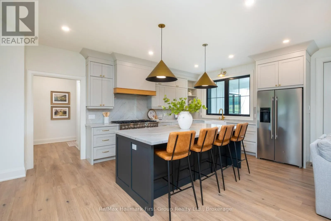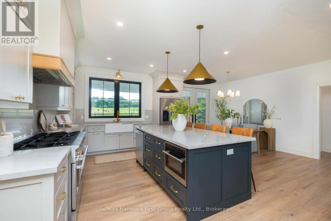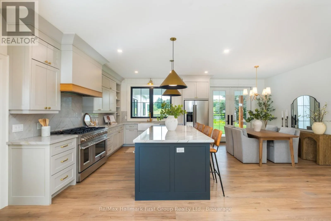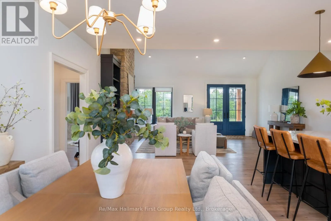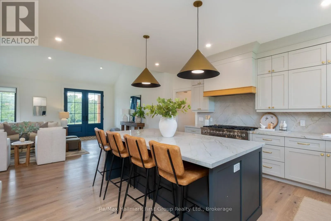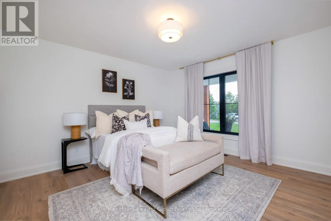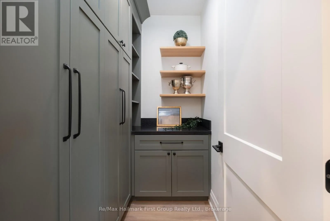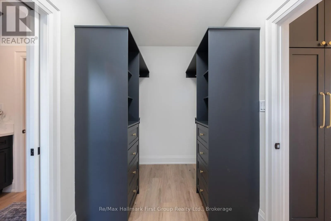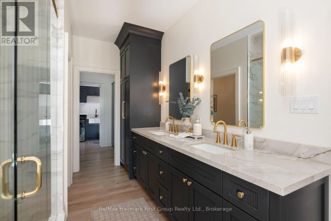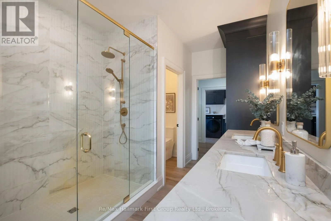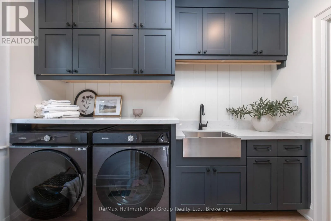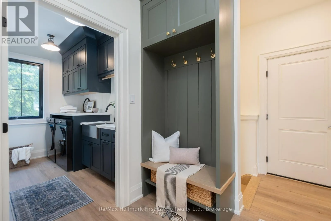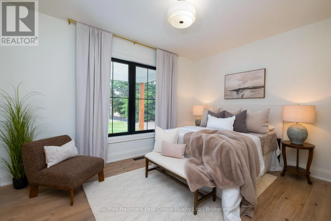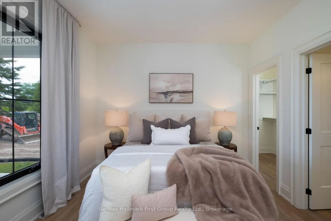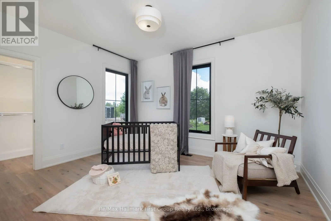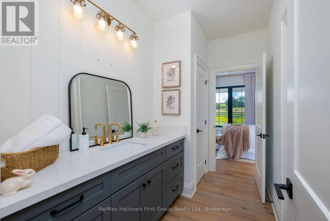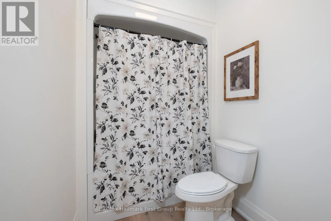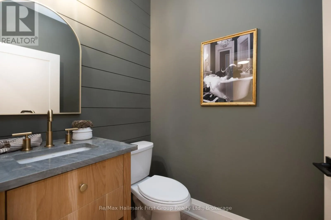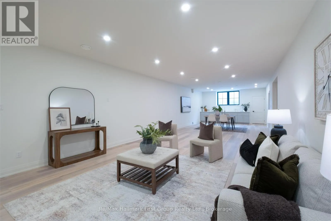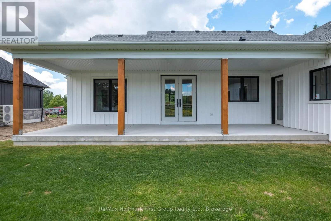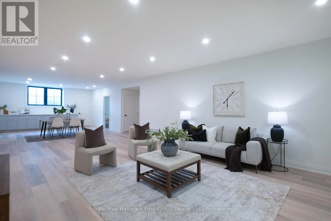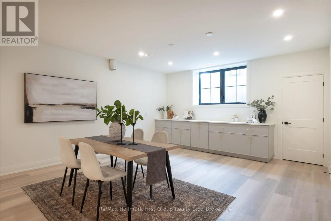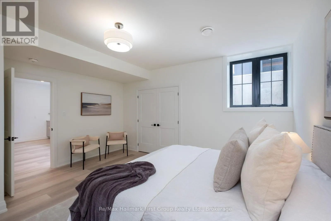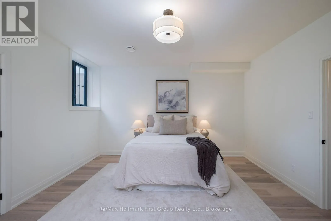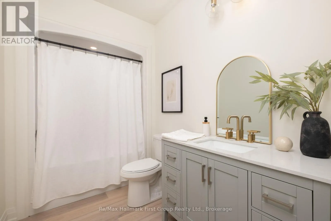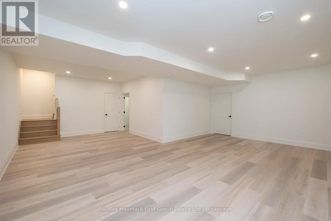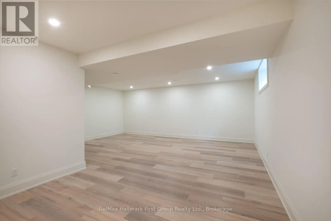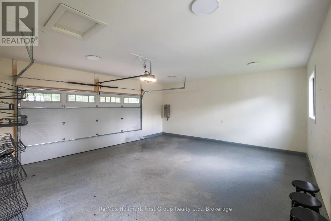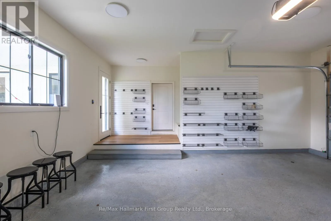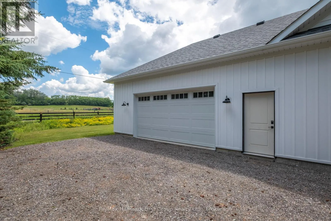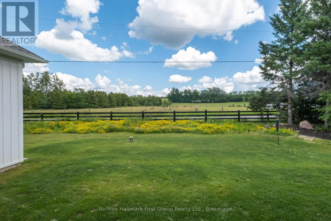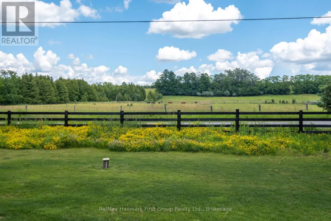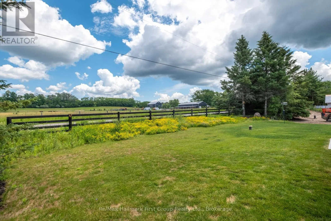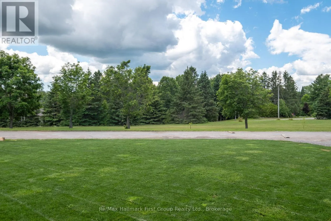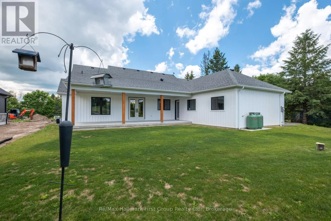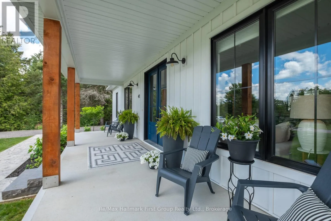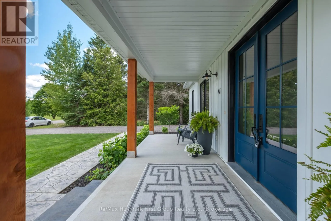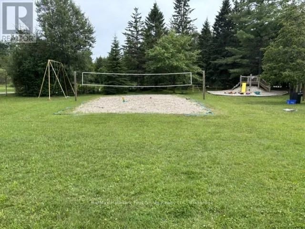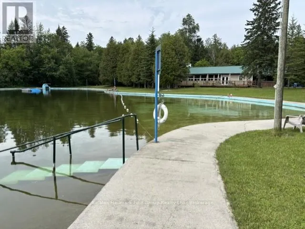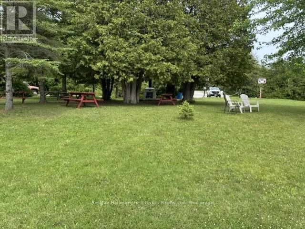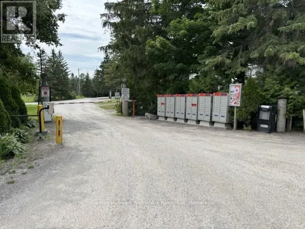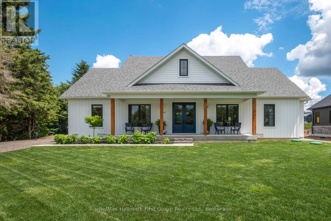
Cross Streets: Edgerton Rd & Cartwright East 1/4 Line. ** Directions: Edgerton East of #57 to Cadmus, North on Cartwright Ease 1/4 line to Park. Custom-built Keuning Construction bungalow located in a private gated 126-acre recreational community featuring clubhouse, outdoor pool, playground, trails, streams and additional resort-style amenities. This beautifully designed 3+1 bedroom home offers an open-concept layout with cathedral ceilings, floor-to-ceiling electric fireplace, and bright living and dining areas that walk out to a covered lanai overlooking private yard and surrounding farmland. The custom kitchen features quartzite countertops, upgraded appliances, and a functional breakfast bar ideal for everyday living and entertaining. The primary suite includes a 4-piece ensuite with double shower, his and hers sinks, and a spacious walk-in closet with convenient access to main floor laundry. Two additional bedrooms are located on the opposite wing of the home, each with walk-in closets and a shared 4-piece semi-ensuite. Additional main floor features include inside access from the double car garage and a convenient 2-piece powder room. The fully finished lower level offers a large recreation room with vinyl flooring, along with a separate self-contained nanny suite featuring its own private entrance, bedroom, living area, kitchenette/breakfast bar and 4-piece semi-ensuite. A rare opportunity to own a custom home in a secure resort-style community offering exceptional privacy, lifestyle amenities, and quality craftsmanship throughout. (id:27476)