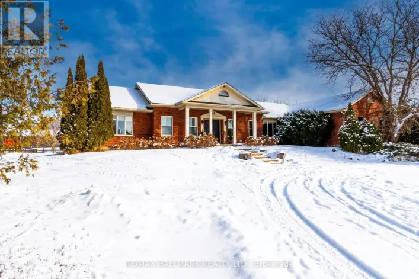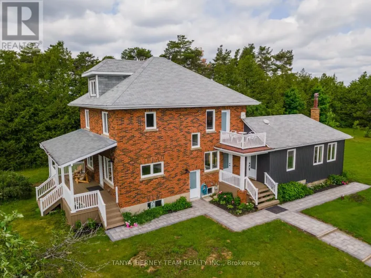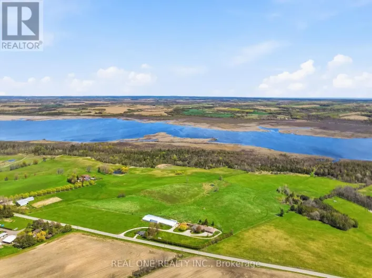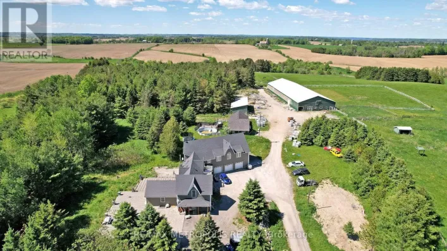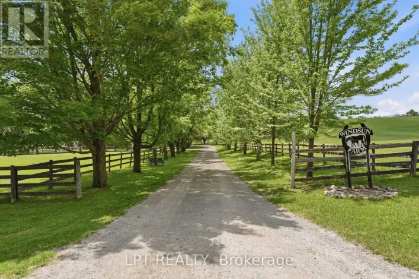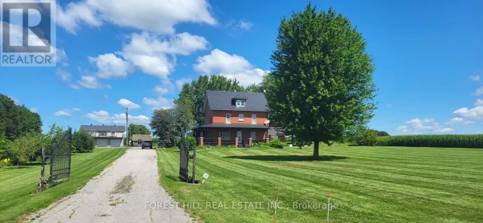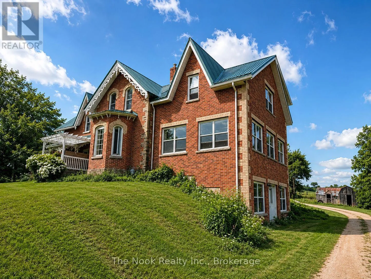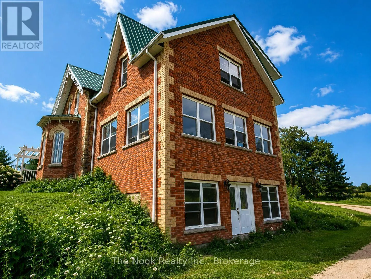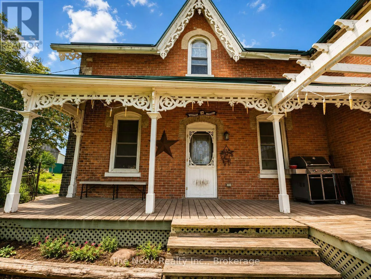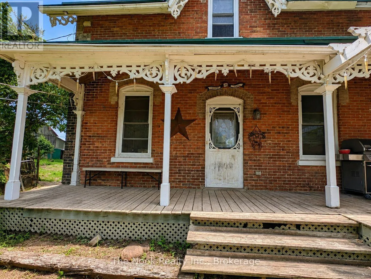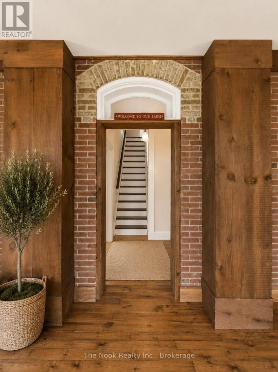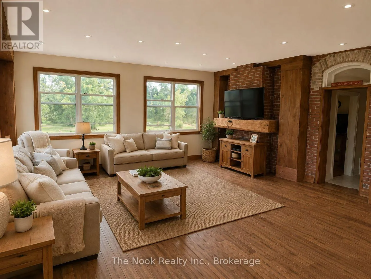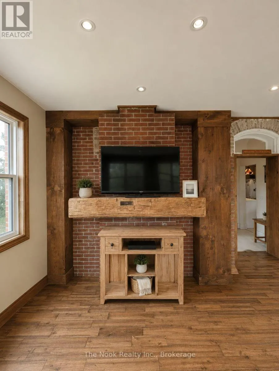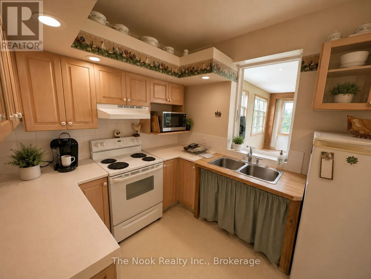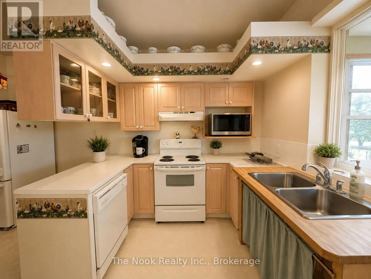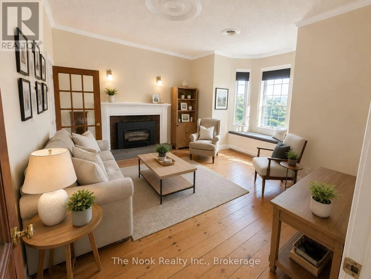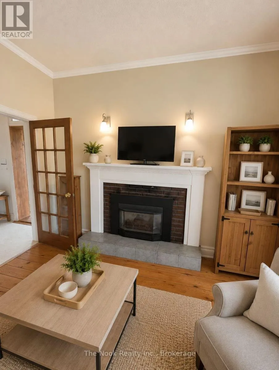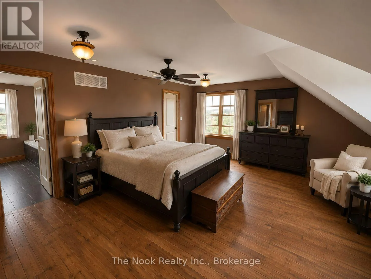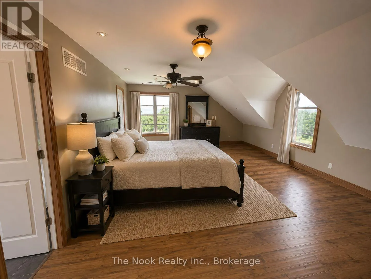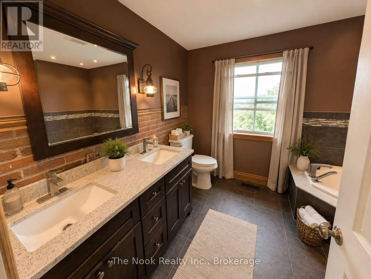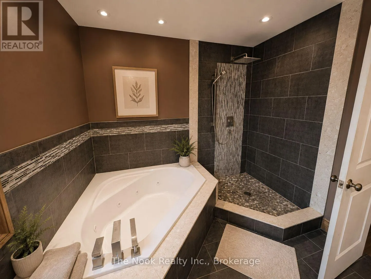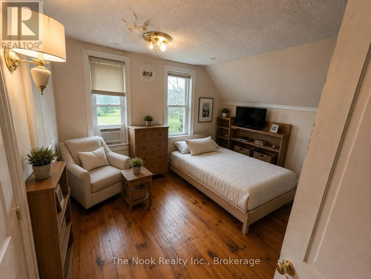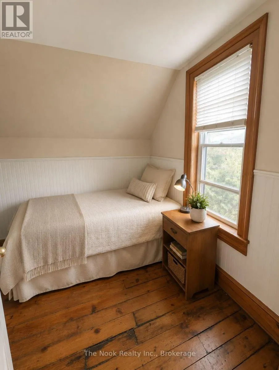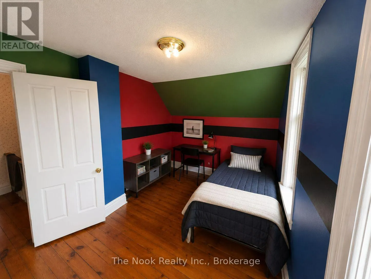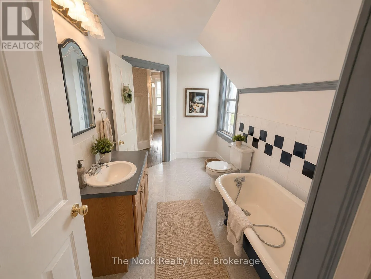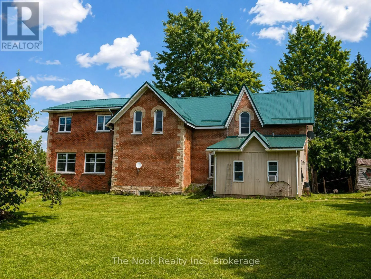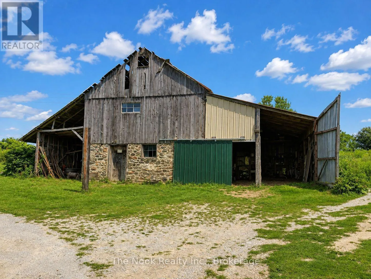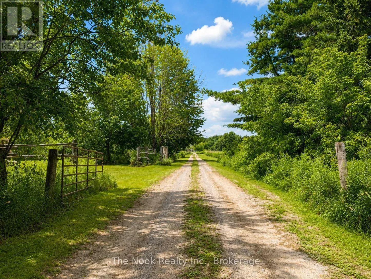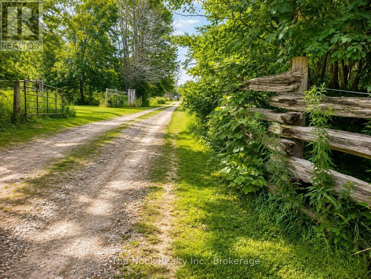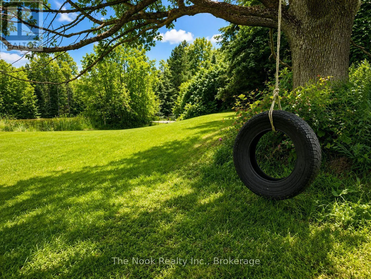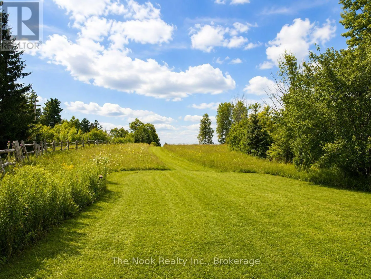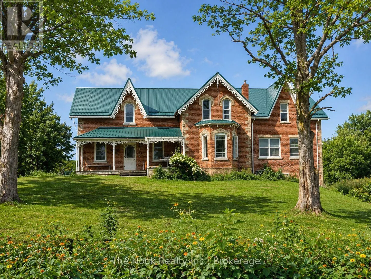
Malcolm Rd & Nestleton Rd Welcome to 4141 Malcolm Rd - a charming 5-bedroom farmhouse set on just over 52 acres, offering the perfect blend of character, functionality, and country living. The main floor offers a practical layout designed for everyday living, featuring main-floor laundry and inviting principal living areas with plenty of room to gather and entertain. Thoughtful details throughout the home add to its timeless farmhouse appeal, creating a warm and welcoming atmosphere from the moment you step inside. Continue upstairs to discover five well-appointed bedrooms, including a spacious primary retreat with a luxurious 5-piece ensuite. Beautiful pine flooring runs throughout the second level, bringing warmth and rustic character while complementing the farmhouse setting. The walkout basement adds another dimension to the home, featuring a generous recreation room and additional living space with endless possibilities. Create a home theatre, games room, gym, office, guest space, or whatever best suits your lifestyle. With direct access to the outdoors, this level offers exceptional versatility and potential. Outside, the possibilities truly open up. Over 50 acres provide a rare opportunity to enjoy privacy, nature, and the freedom that comes with owning a substantial piece of land. The property features multiple ponds, including one of the largest ponds where you can find fish, creating an incredible setting to enjoy the outdoors and the natural beauty surrounding you. Whether you envision gardens, outdoor recreation, hobby space, animals, or simply a peaceful place to escape the everyday, there is plenty of room to bring your vision to life. *These photo's have been AI enhanced, including staging* (id:27476)