14900 Regional Rd 57, Scugog, Ontario L0B 1B0

Listed for:
$1,249,000
5 beds
4 baths
Listed 35 days ago
House for rent: 14900 Regional Rd 57, Scugog, Ontario L0B 1B0

View all 29 photos

About

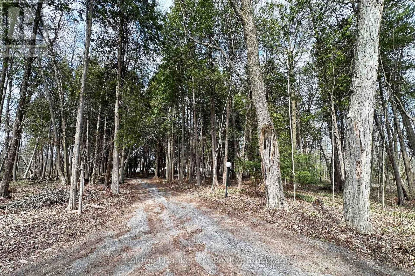
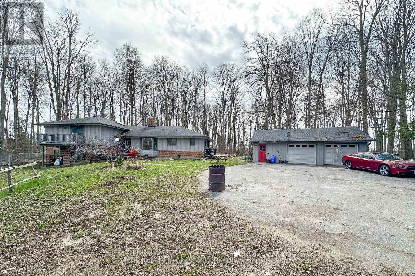
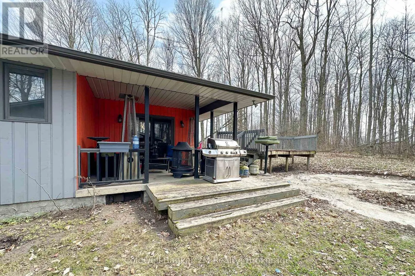
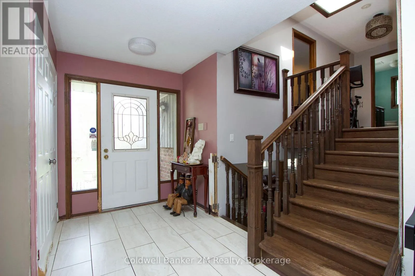
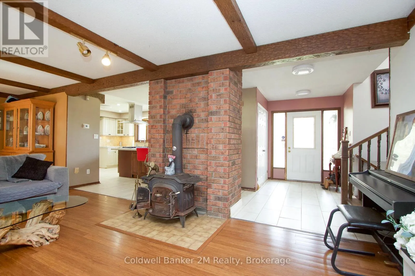
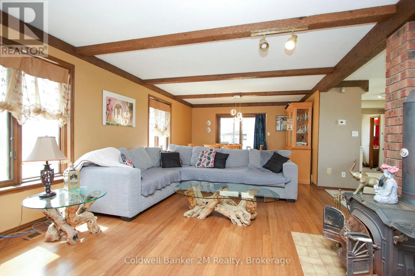
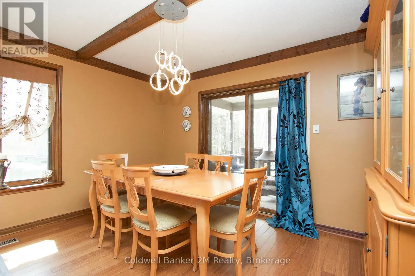
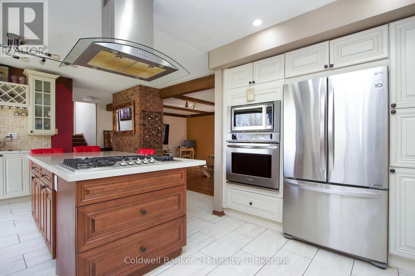
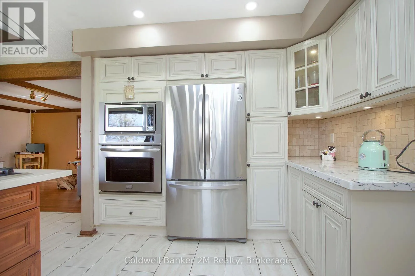
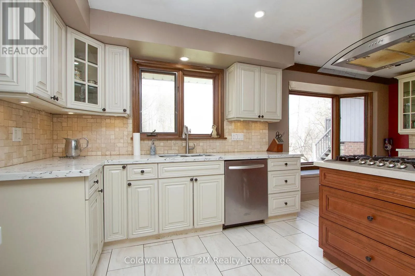
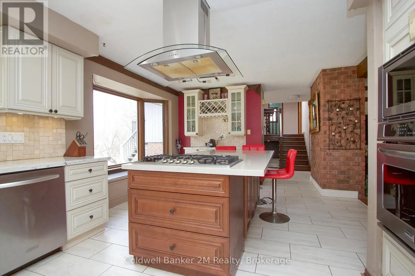
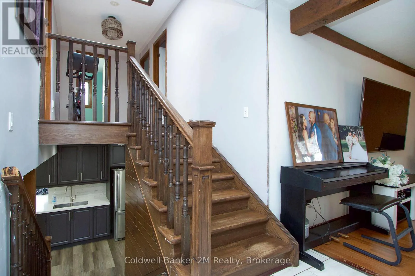
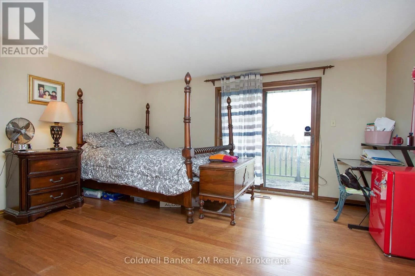
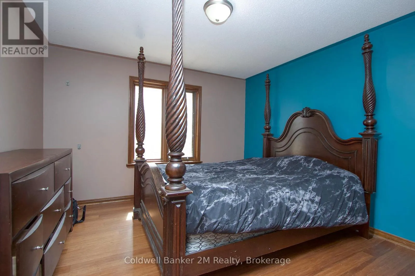
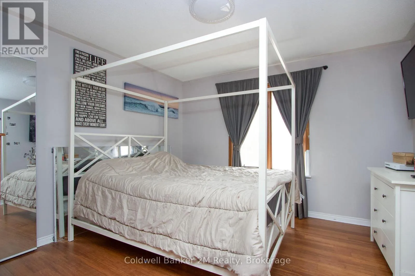
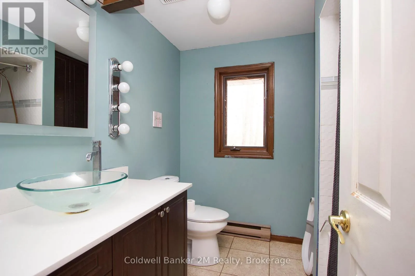
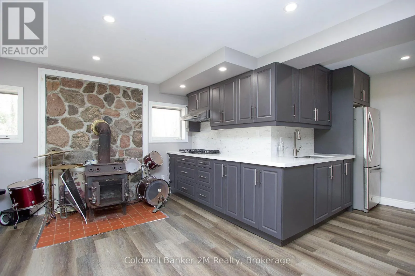
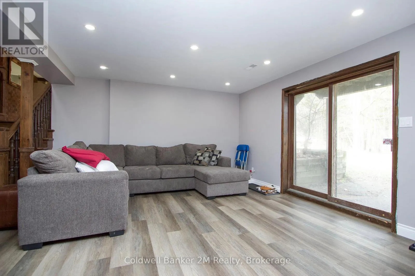
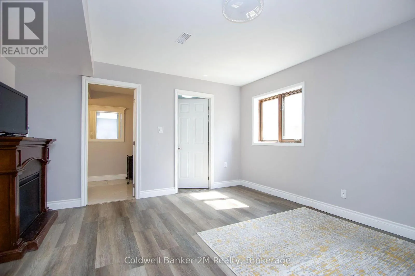
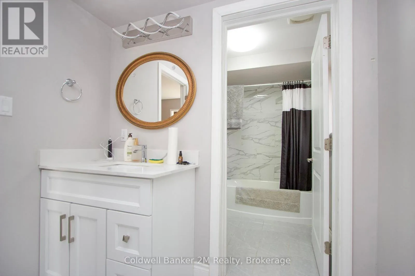
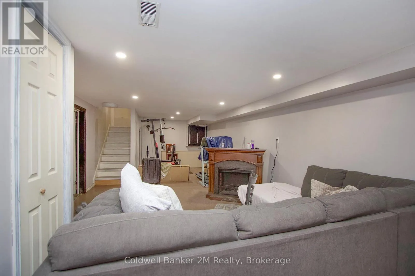
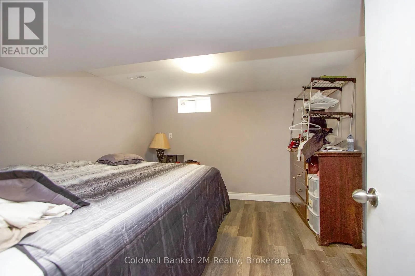
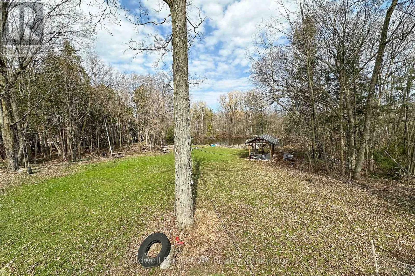
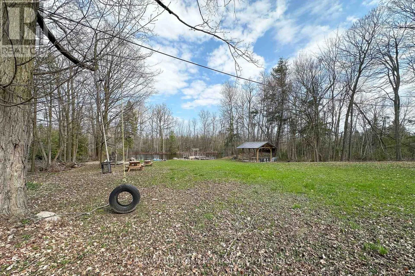
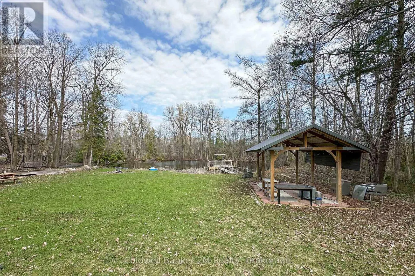
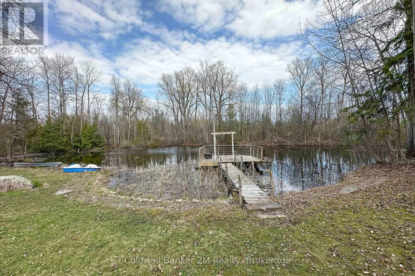
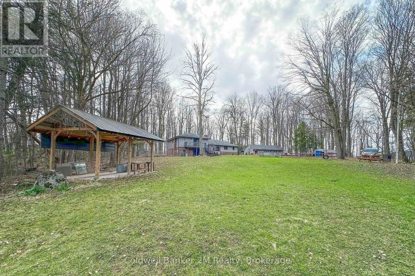
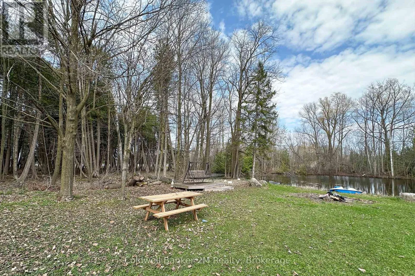
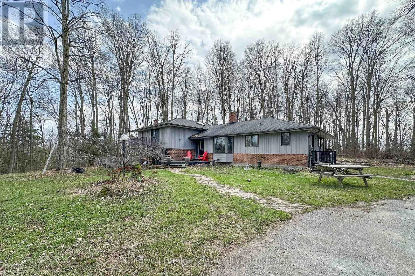
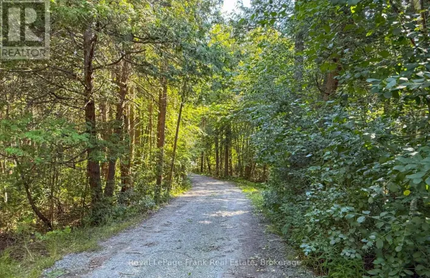
Regional Rd 57/Hwy 7A Please Welcome To Market This Lovely Private Country Estate Family Home Nestled On a 5.95 Acre Wooded Lot With Pond & Hardwood Forestry. From Newly Renovated Open Concept Custom Kitchen And Bamboo Hardwood Flooring Throughout, This Home Also Features a Lower-Level 2nd Kitchen, Living Room With Walkout To Pond, As Well Large Bedroom With Bath & WI Closet, Perfect Area For In Laws. Plenty of Room In Basement With Large Rec Room and 4th Bedroom Plus Separate Entrance. The Upper Level Primary Bedroom Features A Walkout Balcony Overlooking Pond & Gazebo As Well W/I Closet and 3piece Bath. Cozy Woodstove(s) In Both Living Room Areas Also Covered Back Porch For Those Rainy Days. Step Into Your Private Retreat- This Beautiful Property Boasts A Tranquil Outdoor Pond, Expansive Living Spaces, And Plenty Of Room For Entertaining- All Wrapped In A Cocoon Of Serene Privacy. Extra Features, Large Detached 3 Car Garage/Man Cave With Woodstove. Newer Roof, Furnace. This Beautiful Private Home Offers Just Minutes From Town And Convenience of The 407-Perfect For An Easy City Commute. (id:27476)

Property Highlights

MLS® Number
E13684170
Type
Single Family
Community Name
Rural Scugog
Ownership Type
Freehold
Land Size
290.1 FT
Parking Space Total
13

Building

Building Type
House
Storeys
2.00
Square Footage
2500 - 3000 sqft
Bathrooms Total
4
Bedrooms Above Ground
4
Bedrooms Total
5
Amenities
Schools
Exterior Finish
Brick, Vinyl siding
Fireplace Present
Yes
Basement Type
N/A, N/A (Finished)
Basement Features
Apartment in basement, Walk out
Building Heating Type
Forced air
Heating Fuel
Propane
Building Cooling Type
Central air conditioning

Utilities

Utility Sewer
Septic System

Room Layout

Bedroom 3
Second level
3.65 m x 3.35 m
Primary Bedroom
Second level
4.57 m x 4.5 m
Bedroom 2
Second level
3.65 m x 3.35 m
Utility room
Basement
4.57 m x 3.65 m
Recreational, Games room
Basement
10.67 m x 3.65 m
Bedroom 5
Basement
3.65 m x 3.35 m
Living room
Lower level
6.4 m x 3.96 m
Bedroom 4
Lower level
4.57 m x 3.96 m
Kitchen
Lower level
2.75 m x 2.75 m
Kitchen
Main level
6.1 m x 3.35 m
Foyer
Main level
3.35 m x 2.13 m
Dining room
Main level
3.65 m x 3.05 m
Living room
Main level
5.49 m x 3.96 m

Location

Learn more about this property
Listing provided by:
Coldwell Banker 2M Realty
MLS® number:
E13684170
Agent:
Chris Mcauley
*Indicates required field
Name is required
Email is required
Please enter a valid phone number (e.g., 416-111-1111).