72 Allan Street, Scugog, Ontario L9L 1E6

Listed for:
$729,649
4 beds
2 baths
Listed 17 days ago
House for rent: 72 Allan Street, Scugog, Ontario L9L 1E6

View all 22 photos

About

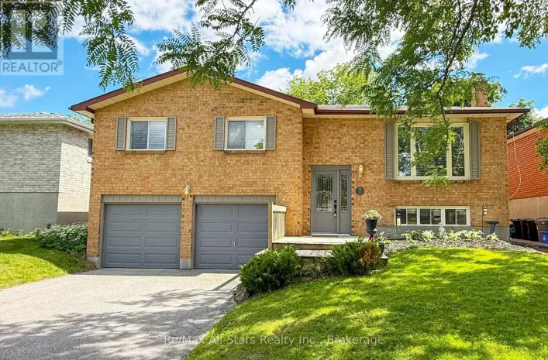
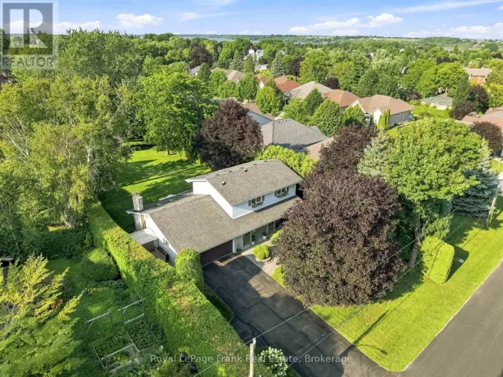
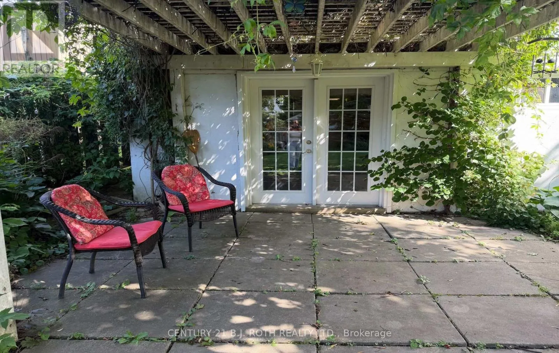
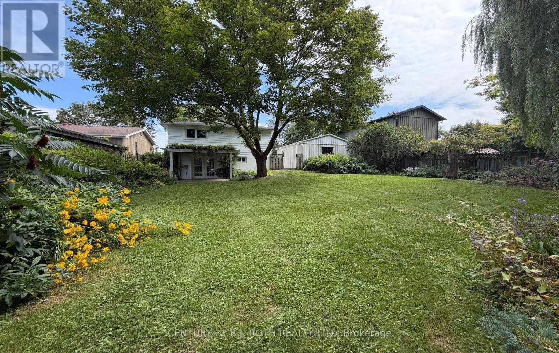
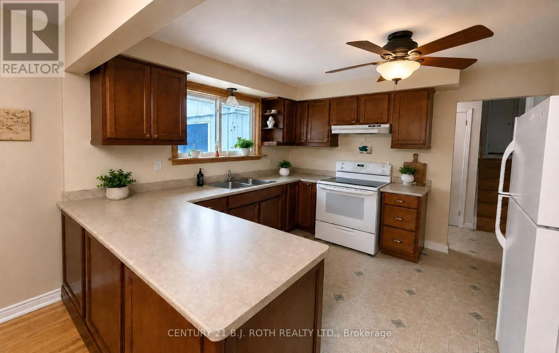
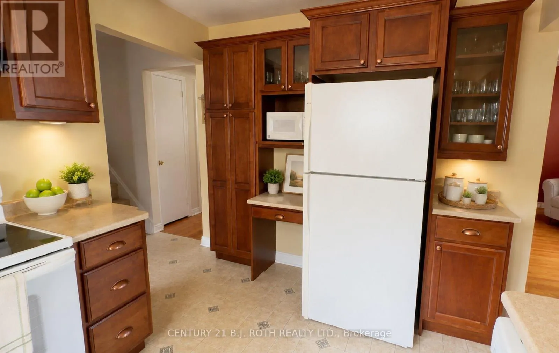
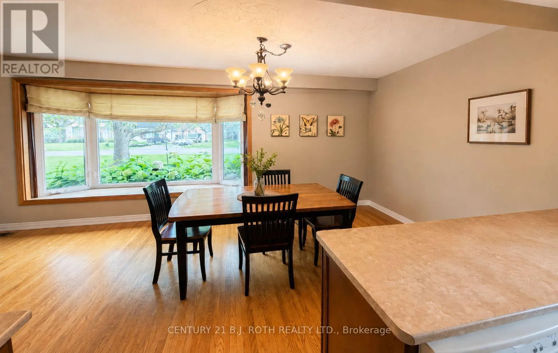
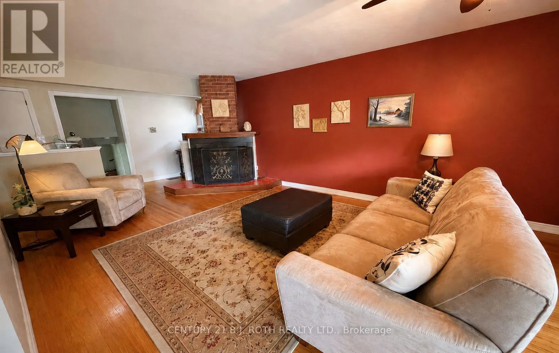
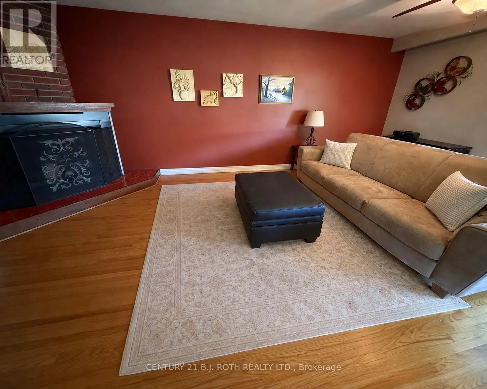
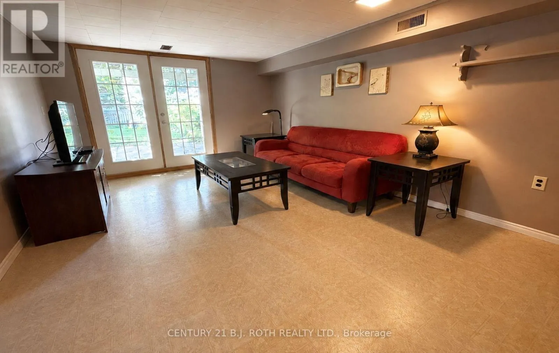
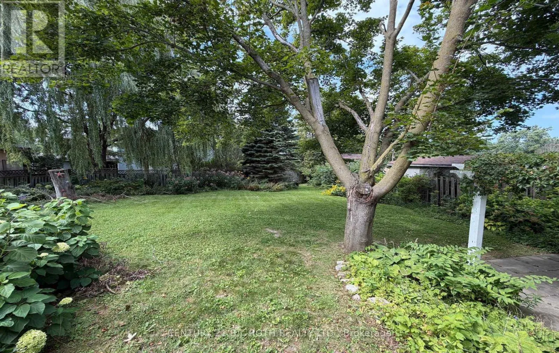
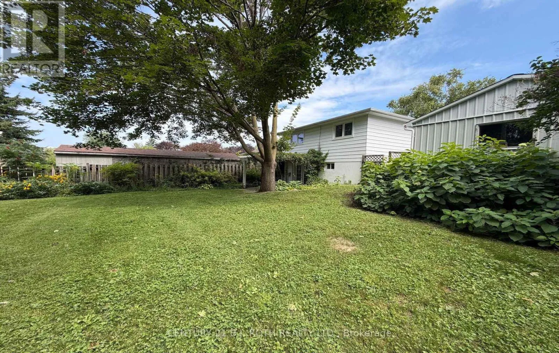
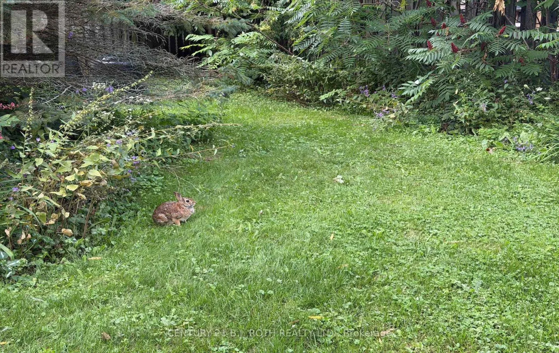
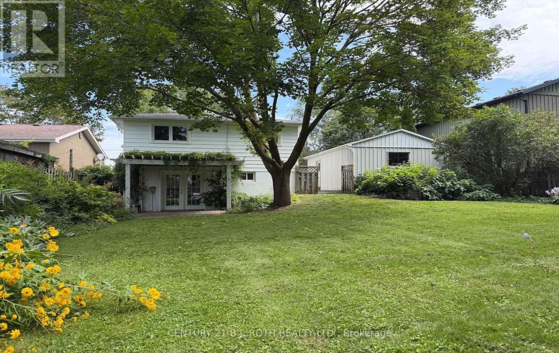
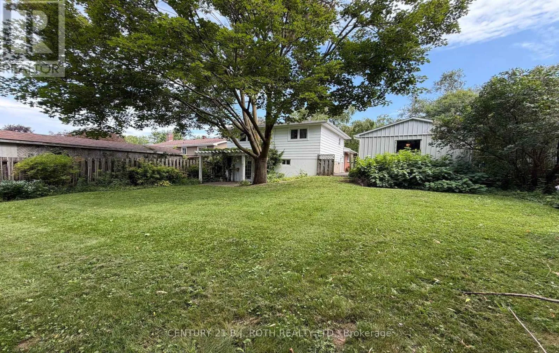
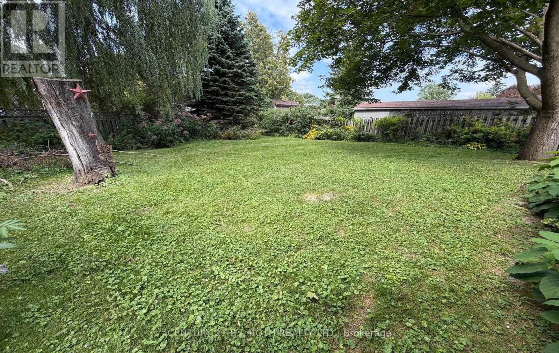
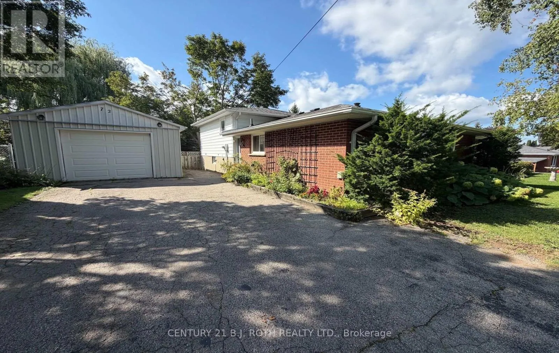
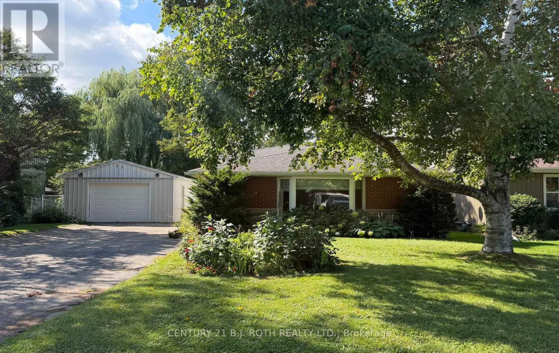
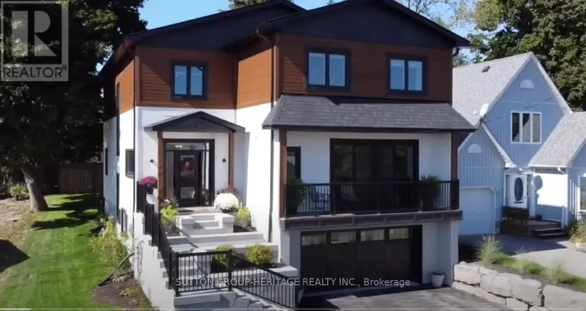
Cross Streets: Lorne & Allan. ** Directions: HWY 7A and Arrow. Welcome to 72 Allan Street, a charming backsplit tucked into a mature, established neighbourhood in the heart of Port Perry. This well-kept home offers a warm and functional layout with hardwood floors, a spacious living and dining area, a large bay window that fills the main level with natural light, and a cozy fireplace. The generous maple kitchen offers plenty of cabinetry, counter space and an open connection to the dining area-perfect for everyday living and entertaining.The fully finished lower level with walkout provides excellent additional living space with plenty of flexibility for a family room, home office, hobby area or guest space. Outside, enjoy a private, beautifully treed backyard with mature gardens, plenty of green space and a covered patio/pergola area-a peaceful setting with loads of potential for outdoor entertaining.Set on a lovely mature lot with a long driveway and detached garage, this is a wonderful opportunity to make a solid, well-loved home your own while enjoying all the charm and convenience of small-town Port Perry living. (id:27476)

Property Highlights

MLS® Number
E13704082
Type
Single Family
Community Name
Port Perry
Ownership Type
Freehold
Land Size
66 x 166 FT ; 121.79
Parking Space Total
6

Building

Building Type
House
Square Footage
1100 - 1500 sqft
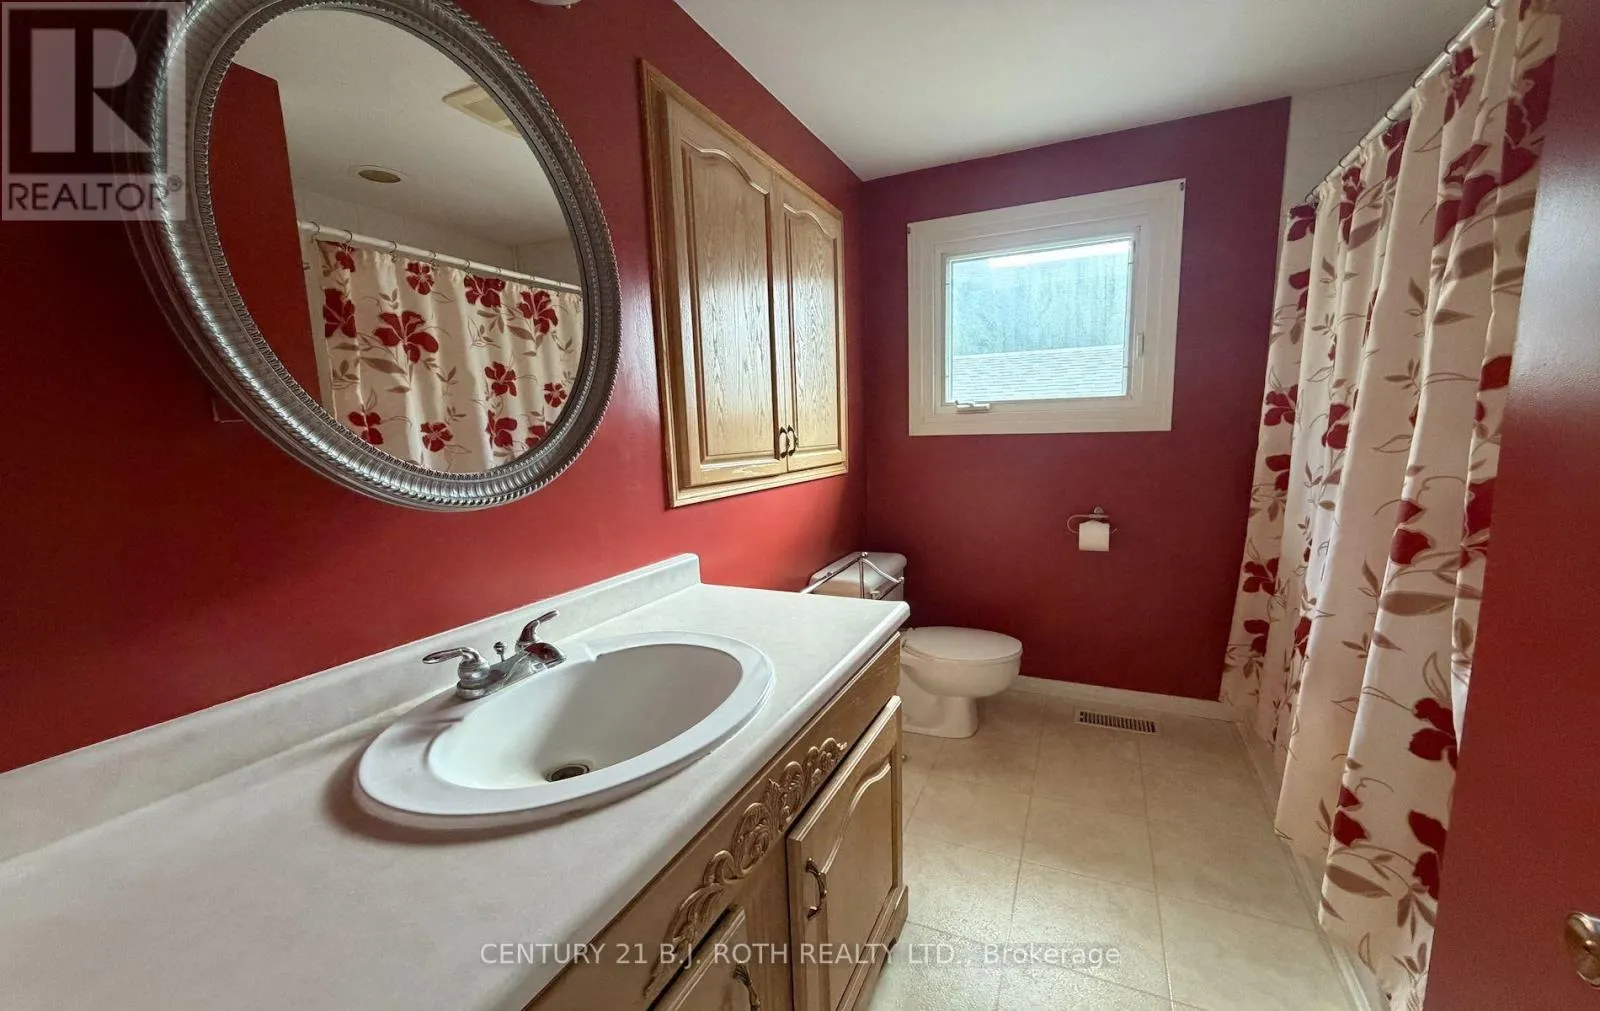
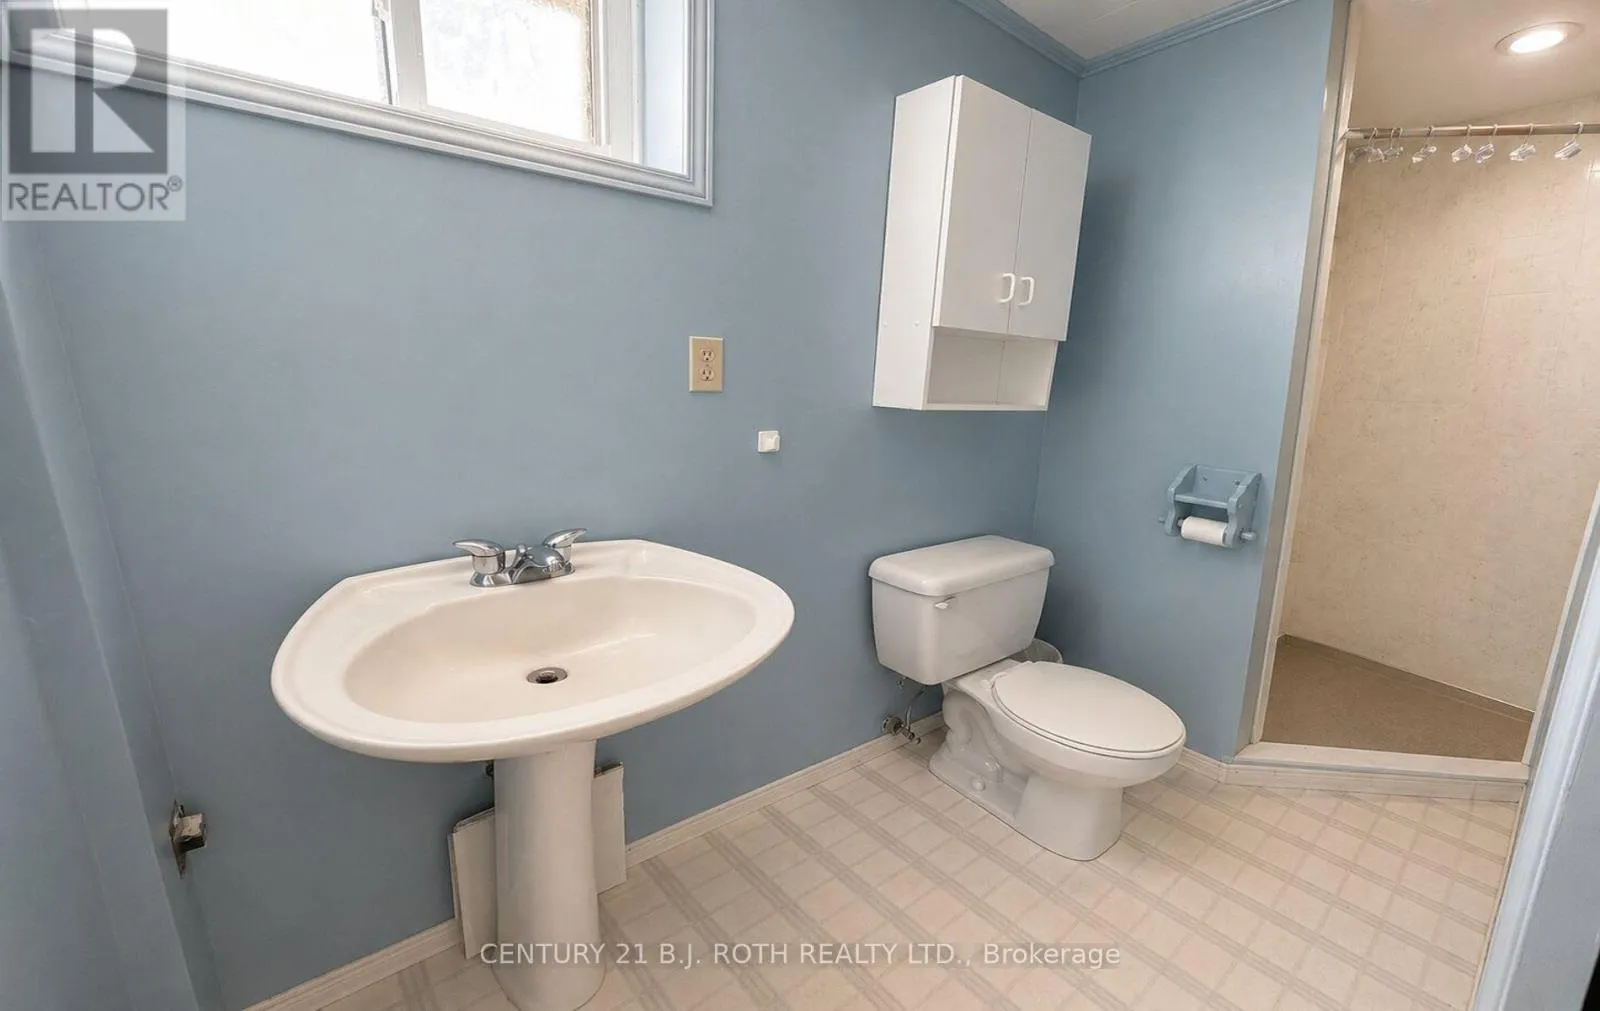
Bathrooms Total
2
Bedrooms Above Ground
3
Bedrooms Total
4
Exterior Finish
Brick, Vinyl siding
Fireplace Present
Yes
Basement Type
N/A (Finished)
Basement Features
Walk out
Building Heating Type
Forced air
Heating Fuel
Natural gas
Building Cooling Type
Central air conditioning

Utilities

Water
Municipal water
Utility Sewer
Sanitary sewer

Room Layout

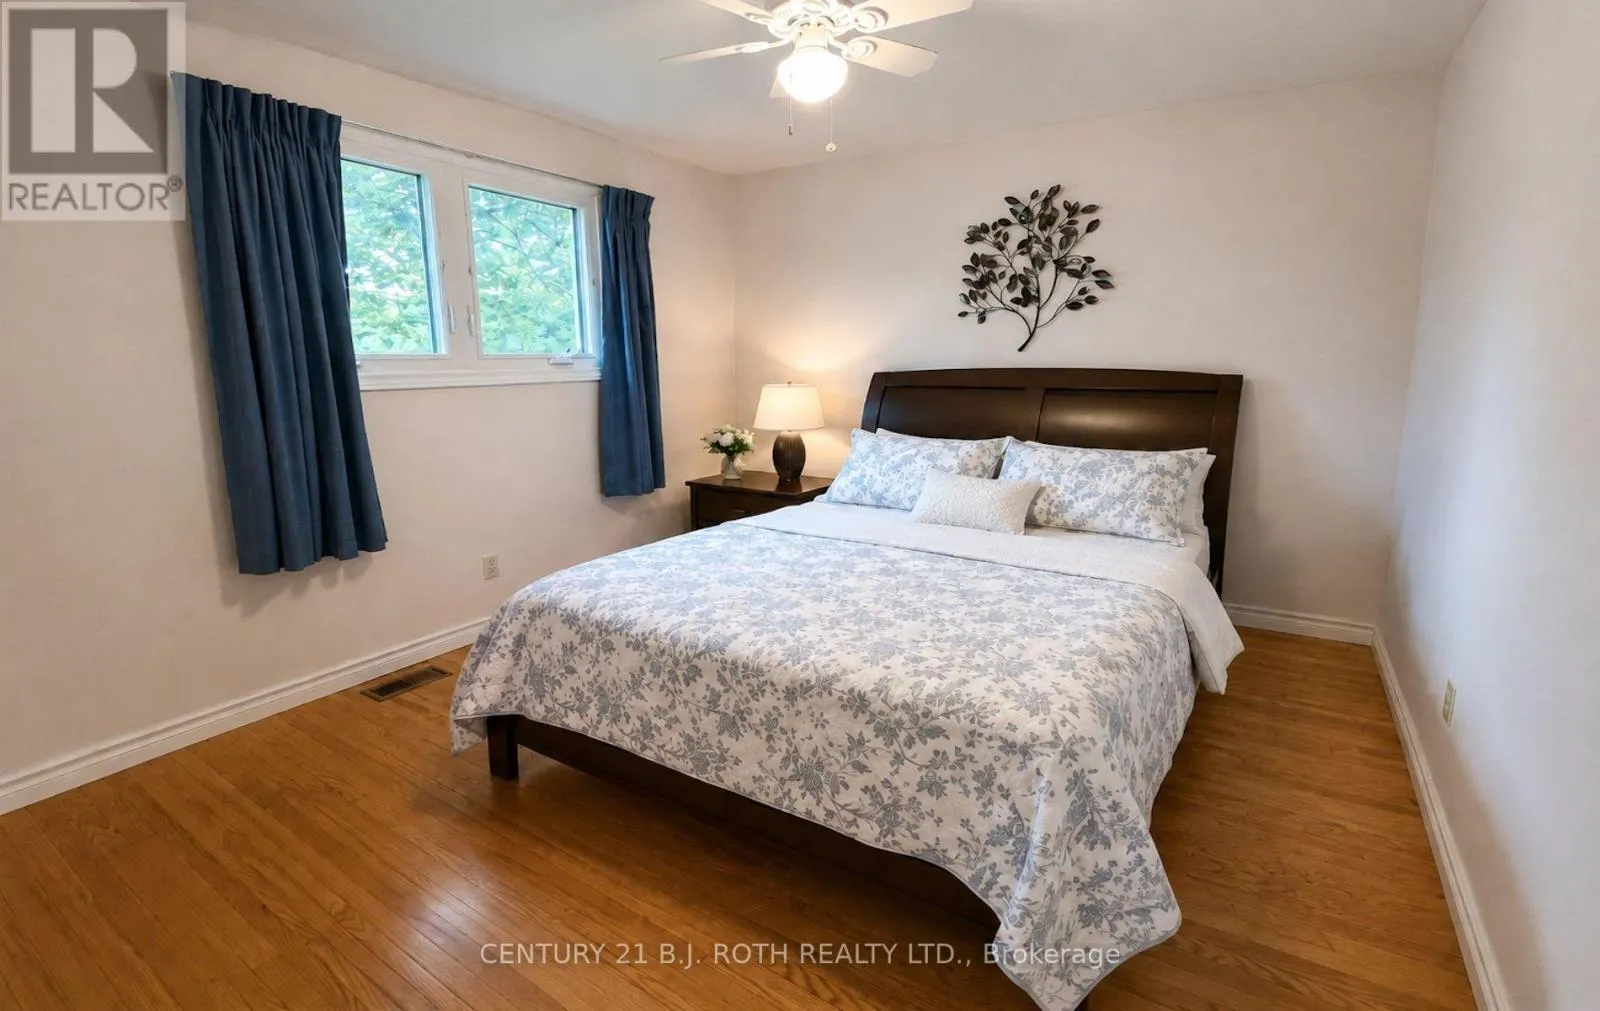
Primary Bedroom
Second level
3.65 m x 2.83 m
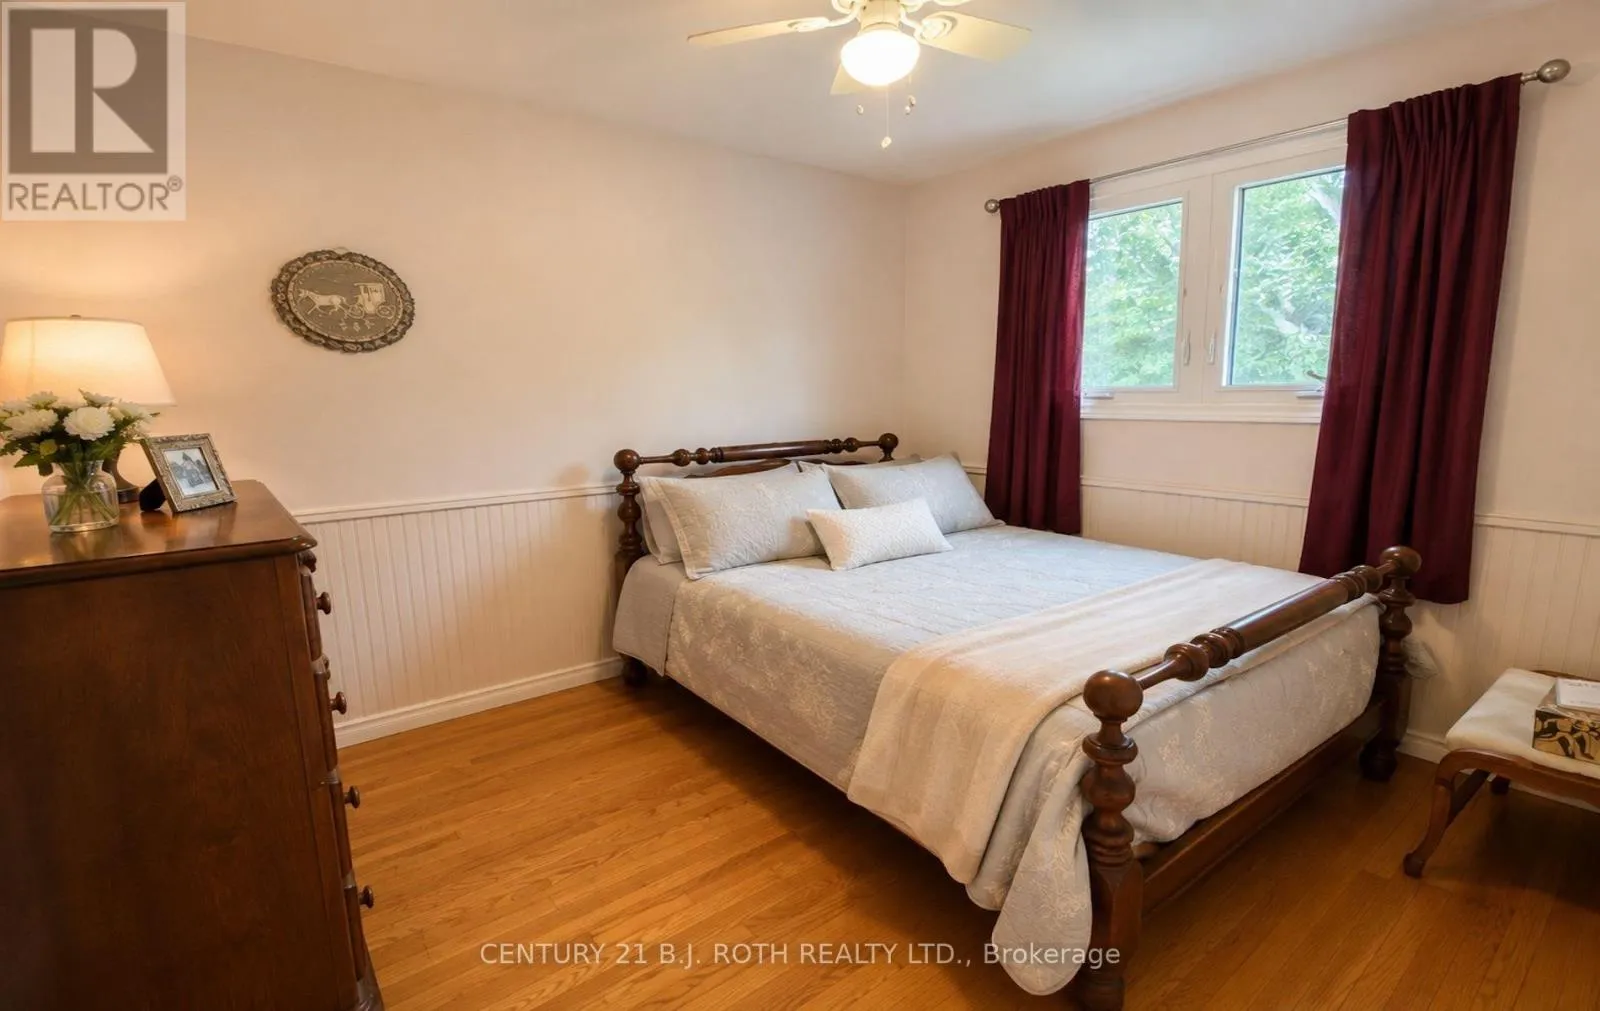
Bedroom 2
Second level
3.65 m x 2.3 m
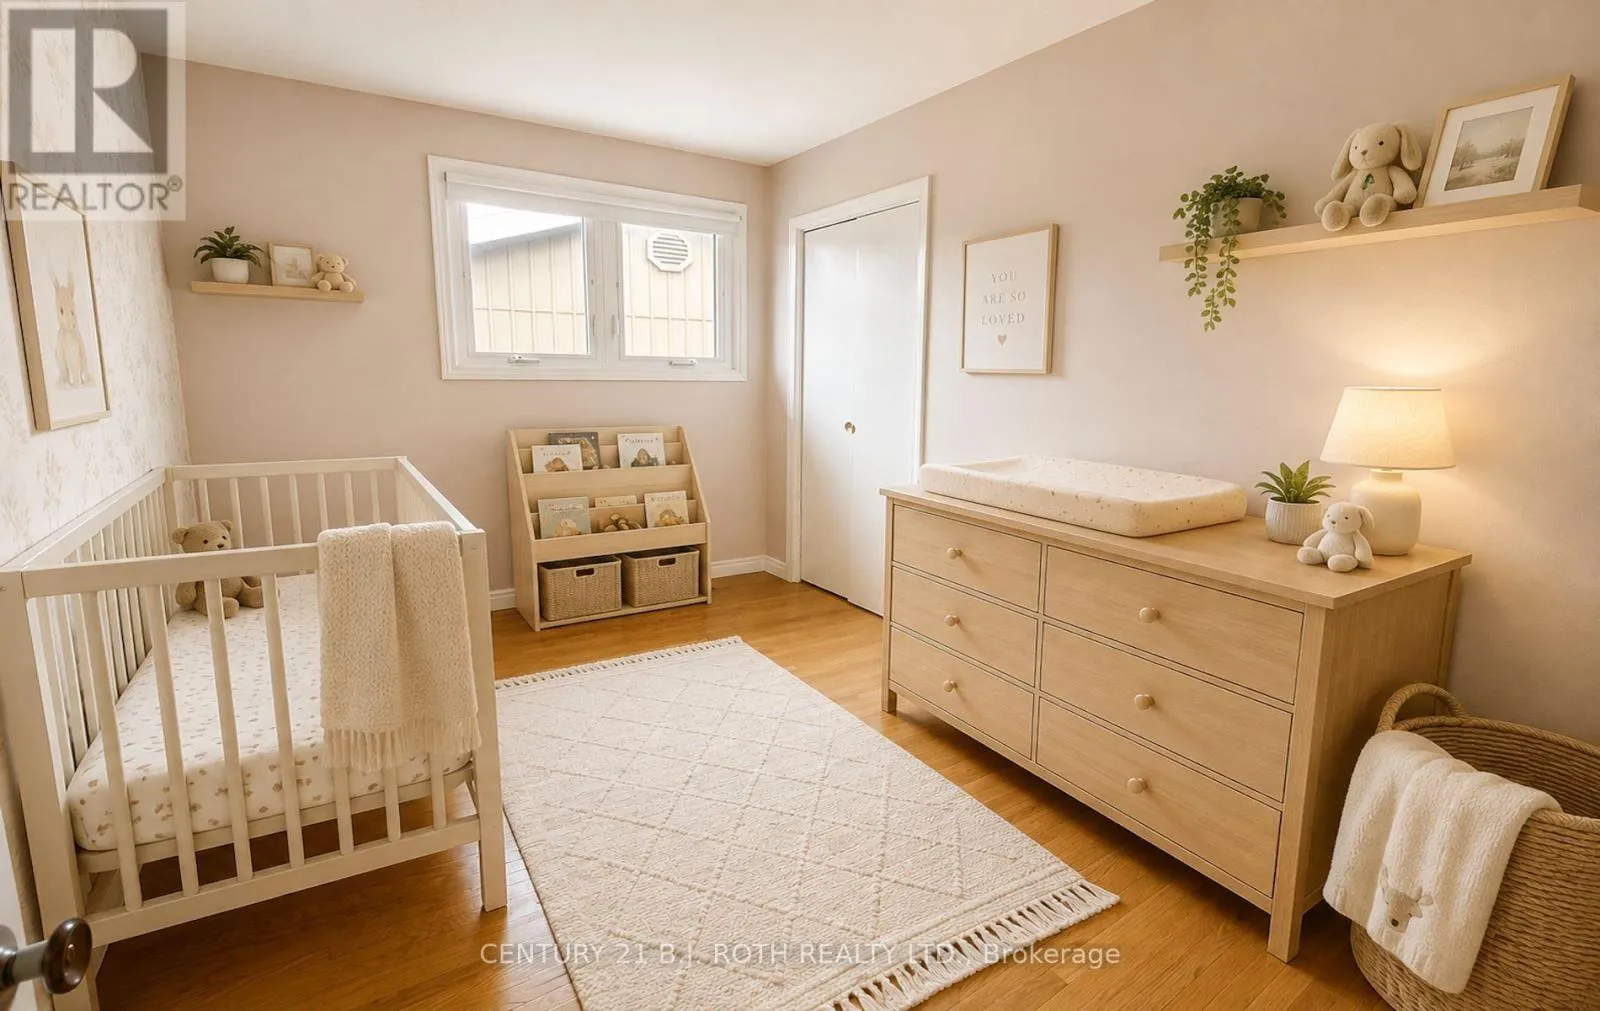
Bedroom 3
Second level
3.05 m x 2.83 m
Recreational, Games room
Lower level
4.87 m x 3.35 m
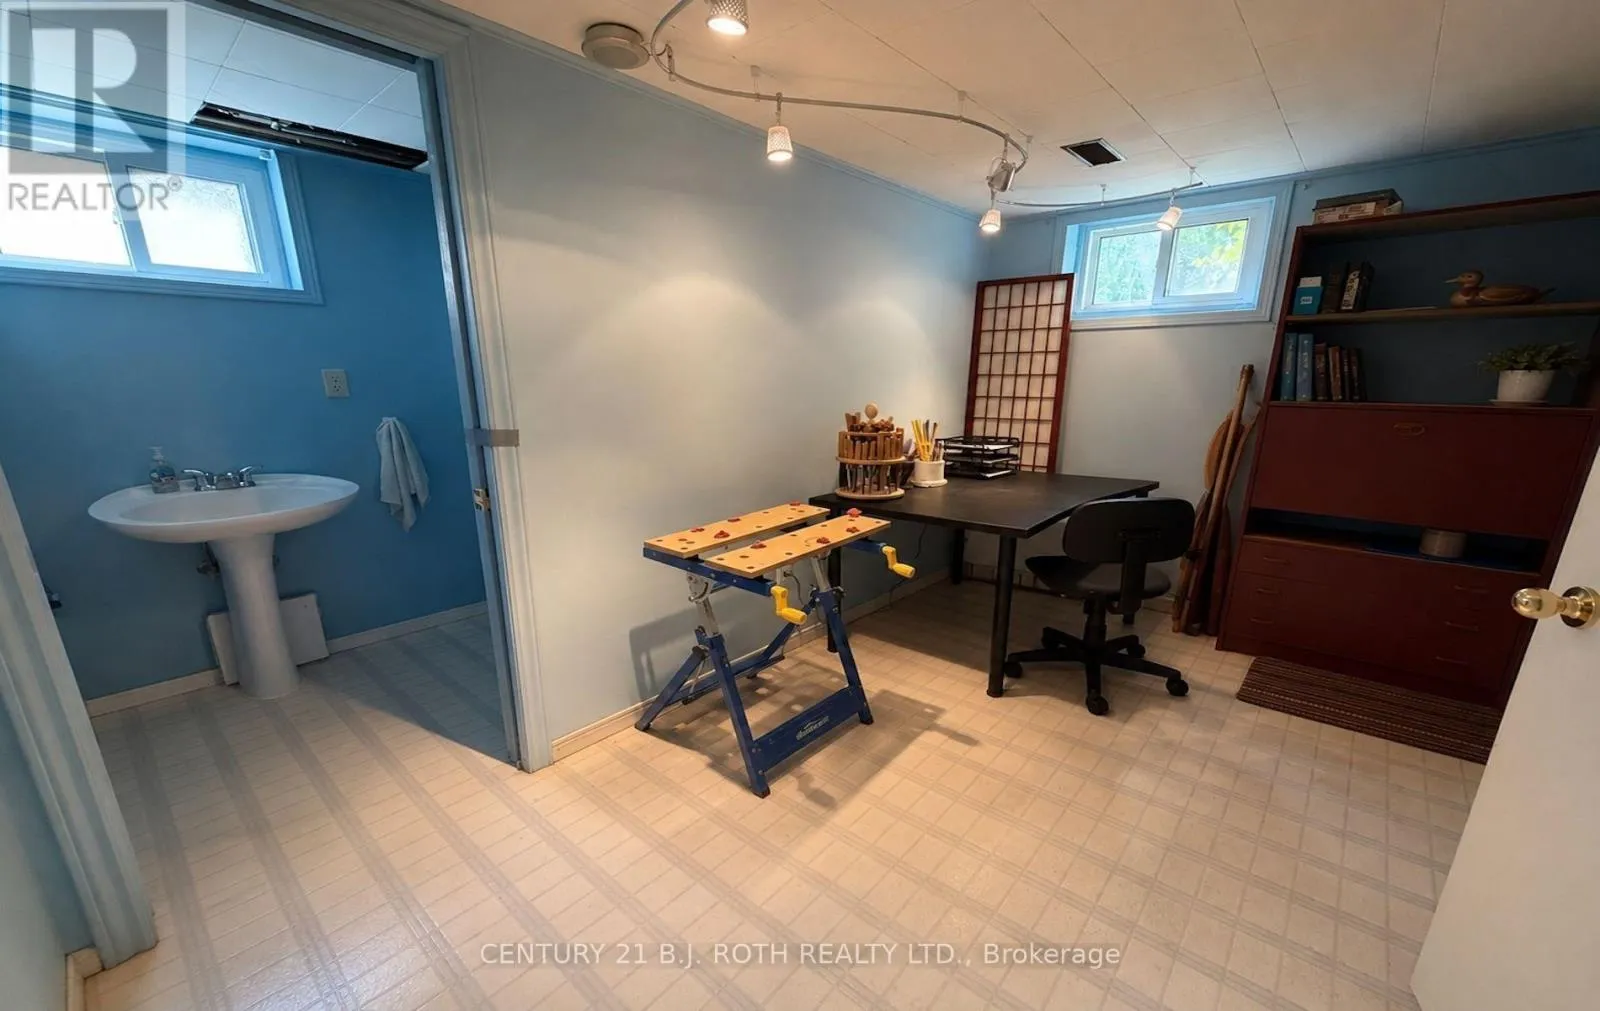
Office
Lower level
3.35 m x 2.13 m
Kitchen
Main level
3.05 m x 3.54 m
Dining room
Main level
2.74 m x 3.54 m
Great room
Main level
5.58 m x 3.44 m

Location

Learn more about this property
Listing provided by:
CENTURY 21 B.J. ROTH REALTY LTD.
MLS® number:
E13704082
Agent:
Jason Cooper
*Indicates required field
Name is required
Email is required
Please enter a valid phone number (e.g., 416-111-1111).

Community Spotlight: Homes For sale in Your Neighborhood