14960 Old Scugog Road, Scugog, Ontario L0B 1B0

Listed for:
$1,249,900
4 beds
3 baths
Listed 11 days ago
House for rent: 14960 Old Scugog Road, Scugog, Ontario L0B 1B0

View all 36 photos

About

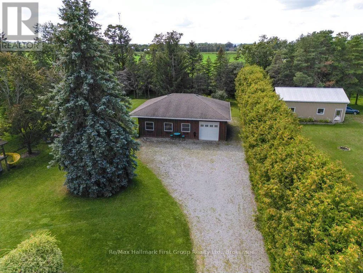
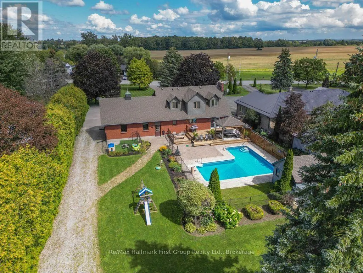
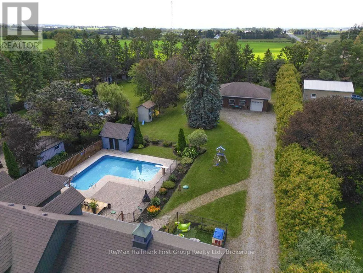
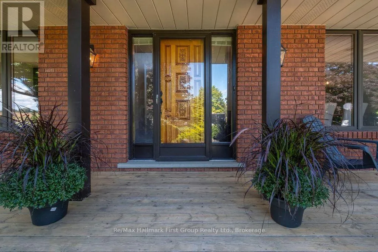
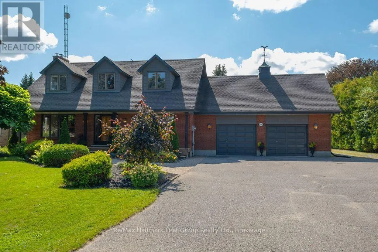
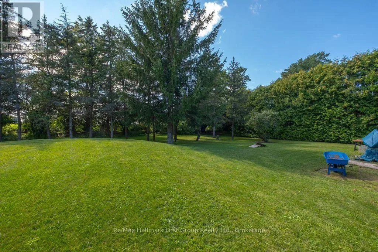
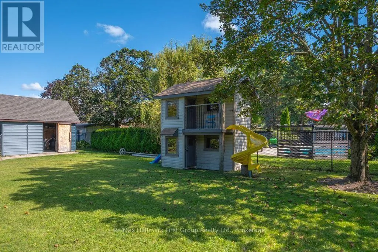
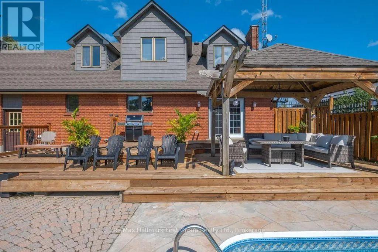
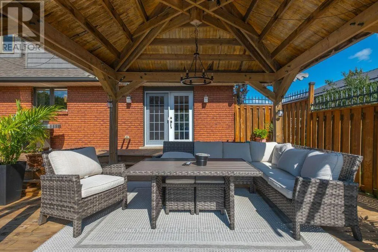
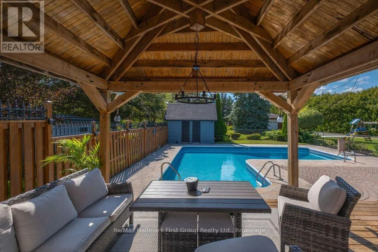
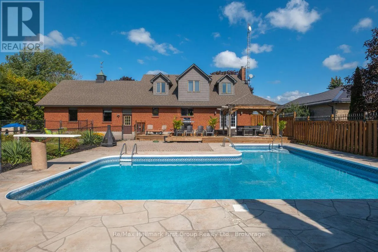
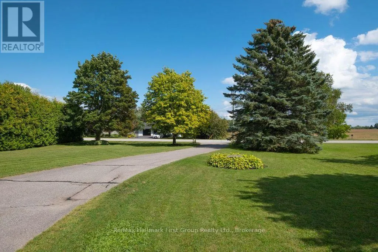
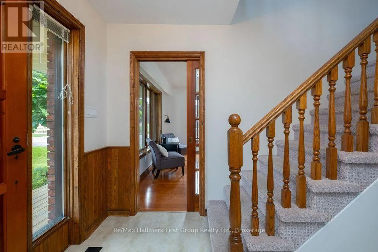
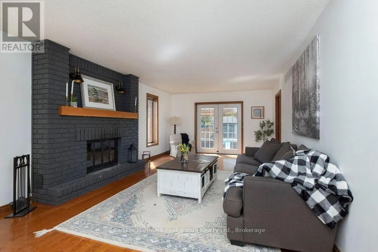
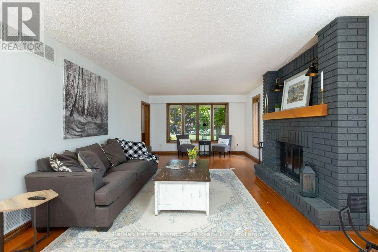
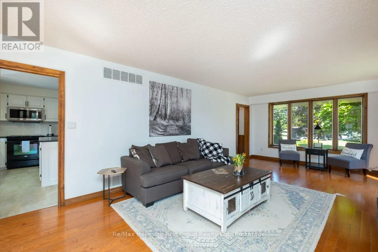
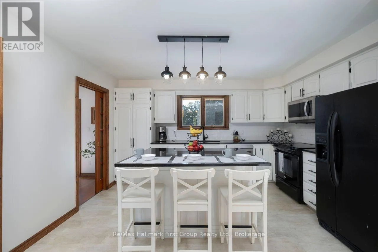
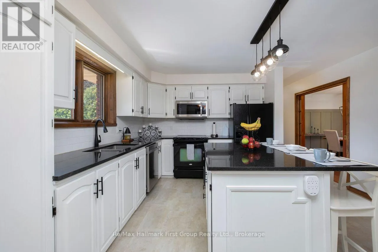
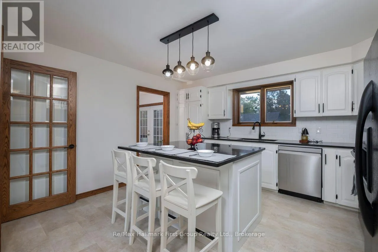
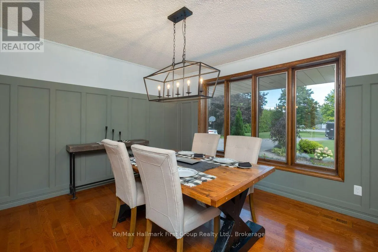
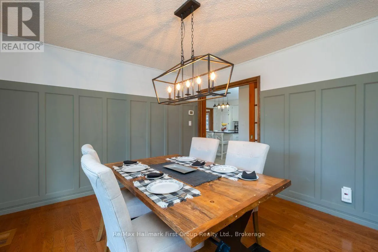
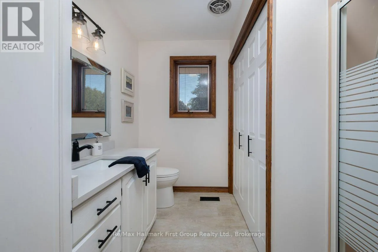
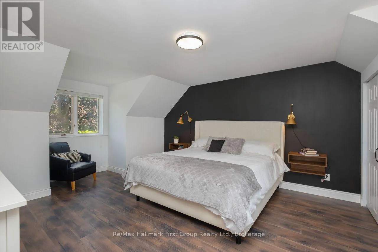
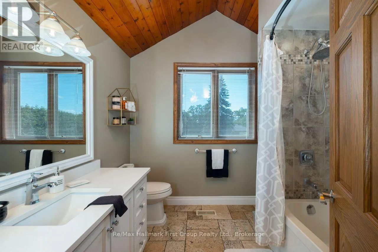
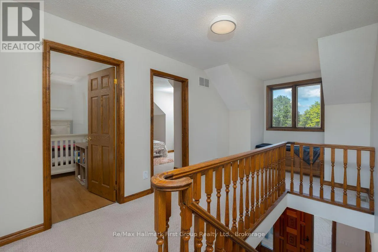
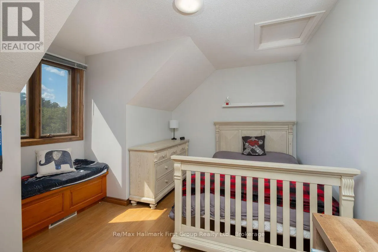
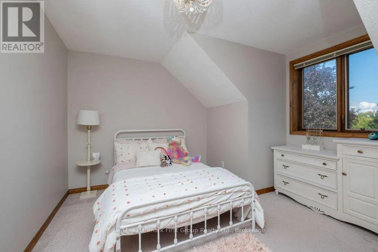
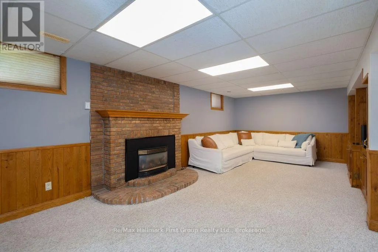
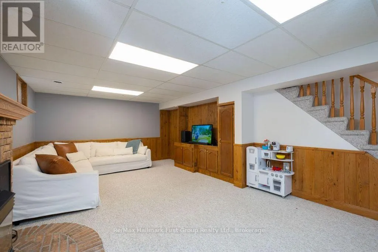
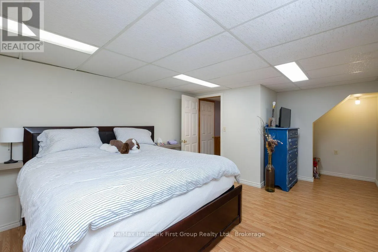
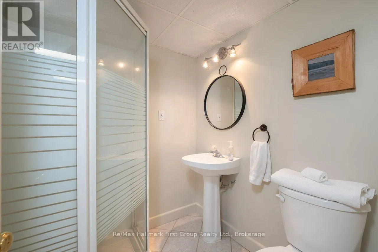
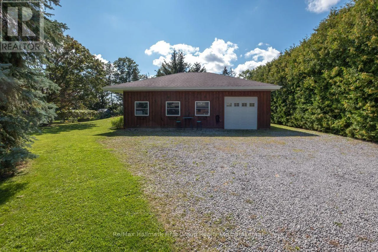
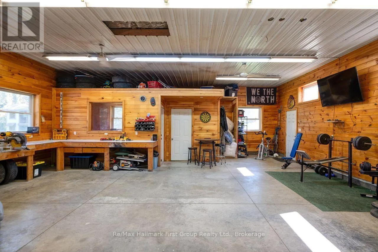
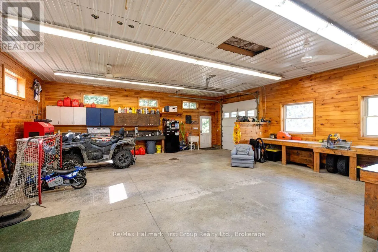
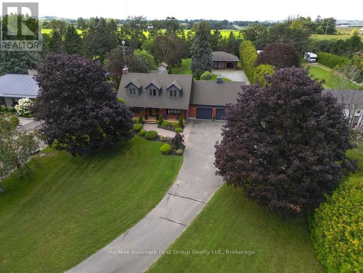
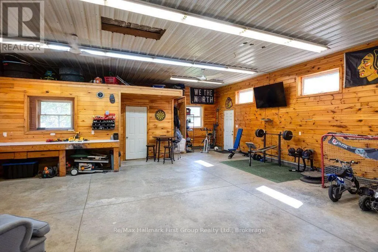
Cross Streets: Hwy 7A & Bowmanville Rd. ** Directions: South of 57 at 7A on Old Scugog - (approx. 300 feet). Incredible opportunity to own one of Blackstock's most meticulously maintained properties. This 1.06 acre lot complete with 3+1 bedroom custom built home, 30' x 40' heated, insulated workshop (immaculate), inground swimming pool, all with extensive gardens & backing onto farmers field. Kitchen is complete with centre island and quartz countertops, tasteful oak trim throughout, hardwood floors cover the separate dining room and massive living room complete with floor to ceiling brick fireplace and walk-out to patio overlooking inground pool & massive private yard. 3 good size bedrooms upstairs and a 4th bedroom in basement complete with 3 pce ensuite. Large finished rec rom with gas fireplace in basement. Oversized 2 car garage with access to house. Minutes to Port Perry for convenient shopping & dining yet the peaceful & safe community surroundings in Blackstock. (id:27476)

Property Highlights

MLS® Number
E13723184
Type
Single Family
Community Name
Blackstock
Ownership Type
Freehold
Land Size
102.9 x 473.3 FT|1/2 - 1.99 acres
Parking Space Total
10

Building

Building Type
House
Storeys
2.00
Square Footage
1500 - 2000 sqft
Bathrooms Total
3
Bedrooms Above Ground
3
Bedrooms Total
4
Amenities
Schools
Exterior Finish
Brick, Vinyl siding
Fireplace Present
Yes
Basement Type
N/A (Finished)
Basement Features
Building Heating Type
Forced air
Heating Fuel
Natural gas
Building Cooling Type
Central air conditioning

Utilities

Water
Bored Well
Utility Sewer
Septic System

Room Layout

Primary Bedroom
Second level
5.6 m x 4.1 m
Bedroom
Second level
4.2 m x 4.2 m
Bedroom
Third level
4.2 m x 3.5 m
Recreational, Games room
Basement
7.7 m x 4 m
Bedroom
Basement
3.8 m x 4.5 m
Living room
Main level
8 m x 4 m
Dining room
Main level
3.9 m x 3.7 m
Kitchen
Main level
4.2 m x 4.3 m

Location

Learn more about this property
Listing provided by:
Re/Max Hallmark First Group Realty Ltd.
MLS® number:
E13723184
Agent:
John Annis
*Indicates required field
Name is required
Email is required
Please enter a valid phone number (e.g., 416-111-1111).