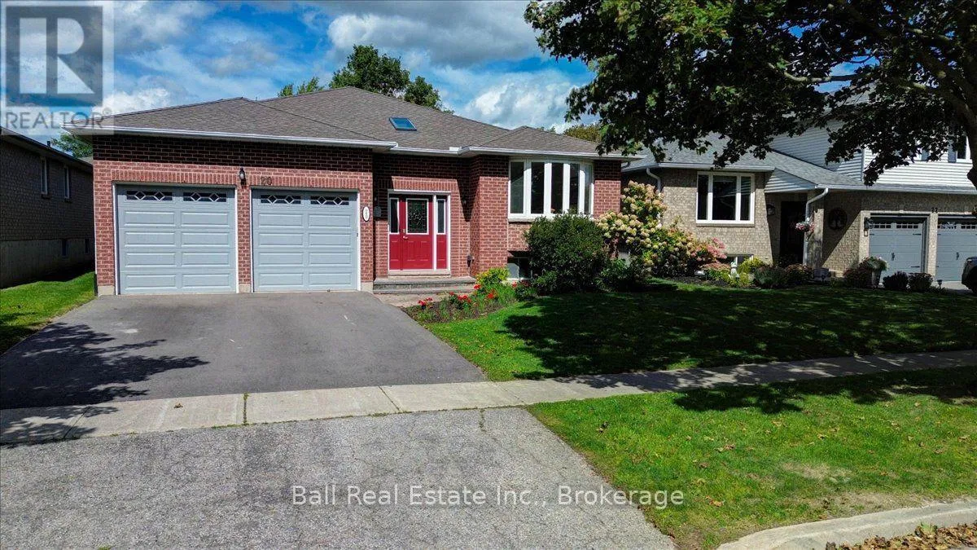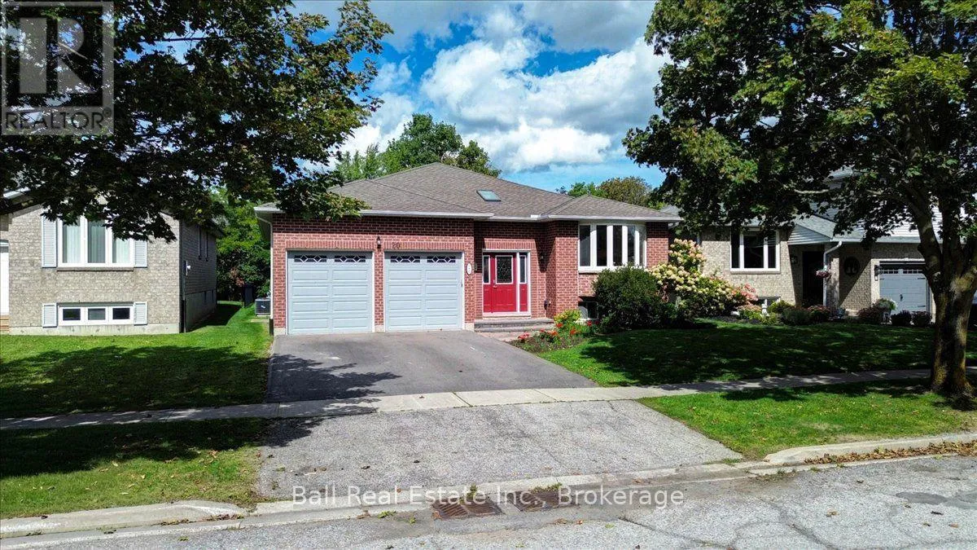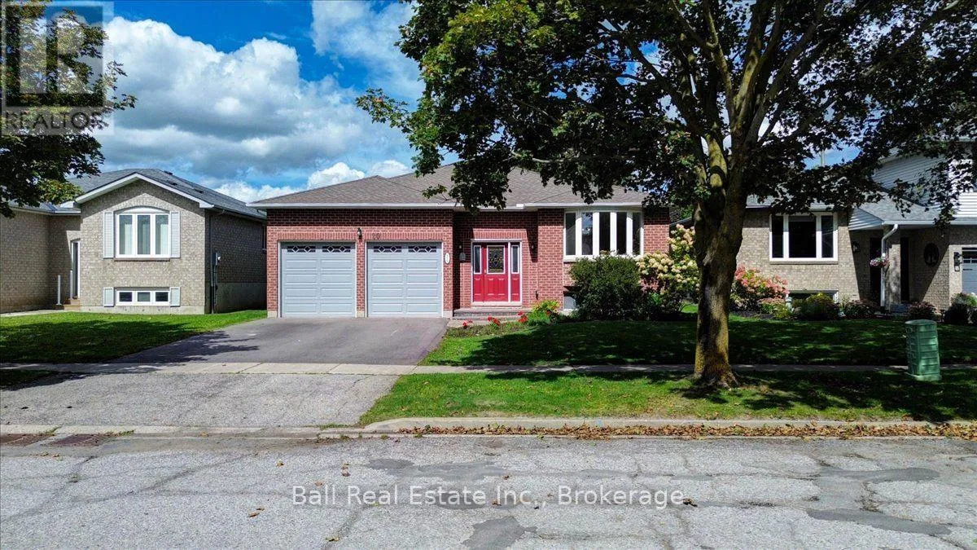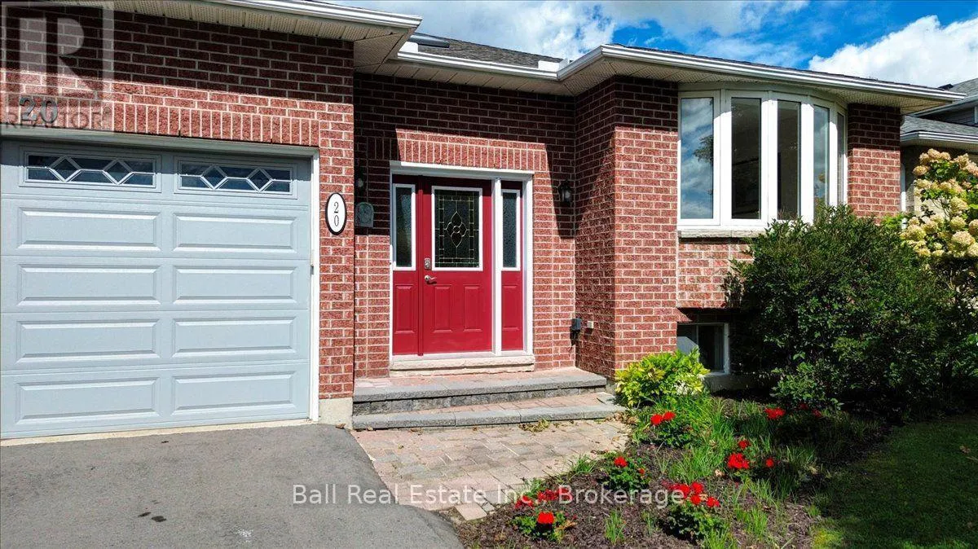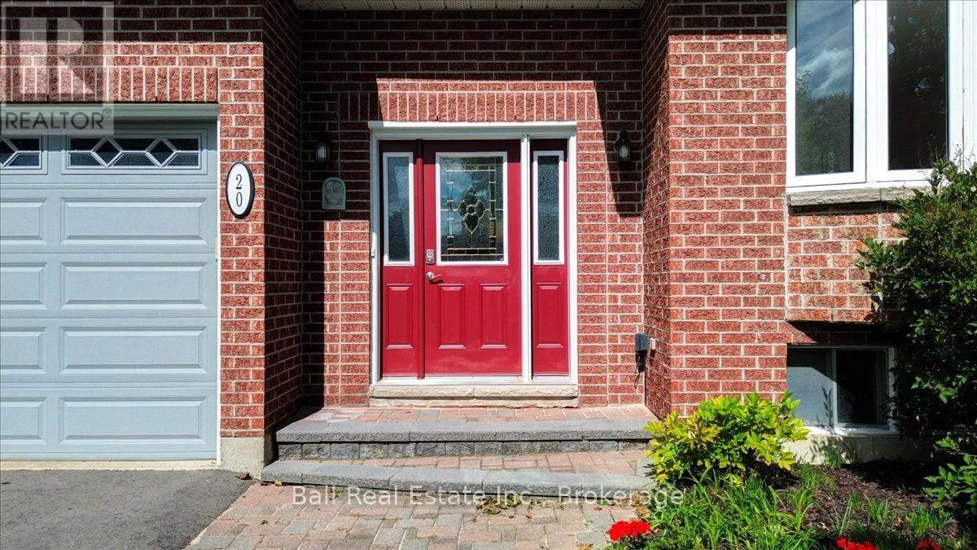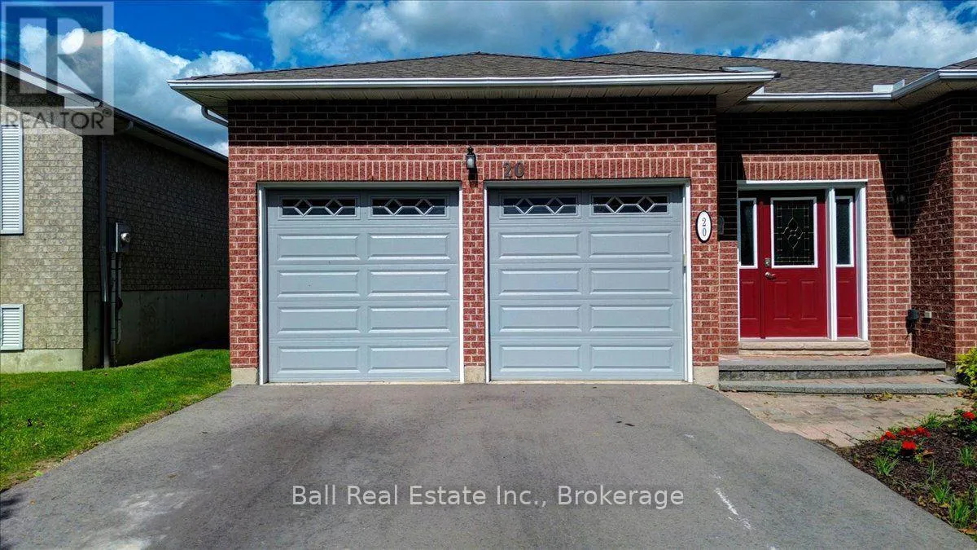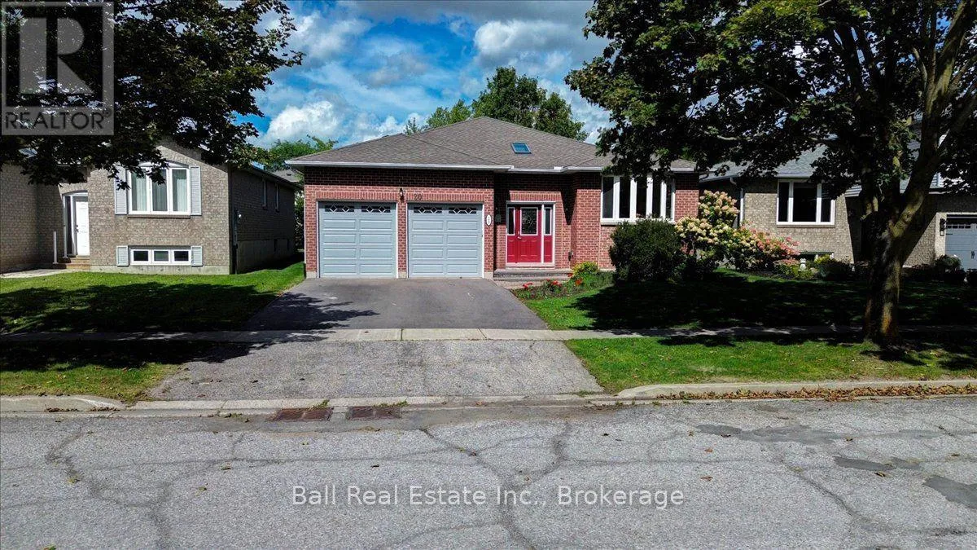
20 Lakeview Drive, Scugog, Ontario L9L 1G9

Listed for:
$779,000
3 beds
2 baths
Listed 10 days ago
House for rent: 20 Lakeview Drive, Scugog, Ontario L9L 1G9

View all 49 photos

About

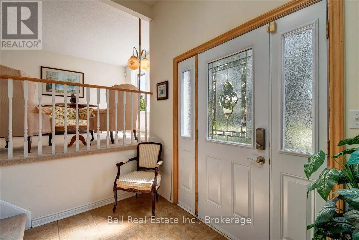
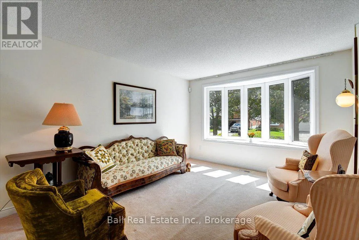
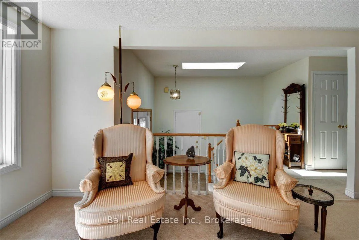
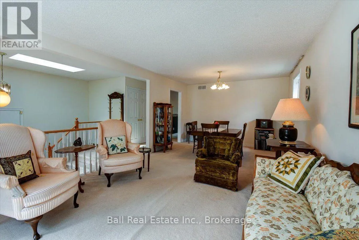
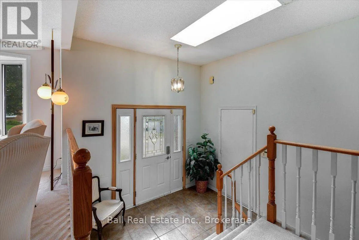
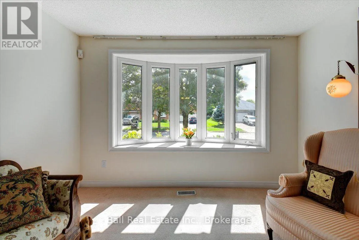
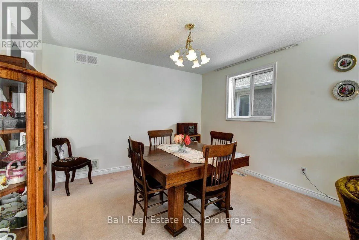
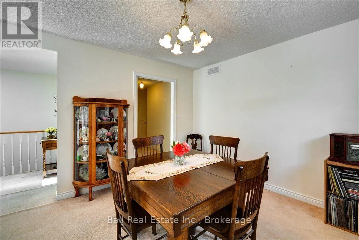
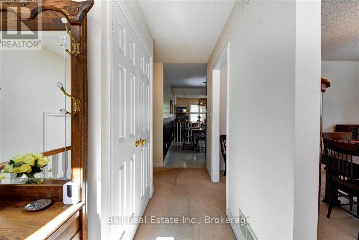
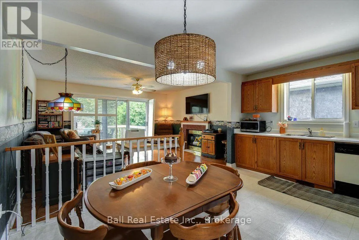
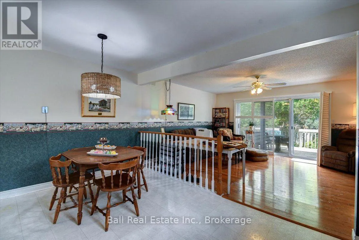
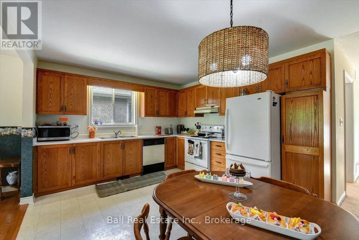
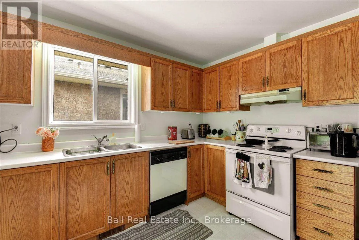
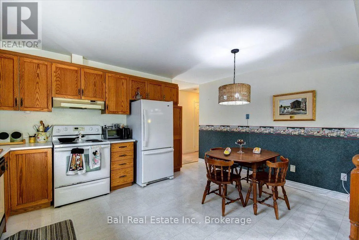
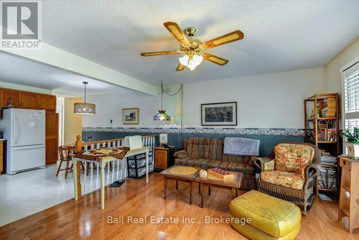
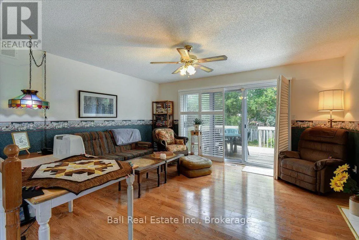
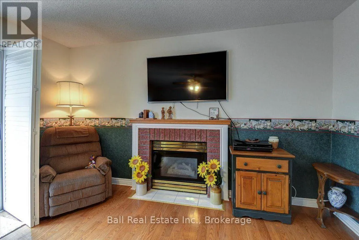
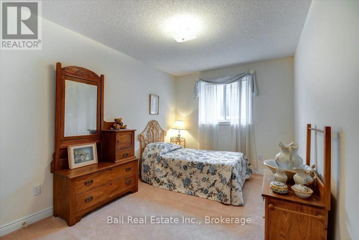
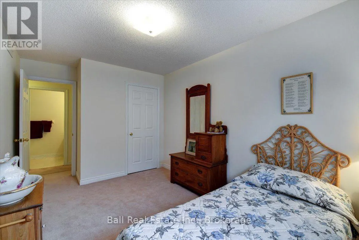
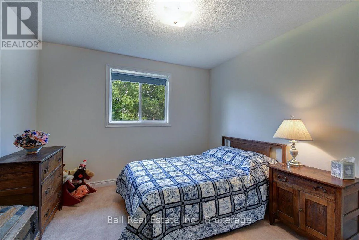
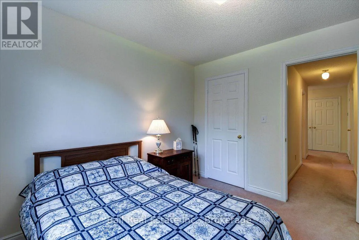
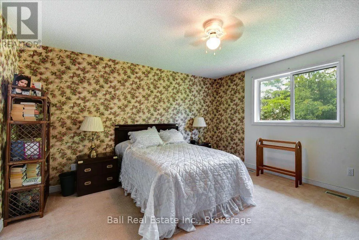
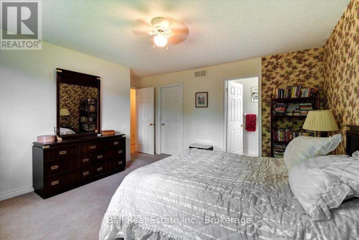
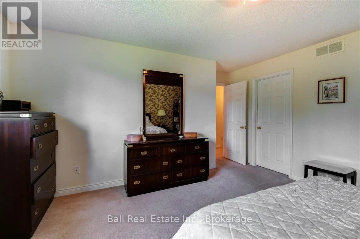
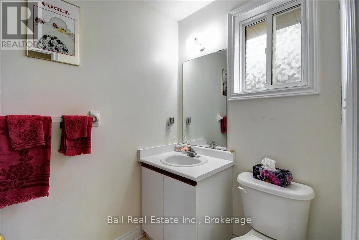
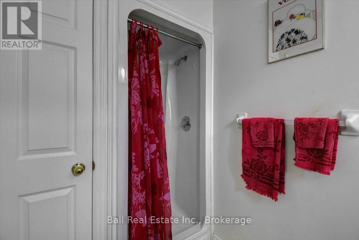
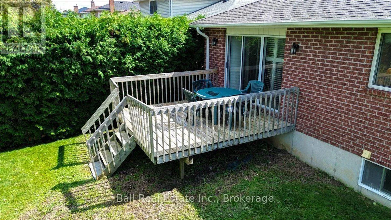
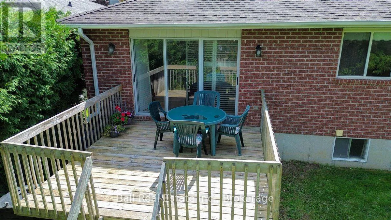
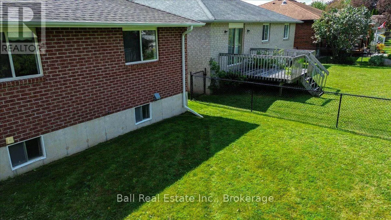
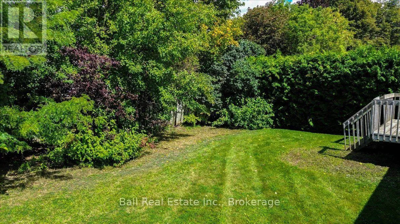
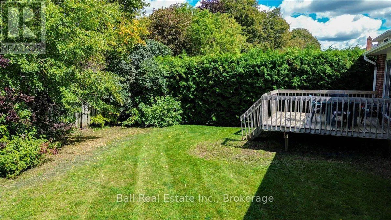
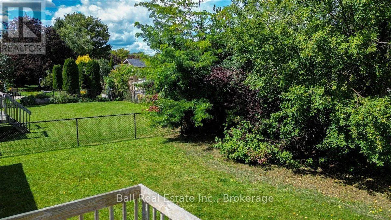
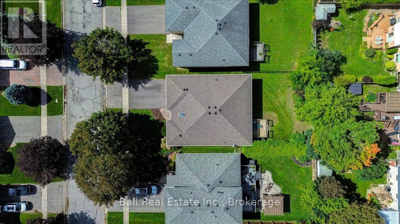
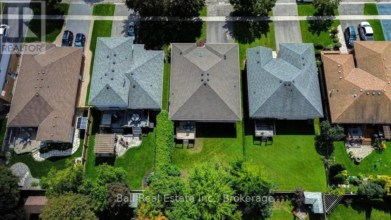
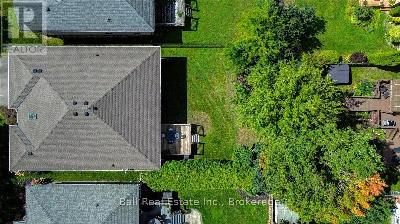
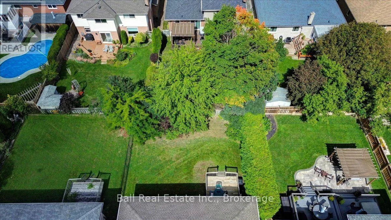
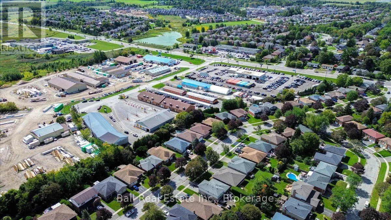
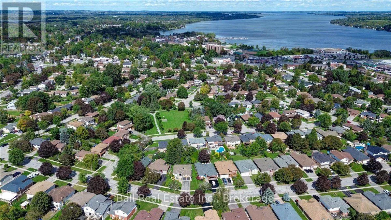
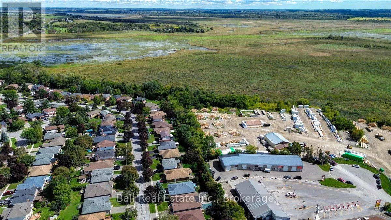
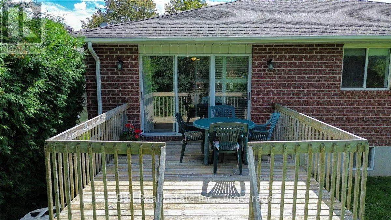
Simcoe & Lakeview Welcome to this beautifully cared for bungalow, lovingly owned and enjoyed by the same family for over 30 years. This wonderful home offers spacious principal rooms, a warm and inviting layout, and a location that is perfect for families. A large, open entry welcomes you into the home. Bright windows fill the spacious living room and dining room with natural light, creating a warm and relaxing atmosphere. The eat-in kitchen provides plenty of room for casual family meals or entertaining, while the adjoining family room offers a cozy gathering space with a gas fireplacve and walkout to the private deck. The spaciour primary suite is tucked away in the back corner of the home, offering excellent privacy along with a stunning walk-in closet and 3-piece ensuite. Two additional generously sized bedrooms provide comfortable space for family, guests, or a home office. The partially finished basement offers a great sized office or playroom, while the remaining space awaits your personal vision and finishing touches. Enjoy all that the stunning waterfront town of Port Perry has to offer, including excellent schools, a community centre, waterfront parks, year-round kids' sports, and an abundance of shops, restaurants and everyday conveniences. A lovingly maintained home in a fantastic community- ready for its next chapter! (id:27476)

Property Highlights

MLS® Number
E13772510
Type
Single Family
Community Name
Port Perry
Ownership Type
Freehold
Land Size
50 x 120.1 FT|under 1/2 acre
Parking Space Total
4

Building

Building Type
House
Storeys
1.00
Square Footage
1500 - 2000 sqft
Bathrooms Total
2
Bedrooms Above Ground
3
Bedrooms Total
3
Amenities
Fireplace(s) Golf Nearby, Hospital, Marina, Park
Exterior Finish
Brick
Fireplace Present
Yes
Basement Type
N/A (Partially finished)
Basement Features
Building Heating Type
Forced air
Heating Fuel
Natural gas
Building Cooling Type
Central air conditioning

Utilities

Water
Municipal water
Utility Sewer
Sanitary sewer

Room Layout

Other
Basement
12.25 m x 8.89 m
Foyer
Main level
2.94 m x 5.25 m
Kitchen
Main level
4.77 m x 3.57 m
Dining room
Main level
3.6 m x 2.8 m
Living room
Main level
3.6 m x 4.82 m
Family room
Main level
4.77 m x 4.15 m
Primary Bedroom
Main level
4.66 m x 4.48 m
Bedroom 2
Main level
3.22 m x 3.41 m
Bedroom 3
Main level
4.65 m x 2.68 m
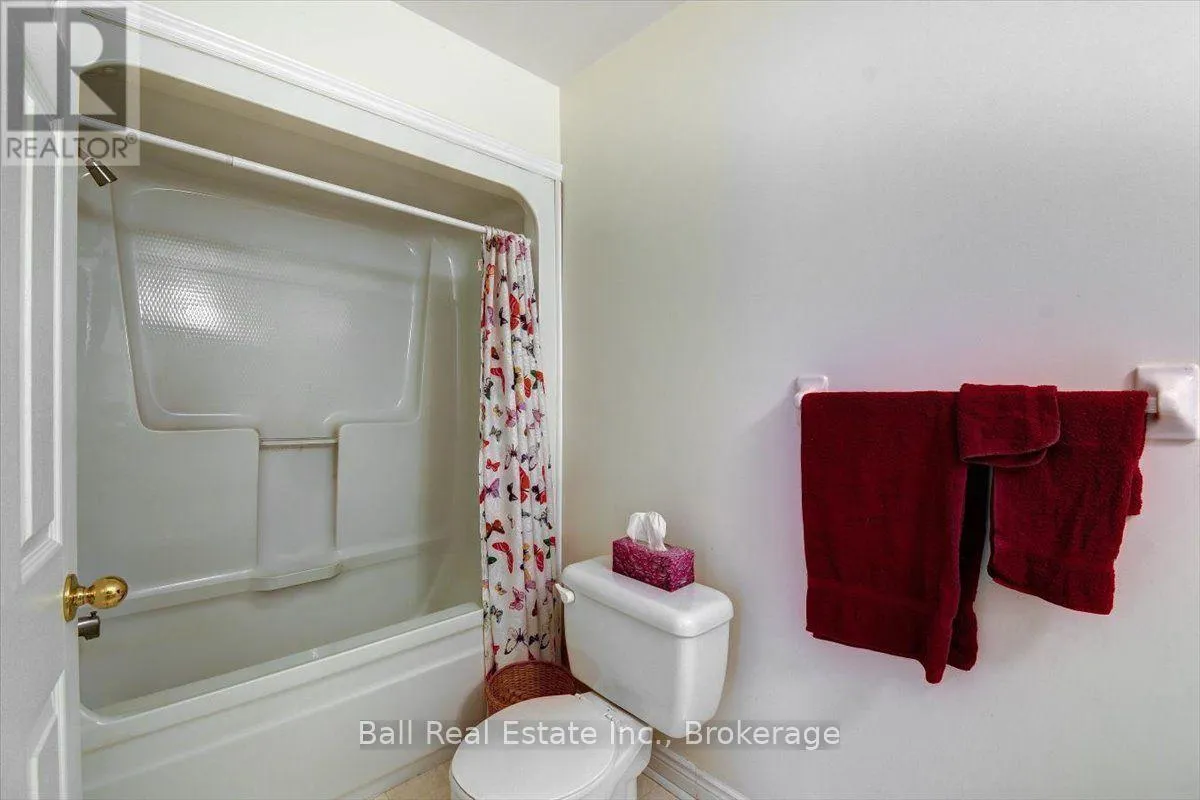
Bathroom
Main level
2.73 m x 1.53 m
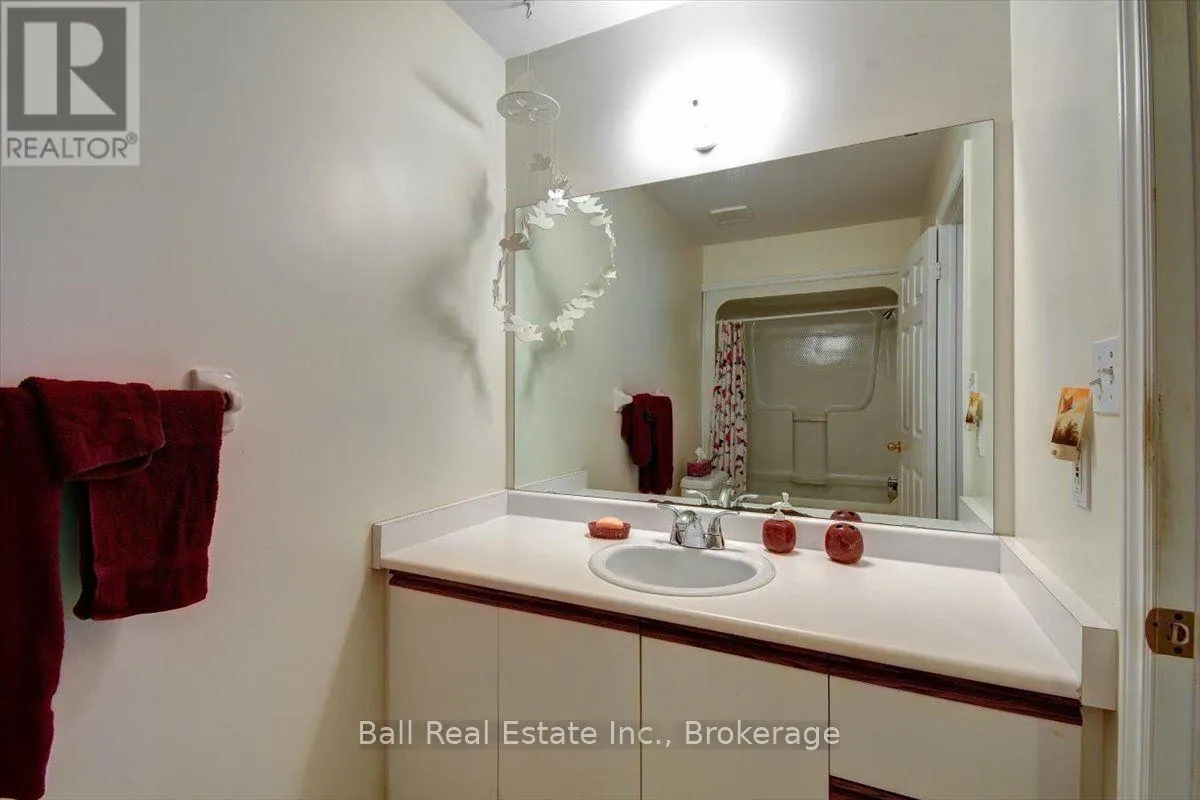
Bathroom
Main level
1.45 m x 3.39 m

Location

Learn more about this property
Listing provided by:
Ball Real Estate Inc.
MLS® number:
E13772510
Agent:
Daphne Kalliomaki
*Indicates required field
Name is required
Email is required
Please enter a valid phone number (e.g., 416-111-1111).