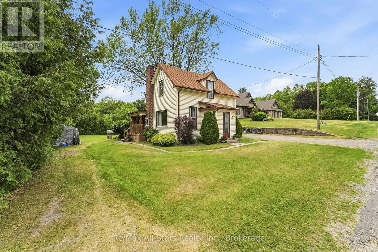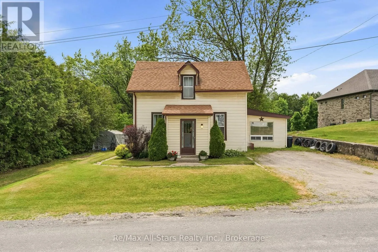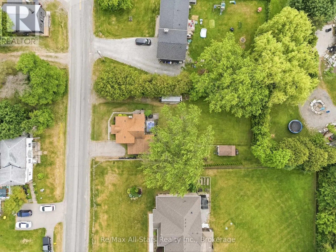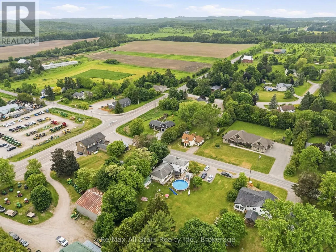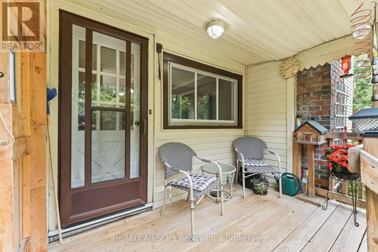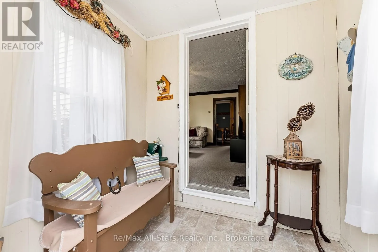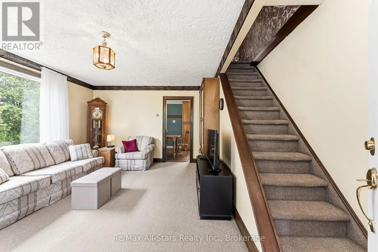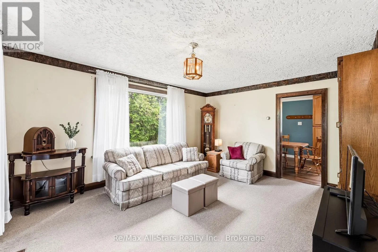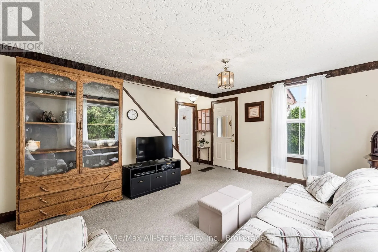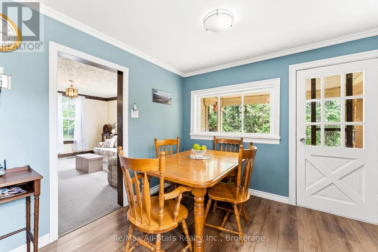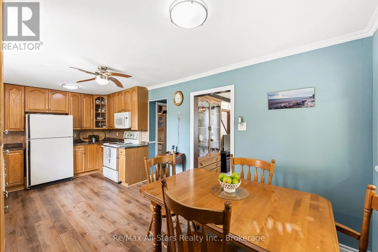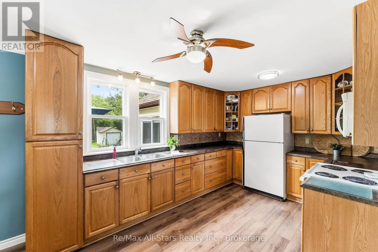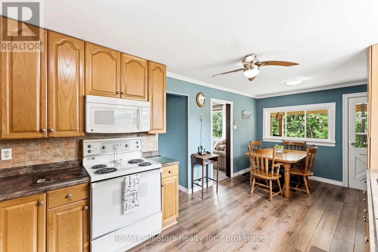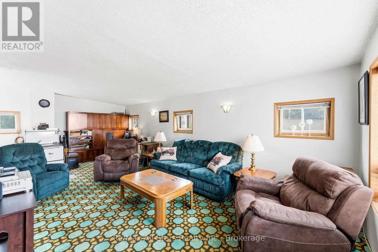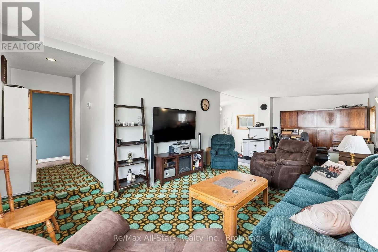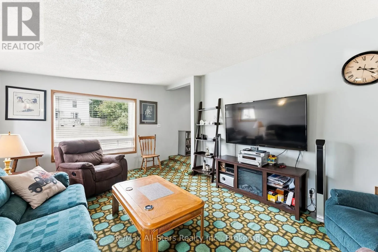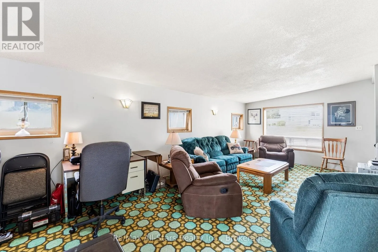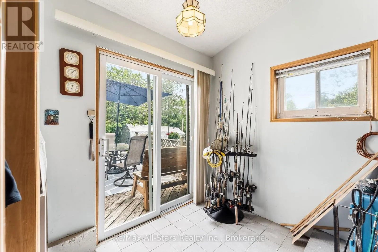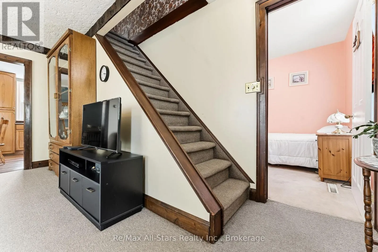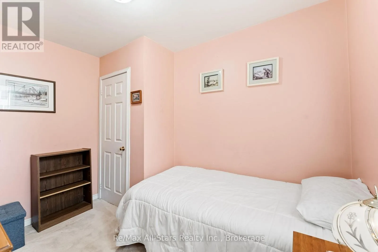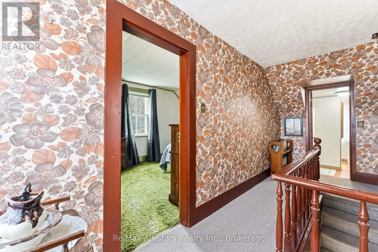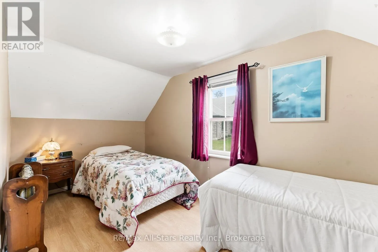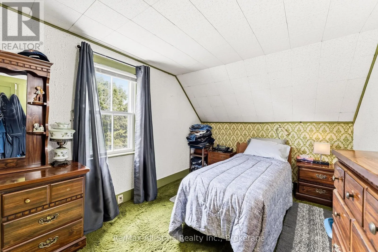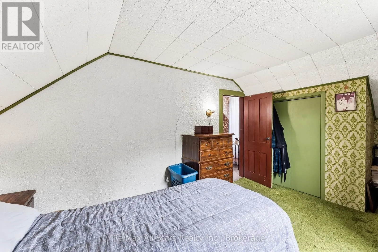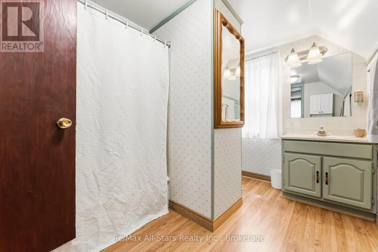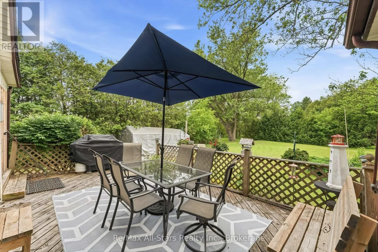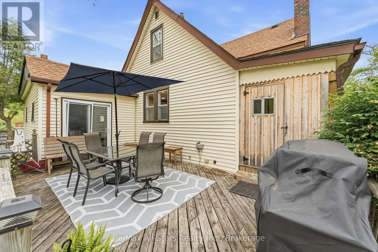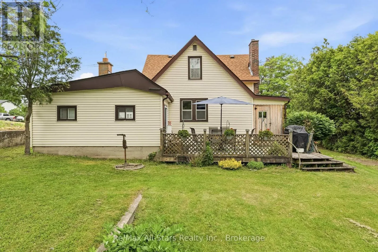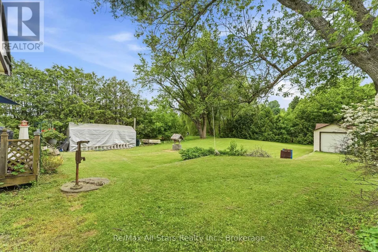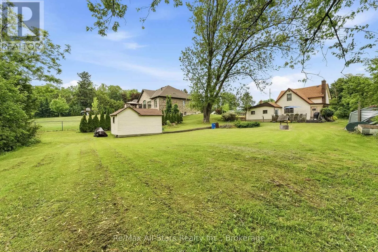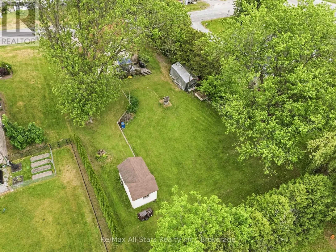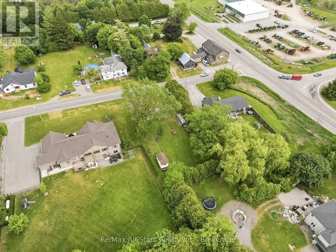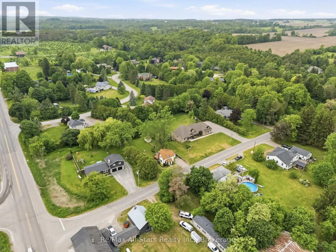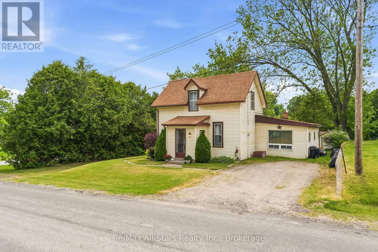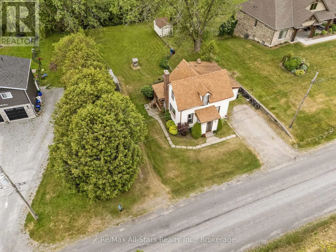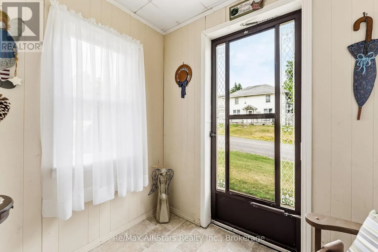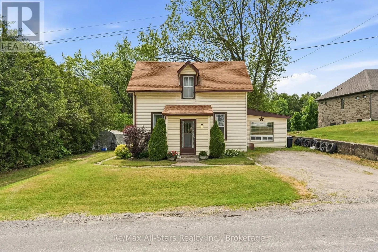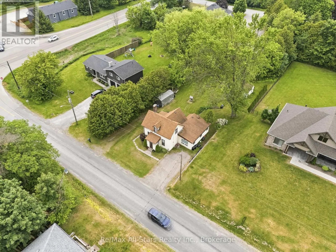
Cross Streets: Lakeridge Rd & Goodwood Rd.(Regional Rd 21). ** Directions: Regional Rd. 21 east of Lakeridge Rd. Country Charm, Convenient Location & Exciting Opportinity to Make It Your Own! Perfectly positioned between two Historic towns of Uxbridge & Port Perry and just approximately 15 mins to Hwy 407, this charming 3 bdrm home offers the best of both worlds-peaceful country living with easy access to commuter routes,shopping,restaurants & everyday amenities!Filled with years of cherished family memories,this well-loved home is ready for its next chapter & new owner with a vision.Step inside & discover a spacious & bright living room and main floor family room. Boasting a large kitchen w/plenty of cabinets & eating area. Walkout to a covered porch to enjoy your morning or evening coffee. Large main floor family room has a sgwo to deck & generous, private backyard perfect for family gatherings,BBQ's & gardening.Added BONUS! The seller is willing to upgrade the existing heating system to a propane furnace or heat pump,providing buyers with an appealing opportunity for improved comfort and efficiency.Details & terms to be mutually agreed upon.Whether you're a first time buyer,a downsizer seeking a quieter lifestyle,this property offers the space,setting & potential to make it happen.A little imagination, a wonderful location & endless possibilities-your next chapter begins at 14080 Marsh Hill Rd (id:27476)