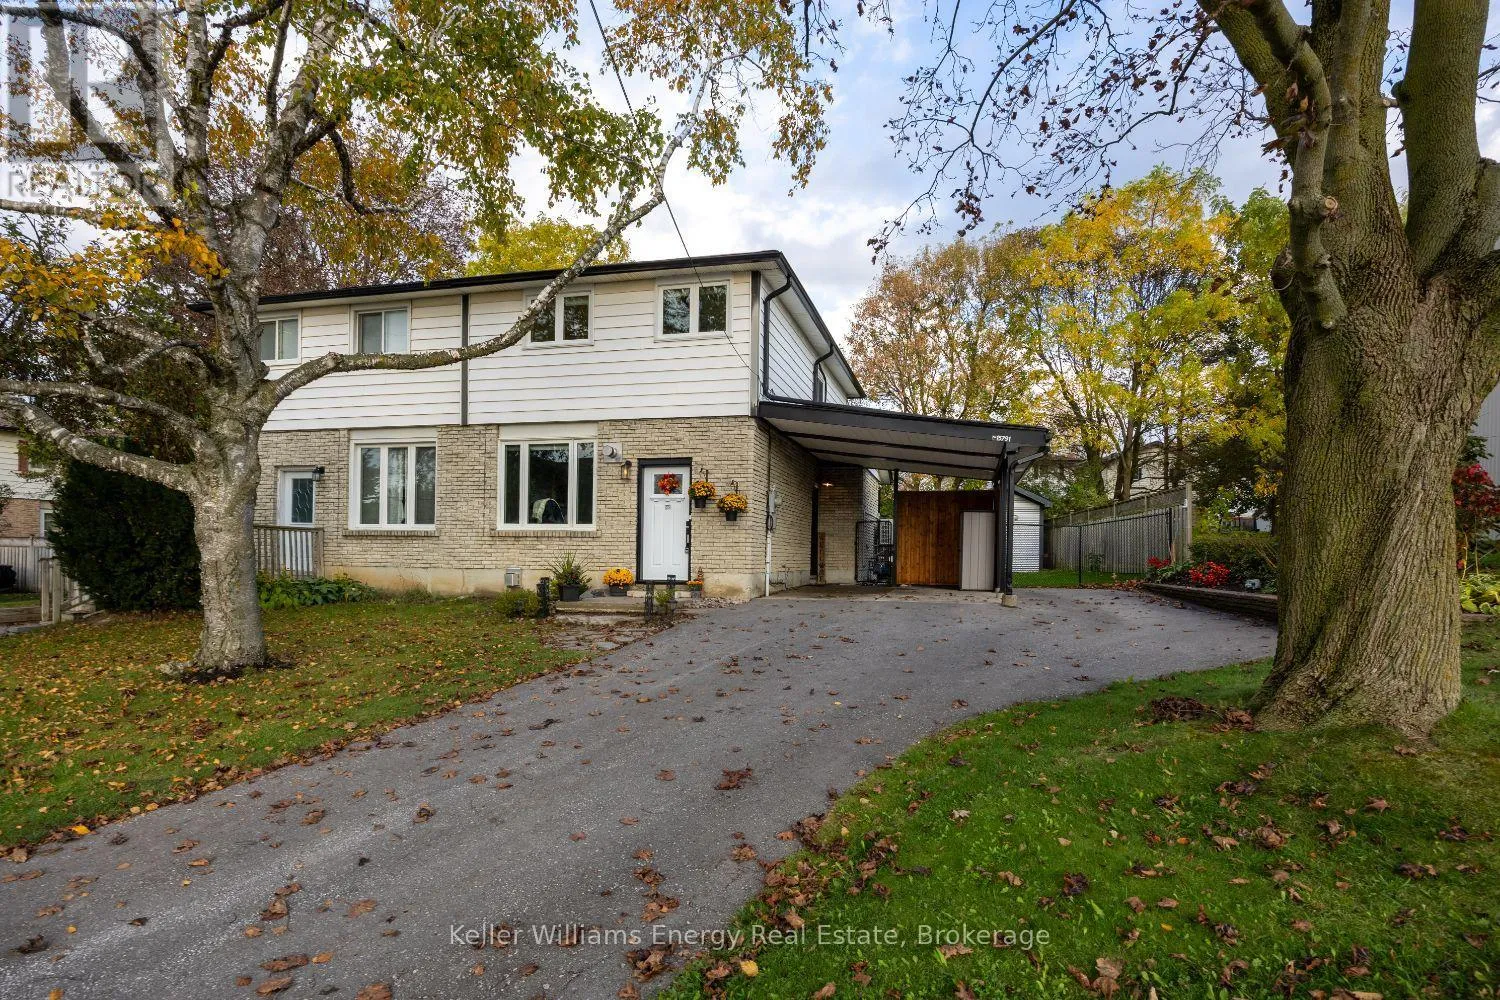
15791 Old Simcoe Road, Scugog, Ontario L9L 1M7

Listed for:
$649,900
3 beds
2 baths
Listed 31 days ago
House for rent: 15791 Old Simcoe Road, Scugog, Ontario L9L 1M7

View all 28 photos

About

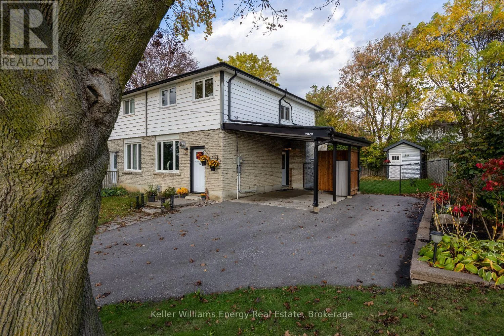
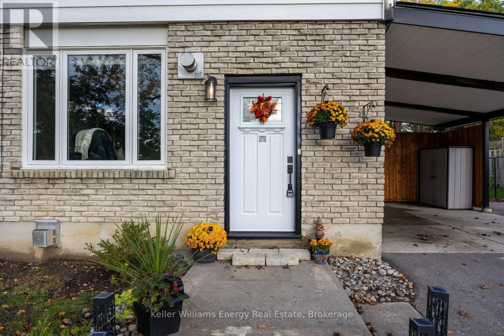
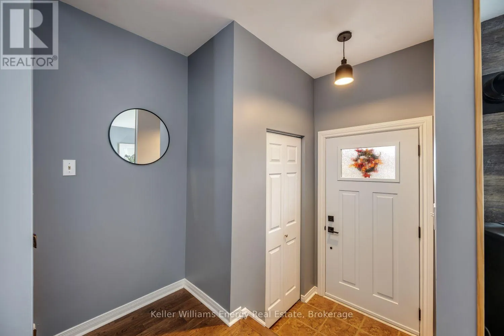
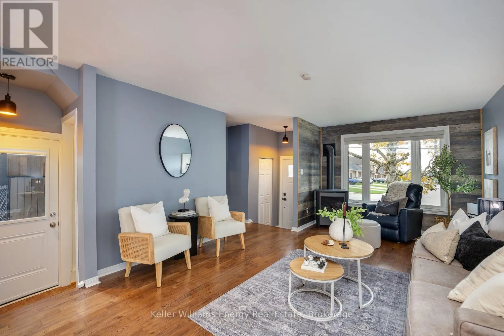
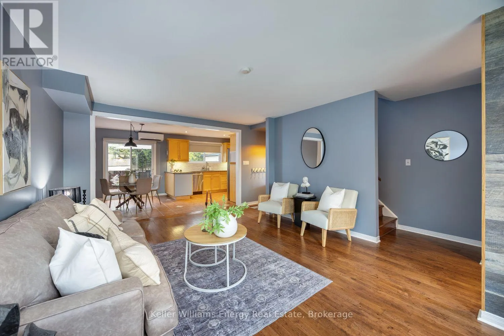
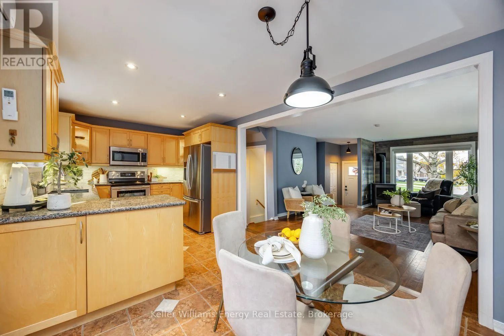
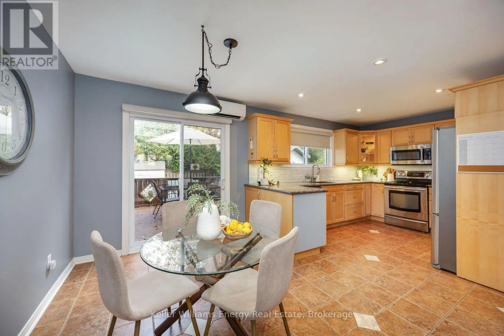
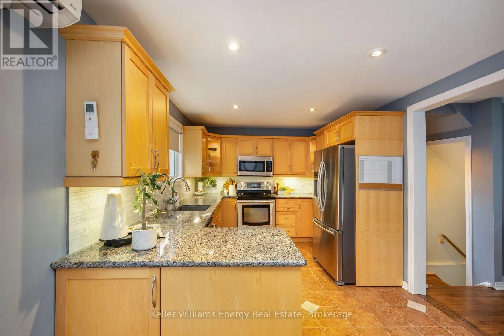
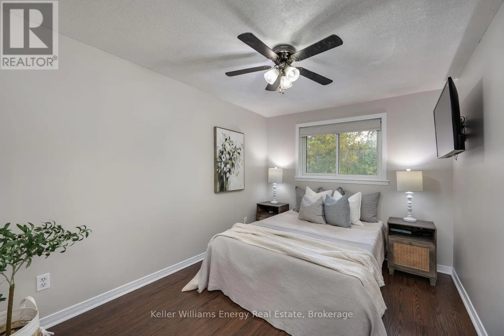
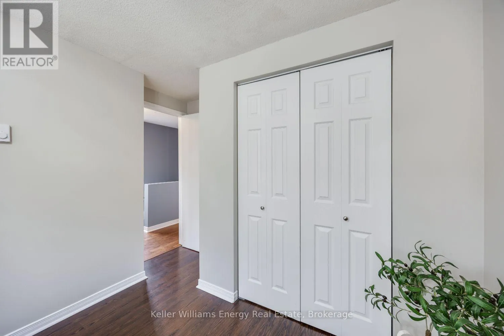
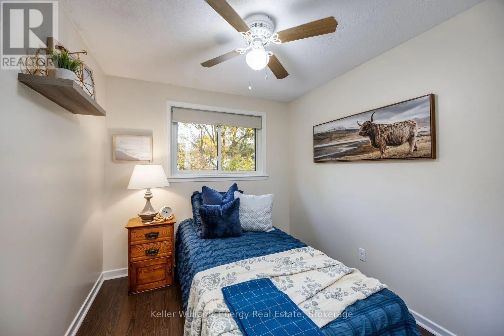
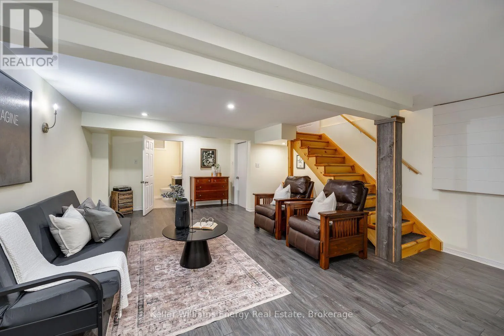
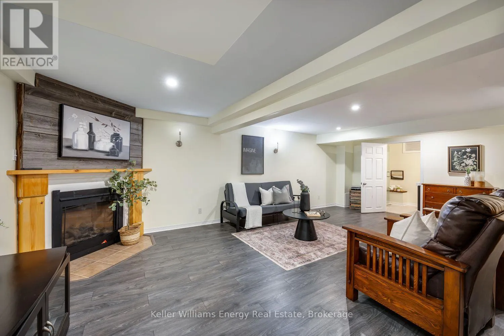
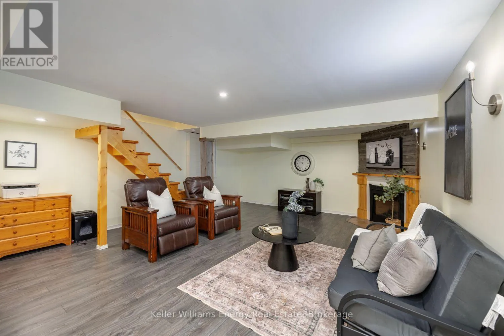
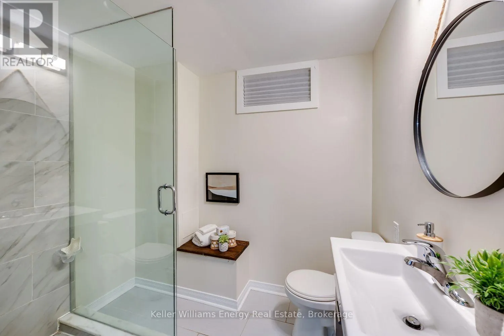
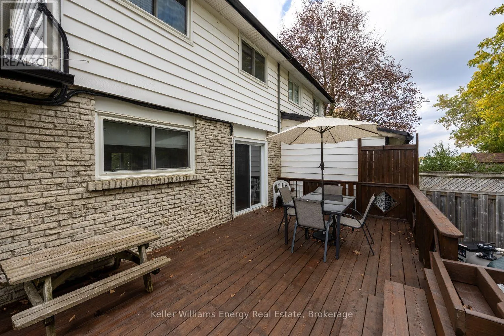
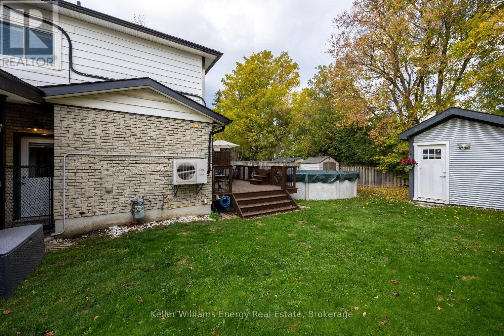
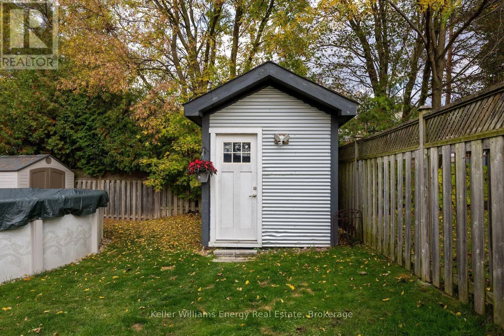
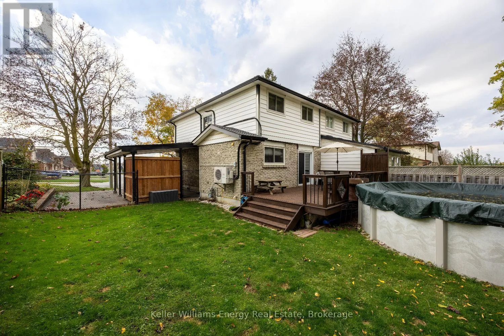
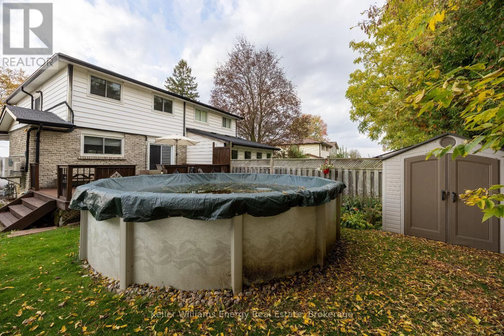
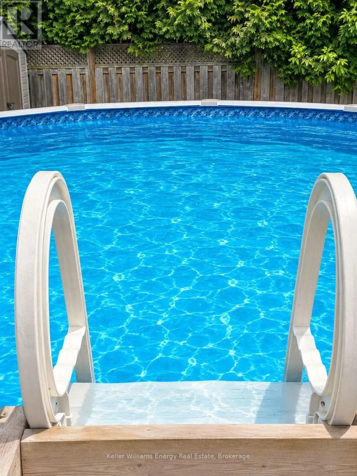
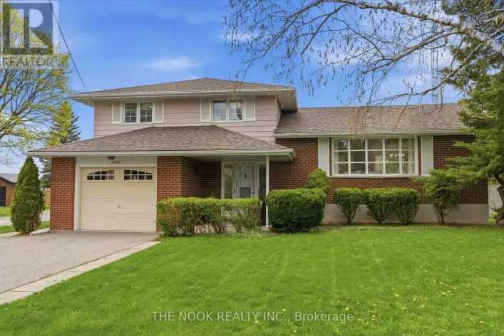
Reach & Old Simcoe Upgrades Galore in This Beautifully Maintained 3-Bedroom Home! This hidden gem showcases true pride of ownership, with thoughtful upgrades and inviting spaces throughout. The open-concept interior features granite countertops, a soft palette, and a warm, welcoming feel and a custom pine staircase! The fully finished lower level with separate entrance adds exceptional living space, complete with 3pc bath and huge rec room. Don't miss the bonus air conditioned bunkie which offers endless possibilities for a home office, creative retreat, or pool change room! Enjoy year-round comfort and energy efficiency with gas fireplaces and new electric heat pumps, helping to keep operating costs in check. Outside, the impeccably landscaped yard is an entertainer's dream, featuring an above ground pool, a deck, and plenty of room for relaxing and family fun. A double-wide paved driveway and carport adds everyday convenience and parking for 4 cars! Lovingly cared for and meticulously maintained, this move-in-ready home is ideally located within walking distance of schools, shopping, and the beautiful shores of Lake Scugog. A wonderful place to call home! (id:27476)

Property Highlights

MLS® Number
E14032912
Type
Single Family
Community Name
Port Perry
Ownership Type
Freehold
Land Size
52.1 x 107.7 FT
Parking Space Total
4

Building

Building Type
House
Storeys
2.00
Square Footage
1100 - 1500 sqft
Bathrooms Total
2
Bedrooms Above Ground
3
Bedrooms Total
3
Amenities
Fireplace(s)
Exterior Finish
Aluminum siding, Brick
Fireplace Present
Yes
Basement Type
N/A, Full, N/A (Finished)
Basement Features
Separate entrance
Building Heating Type
Heat Pump
Heating Fuel
Electric
Building Cooling Type
Wall unit

Utilities

Water
Municipal water
Utility Sewer
Sanitary sewer

Room Layout

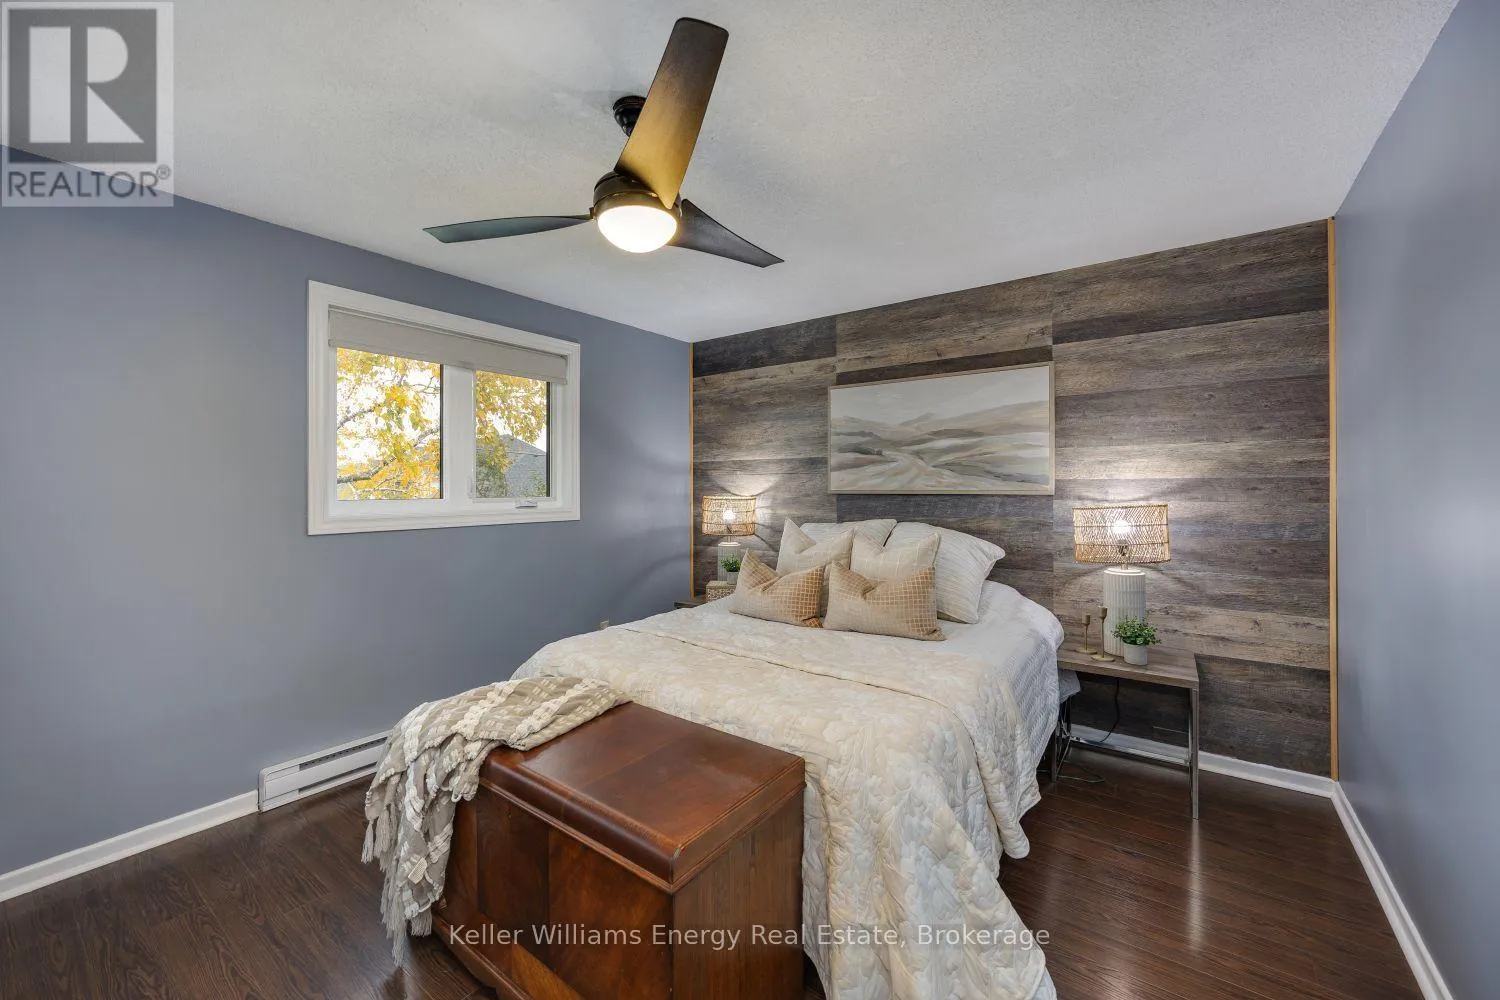
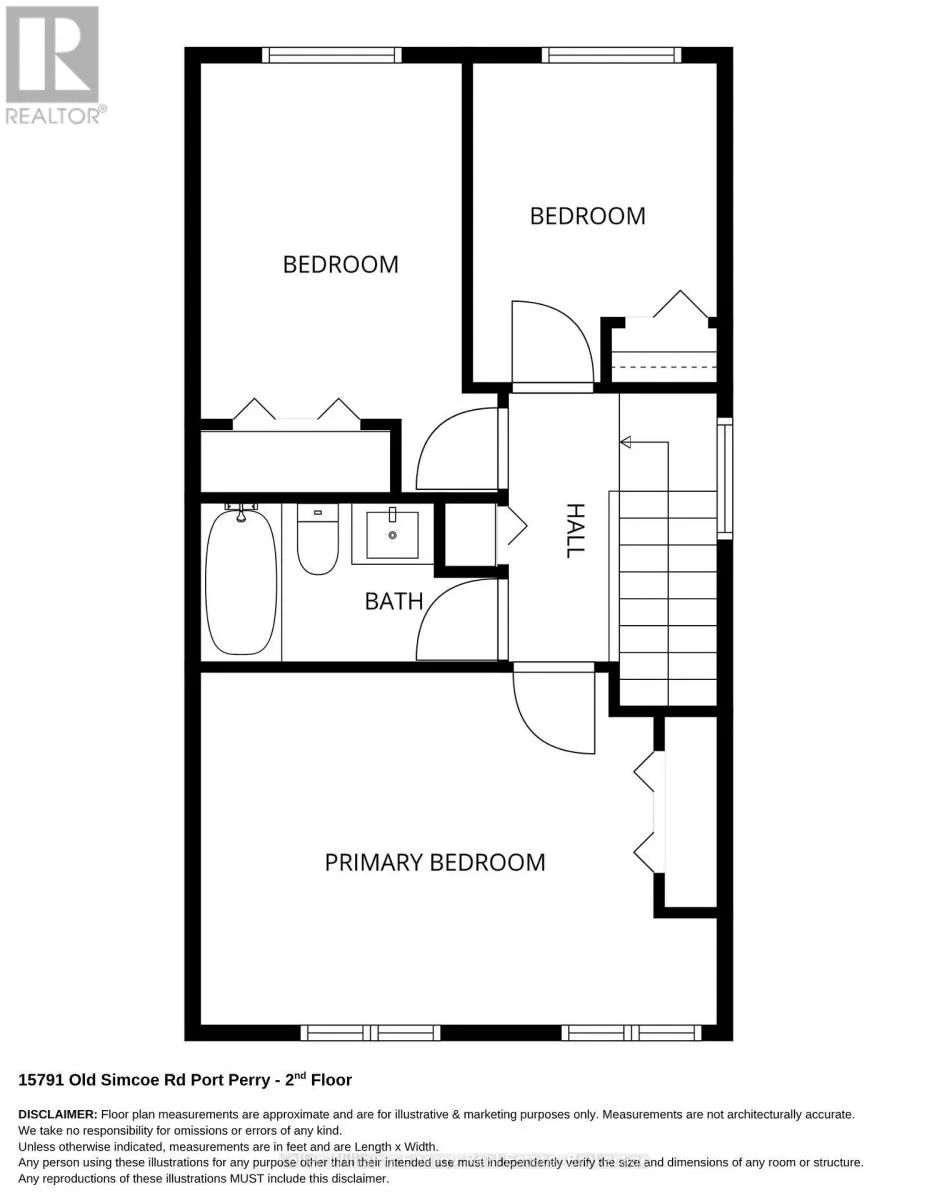
Primary Bedroom
Second level
4.5 m x 3.4 m
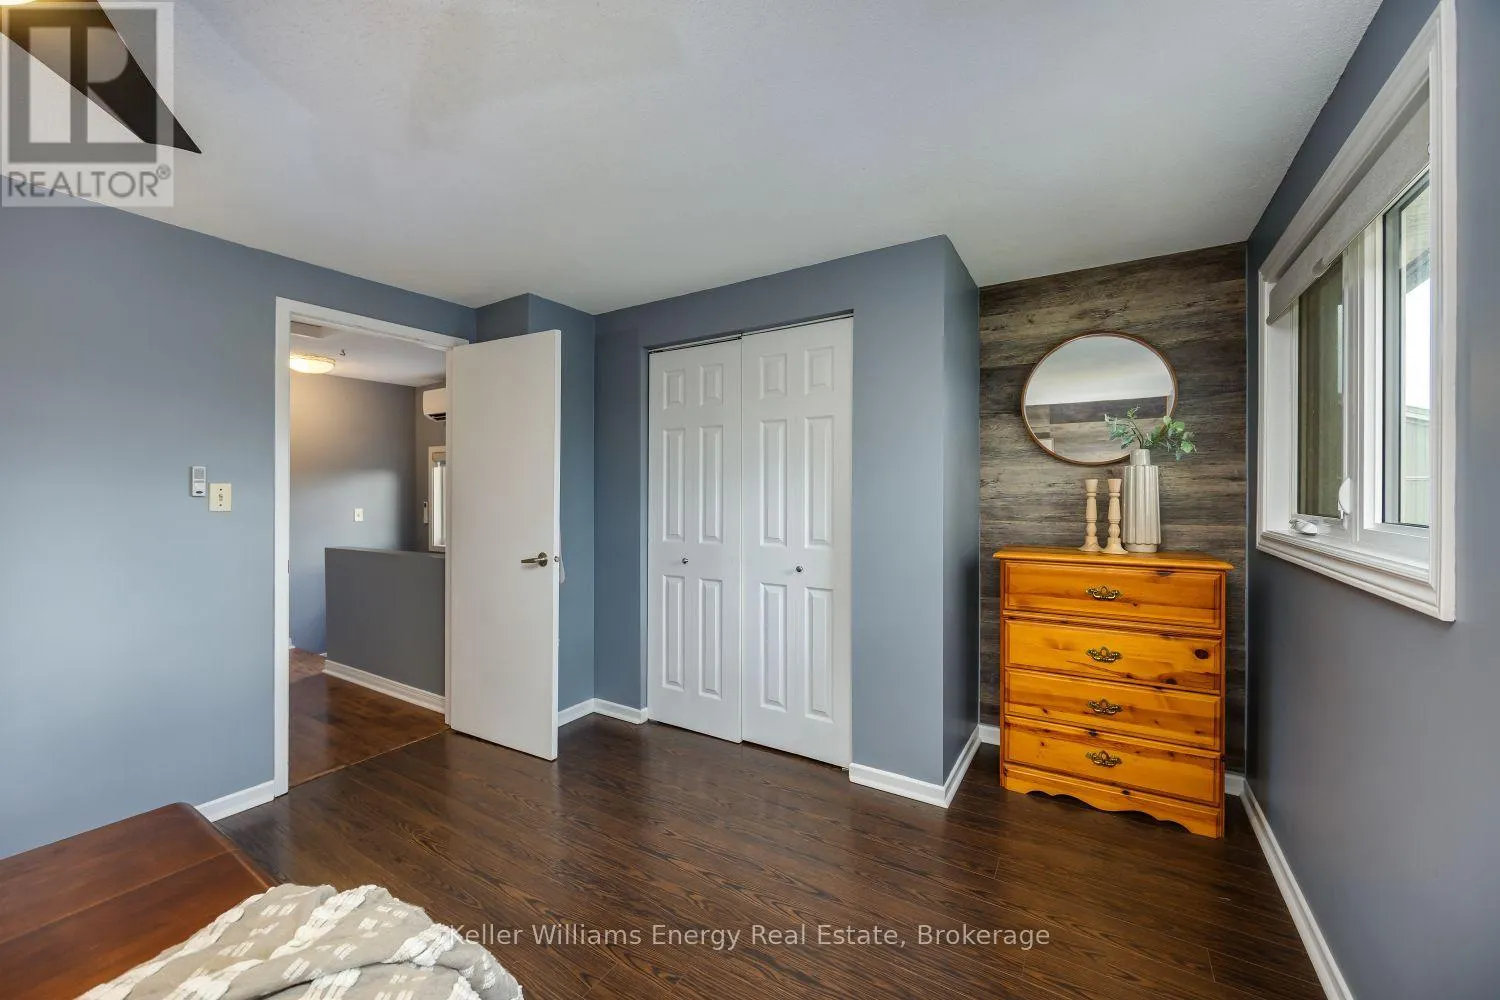
Bedroom 2
Second level
3.6 m x 2.7 m
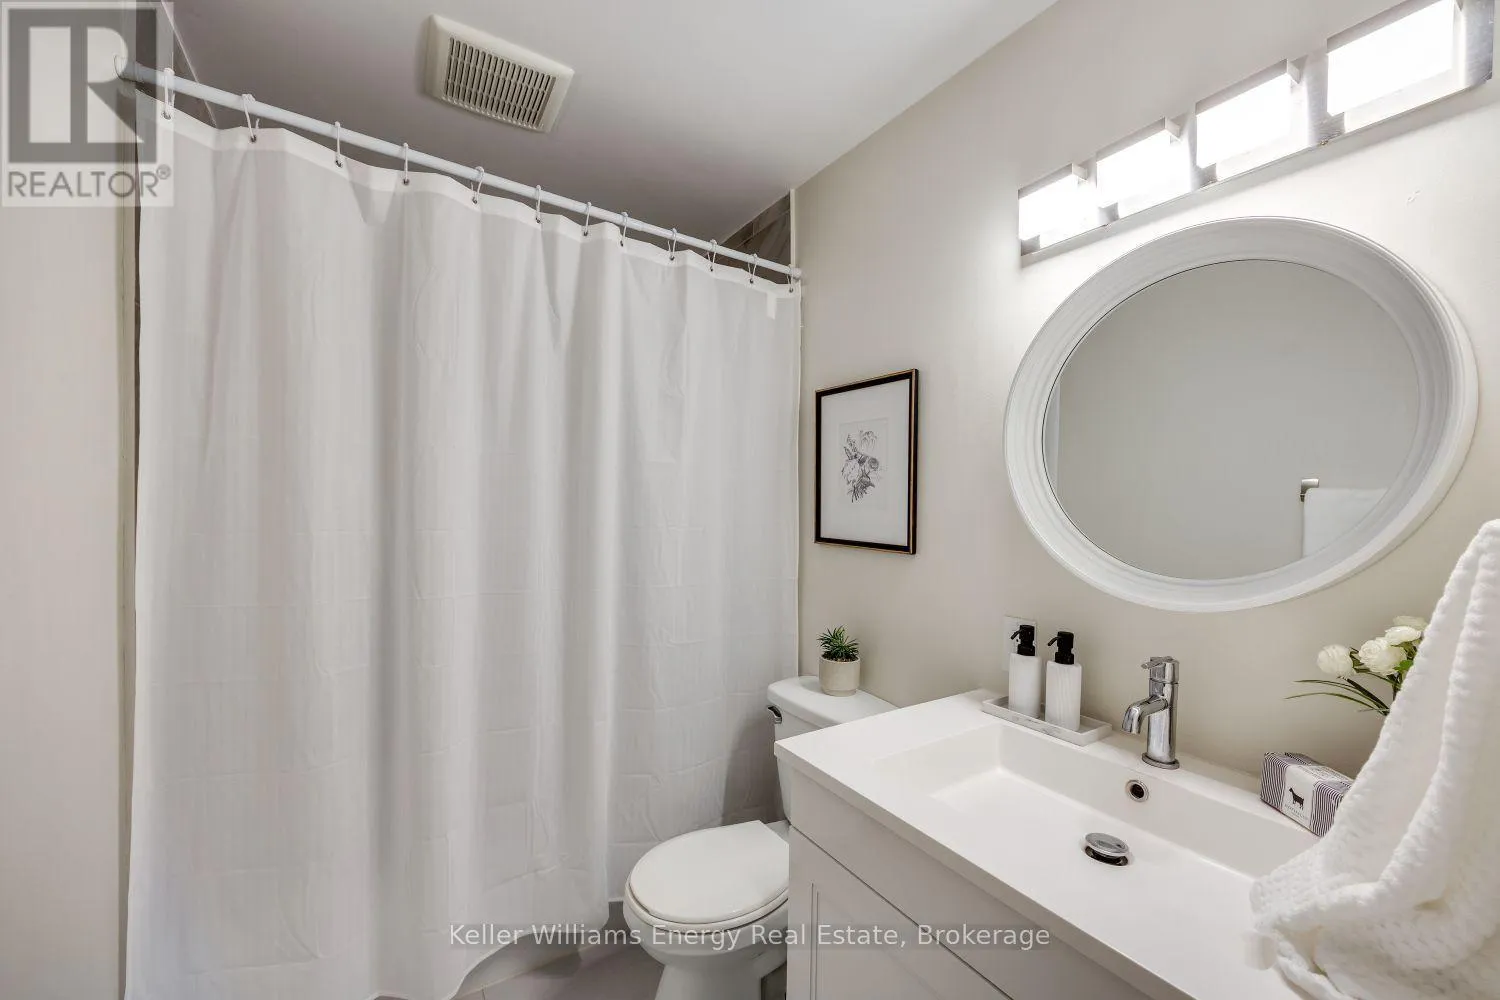
Bathroom
Second level
3 m x 1.5 m
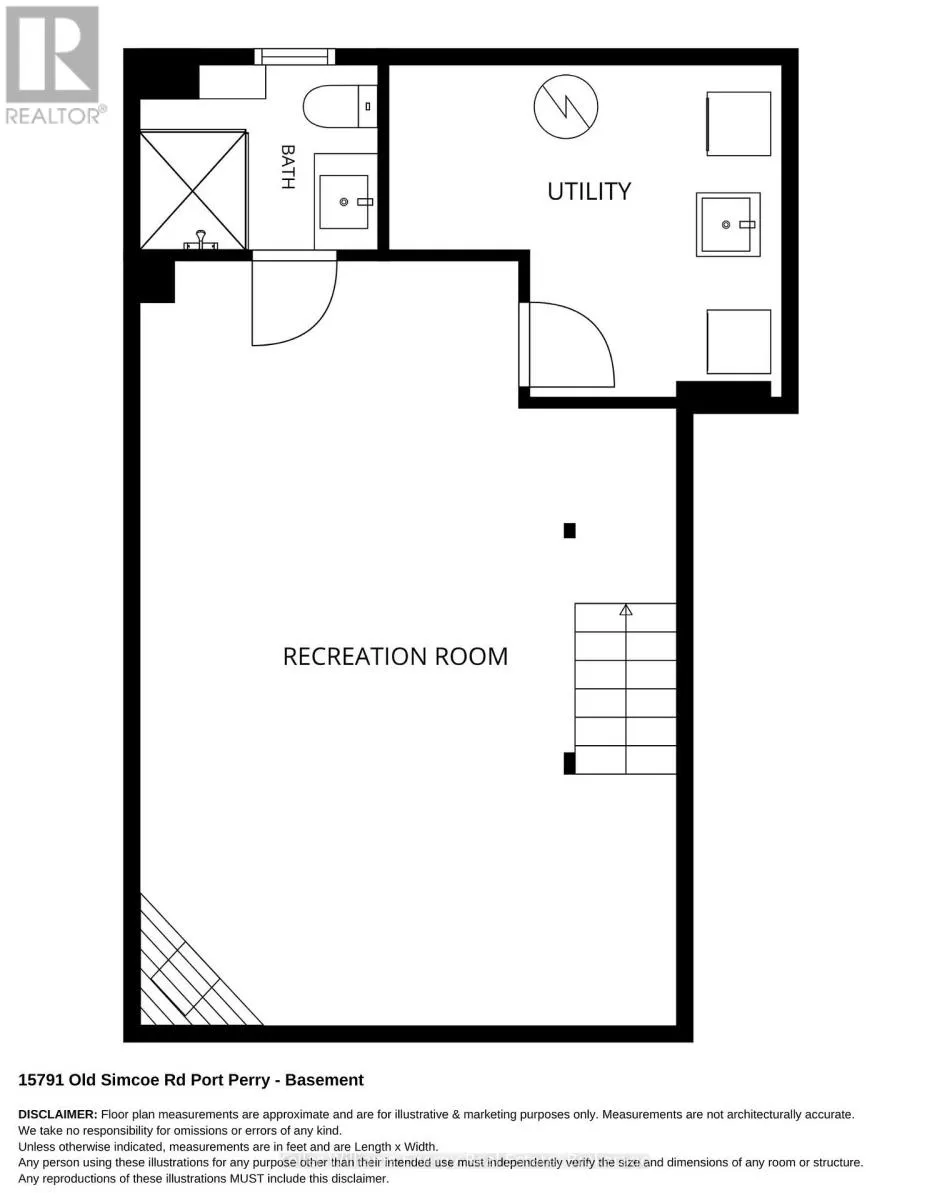
Recreational, Games room
Basement
7 m x 5 m
Laundry room
Basement
3 m x 2 m
Bathroom
Basement
2 m x 2.2 m
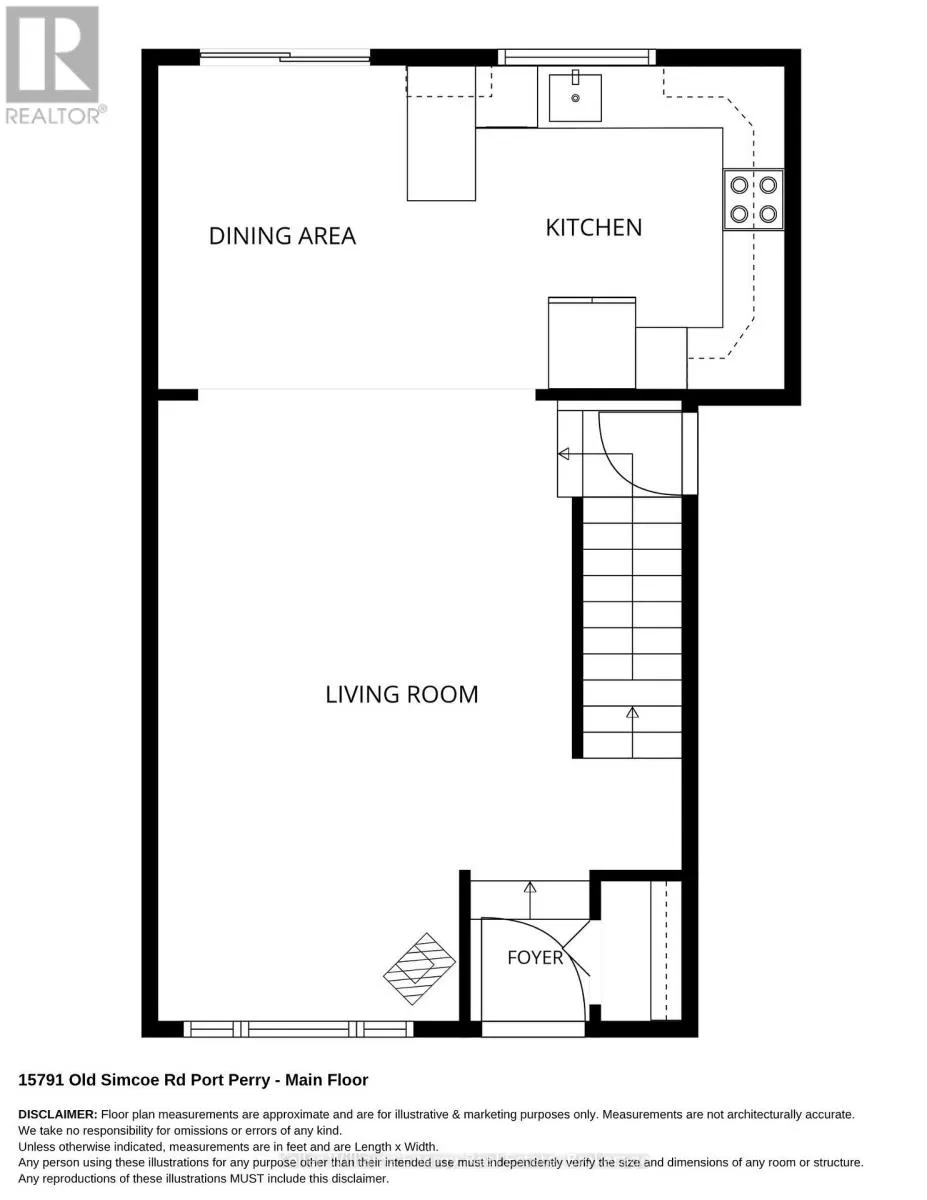
Living room
Main level
6 m x 4 m
Kitchen
Main level
3.3 m x 2.6 m
Dining room
Main level
3.1 m x 2.5 m

Location

Learn more about this property
Listing provided by:
Keller Williams Energy Real Estate
MLS® number:
E14032912
Agent:
Erin Johnston
*Indicates required field
Name is required
Email is required
Please enter a valid phone number (e.g., 416-111-1111).