102 Percy Crescent, Scugog, Ontario L9L 1B4

Listed for:
$1,390,000
6 beds
4 baths
Listed 8 days ago
House for rent: 102 Percy Crescent, Scugog, Ontario L9L 1B4

View all 50 photos

About

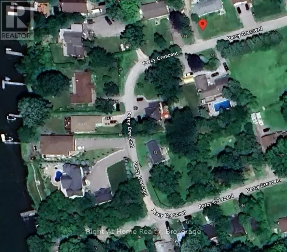
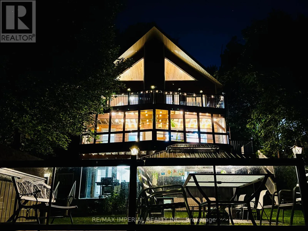
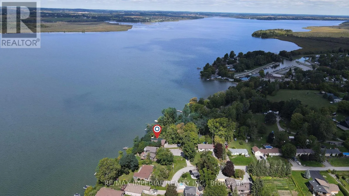
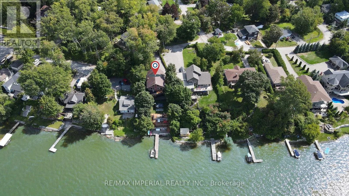
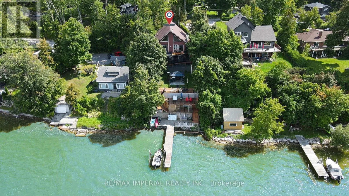
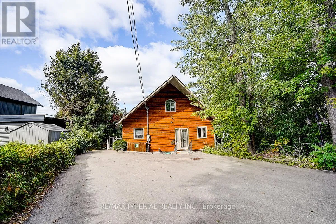
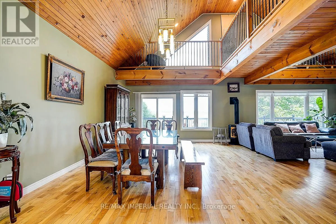
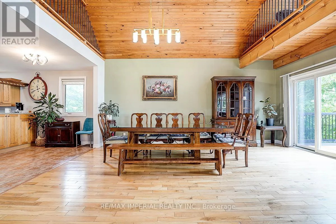
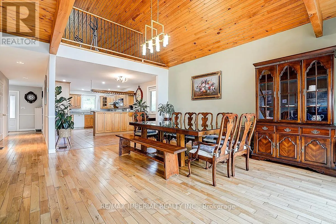
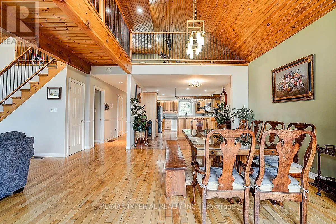
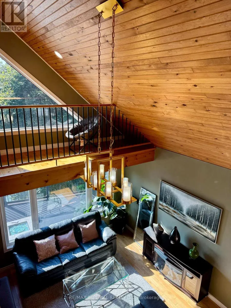
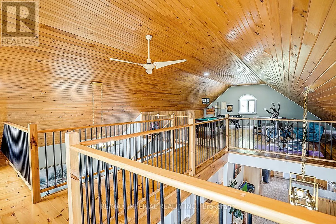
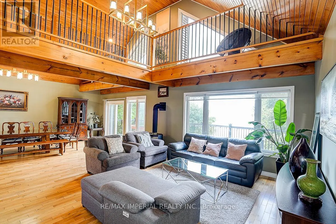
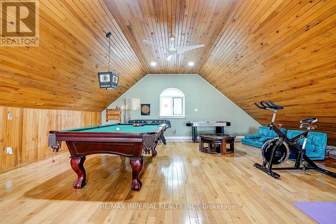
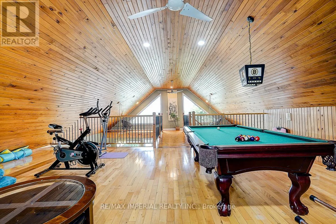
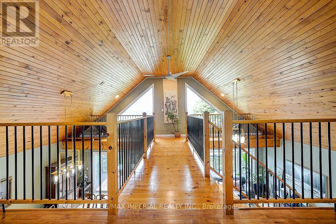
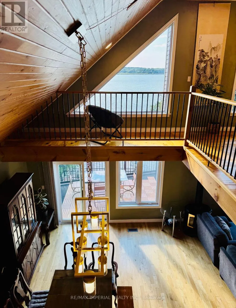
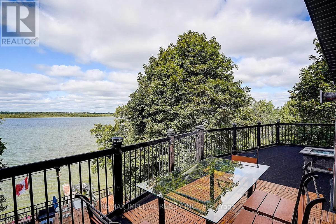
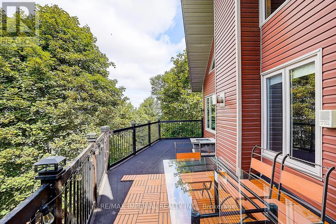
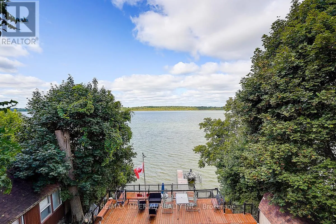
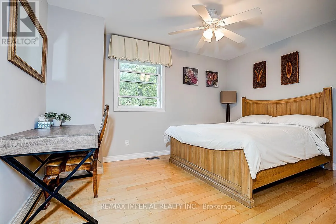
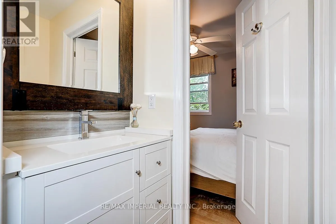
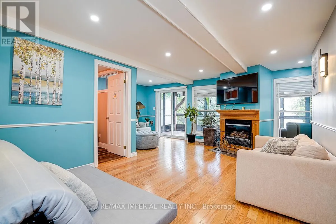
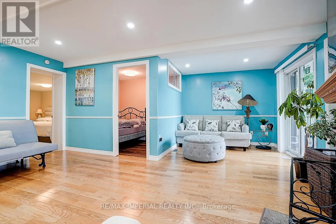
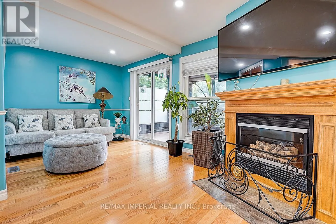
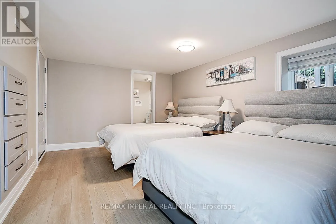
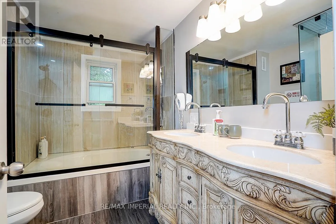
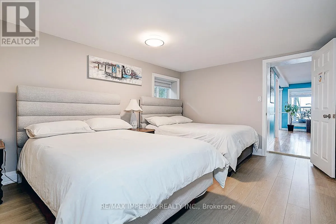
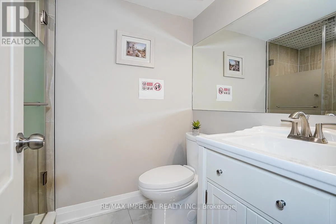
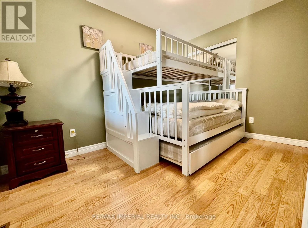
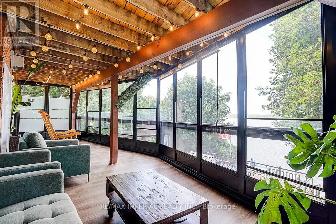
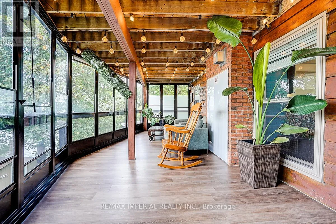
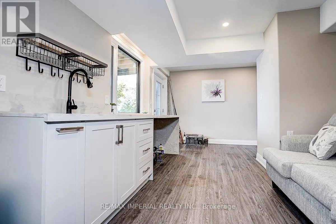
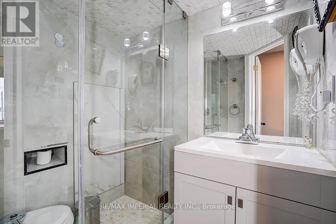
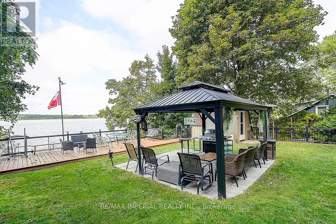
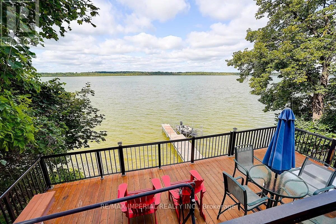
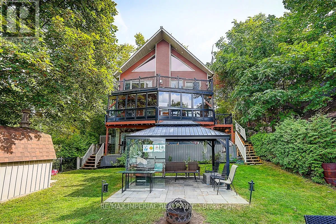
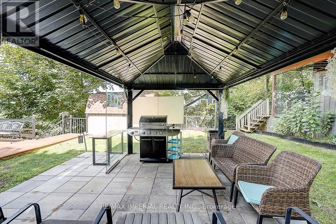
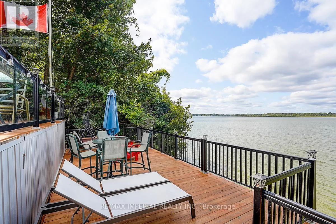
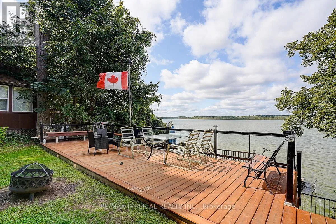
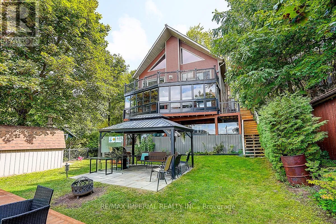
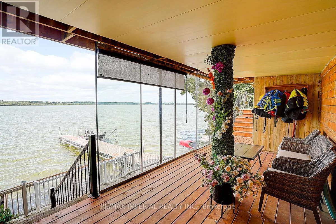
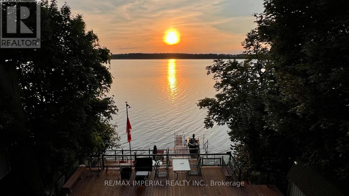
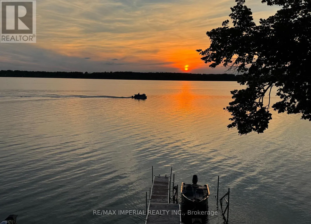
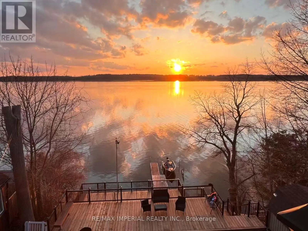
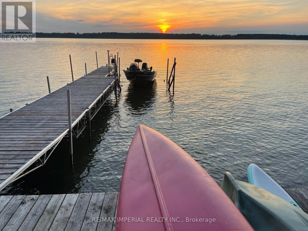
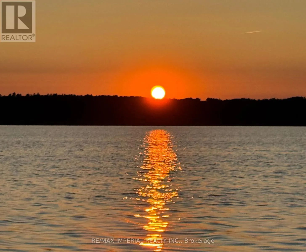
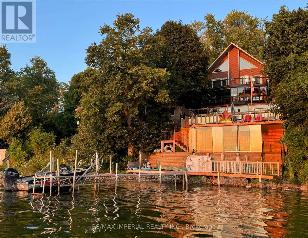
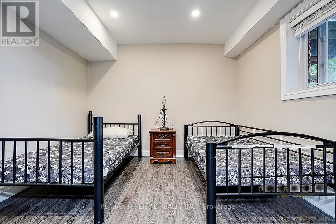
Stephenson Point Rd/Platten One-of-a-kind chalet-style waterfront home on Lake Scugog! Great for Airbnb with 6 bedrooms! Premium swimmable hard-sand shoreline with breathtaking sunsets & direct access to the Trent-Severn Waterway. Year-round fun fishing, paddle boarding, swimming & snowmobiling! Quality craftsmanship throughout: vaulted ceilings, exposed beams, hardwood floors & open-concept main level. Family room & dining room feature soaring 18-ft ceilings with walk-out to lakeview deck. Newly completed 4-level decks lead from the backyard down to the private dockperfect for BBQs, entertaining, exercise or relaxing at sunset. Main floor includes a convenient bedroom. Loft rec room w/catwalk captures panoramic views. Lower level offers a gas fireplace, sunroom walk-out, primary w/heated ensuite, 3 more bedrooms & 6-pc bath. Finished 340 sq ft walkout basement with 6th bedroom & sep entrance. Additional features: Drilled Well (2022), Natural Gas on street & Fibre Optic Internet. A rare lakeside retreat! (id:27476)

Property Highlights

MLS® Number
E14085124
Type
Single Family
Community Name
Rural Scugog
Ownership Type
Freehold
Land Size
34.6 x 170 FT ; 50'-Waterfront. Irregular- See Survey
Parking Space Total
9

Building

Building Type
House
Storeys
2.50
Square Footage
2500 - 3000 sqft
Bathrooms Total
4
Bedrooms Above Ground
5
Bedrooms Total
6
Amenities
Fireplace(s) Marina
Exterior Finish
Vinyl siding, Wood
Fireplace Present
Yes
Basement Type
N/A (Finished)
Basement Features
Walk out
Building Heating Type
Forced air
Heating Fuel
Oil
Building Cooling Type
Central air conditioning

Utilities

Water
Drilled Well
Utility Sewer
Septic System

Room Layout

Bedroom
Basement
3.1 m x 2.95 m
Other
Basement
5.49 m x 3.05 m
Sunroom
Lower level
9.02 m x 3.05 m
Primary Bedroom
Lower level
4.34 m x 3.33 m
Bedroom 3
Lower level
3.53 m x 2.87 m
Bedroom 4
Lower level
2.59 m x 2.31 m
Bedroom 5
Lower level
2.8 m x 2.26 m
Living room
Lower level
3.51 m x 5.46 m
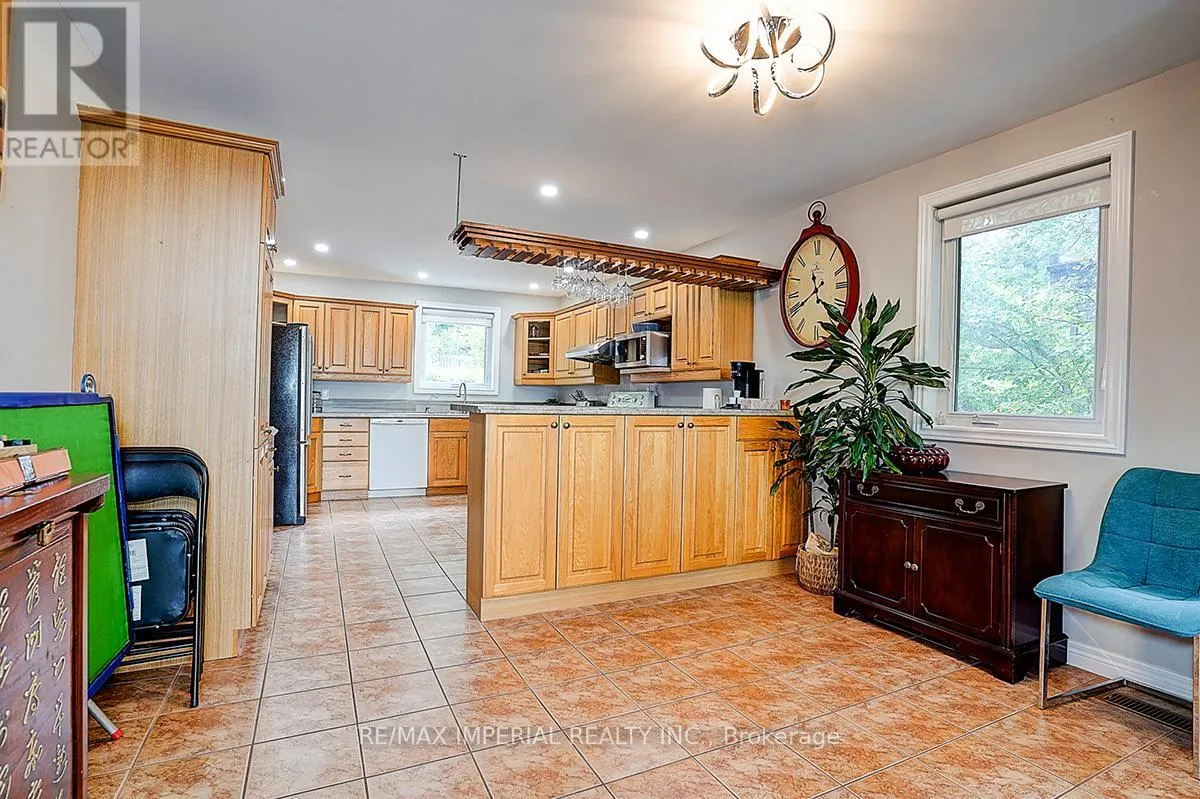
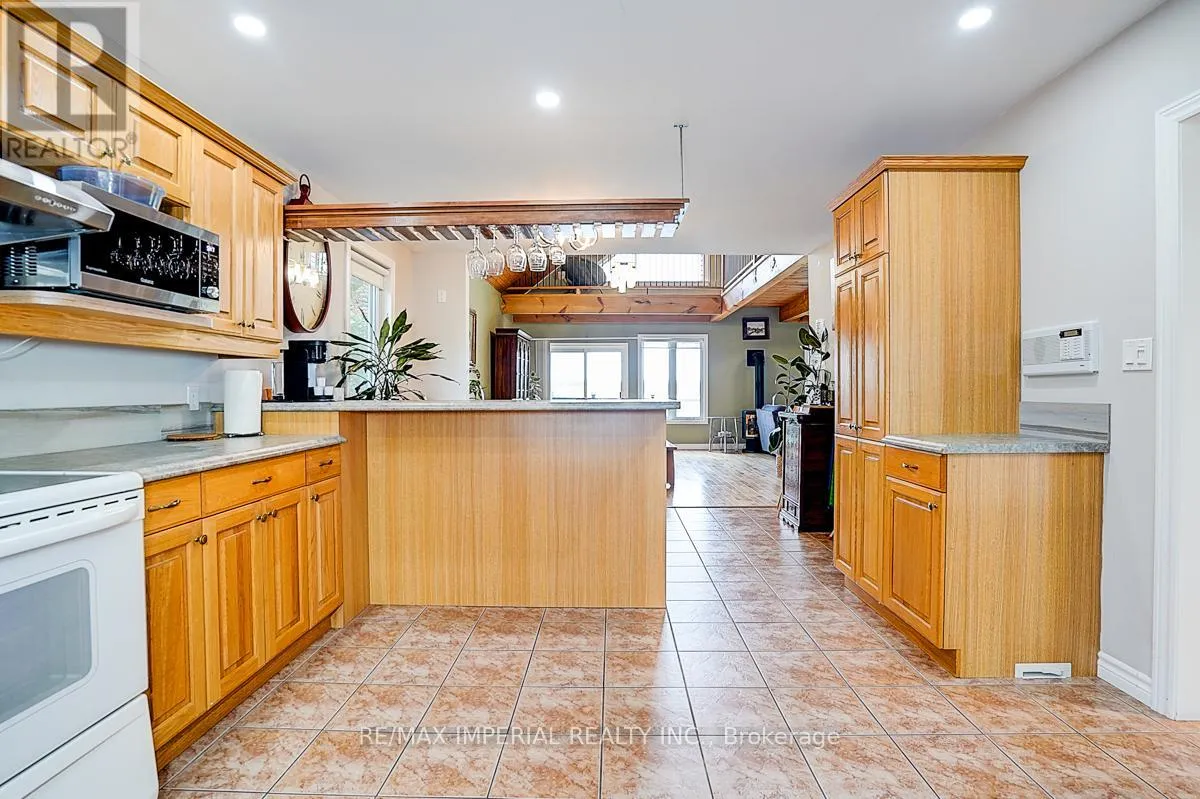
Kitchen
Main level
6.49 m x 3.73 m
Dining room
Main level
5.59 m x 3.73 m
Family room
Main level
5.18 m x 4.29 m
Bedroom 2
Main level
4.06 m x 3.73 m
Recreational, Games room
Upper Level
12.19 m x 7.54 m

Location

Learn more about this property
Listing provided by:
RE/MAX IMPERIAL REALTY INC.
MLS® number:
E14085124
Agent:
Max Yao
*Indicates required field
Name is required
Email is required
Please enter a valid phone number (e.g., 416-111-1111).