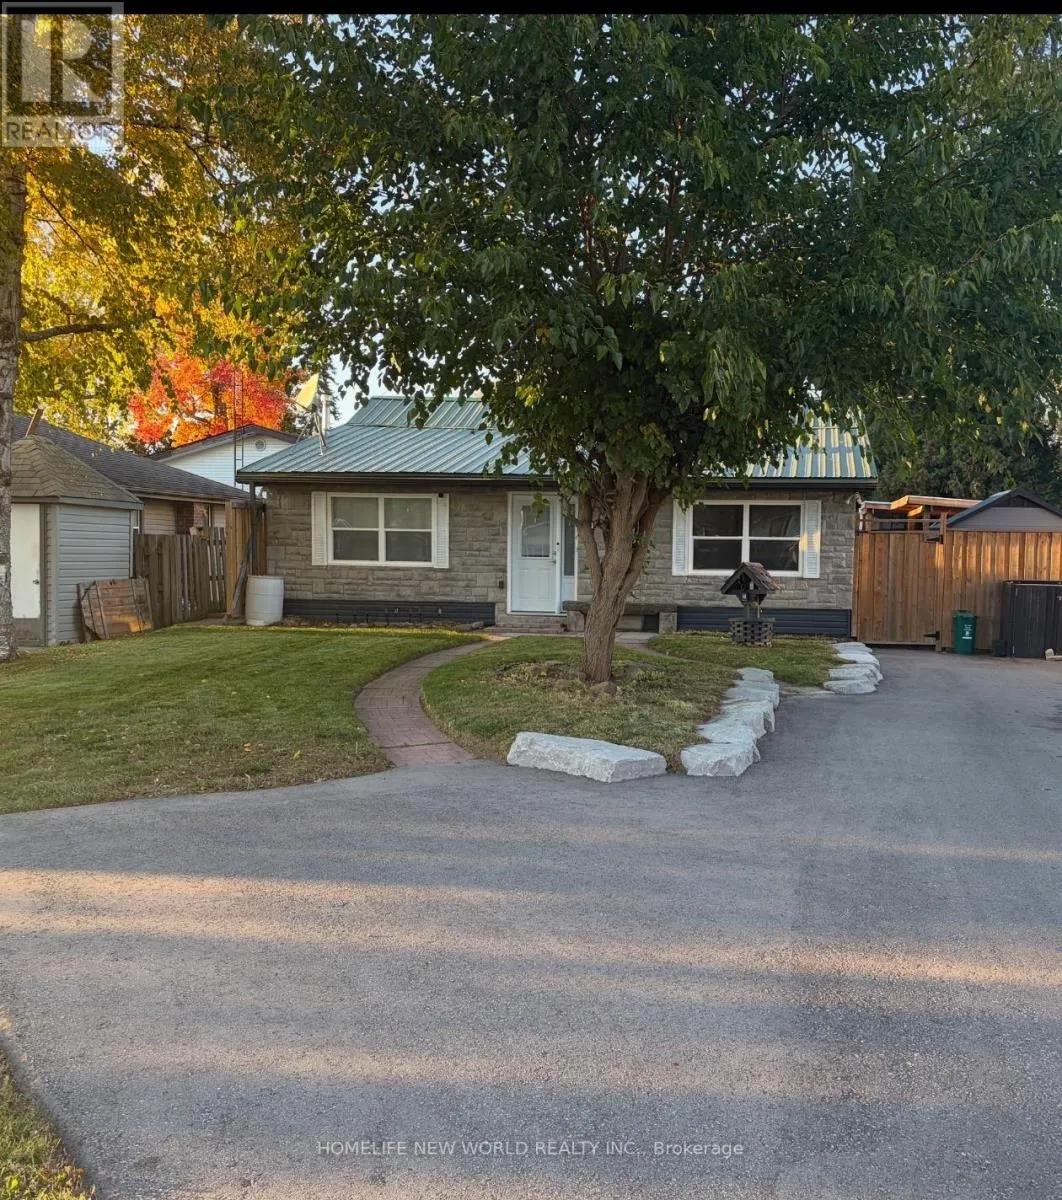
19 Cedar Grove Drive, Scugog, Ontario L0B 1E0

Listed for:
$579,900
3 beds
2 baths
Listed 29 days ago
House for rent: 19 Cedar Grove Drive, Scugog, Ontario L0B 1E0

View all 17 photos

About

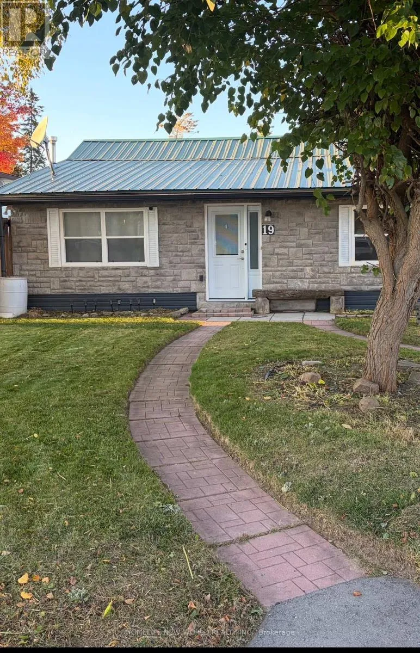
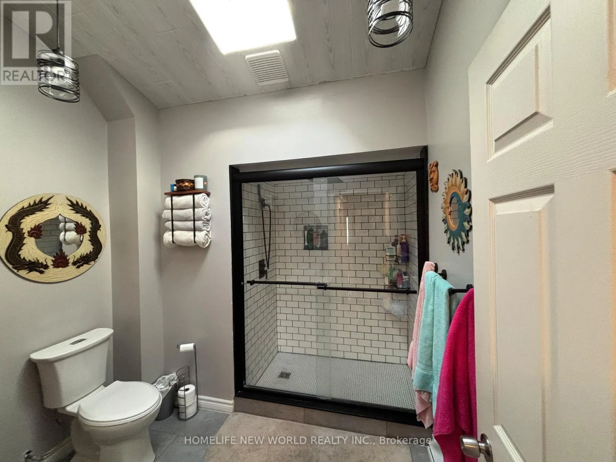
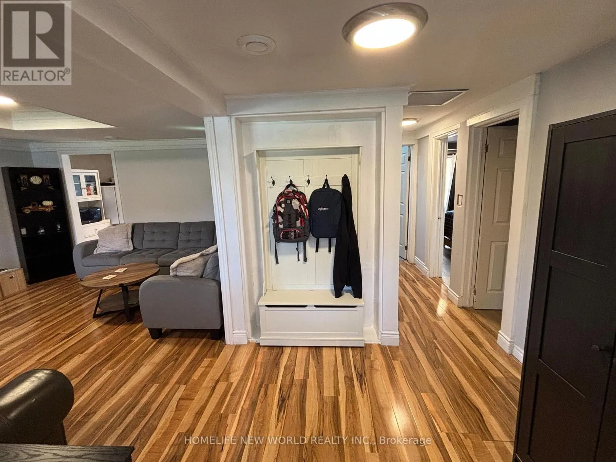
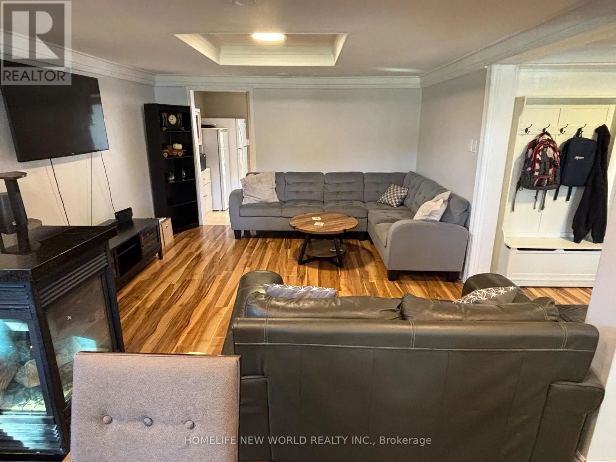
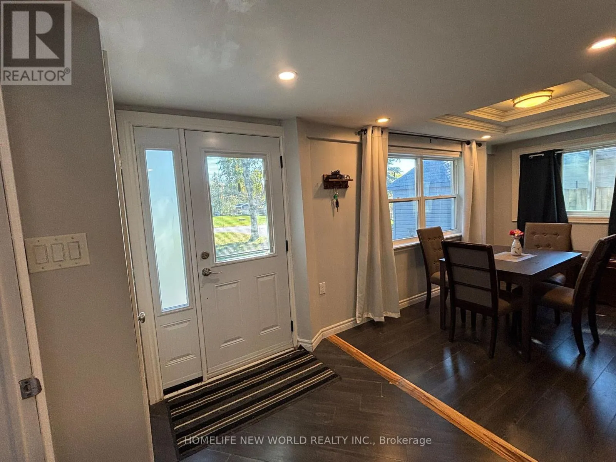
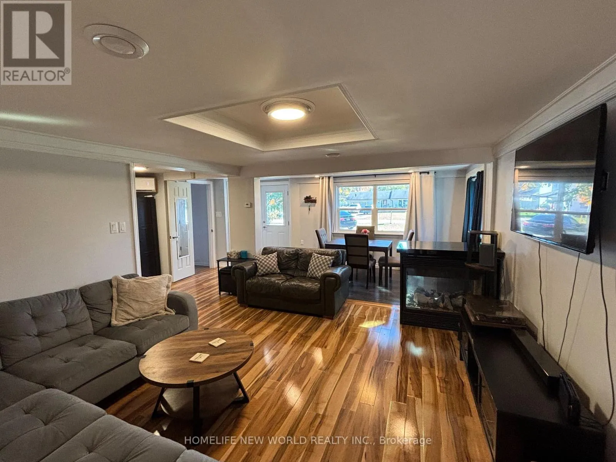
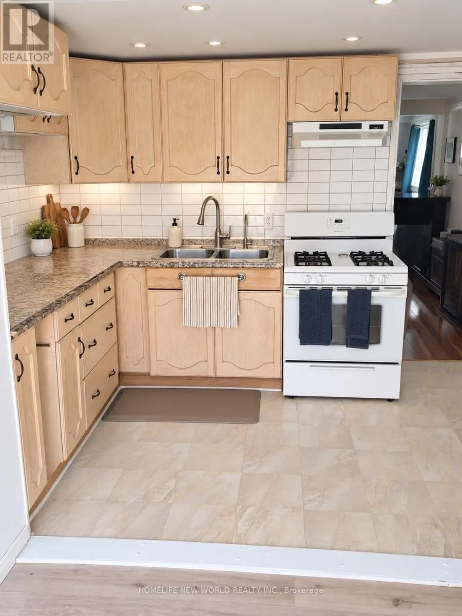
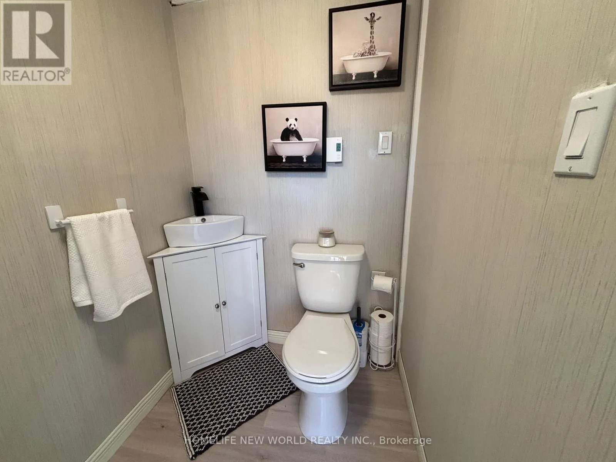
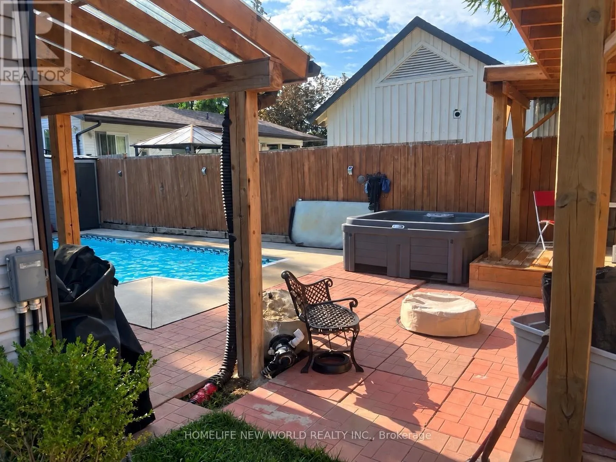
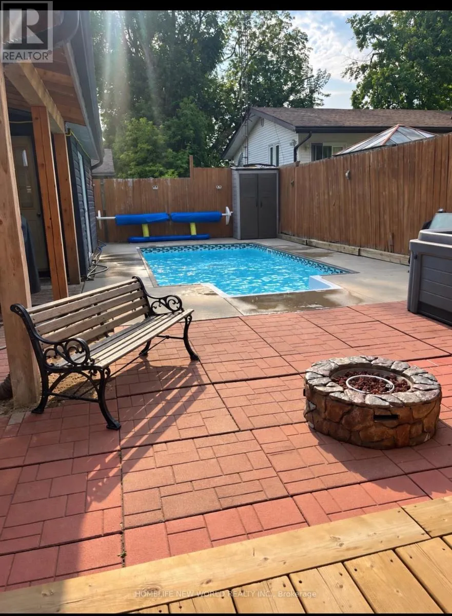
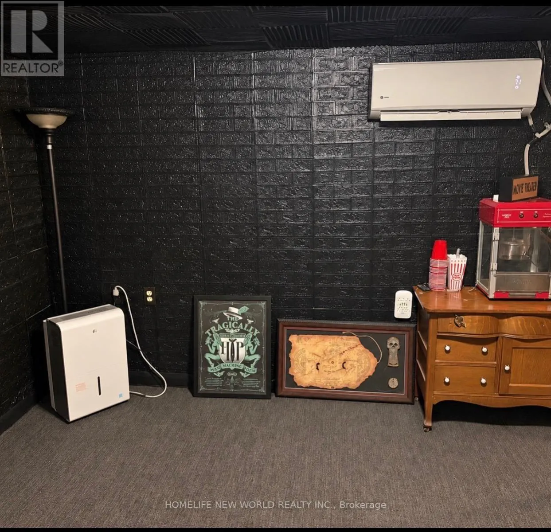
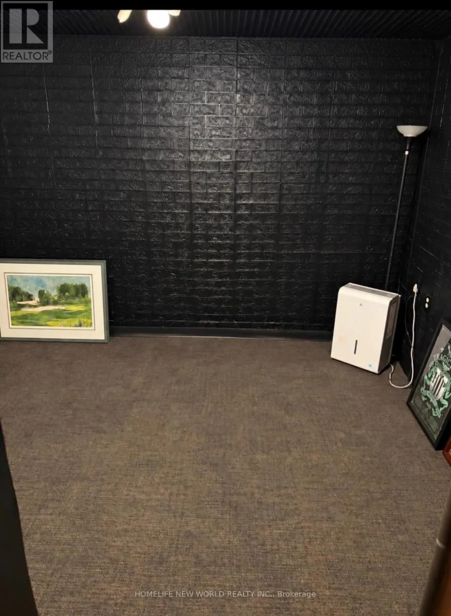
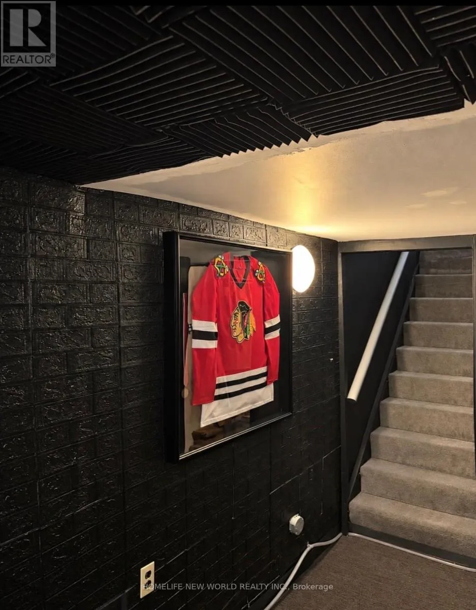
Cross Streets: Durham 57 to Cedar Grove. ** Directions: Drive North on Durham 57 then turn Left at Cedar Grove Dr. Great Retirement Or Starter Home In Lakeside Community Just 10 Minutes East Of Port Perry. This Bright Home Offers Ample Living Area With A Large Central Room Suitable For Combination Family Room/Dining Room with Upgraded Bathrooms. Enjoy Meals In The Breakfast Nook Overlooking Your Lovely Salt Water In-Ground Pool with Pool Heater and Hot Tub! Private Rear Yard Ideal For Entertaining Complete With A Custom Deck! Gas Barbeque Outlet, 5 Newer Windows, Newer Insulation in Attic, Upgraded Plumbing and Heating. Renovated Basement With Media Theater Room. Newer Driveway Strolling Distance To The Play Ground & Skate Board Park, Town Pier, Marina (& Sailing School) And A Waterfront Park At The End Of Cedar Grove Dr. Large Convenience Store. School Bus Stop Close By For Blackstock P.S. & Port Perry High School, Or Separate Schools. 30 Minutes To Oshawa Or Bowmanville. 35 Minutes To Peterborough & 20 Minutes To Lindsay. (id:27476)

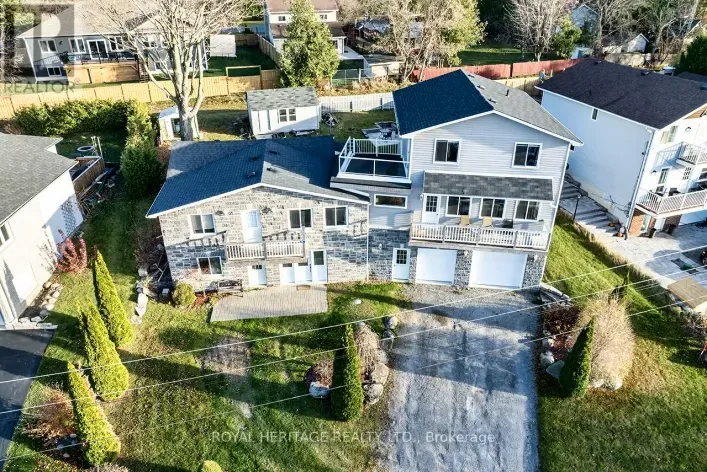
Property Highlights

MLS® Number
E14085468
Type
Single Family
Community Name
Rural Scugog
Ownership Type
Freehold
Land Size
50 x 108.4 FT
Parking Space Total
4

Building

Building Type
House
Storeys
1.00
Square Footage
1100 - 1500 sqft
Bathrooms Total
2
Bedrooms Above Ground
3
Bedrooms Total
3
Exterior Finish
Vinyl siding
Fireplace Present
Yes
Basement Type
N/A (Finished)
Basement Features
Building Heating Type
Heat Pump
Heating Fuel
Natural gas
Building Cooling Type
Wall unit

Utilities

Utility Sewer
Holding Tank

Room Layout

Kitchen
Main level
3.73 m x 2.25 m
Eating area
Main level
3.53 m x 2.57 m
Living room
Main level
3.91 m x 2.24 m
Family room
Main level
4.06 m x 3.83 m
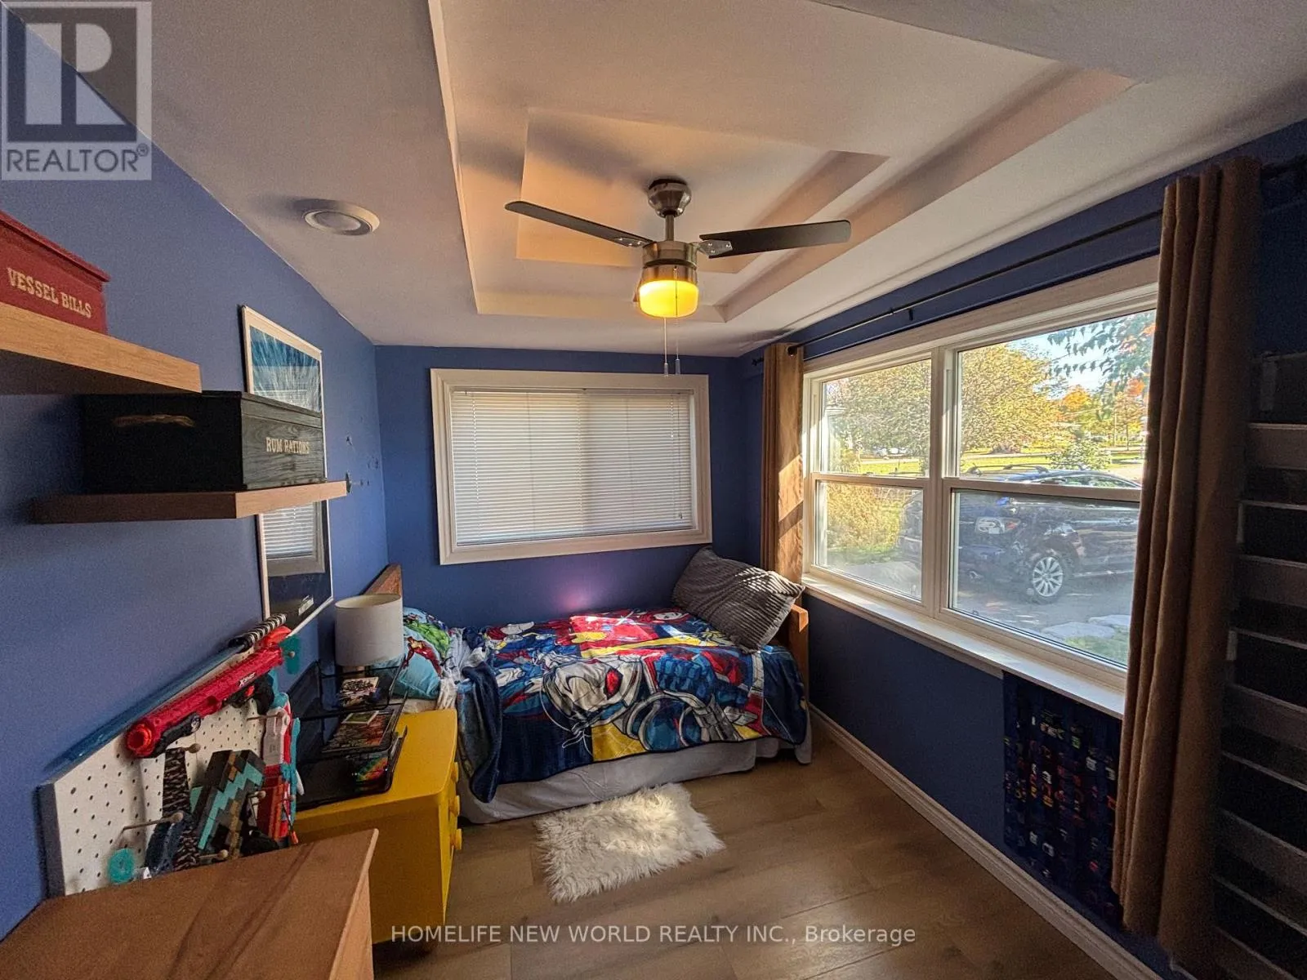
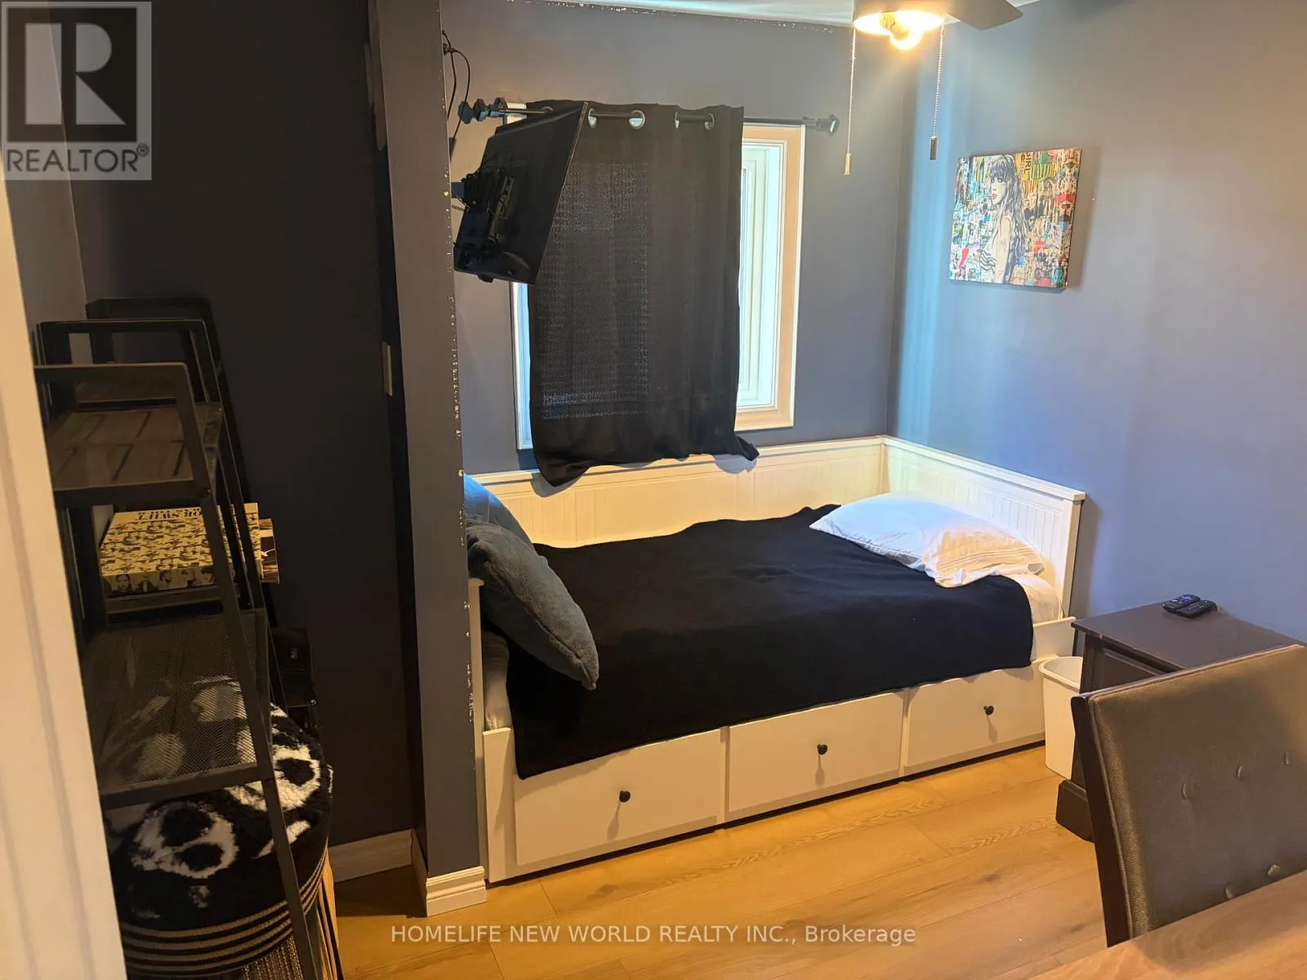
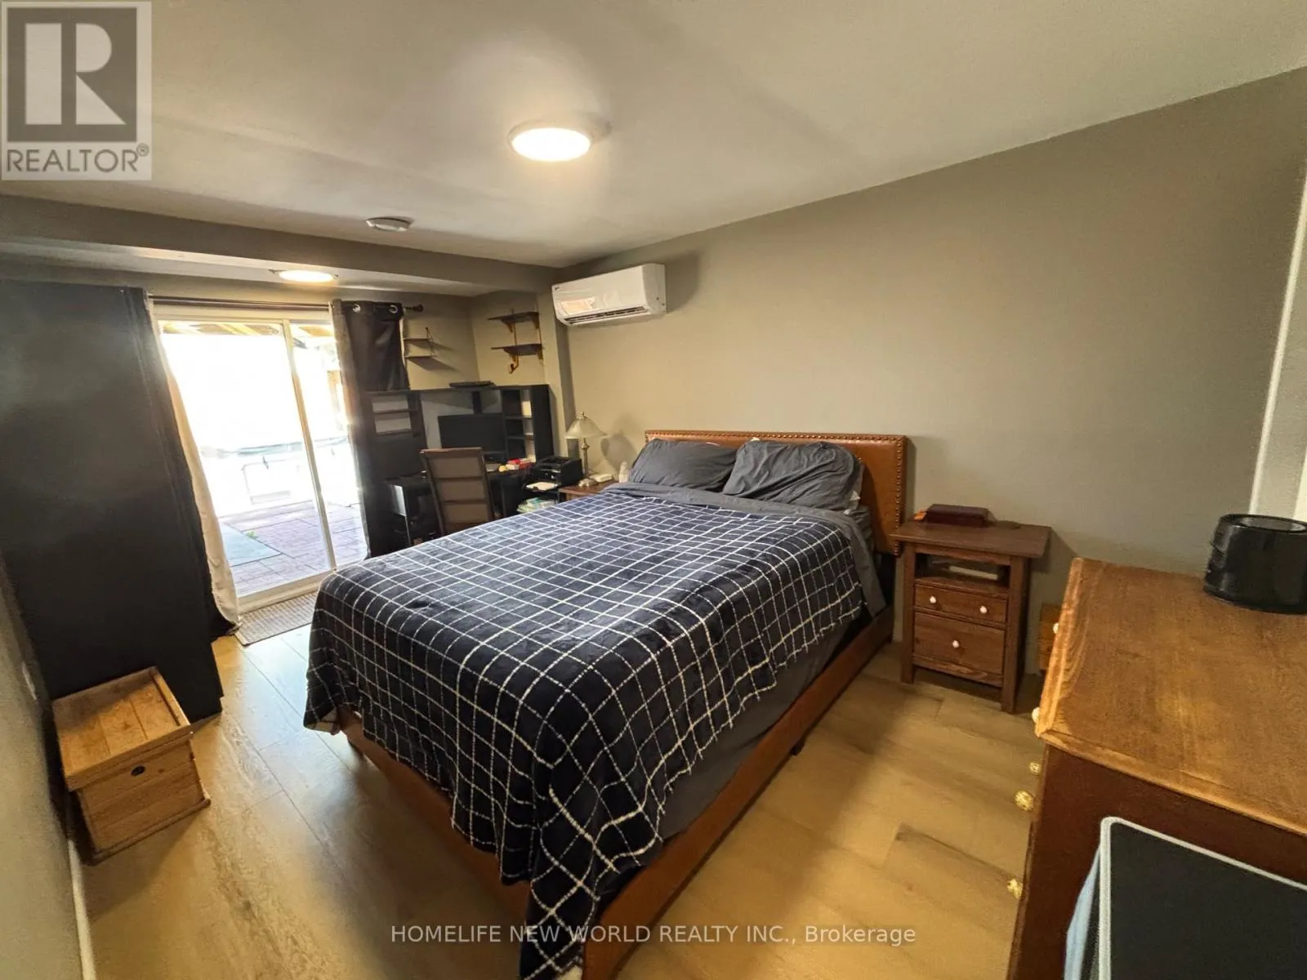
Primary Bedroom
Main level
4.72 m x 2.91 m
Bedroom 2
Main level
2.69 m x 2.99 m
Bedroom 3
Main level
2.25 m x 2.99 m
Laundry room
Main level
2.27 m x 1.45 m

Location

Learn more about this property
Listing provided by:
HOMELIFE NEW WORLD REALTY INC.
MLS® number:
E14085468
Agent:
George William Gruber
*Indicates required field
Name is required
Email is required
Please enter a valid phone number (e.g., 416-111-1111).