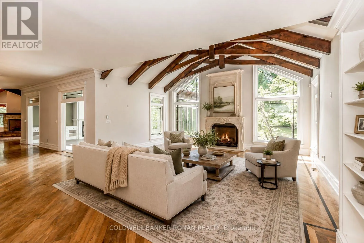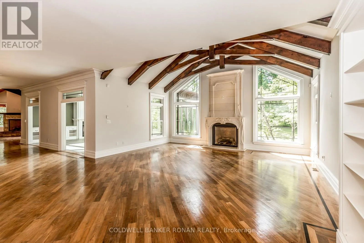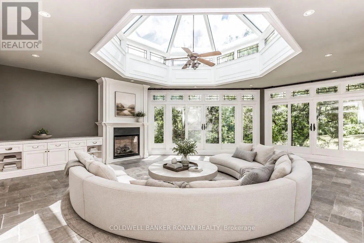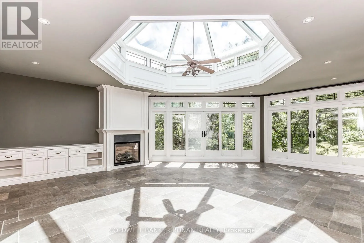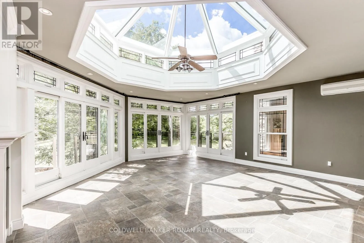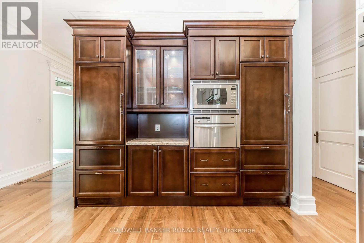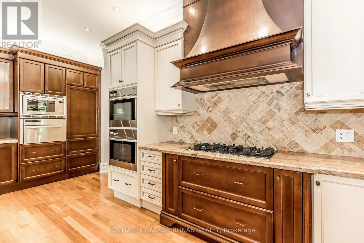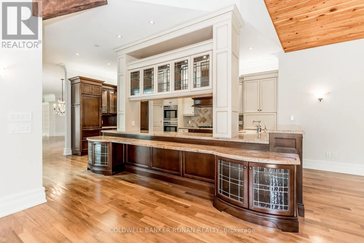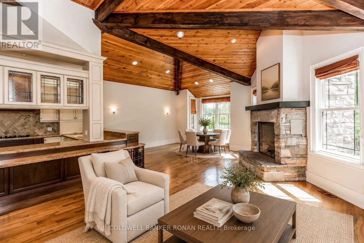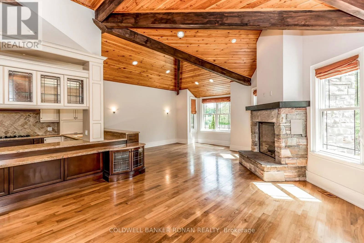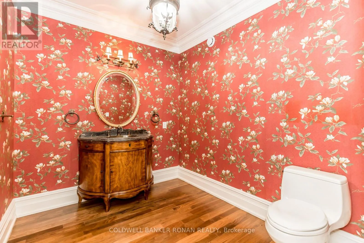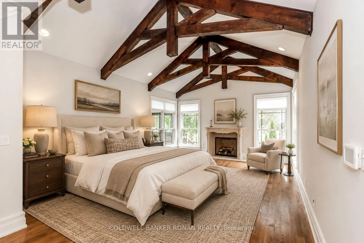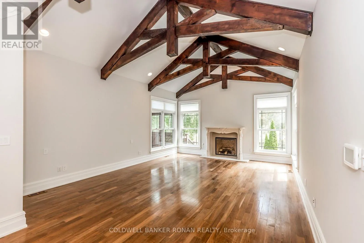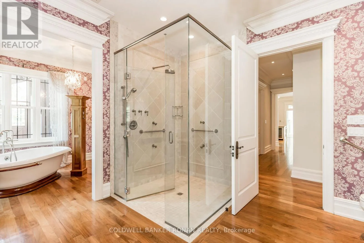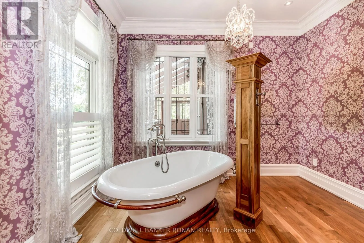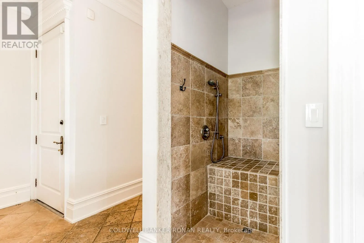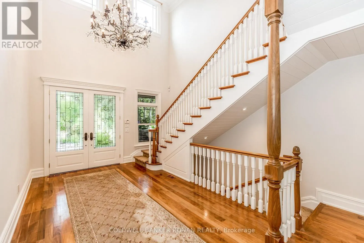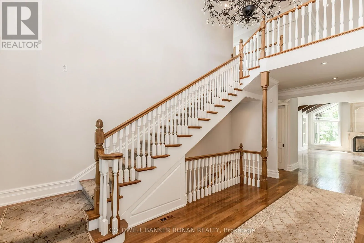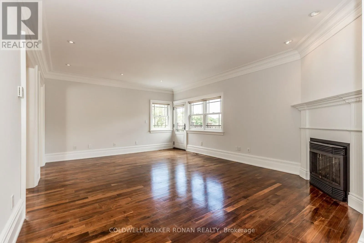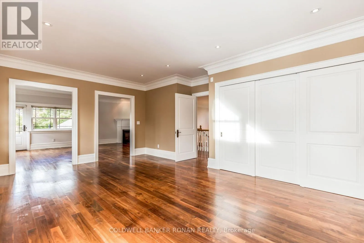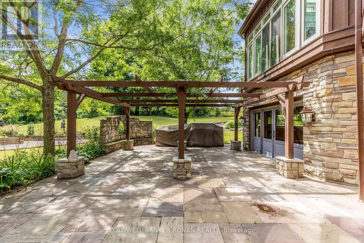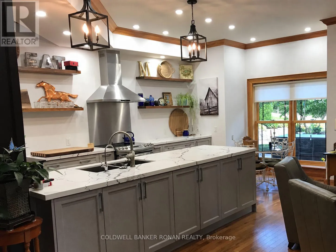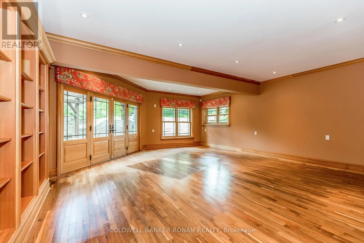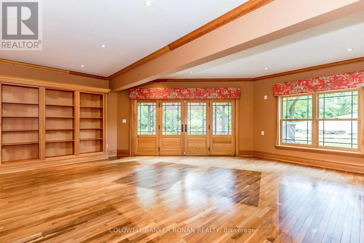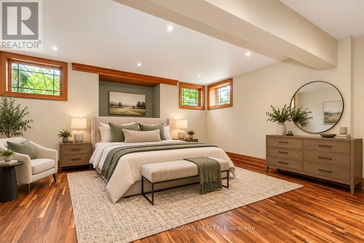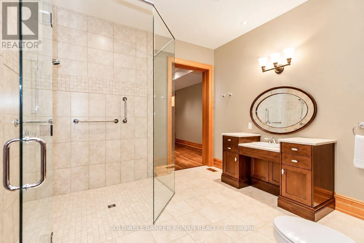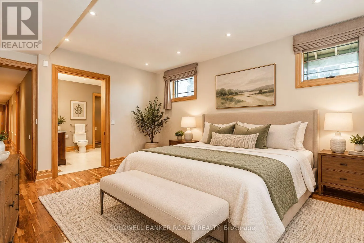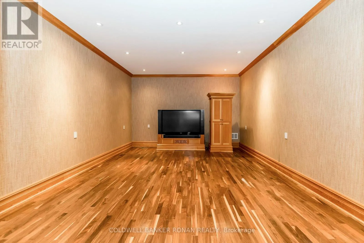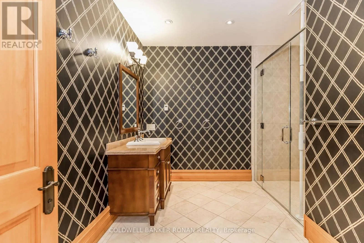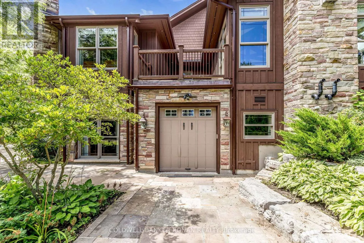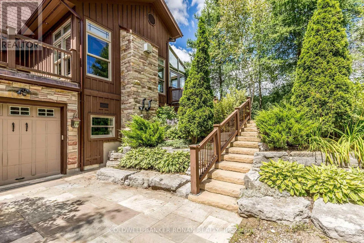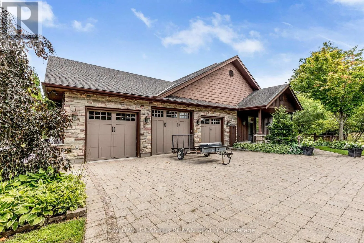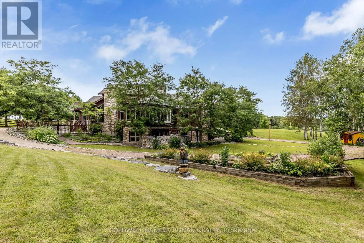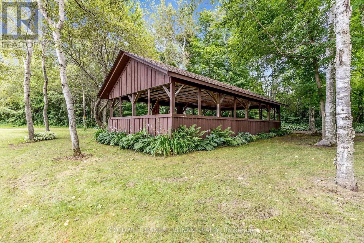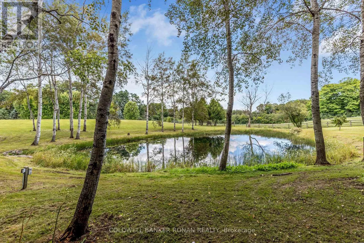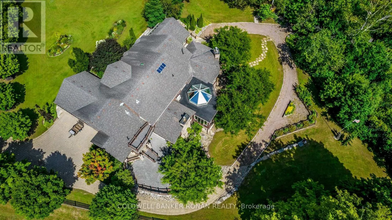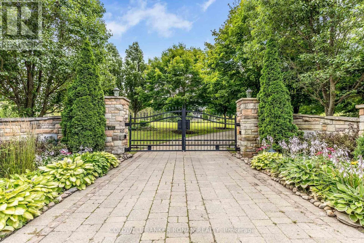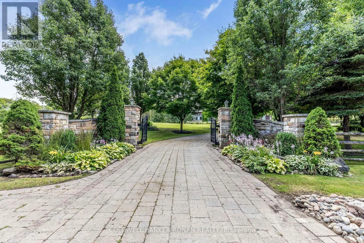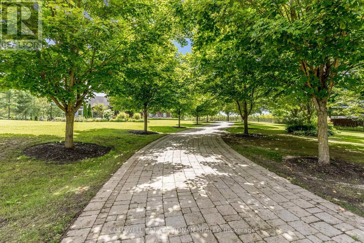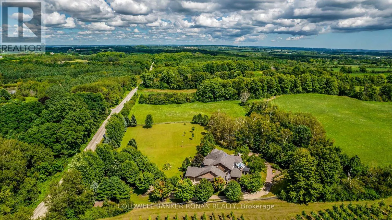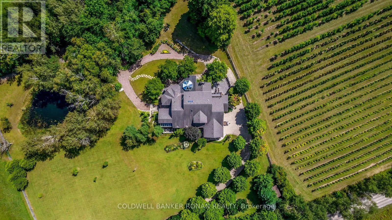
Chalk Lake Rd & Ashburn Rd Welcome to an exceptional country estate where privacy, space and timeless elegance come together on 4 picturesque acres of rolling countryside. Surrounded by sweeping views, breathtaking sunsets and a tranquil pond, this impressive custom bungaloft offers a peaceful rural setting while remaining within convenient reach of major commuter routes and amenities. Approximately 4,216 sq. ft. above grade plus an additional 3,158 sq. ft. of beautifully finished walk-out lower-level living space, the home provides more than 7,000 sq. ft. designed for both everyday living and grand-scale entertaining. Inside, soaring ceilings, custom wood beams, detailed millwork, elegant mouldings, crystal chandeliers and six fireplaces create warmth and character throughout the generous principal rooms. The main-floor primary suite is a private retreat featuring a dramatic cathedral ceiling, fireplace, three walk-in closets and a luxurious 5-piece ensuite complete with a barrier-free shower. One of the home's most distinctive spaces is the spectacular octagonal sunroom, featuring heated floors. The expansive walk-out lower level adds incredible versatility with recreation, media and games rooms, two additional bedrooms, two bathrooms and a newly renovated kitchen, along with direct access to the grounds. Ideal for extended family, guests or multigenerational living. Enjoy the serenity of country living without sacrificing accessibility, approximately 15-20 minutes to Highways 407 and 412 and approximately 25 minutes to Highway 401, with convenient access to Port Perry, Ajax and Markham Stouffville hospitals. A remarkable opportunity to enjoy over 7,000 sq. ft. of finished living space, exceptional privacy and breathtaking countryside surroundings in a truly special estate setting. (id:27476)