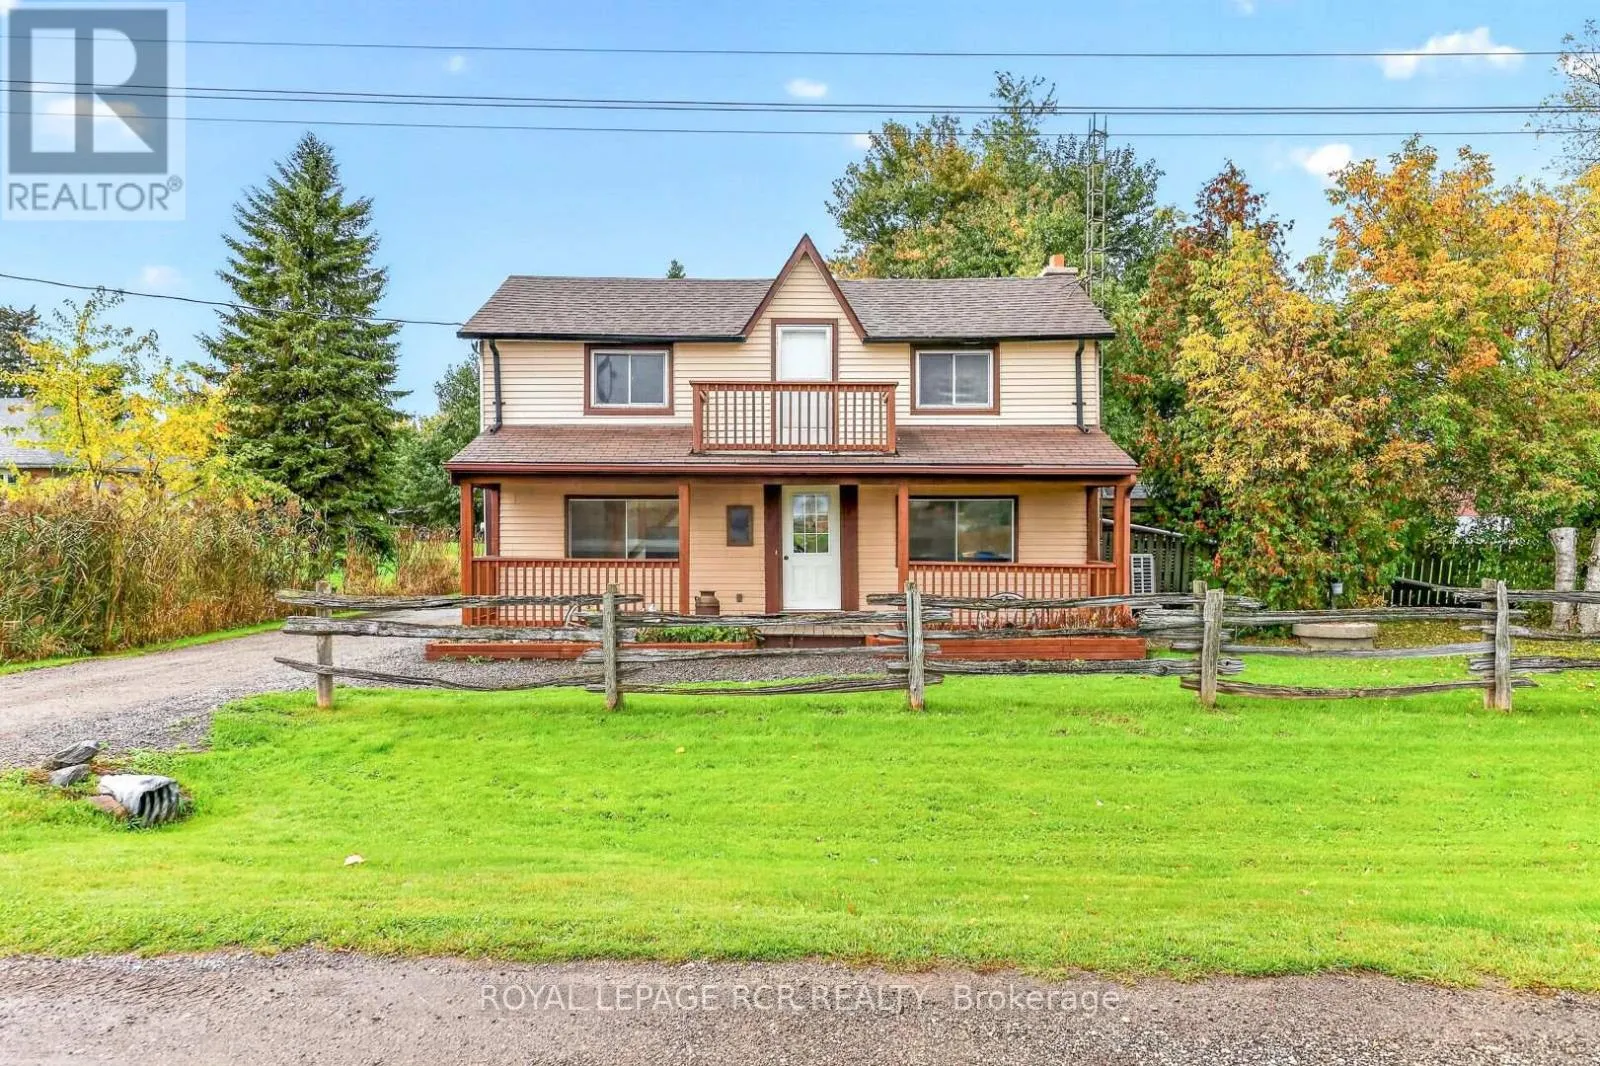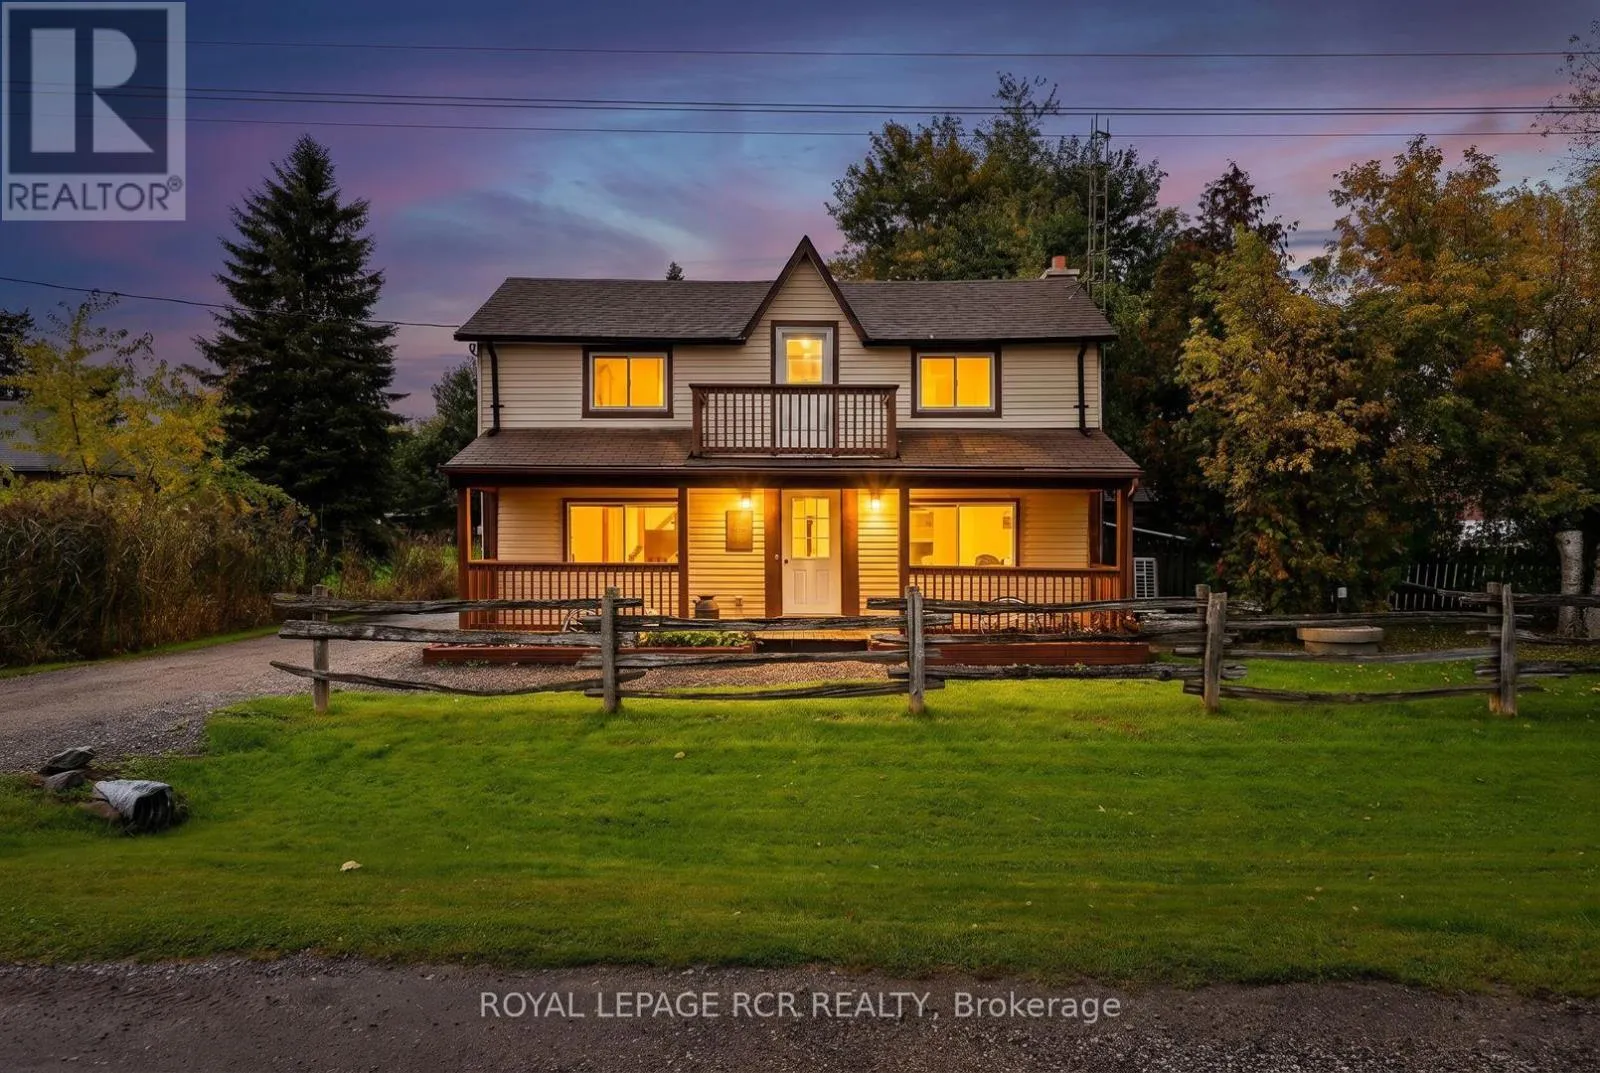
22984 Highway 12 Road, Scugog, Ontario L0C 1H0

Listed for:
$849,000
4 beds
2 baths
Listed 19 days ago
House for rent: 22984 Highway 12 Road, Scugog, Ontario L0C 1H0

View all 41 photos

About

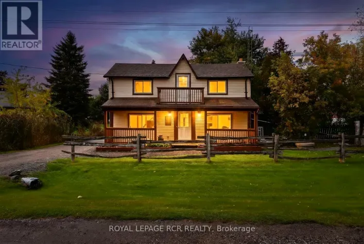
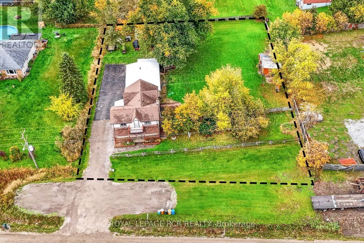
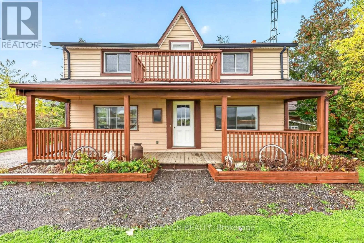
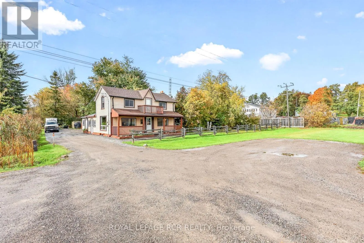
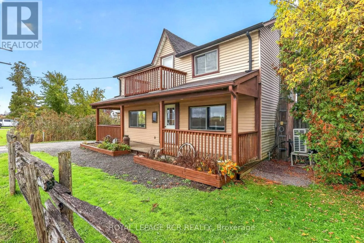
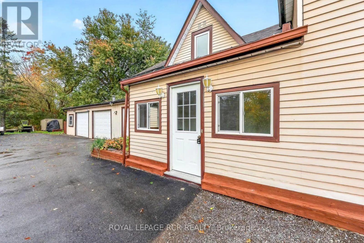
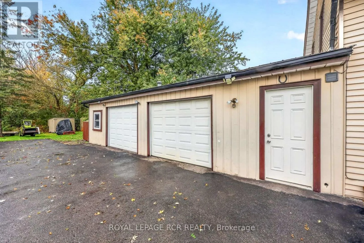
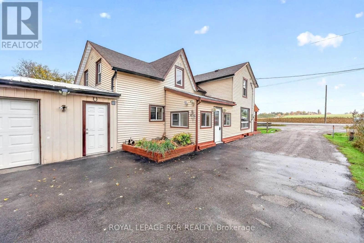
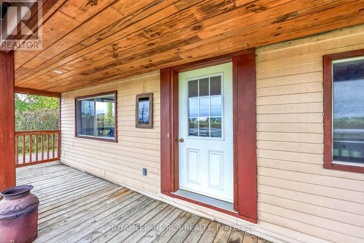
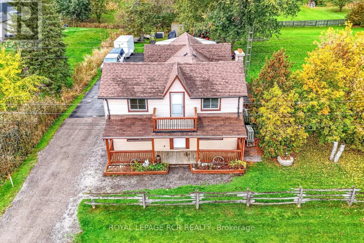
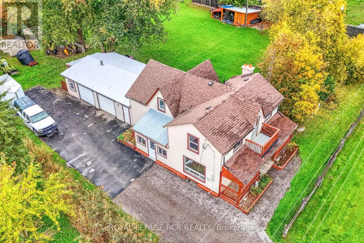
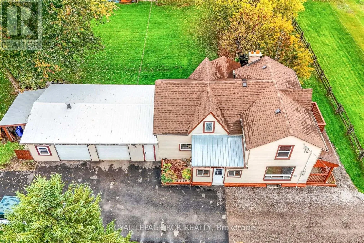
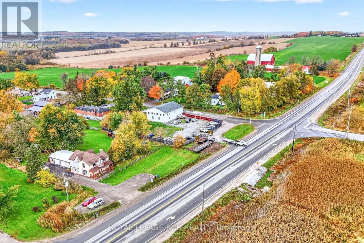
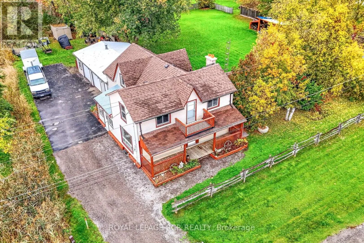
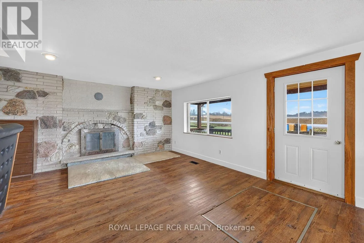
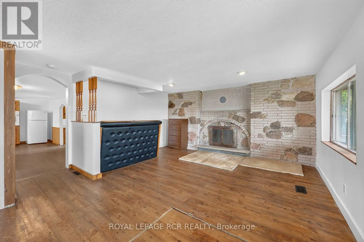
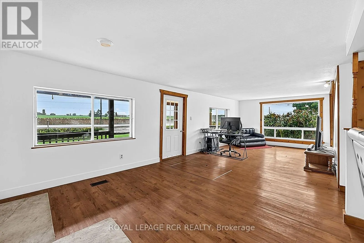
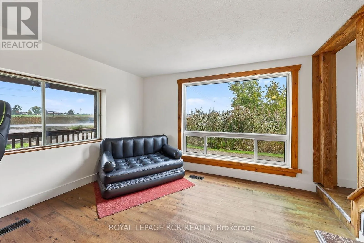
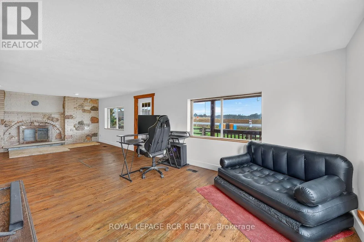
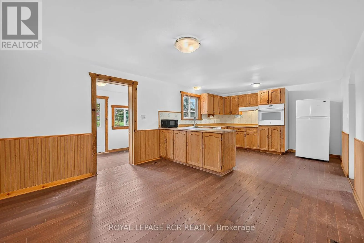
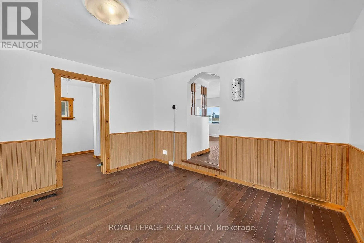
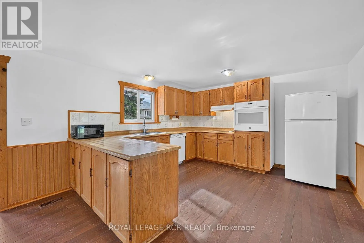
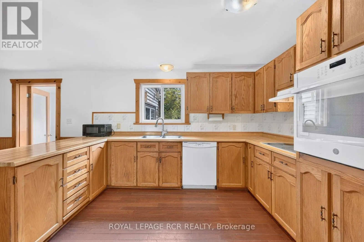
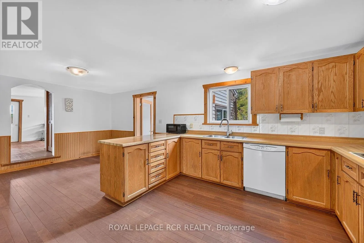
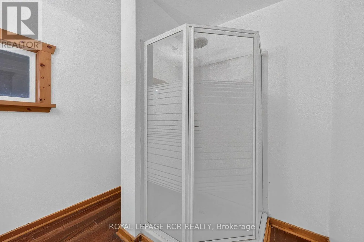
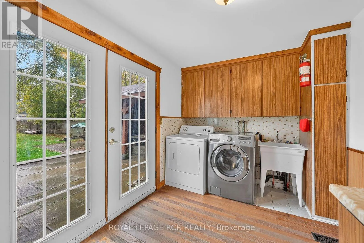
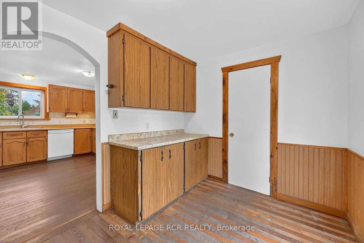
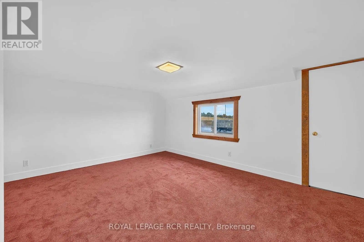
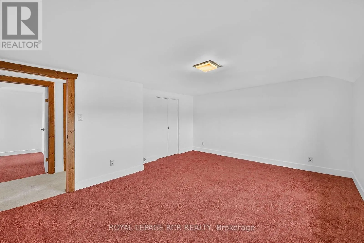
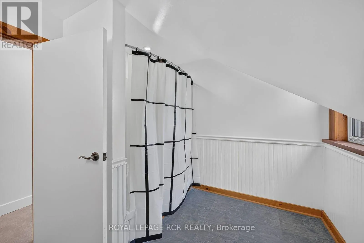
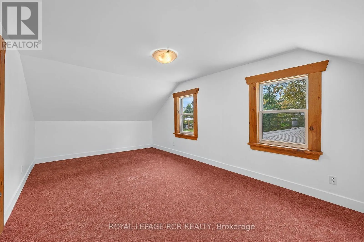
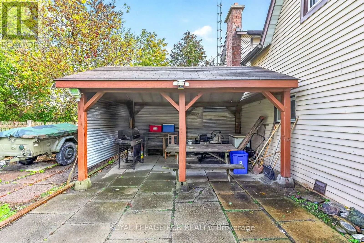
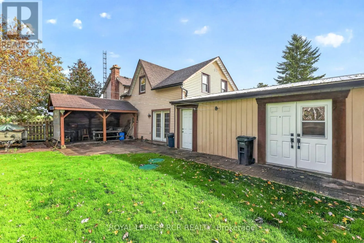
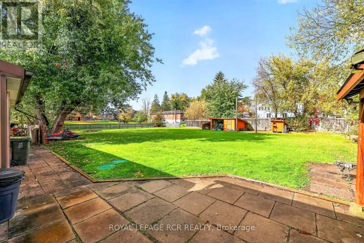
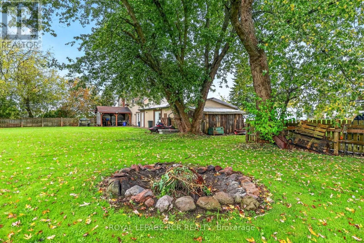
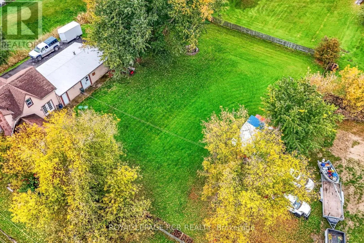
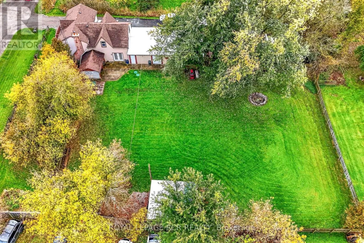
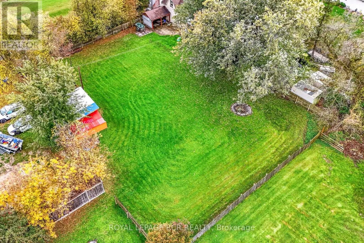
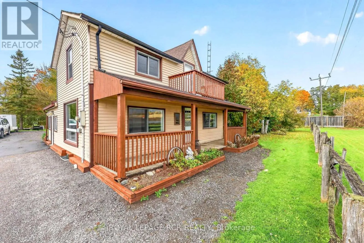
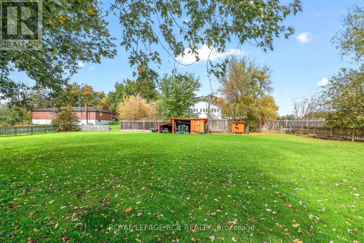
Cross Streets: Highway 7/12 and Scugog Line 14. ** Directions: Highway 12 in Community of Saintfield. Located in Saintfield on Highway 12 between Port Perry and Sunderland, this property provides an excellent work-from-home setup with the possibility of excellent exposure and fibre-optic internet. The well-maintained house sits on a mature, private 147' x 203' fenced lot featuring a patio and gazebo. The main floor offers a functional kitchen with ample storage, an attached dining room with hardwood floors, and a bright flex room suitable for an extra foyer or breakfast area. A large, sun-filled living room includes a bar and a brick-and-stone fireplace, while a dedicated mudroom and laundry room connects the house directly to both the yard and garage. Upstairs, you will find four spacious bedrooms. The property includes a large heated garage with its own furnace and multiple entry points, making it ideal for a workshop or business space. Nicely maintained with new water equipment (2026 pump and UV), whole home heat pump (September 2025) recent roof shingles (2023), and septic pumped in 2025. (id:27476)

Property Highlights

MLS® Number
E14116162
Type
Single Family
Community Name
Rural Scugog
Ownership Type
Freehold
Land Size
147.9 x 203.4 FT
Parking Space Total
8

Building

Building Type
House
Storeys
2.00
Square Footage
2000 - 2500 sqft
Bathrooms Total
2
Bedrooms Above Ground
4
Bedrooms Total
4
Exterior Finish
Vinyl siding
Fireplace Present
Yes
Basement Type
N/A (Unfinished)
Basement Features
Building Heating Type
Forced air, Heat Pump
Heating Fuel
Electric, Oil
Building Cooling Type
Central air conditioning

Utilities

Utility Sewer
Septic System

Room Layout

Primary Bedroom
Second level
5.61 m x 3.29 m
Bedroom 2
Second level
4.75 m x 3.84 m
Bedroom 3
Second level
4.06 m x 3.48 m
Bedroom 4
Second level
3.42 m x 2.65 m
Kitchen
Main level
3.88 m x 3.74 m
Dining room
Main level
3.88 m x 3.17 m
Mud room
Main level
3.94 m x 2.47 m
Sunroom
Main level
4.01 m x 2.23 m
Living room
Main level
8.96 m x 4.64 m

Location

Learn more about this property
Listing provided by:
ROYAL LEPAGE RCR REALTY
MLS® number:
E14116162
Agent:
Taylor Sugar
*Indicates required field
Name is required
Email is required
Please enter a valid phone number (e.g., 416-111-1111).