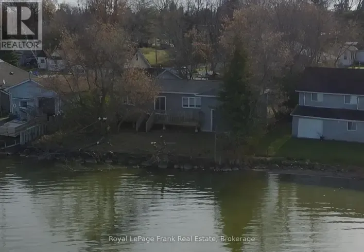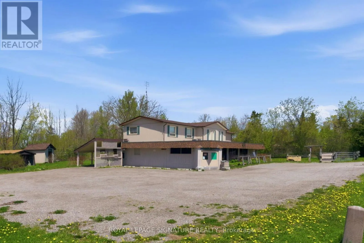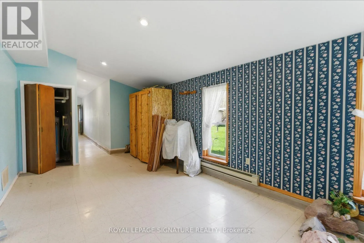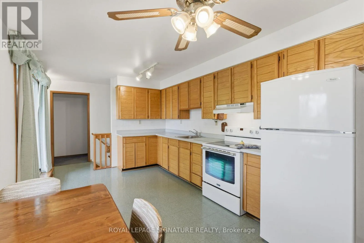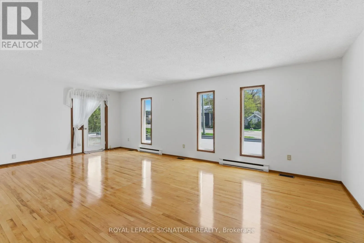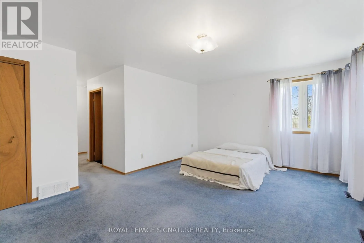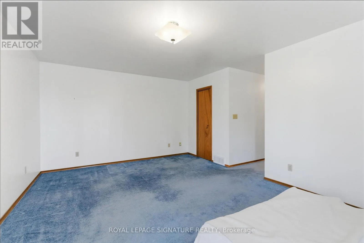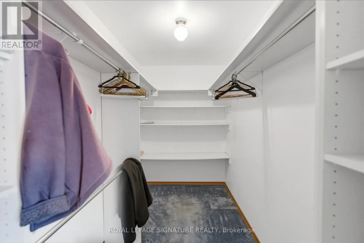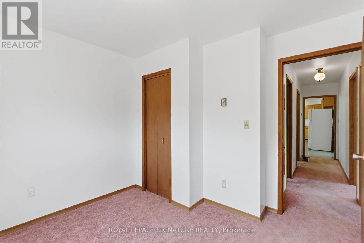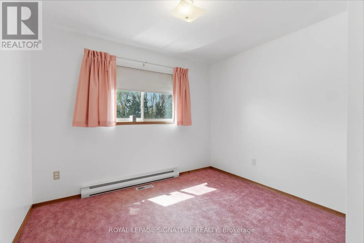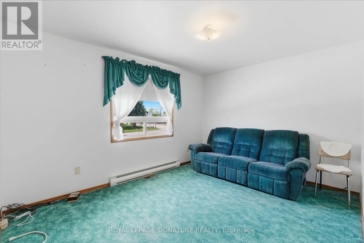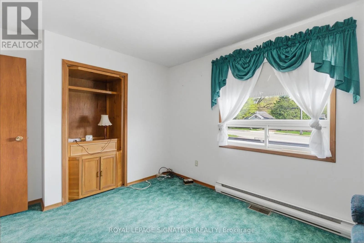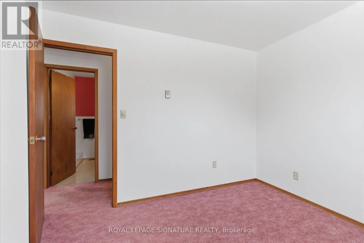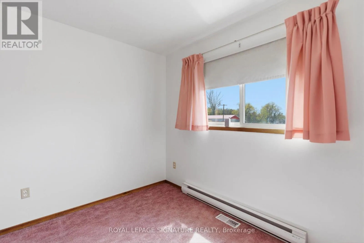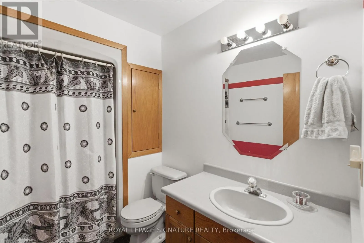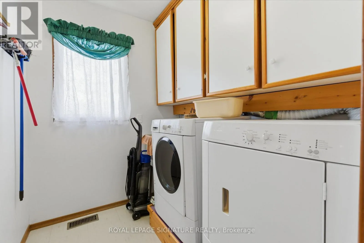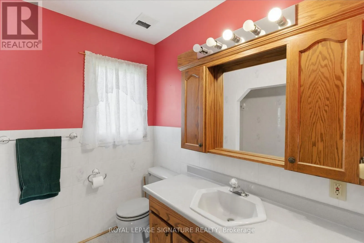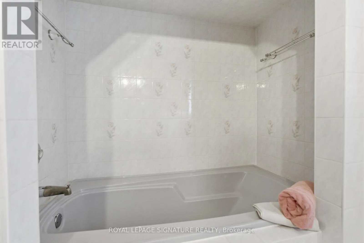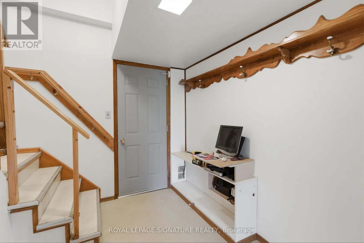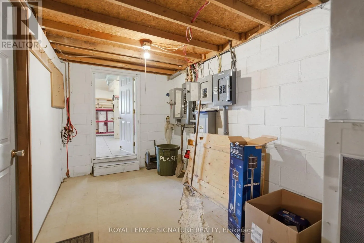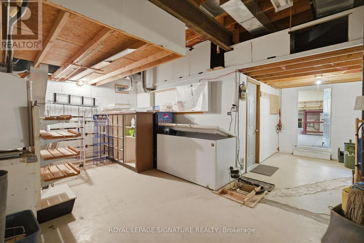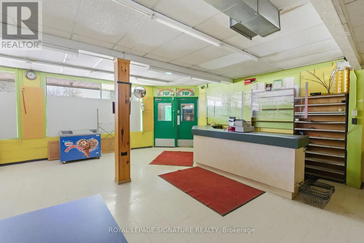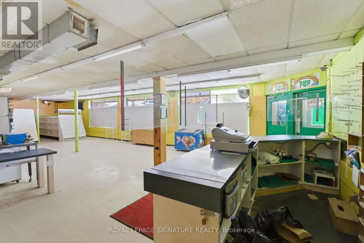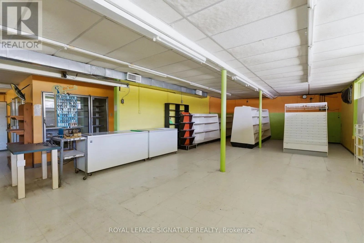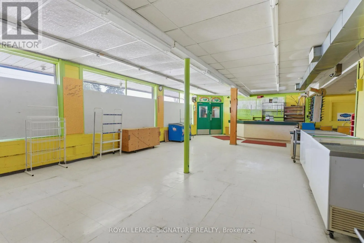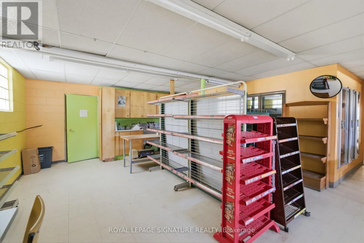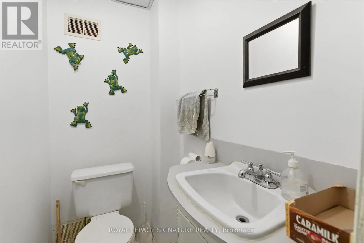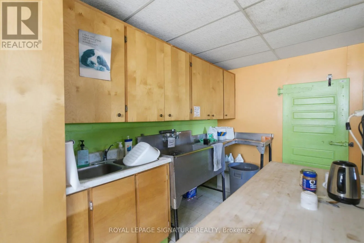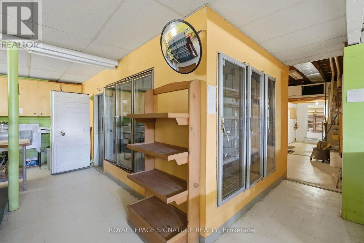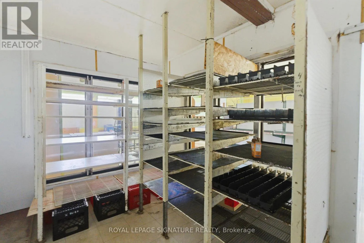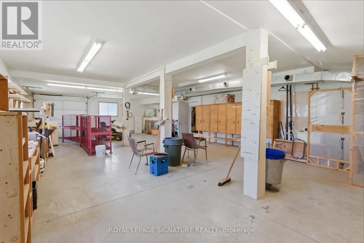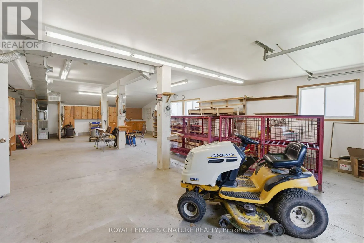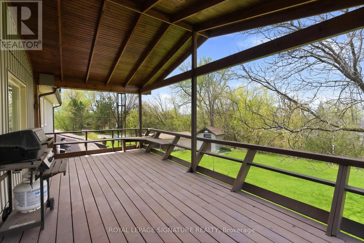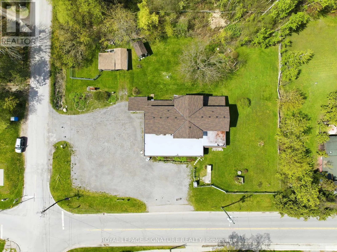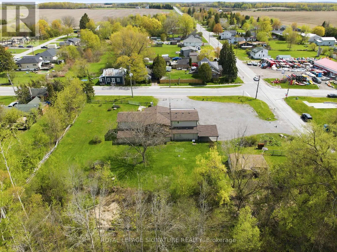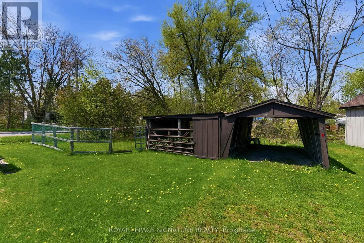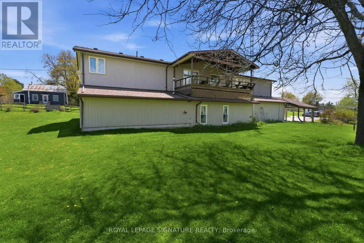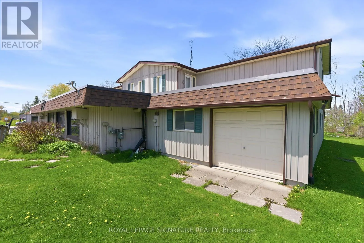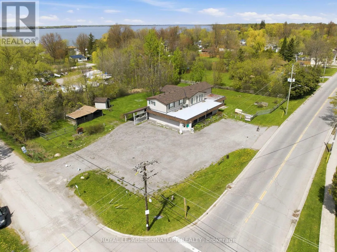
Cross Streets: Pier St & Regional Road 57 (Caesarea Rd). ** Directions: Hwy 7A to Regional Road 57, head straight onto Pier St down towards Lake Scugog. Fabulous live/work or investment opportunity just minutes outside Port Perry in Caesarea on Lake Scugog. The upper level features a spacious and comfortable 4-bedroom, 2 bathroom residential apartment, huge primary bedroom with ensuite bath and big walk-in closet, bright living and dining room, complete with a walkout covered deck overlooking ample yard space to garden and play. On the ground level, you will find almost 1,800 sq ft of open blank canvas possibilities with flexible C1 zoning (formerly a local convenience store), loads of parking, excellent local road exposure, plus an expansive bonus heated finished garage or ultimate workshop. Updated roof, new furnaces (2 servicing each level separately). The incredibly versatile zoning allows for a wide array of permitted uses, for example: open a destination local restaurant or bakery, a daycare, medical or vet clinic, fitness or day spa studio, professional office, retail boutique, art gallery, or services shop! This property enables you to have it all under one roof - stop paying for both a home and a business space, live upstairs and run your own business venture for a zero-minute commute, or lease out for investment income and build your wealth portfolio. Imagine the possibilities: transform this classic neighborhood landmark into the community's next go-to gathering spot. This is your chance to step away from the daily grind, invest in your own real estate brick and mortar to bring your big vision to life and enjoy a great local community setting while keeping bustling amenities of the greater Durham Region cities just a short drive away. (id:27476)