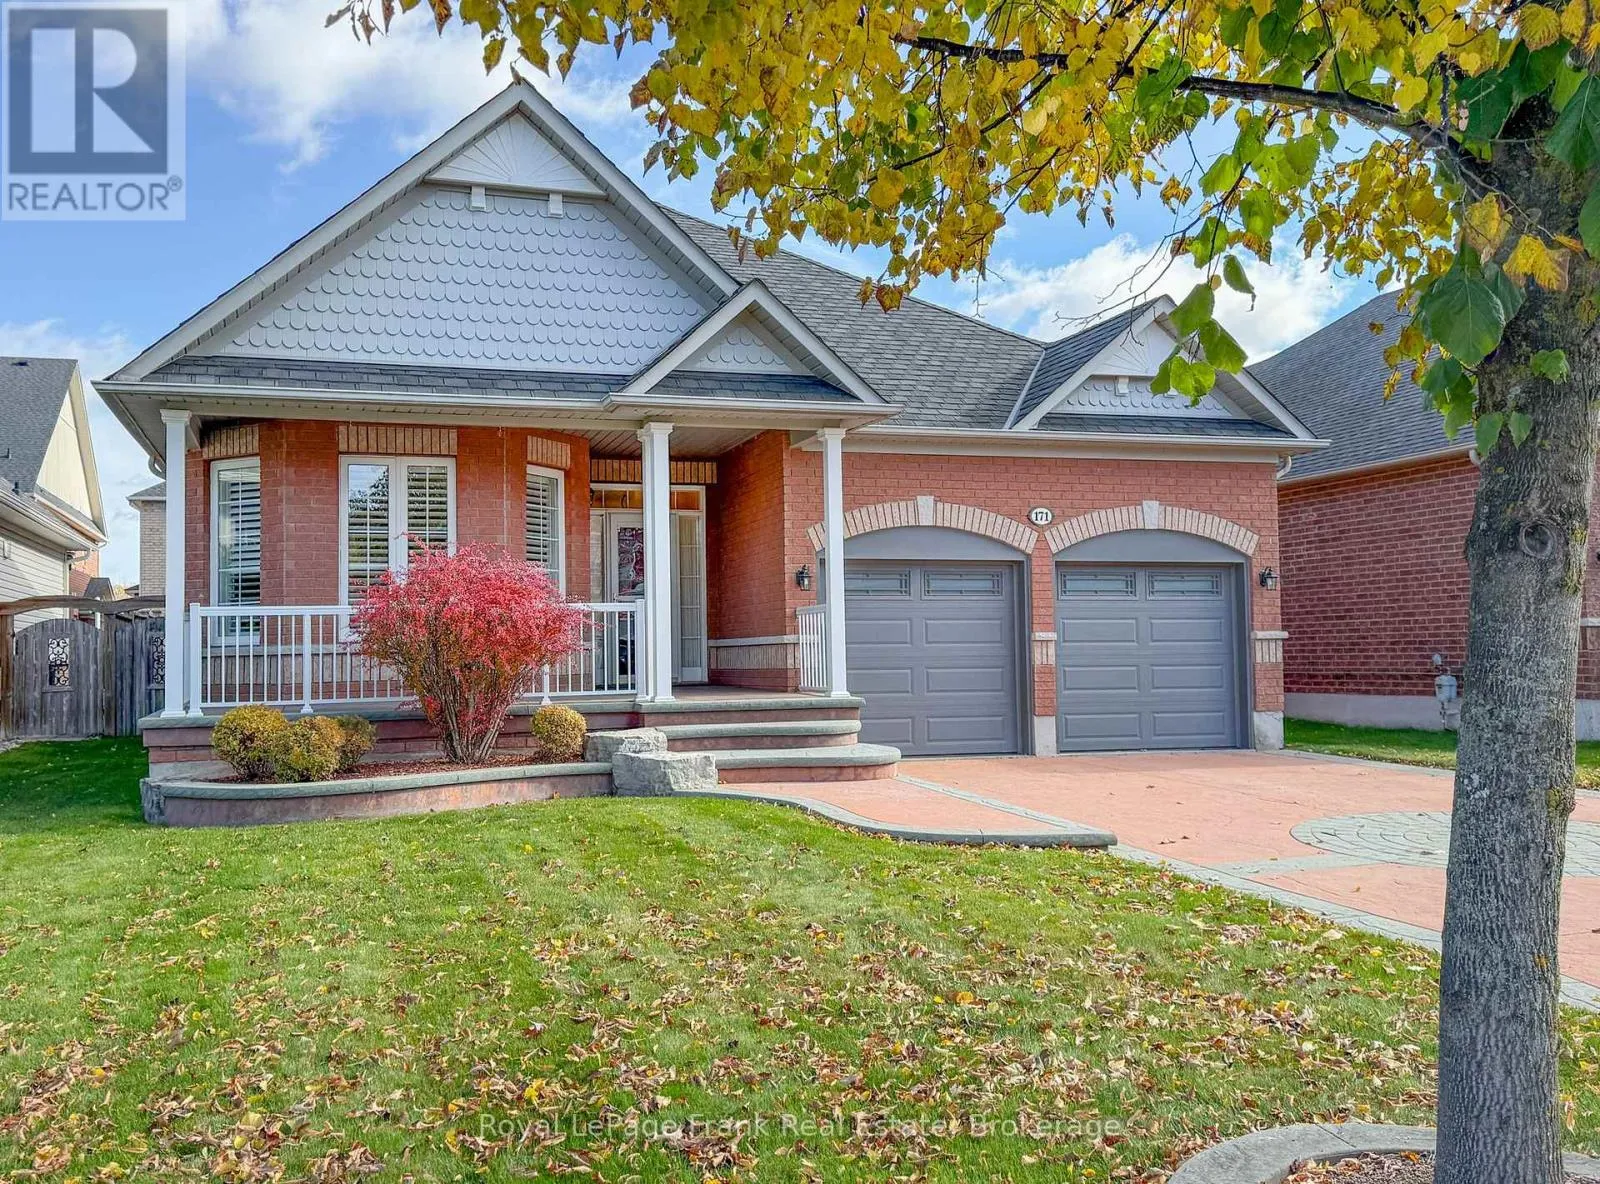
171 Roseborough Drive, Scugog, Ontario L9L 2E3

Listed for:
$925,000
3 beds
3 baths
Listed 10 days ago
House for rent: 171 Roseborough Drive, Scugog, Ontario L9L 2E3

View all 33 photos

About

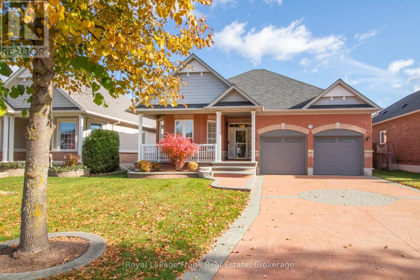
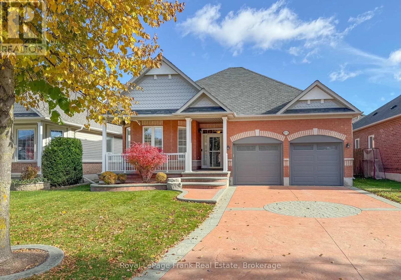
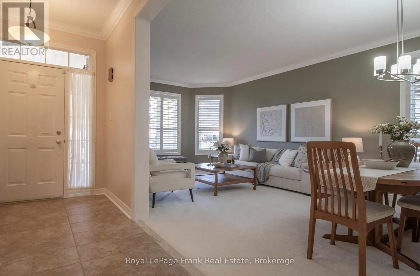
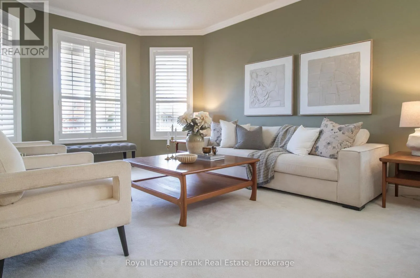
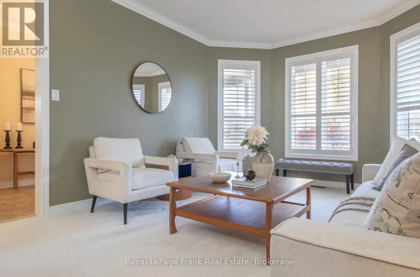
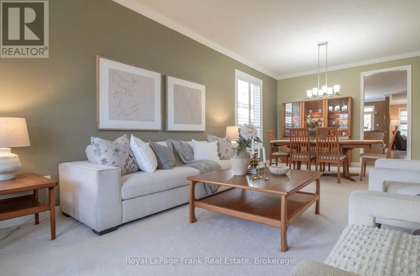
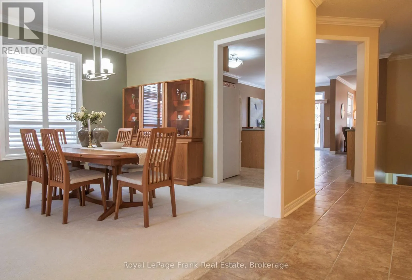
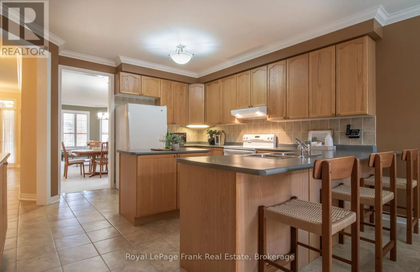
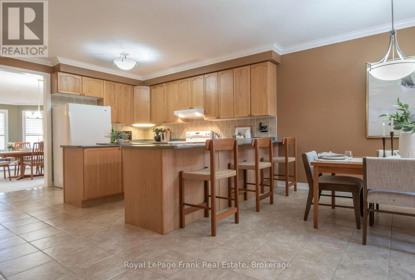
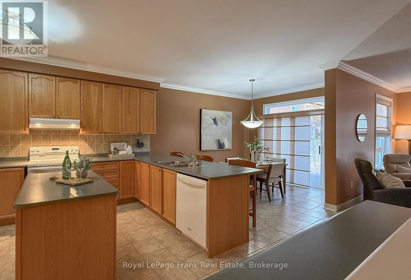
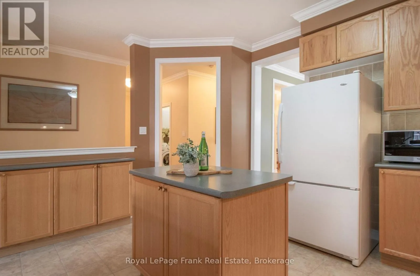
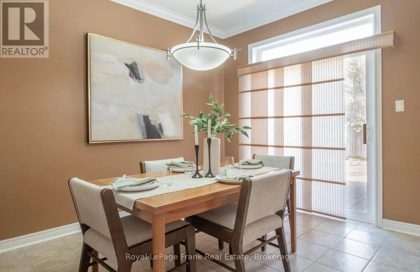
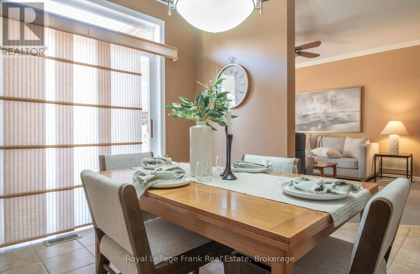
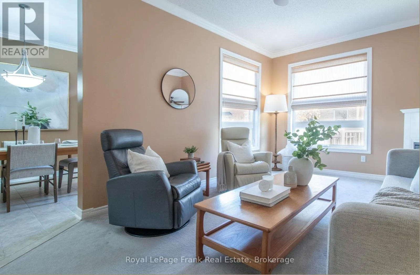
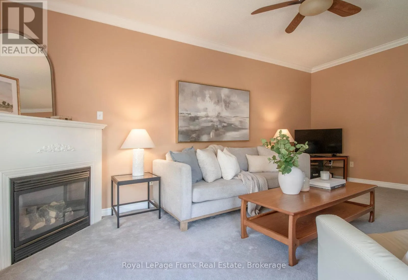
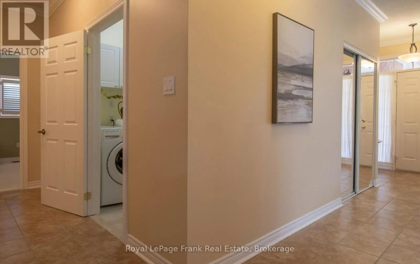
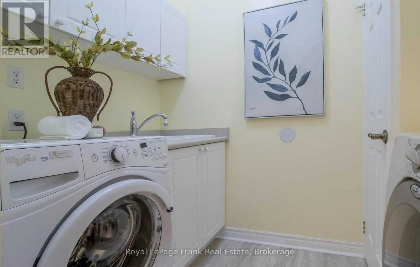
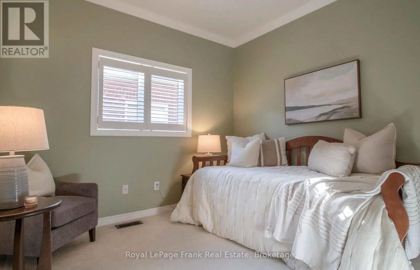
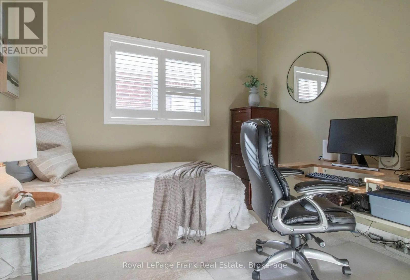
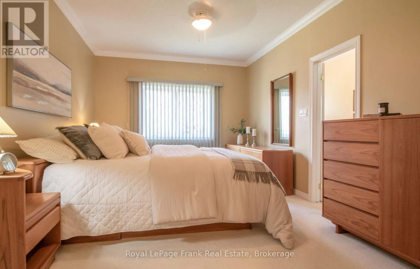
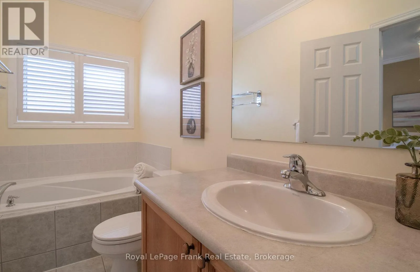
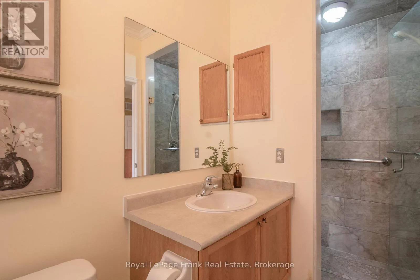
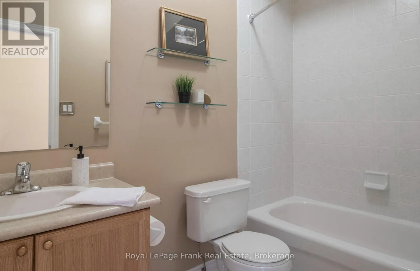
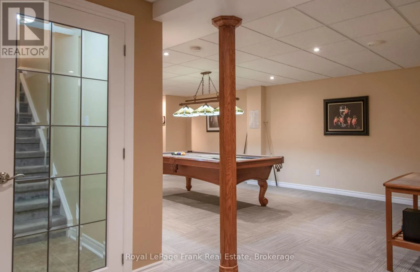
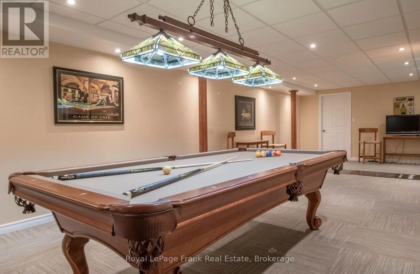
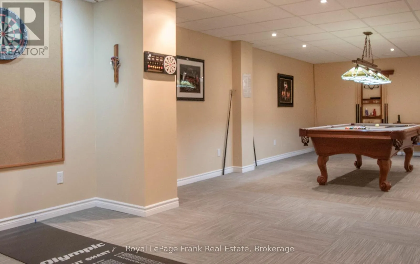
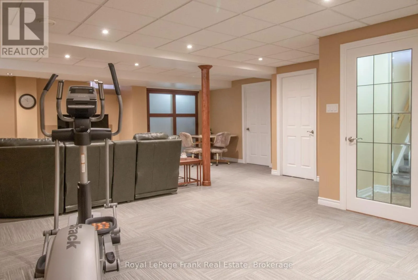
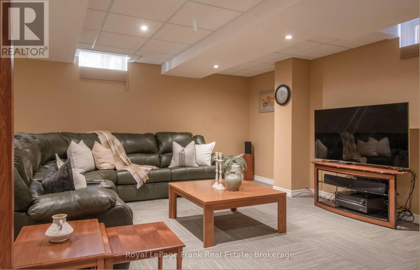
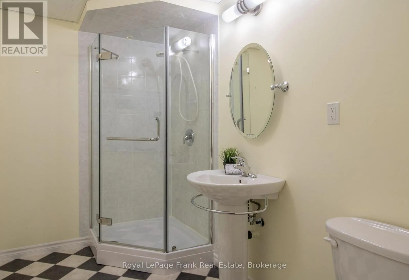
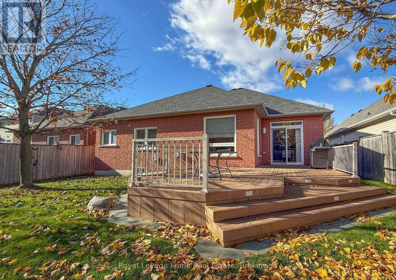
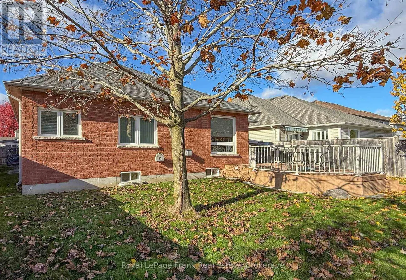
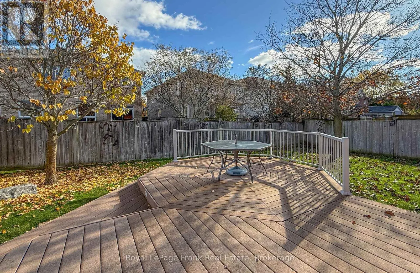
Reach St and Sherrington Dr Beautiful 3-bedroom brick bungalow offering 1,883 sq. ft. as per the builder's plans. This popular model features a fabulous floor plan with exceptional function and flow. The home boasts a spacious entrance foyer, formal living and dining rooms, and a large eat-in kitchen with a breakfast bar and walkout to the deck. A cozy main-floor family room with a gas fireplace, main-floor laundry and three bedrooms complete the layout. The primary bedroom features a 4-piece ensuite with a soaker tub and walk-in shower. Special features include 9-foot ceilings throughout, crown moulding, and custom window coverings. Located on a pretty, tree-lined street in Port Perry, this home sits on a 50-foot lot and offers timeless curb appeal. Enjoy the welcoming front porch, double-car garage, ample parking, fully fenced yard, garden deck, and professional landscaping. Immaculately maintained, the home has seen numerous updates, including most main-level windows replaced in 2018, garage doors and shingles replaced in 2020, and a water softener replaced in 2023. The furnace has been professionally maintained annually. The finished lower level offers a large recreation room, exercise area, and a fabulous games room, providing plenty of space for family living and entertaining. (id:27476)

Property Highlights

MLS® Number
E14147126
Type
Single Family
Community Name
Port Perry
Ownership Type
Freehold
Land Size
50 x 113.5 FT
Parking Space Total
6

Building

Building Type
House
Storeys
1.00
Square Footage
1500 - 2000 sqft
Bathrooms Total
3
Bedrooms Above Ground
3
Bedrooms Total
3
Amenities
Fireplace(s)
Exterior Finish
Brick
Fireplace Present
Yes
Basement Type
Full (Partially finished)
Basement Features
Building Heating Type
Forced air
Heating Fuel
Natural gas
Building Cooling Type
Central air conditioning

Utilities

Water
Municipal water
Utility Sewer
Sanitary sewer

Room Layout

Recreational, Games room
Basement
7.3 m x 4.23 m
Games room
Basement
13.5 m x 9.7 m
Foyer
Ground level
2.43 m x 2.74 m
Living room
Ground level
4.26 m x 3.65 m
Dining room
Ground level
3.04 m x 6.65 m
Kitchen
Ground level
4.26 m x 4.26 m
Eating area
Ground level
3.35 m x 2.74 m
Family room
Ground level
3.5 m x 5.6 m
Primary Bedroom
Ground level
3.35 m x 4.95 m
Bedroom 2
Ground level
3.04 m x 2.89 m
Bedroom 3
Ground level
3.04 m x 3.04 m
Laundry room
Ground level
2.4 m x 1.7 m

Location

Learn more about this property
Listing provided by:
Royal LePage Frank Real Estate
MLS® number:
E14147126
Agent:
Anita Whitworth
*Indicates required field
Name is required
Email is required
Please enter a valid phone number (e.g., 416-111-1111).