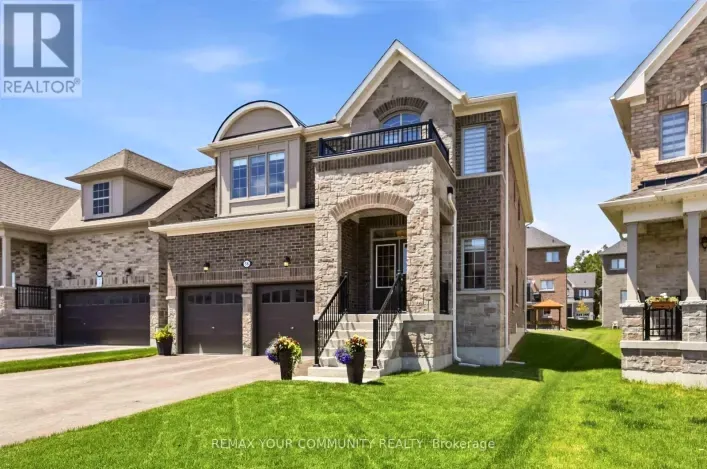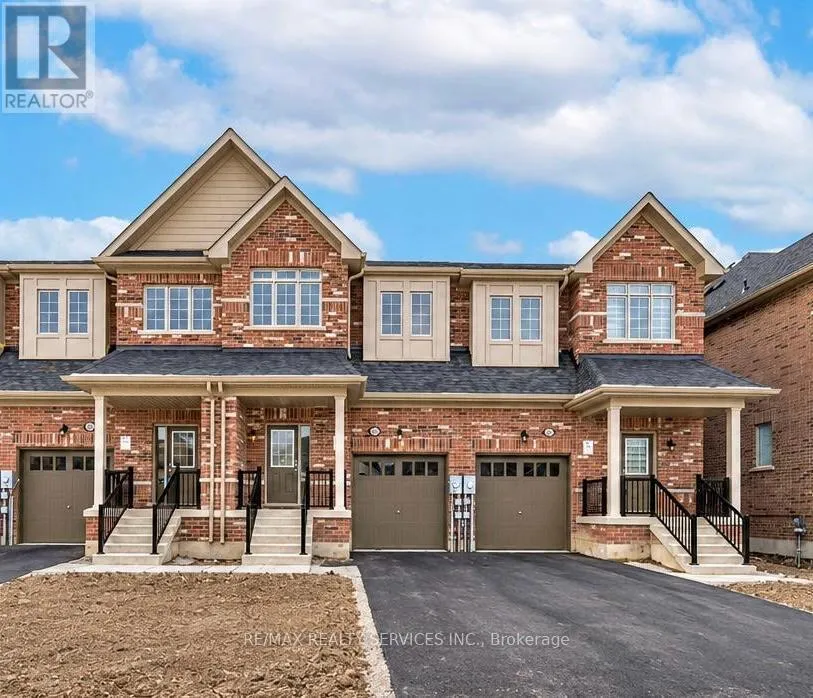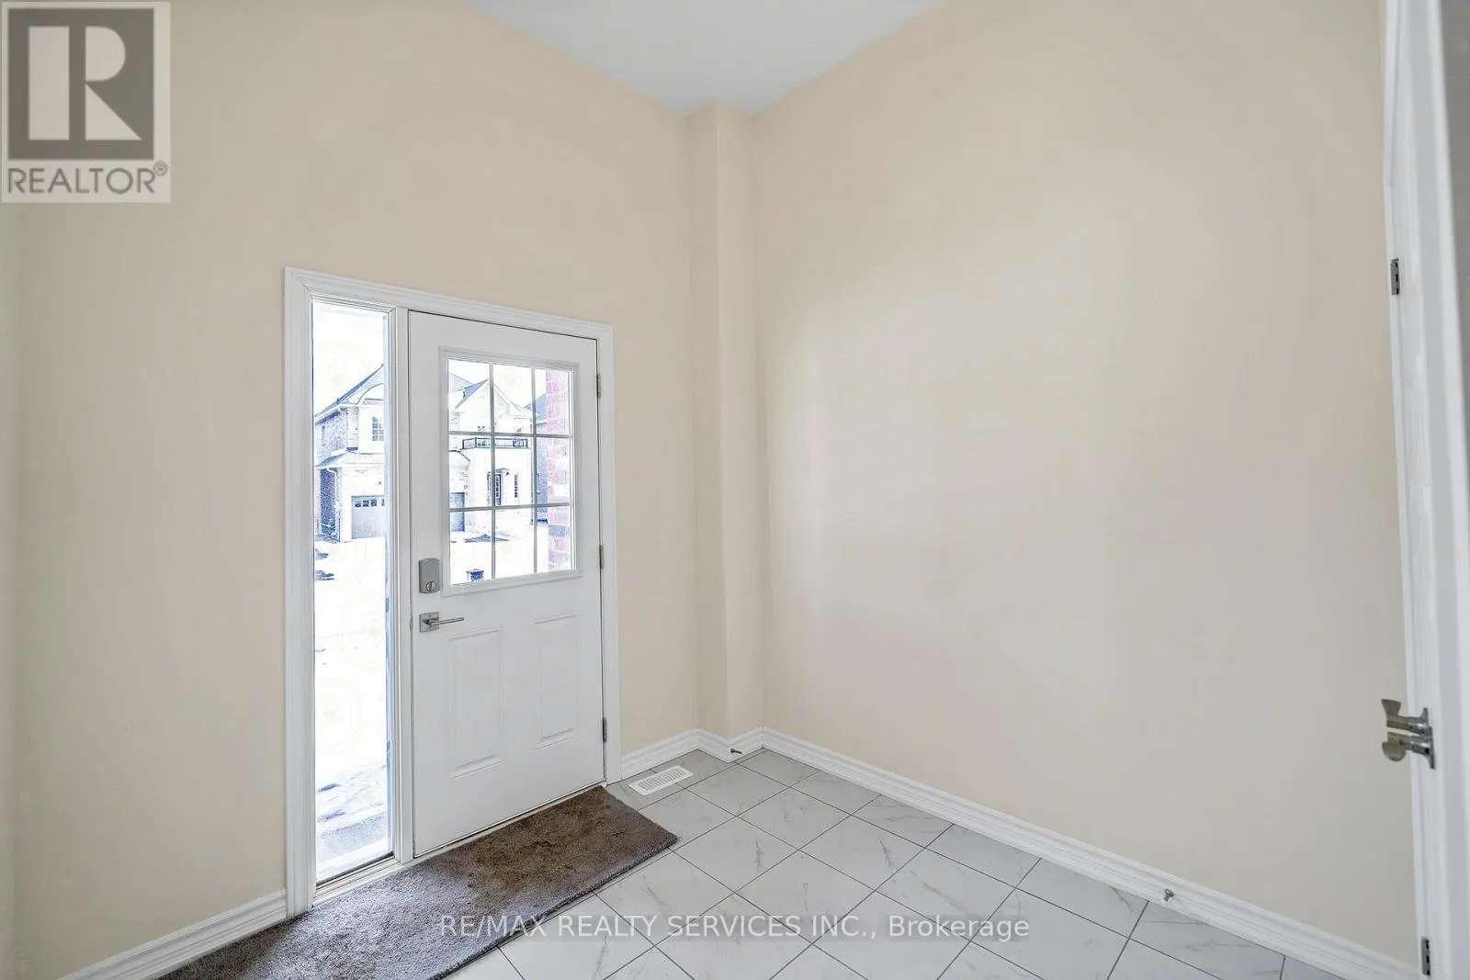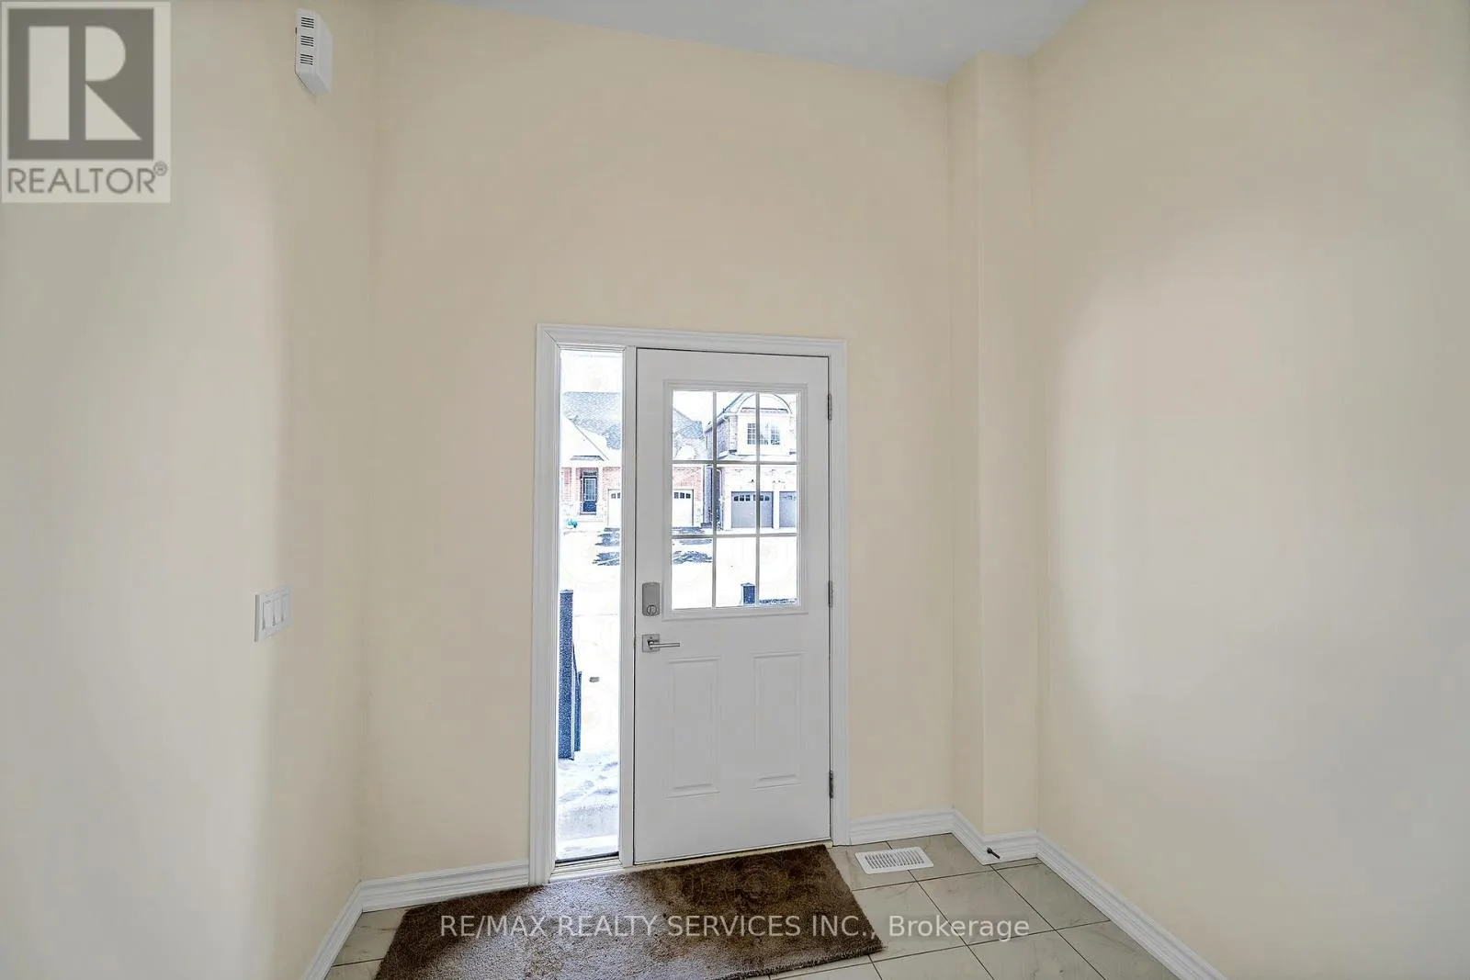
116 Robin Trail, Scugog, Ontario L9L 0E2

Listed for:
$729,800
3 beds
3 baths
Listed 8 days ago
Row / Townhouse for rent: 116 Robin Trail, Scugog, Ontario L9L 0E2

View all 25 photos

About

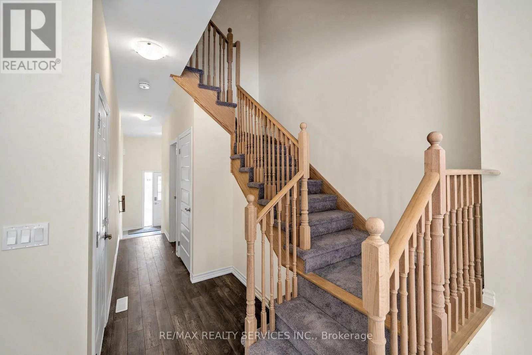
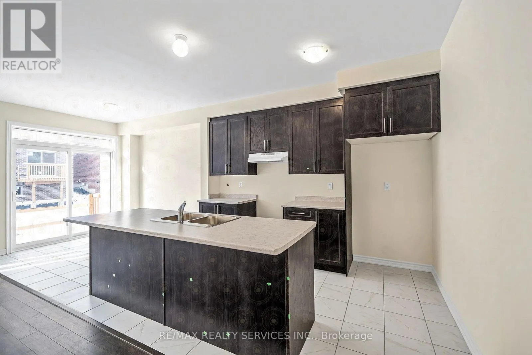
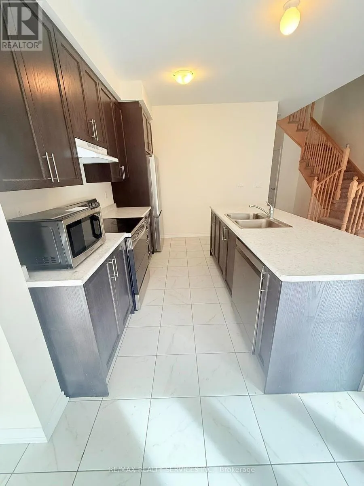
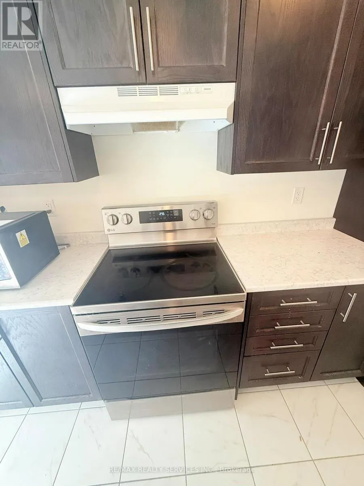
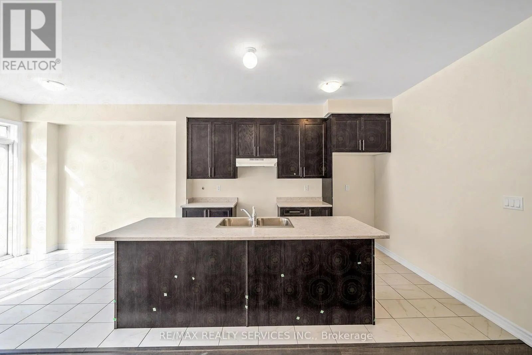
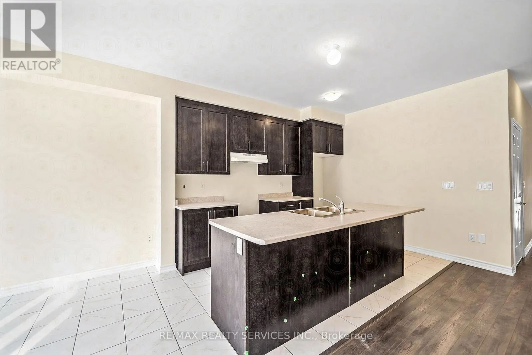
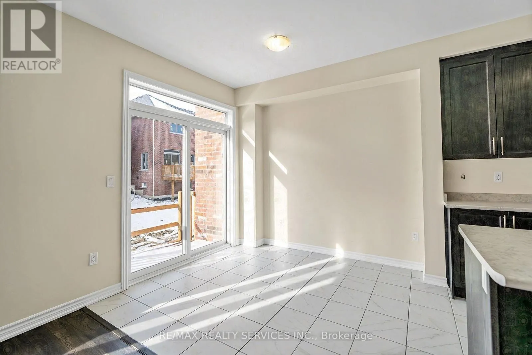
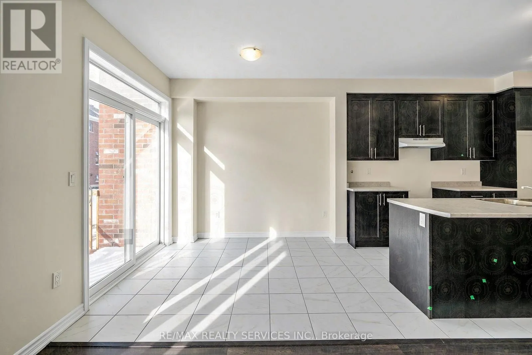
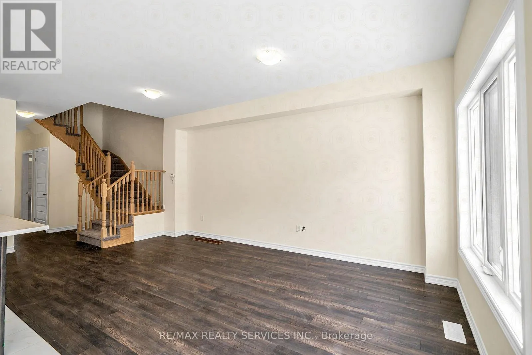
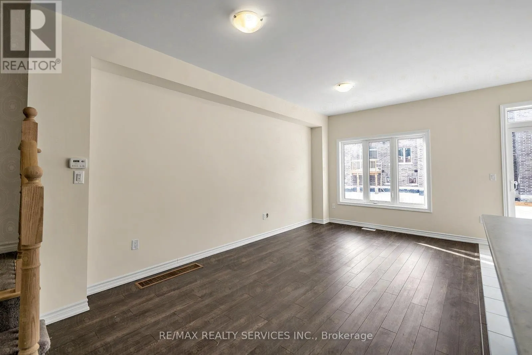
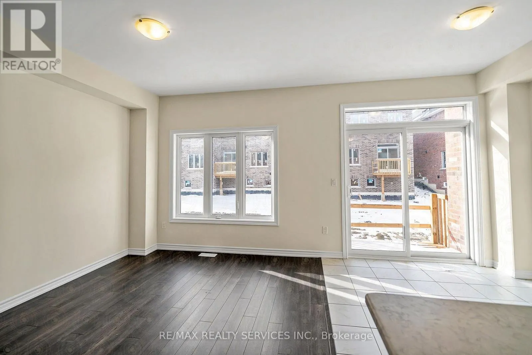
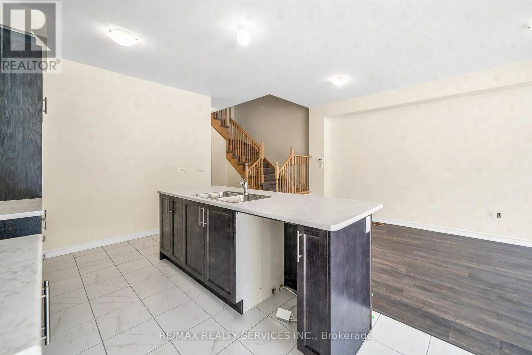
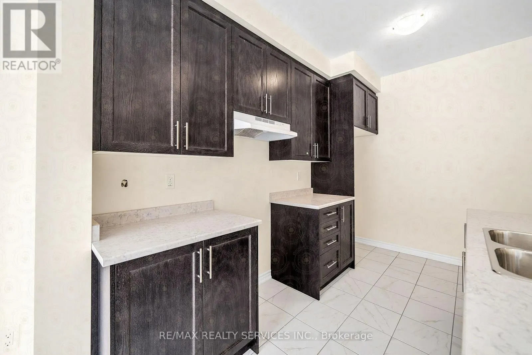
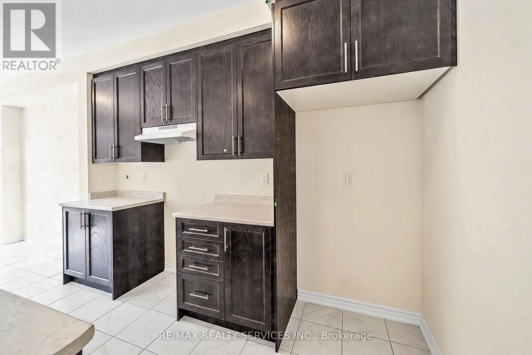
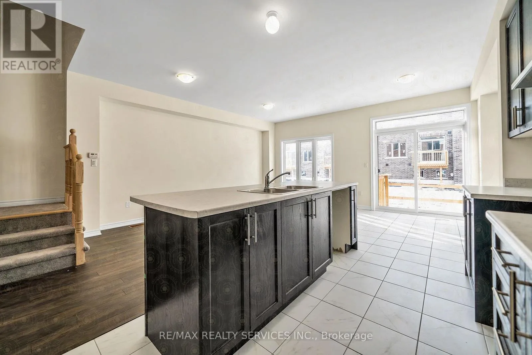
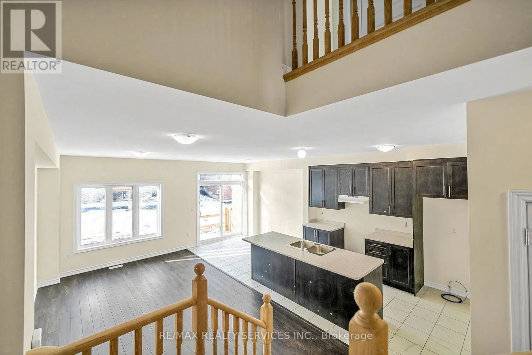
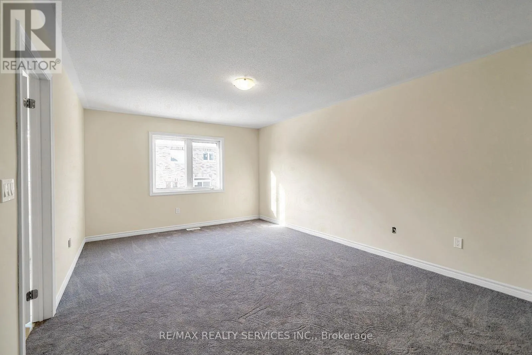
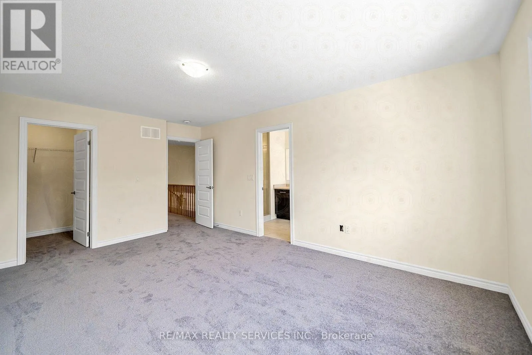
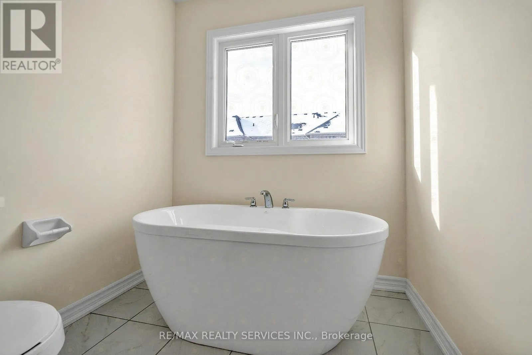
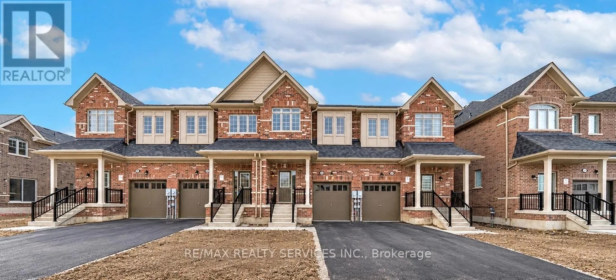
King St & Simcoe st Welcome to 116 Robin Trail, nestled in the desirable Heron Hills community of Port Perry!** This stunning, brand-new 3-bedroom, 2.5-bathroom townhouse is an excellent opportunity for first-time homebuyers, growing families, or investors. Featuring a modern open-concept layout, the home offers a stylish kitchen overlooking a spacious great room with a walkout to the backyard. Large windows throughout fill the home with abundant natural light. The spacious primary bedroom features a walk-in closet and a luxurious 4-piece ensuite with a freestanding soaker tub. Two additional generously sized bedrooms, a second 4-piece bathroom, and a convenient second-floor laundry room complete the upper level. Ideally located just minutes from downtown Port Perry, with easy access to schools, parks, scenic trails, shopping, major highways, and beautiful Lake Scugog. **A perfect blend of modern living, comfort, and convenience. Photos have been virtually staged for illustrative purposes only. (id:27476)

Property Highlights

MLS® Number
E14155802
Type
Single Family
Community Name
Port Perry
Ownership Type
Freehold
Land Size
22 x 105 FT
Parking Space Total
3

Building

Building Type
Row / Townhouse
Storeys
2.00
Square Footage
1500 - 2000 sqft
Bathrooms Total
3
Bedrooms Above Ground
3
Bedrooms Total
3
Amenities
Marina, Park, Place of Worship, Schools
Exterior Finish
Brick
Fireplace Present
No
Basement Type
N/A (Unfinished)
Basement Features
Building Heating Type
Forced air
Heating Fuel
Natural gas
Building Cooling Type
None

Utilities

Water
Municipal water
Utility Sewer
Sanitary sewer

Room Layout

Primary Bedroom
Second level
4.75 m x 3.8 m
Bathroom
Second level
4.2 m x 3.5 m
Bedroom 2
Second level
3.94 m x 2.92 m
Bedroom 3
Second level
4.5 m x 3.2 m
Laundry room
Second level
2.5 m x 2.6 m
Recreational, Games room
Basement
6.81 m x 5.81 m
Kitchen
Main level
3.88 m x 2.74 m
Eating area
Main level
3.35 m x 3.3 m
Living room
Main level
3.68 m x 5.8 m
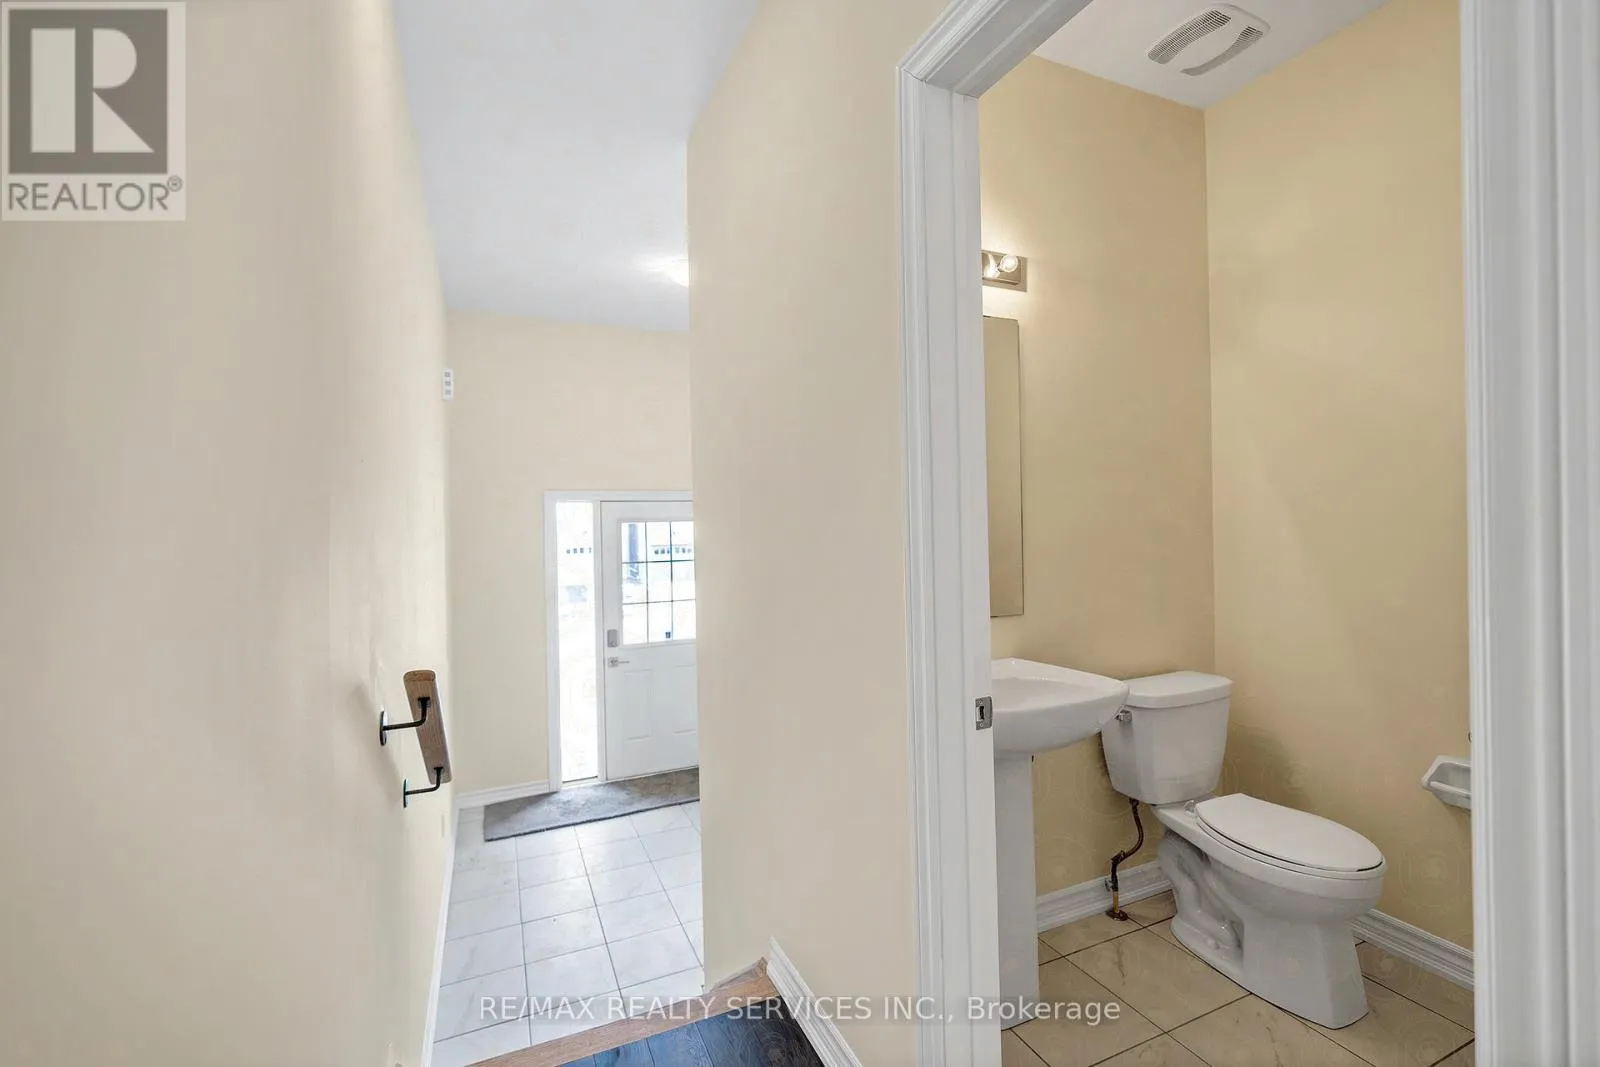
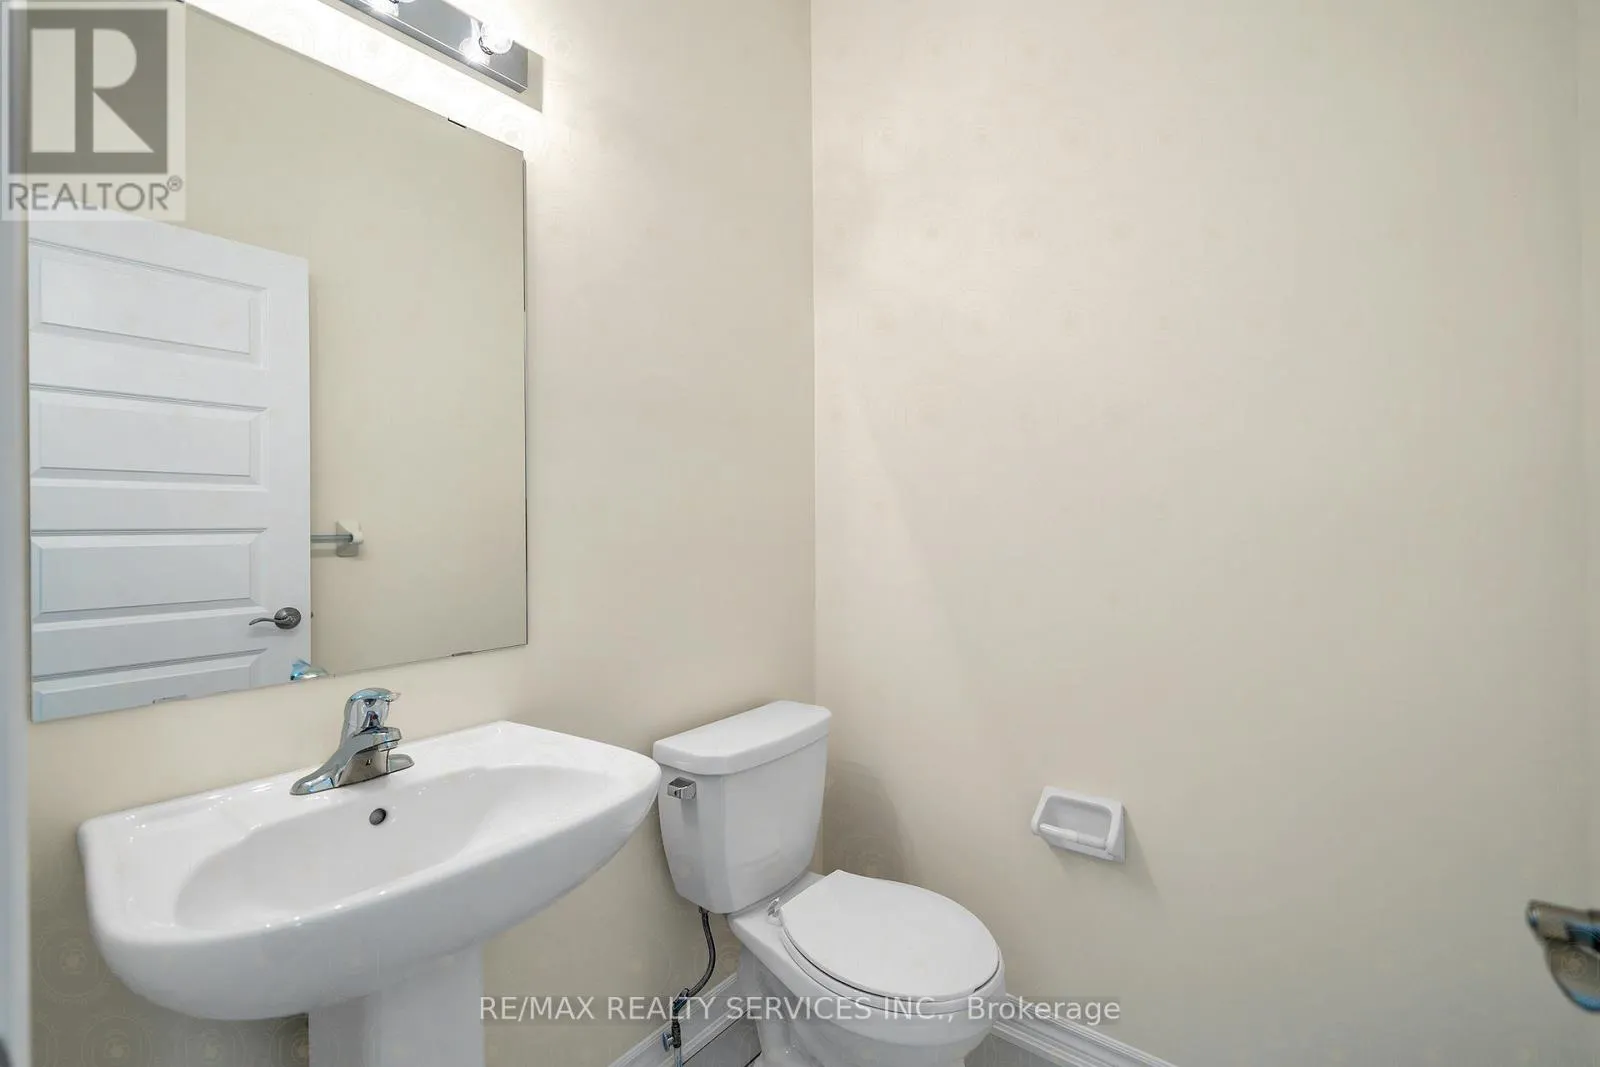
Partial bathroom
Main level
1.64 m x 1.8 m

Location

Learn more about this property
Listing provided by:
RE/MAX REALTY SERVICES INC.
MLS® number:
E14155802
Agent:
Shekhar Bansal
*Indicates required field
Name is required
Email is required
Please enter a valid phone number (e.g., 416-111-1111).