215 North Street, Scugog, Ontario L9L 1B9

Listed for:
$779,900
3 beds
2 baths
Listed Today
House for rent: 215 North Street, Scugog, Ontario L9L 1B9

View all 30 photos

About

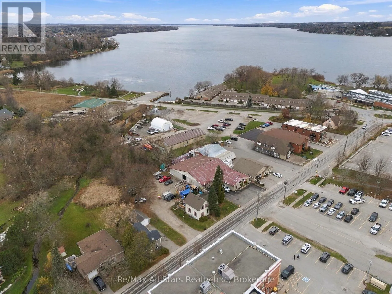
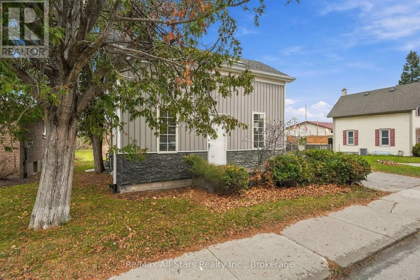
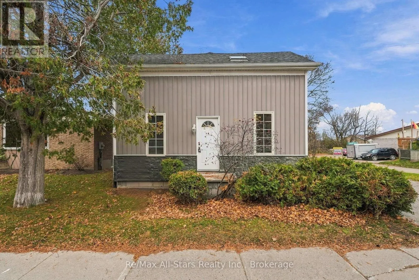
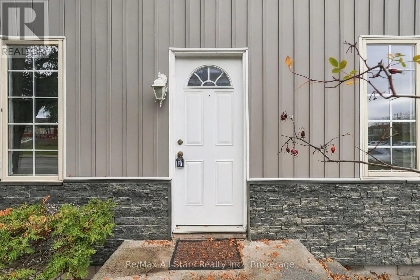
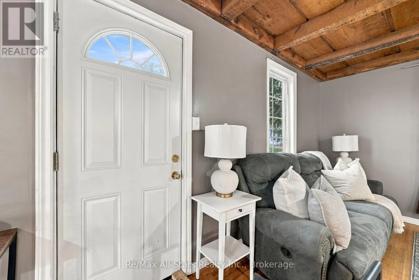
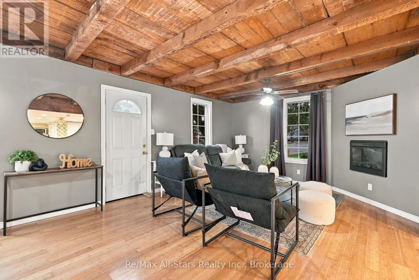
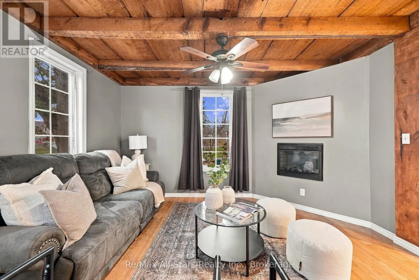
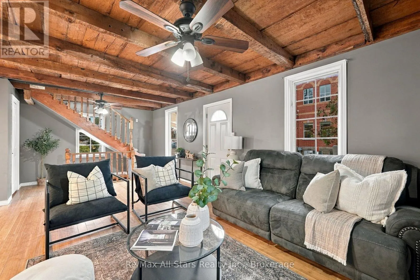
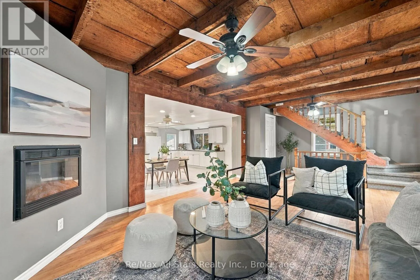
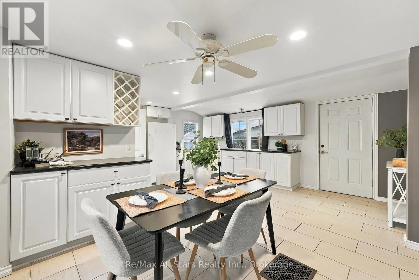
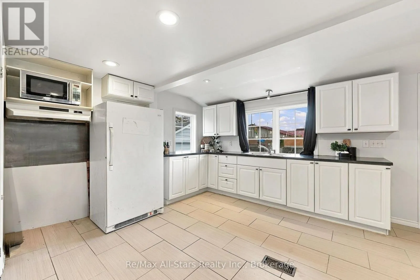
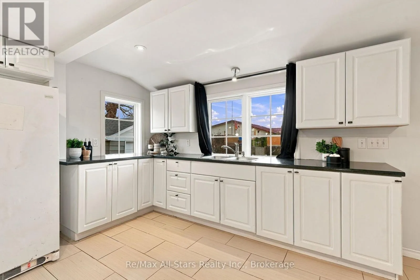
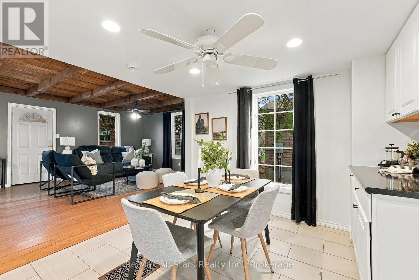
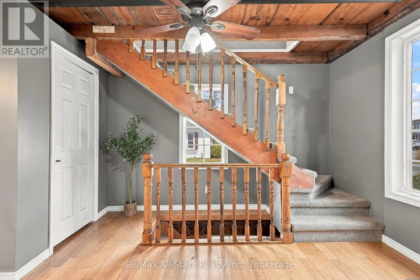
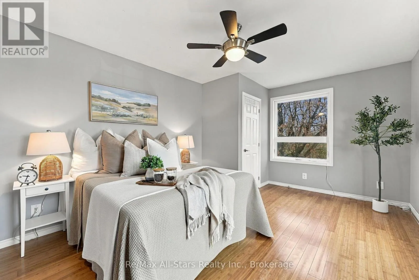
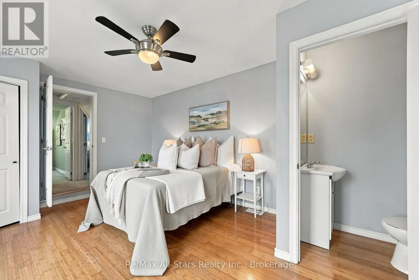
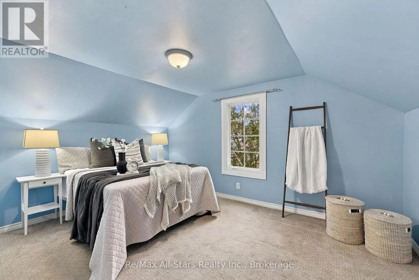
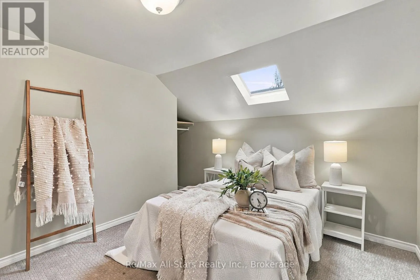
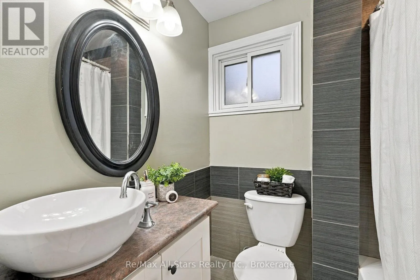
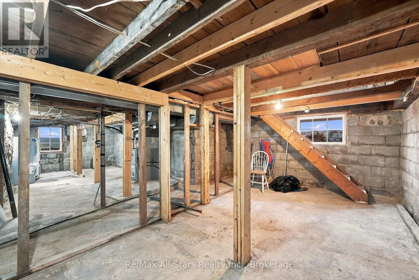
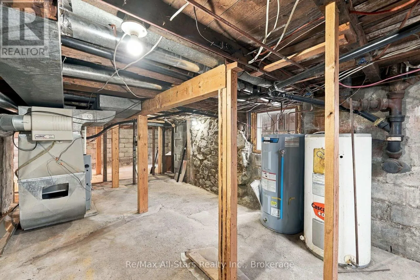
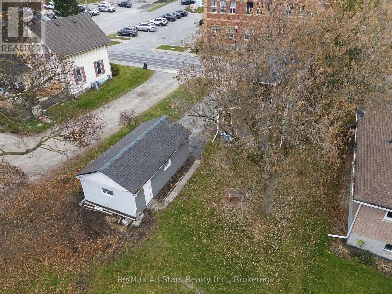
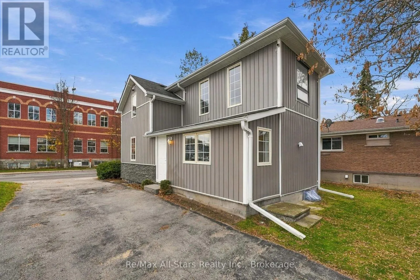
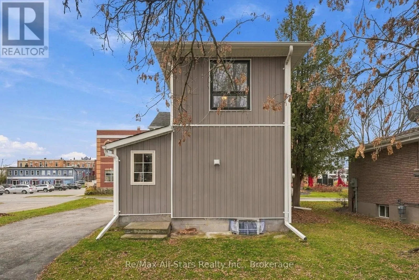
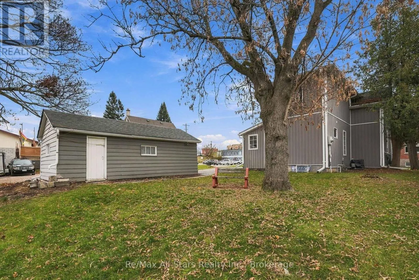
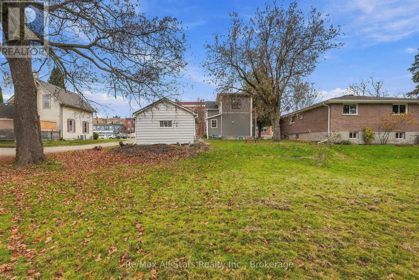
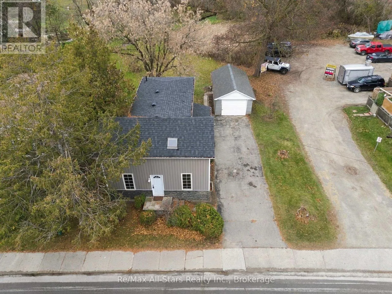
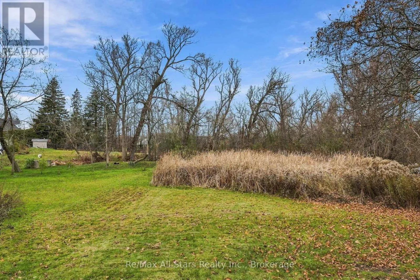
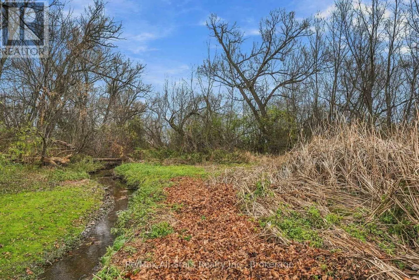
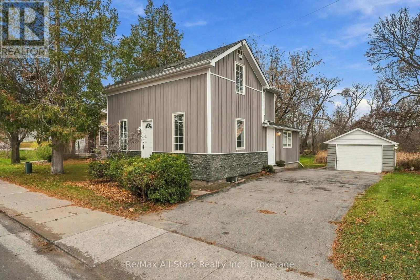
Cross Streets: North Street and Perry Street. ** Directions: Queen St east of Simcoe St to Perry Street. Left on Perry Street to North Street. Turn right. Downtown Port Perry - Commercial C3 zoning if needed! Use for office or other commercial uses or keep as a residential use! Updated century home backing to creek, within walking distance to Lake Scugog, Victorian Queen Street, all shopping amenities, library, Port Perry Marina, Palmer Park. Enjoy walking to farmers' market, Santa Clause Parade, community festivals, restaurants and cafes! Main floor open concept eat-in kitchen, open to living room with electric fireplace. Updated 4 piece bath on main floor, 3 bedrooms on upper level with primary having a 2 piece ensuite overlooking backyard and creek area; full, unfinished basement with laundry facilities; freshly painted main and upper floors, updated roof shingles, vinyl windows, aluminum soffit, facia and eaves; FA gas furnace (2014+/-), central air, updated owned electric hot water heater, 100 amp breaker electrical service; detached single garage, good parking (id:27476)

Property Highlights

MLS® Number
E14181268
Type
Single Family
Community Name
Port Perry
Ownership Type
Freehold
Land Size
50 x 165 FT ; lot depth is estimated
Parking Space Total
4

Building

Building Type
House
Storeys
1.50
Square Footage
1100 - 1500 sqft
Bathrooms Total
2
Bedrooms Above Ground
3
Bedrooms Total
3
Amenities
Fireplace(s) Hospital, Marina, Place of Worship
Exterior Finish
Vinyl siding
Fireplace Present
Yes
Basement Type
Full (Unfinished)
Basement Features
Building Heating Type
Forced air
Heating Fuel
Natural gas
Building Cooling Type
Central air conditioning

Utilities

Water
Municipal water
Utility Sewer
Sanitary sewer

Room Layout

Primary Bedroom
Second level
4.66 m x 3.44 m
Bedroom 2
Second level
4.14 m x 3.19 m
Bedroom 3
Second level
3.03 m x 2.94 m
Kitchen
Main level
5.21 m x 5.27 m
Living room
Main level
6.07 m x 4.02 m

Location

Learn more about this property
Listing provided by:
Re/Max All-Stars Realty Inc.
MLS® number:
E14181268
Agent:
Brett Puckrin
*Indicates required field
Name is required
Email is required
Please enter a valid phone number (e.g., 416-111-1111).