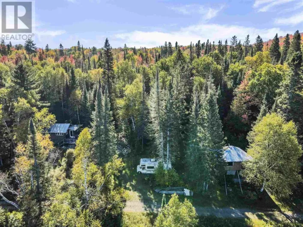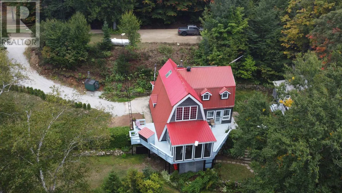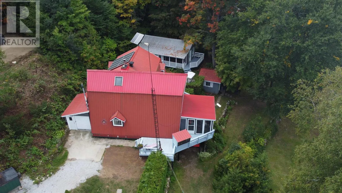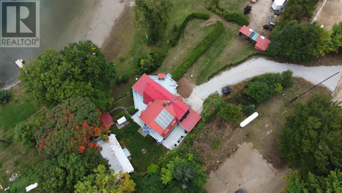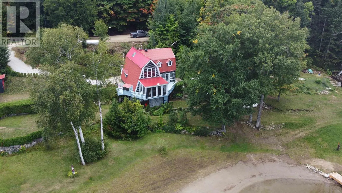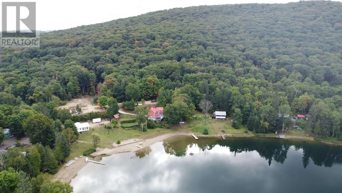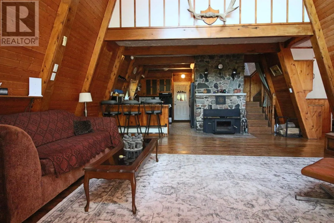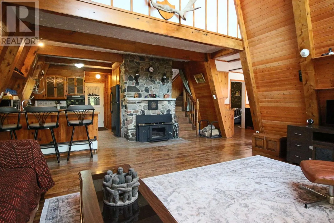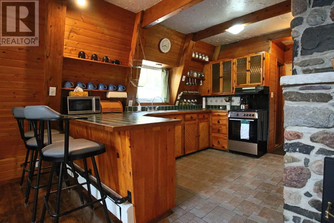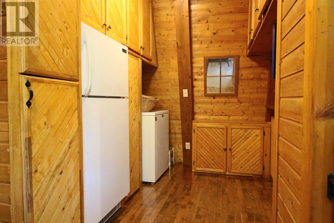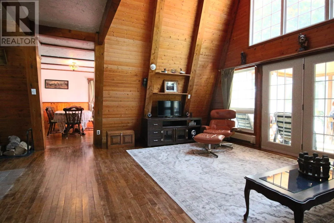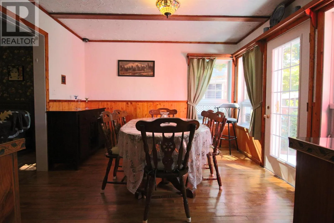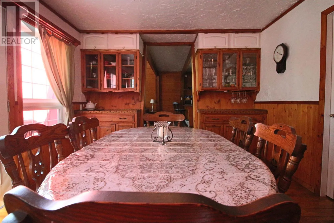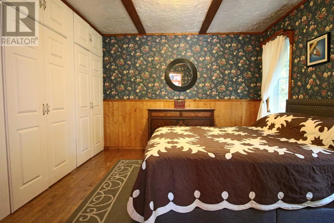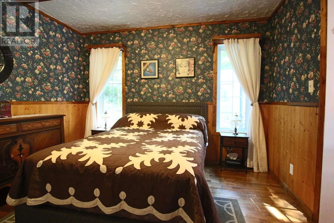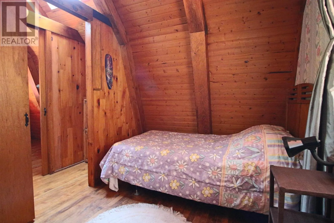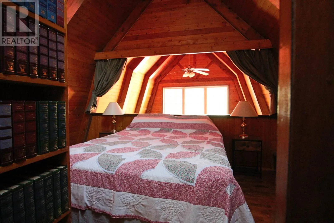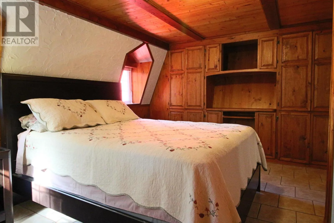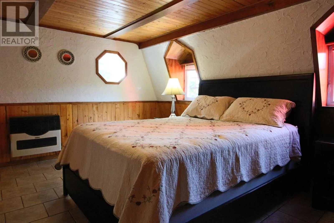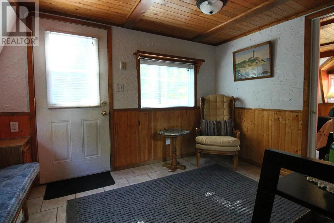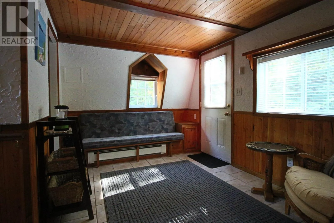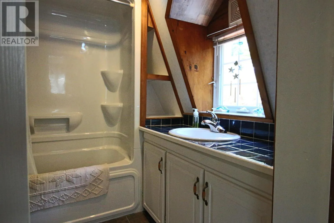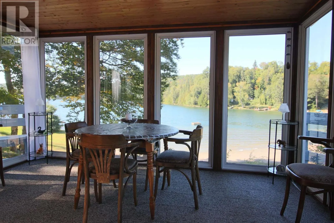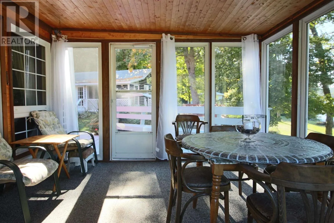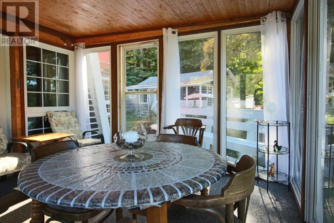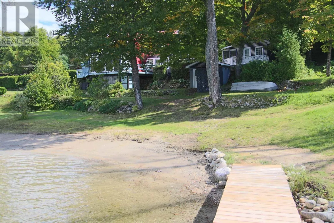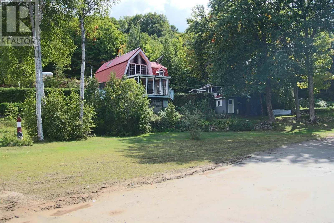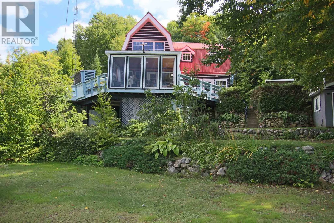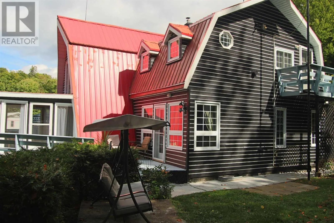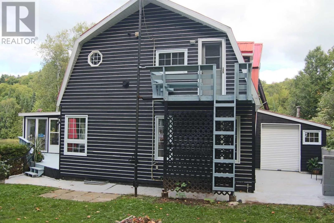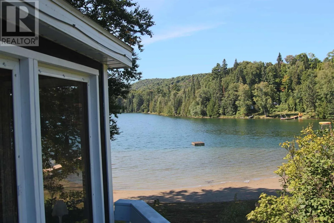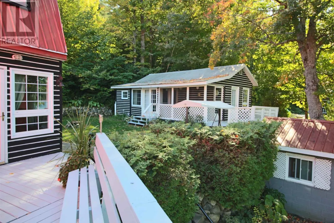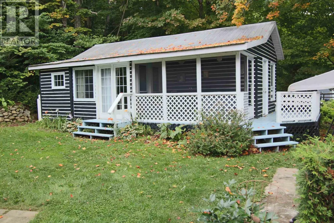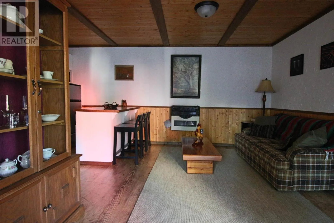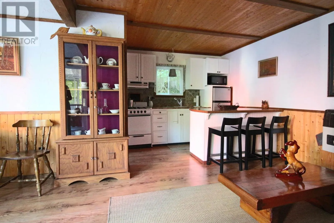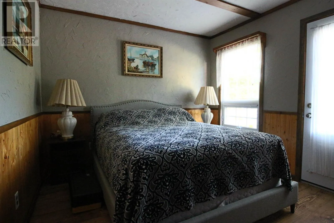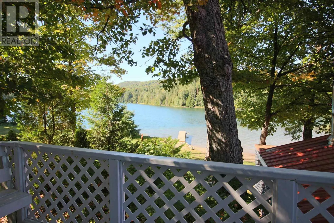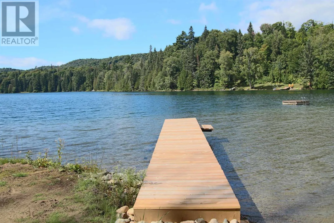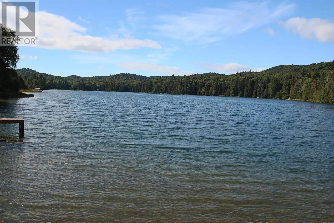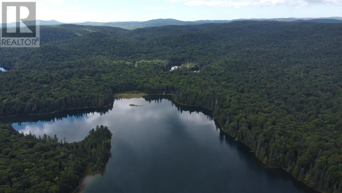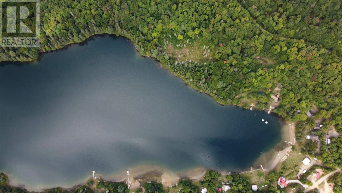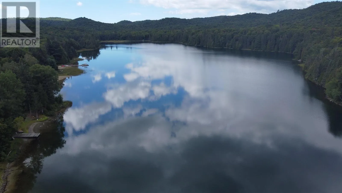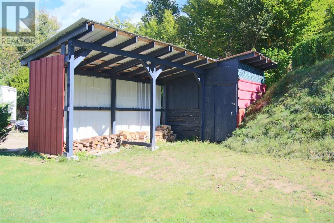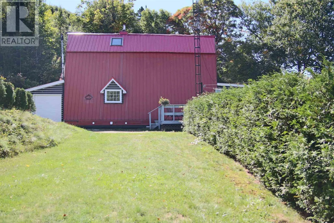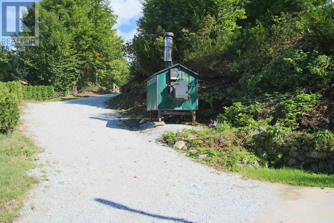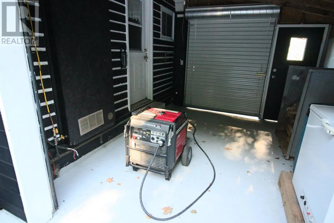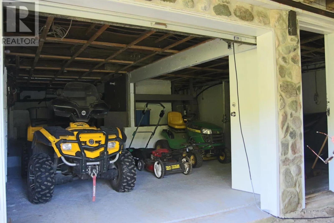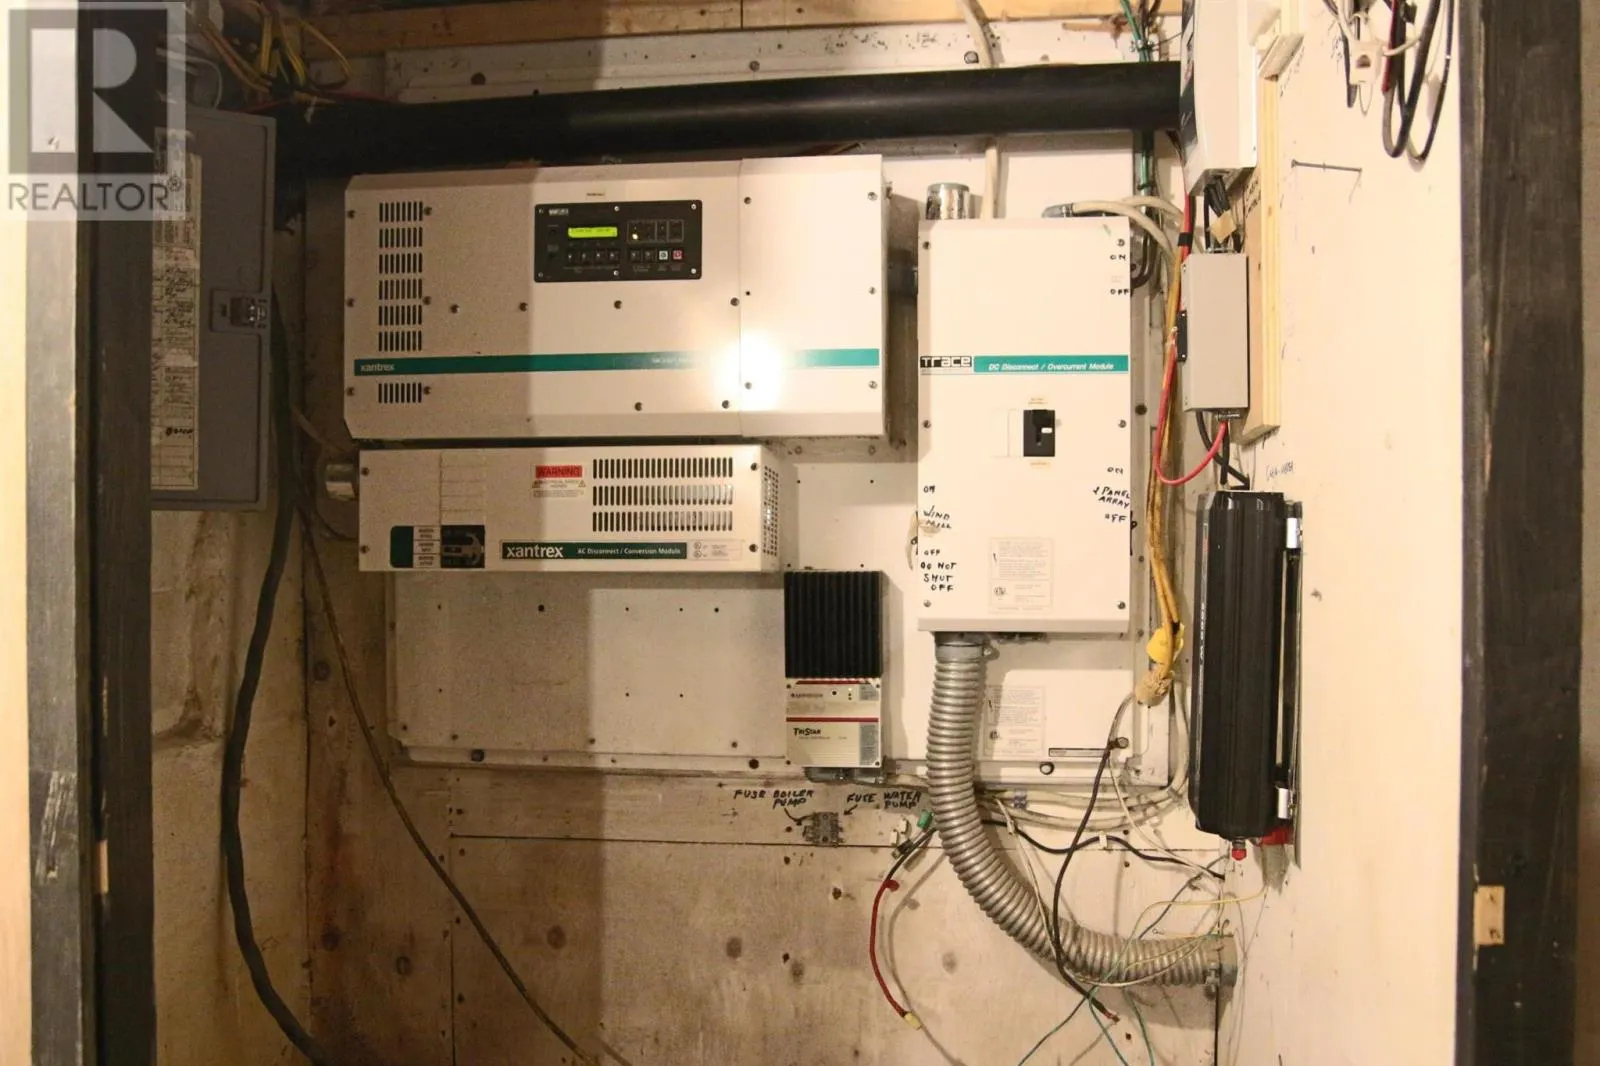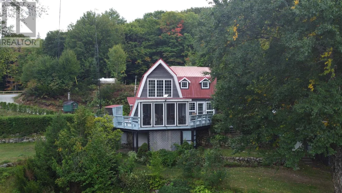
Welcome to 7 Weckstrom Lake, a truly special waterfront property where character, comfort, and nature come together. Set on the shores of Weckstrom Lake in beautiful Searchmont, this unique retreat offers the perfect blend of rustic charm and modern off-grid living. The main house features 4 bedrooms and 1.5 baths, with plenty of character and warmth throughout. Designed to embrace its natural surroundings, the home offers inviting living spaces, abundant deck space, and a bright sunroom; the perfect spot to enjoy your morning coffee, curl up with a book, or take in the changing seasons. Need extra space for family and friends? The separate guest house is ready to welcome visitors, featuring 1 bedroom, a full kitchen, and a full bathroom. Whether used for guests, extended family, a private retreat, or additional living space, it adds incredible versatility to the property. The property is solar powered and completely off-grid, offering a wonderful opportunity to embrace a more self-sufficient lifestyle while enjoying the peace and privacy of your own lakeside haven. Step outside and the real magic begins. Enjoy generous deck space overlooking the water, your own sandy beach, and a dock that makes getting out on the lake easy. Spend summer days swimming, boating, fishing, or simply relaxing by the water, then gather around the fire and enjoy the quiet of the evening. With many inclusions and everything you need to settle in and start enjoying lake life, this is truly a move-right-in property. If you're looking for a property with personality, privacy, waterfront, and the freedom of off-grid living, 7 Weckstrom Lake is one you won't want to miss. (id:27476)