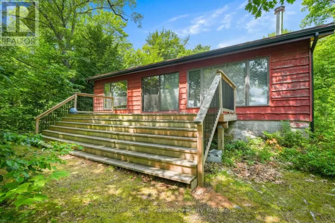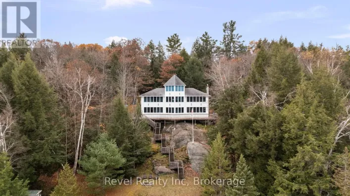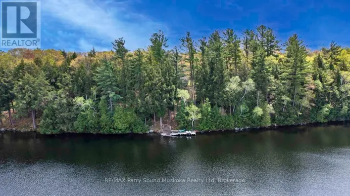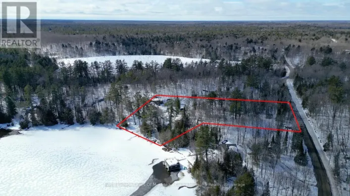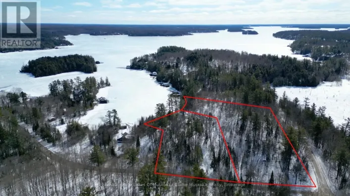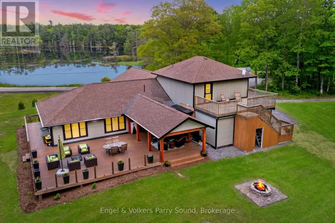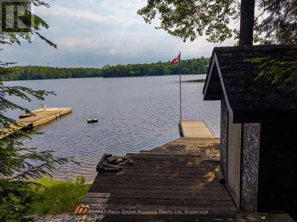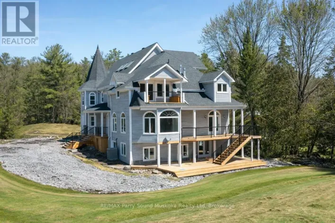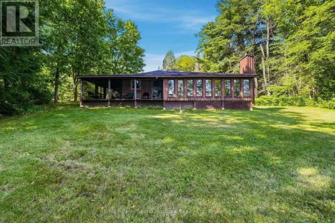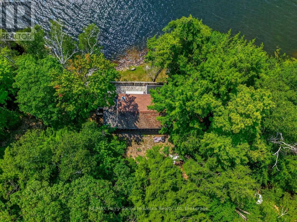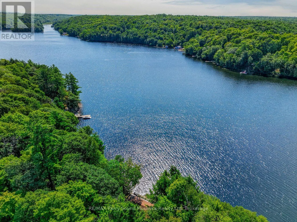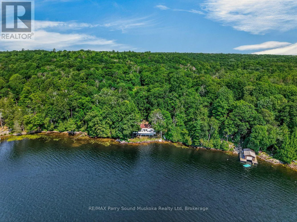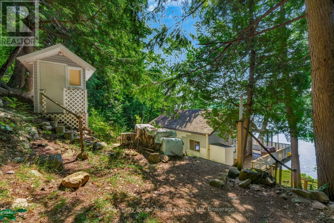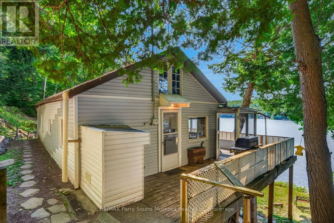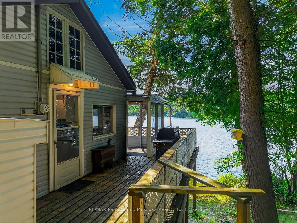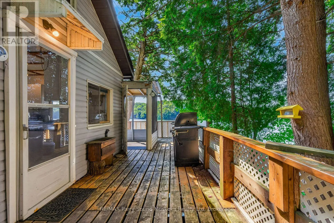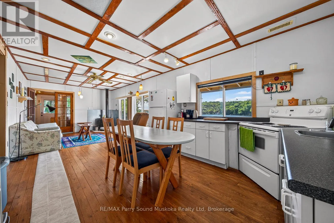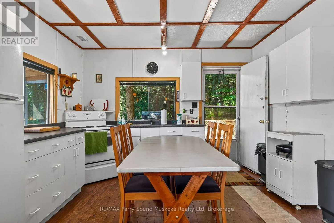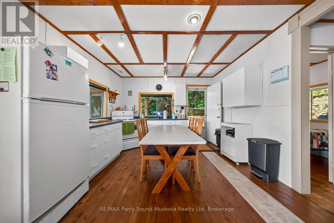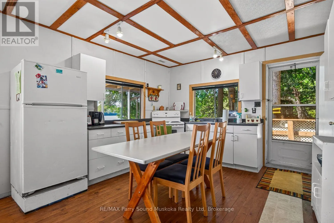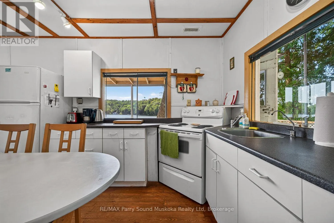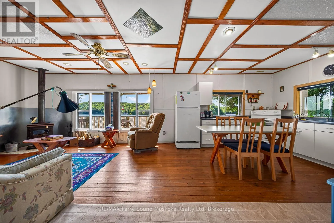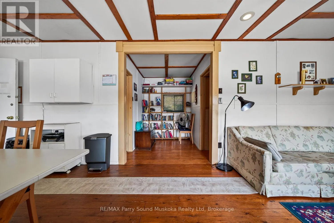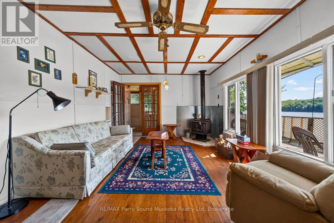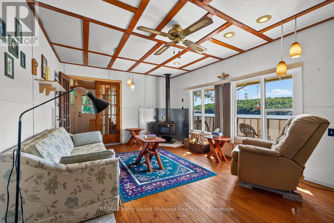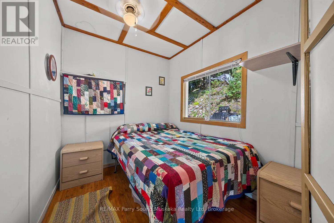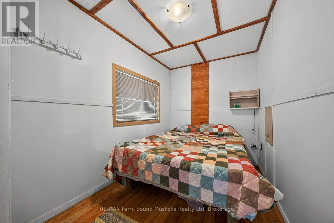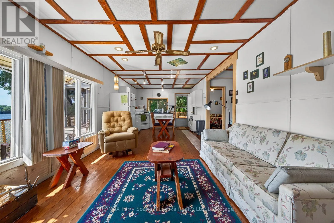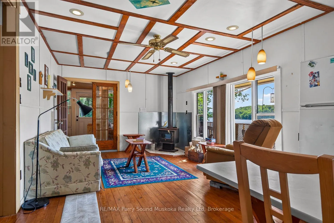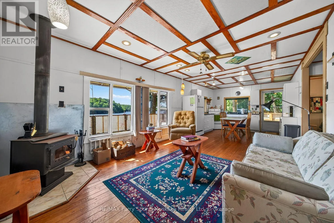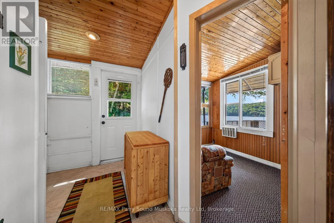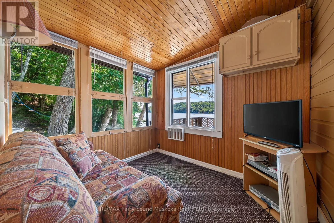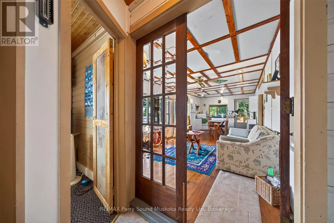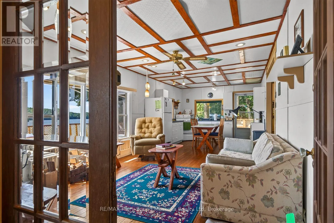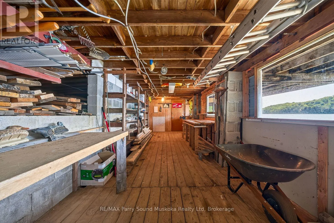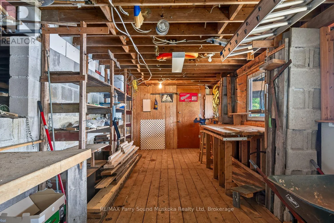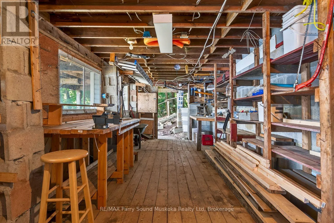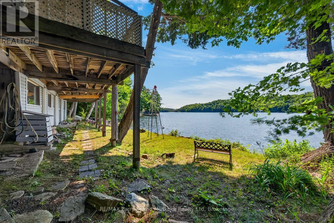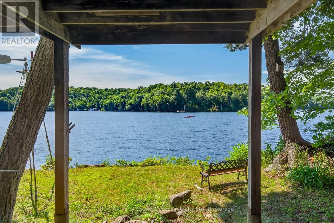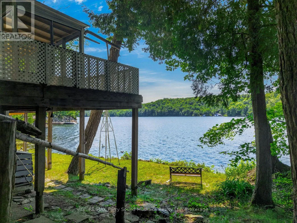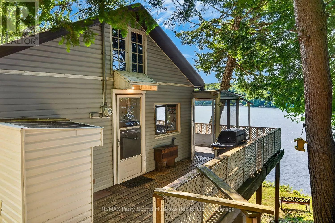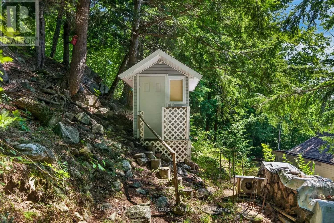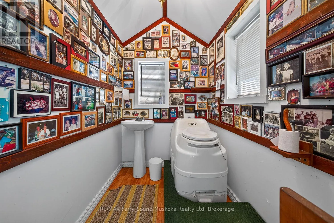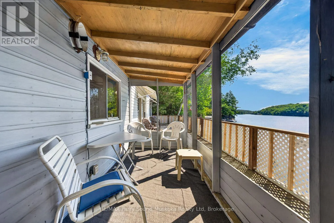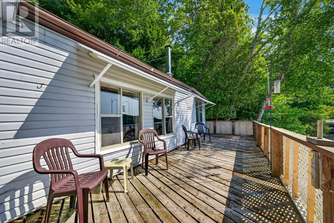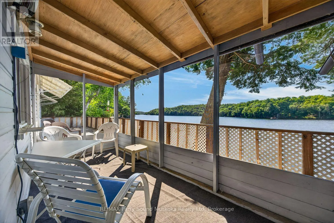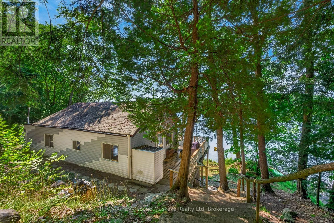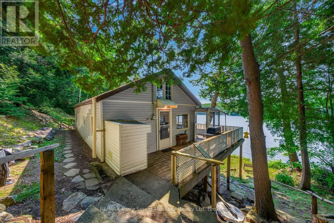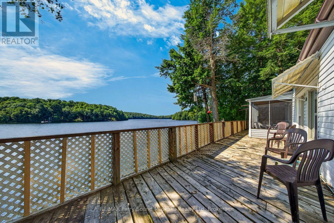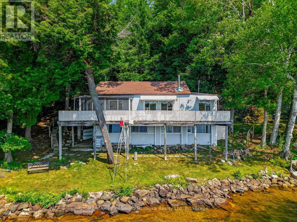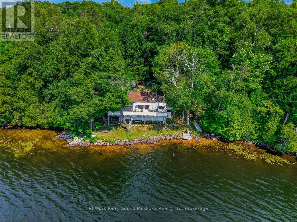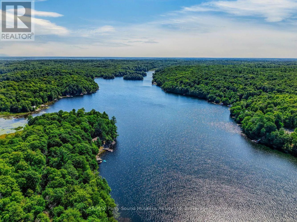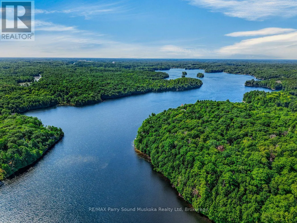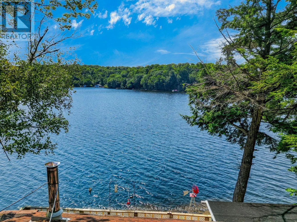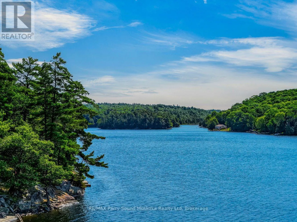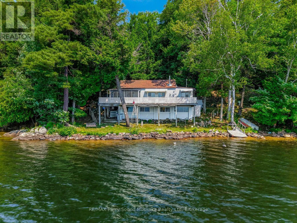
Cross Streets: Horseshoe Pines Marina. ** Directions: To Horseshoe Pines Marina @ 9 Haven Drive then by boat to SOP. 705 378 2437 to arrange boat taxi. 5 ACRES & 200 FEET OF SOUTH-FACING WATERFRONT ON HORSESHOE LAKE! Set right at the water's edge, this classic 2-bedroom cottage offers a fantastic setting with long southern views across popular Horseshoe Lake and plenty of room to enjoy the property as it is or explore its future potential. Inside, the bright open-concept kitchen, dining and living area features wood floors, a wood stove and large lakeside windows, while the enclosed sunroom and expansive waterfront deck gives you more space to relax and take in the view. Underneath the cottage, a covered workshop and storage area is perfect for tools, boats and extra cottage gear. Mature trees provide excellent privacy across the approximately 5 acre lot, with 200 feet of shoreline on desirable Horseshoe Lake. Currently the property is accessible by boat, with Horseshoe Pines Marina offering docking, water taxi, fuel, a general store and boat rentals for convenient lake access. A great opportunity for someone looking for a private waterfront getaway with acreage, an incredible south view and loads of potential. COTTAGE IS IN AS IS/WHERE IS CONDITION. There are no representations or warranties on the cottage or any mechanical, electrical, or Grey water tank. OVER (id:27476)