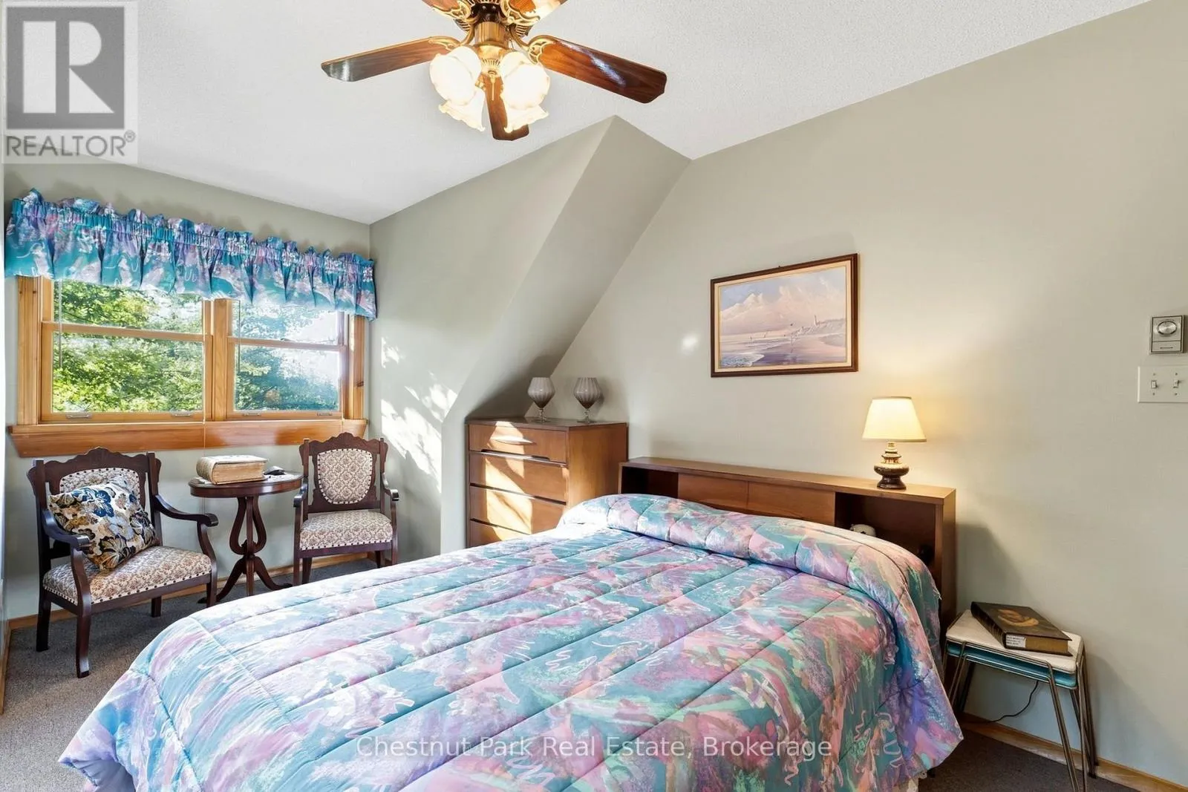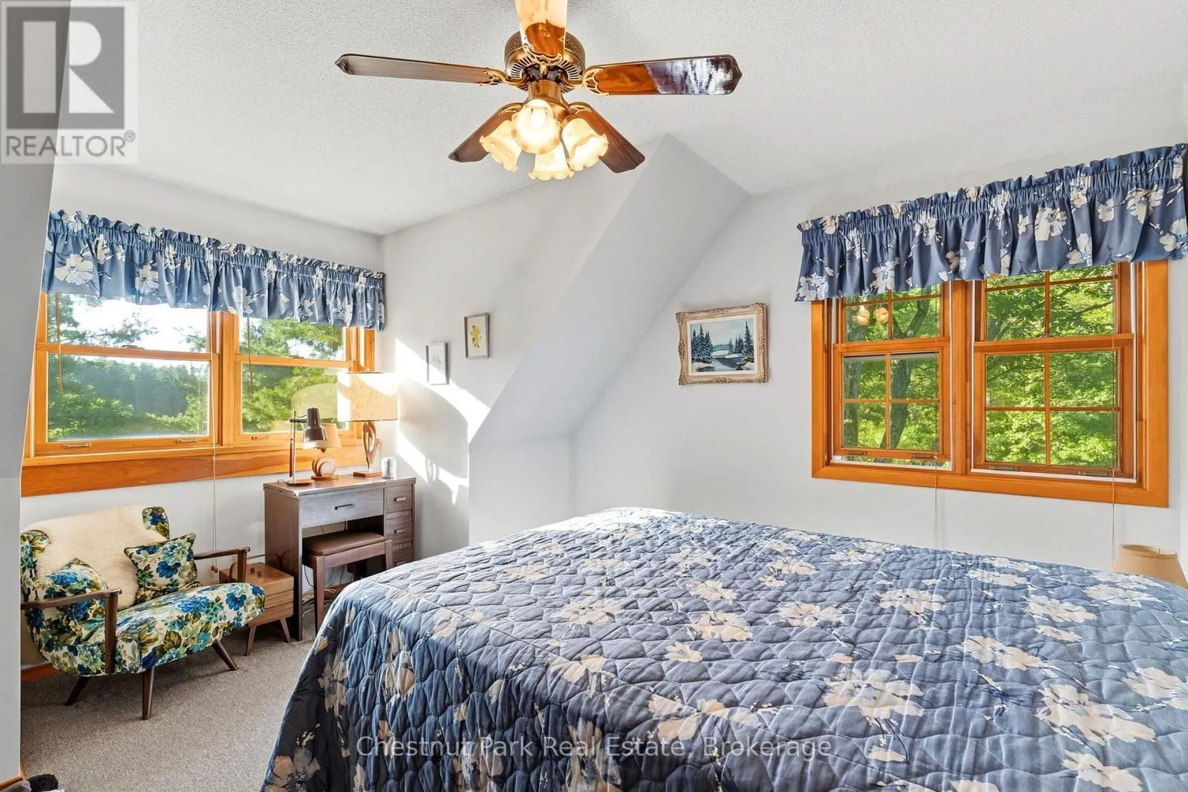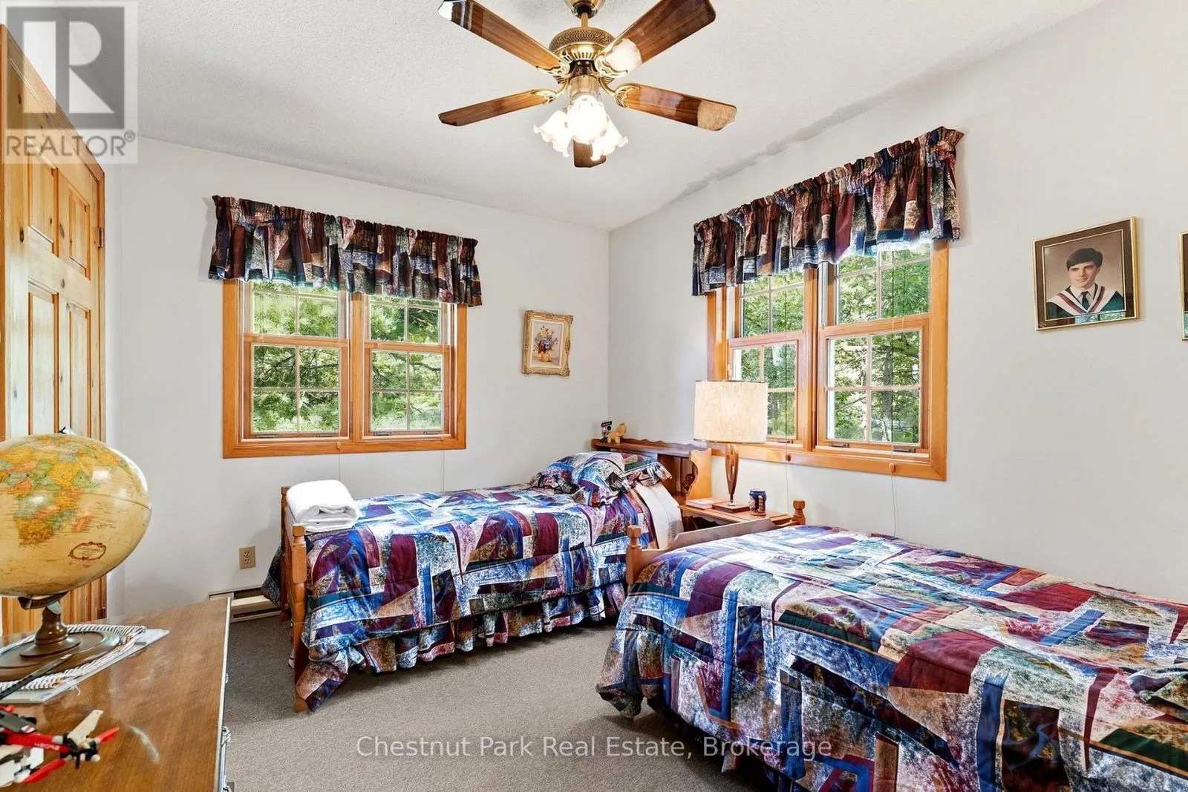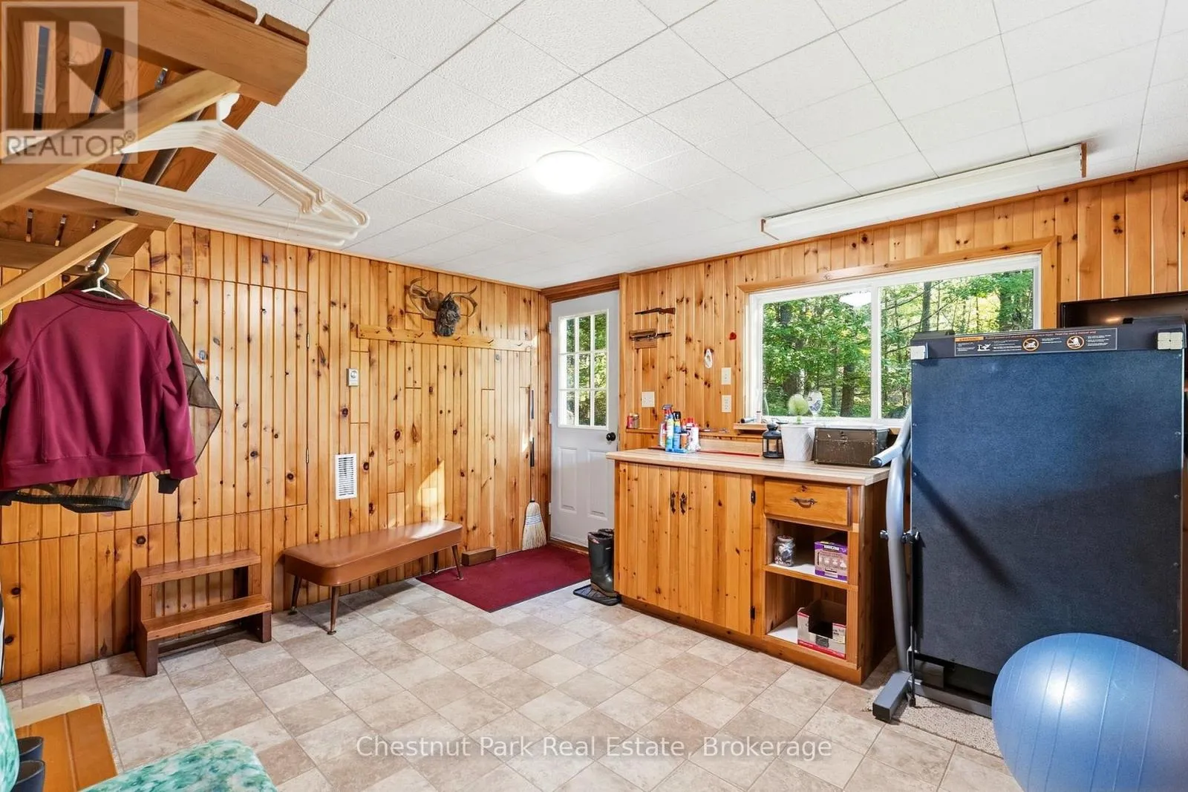
9-11 Kenozha Road, Seguin, Ontario P0C 1J0

Listed for:
$3,995,000
7 beds
3 baths
Listed 15 days ago
House for rent: 9-11 Kenozha Road, Seguin, Ontario P0C 1J0

View all 46 photos

About

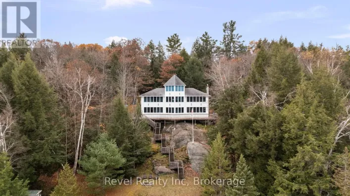
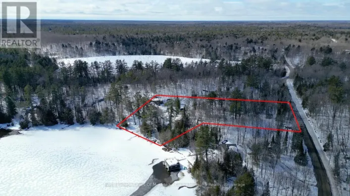
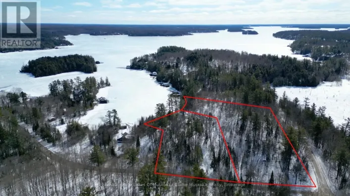
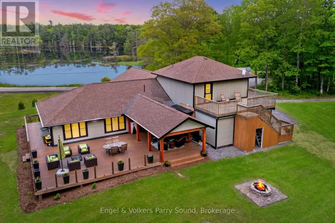
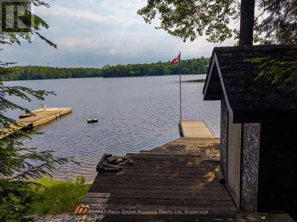
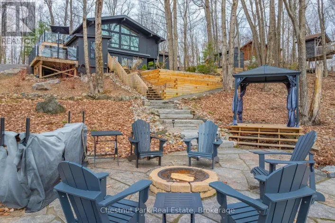
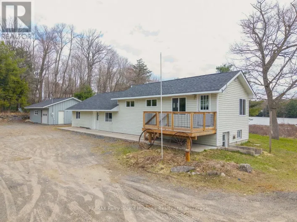
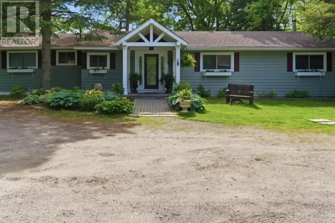
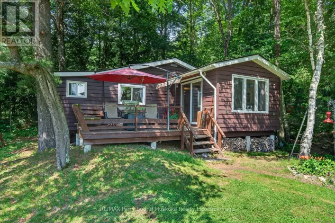
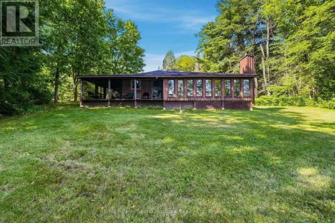
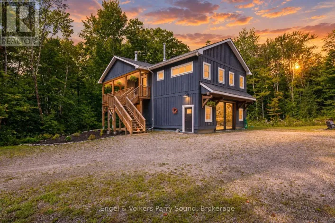
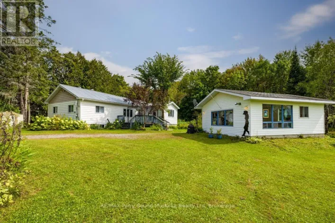
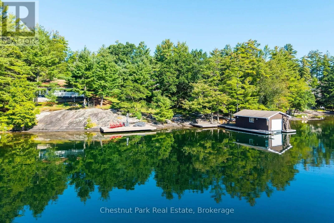
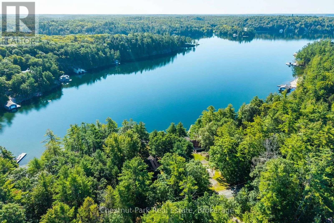
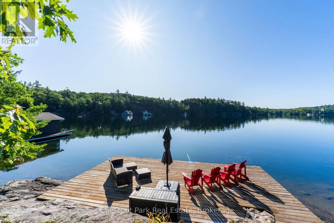
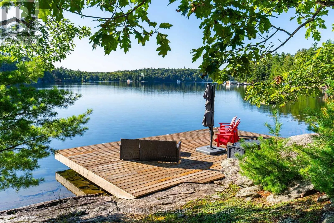
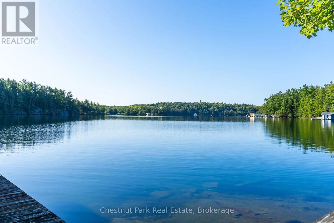
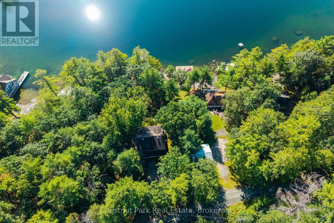
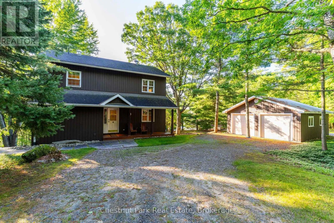
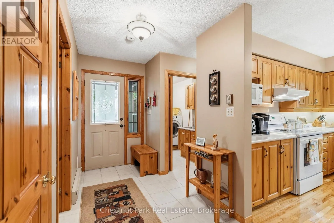
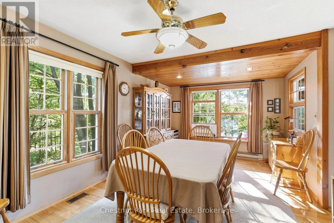
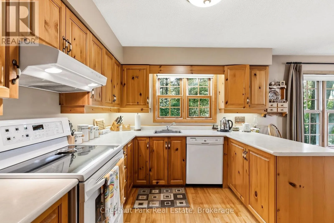
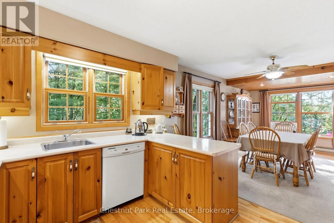
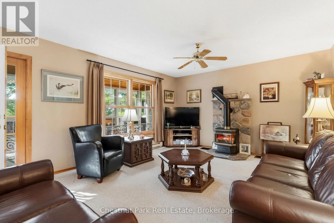
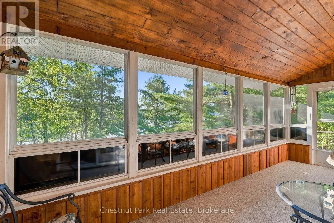
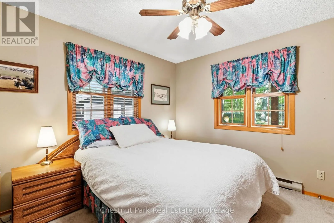
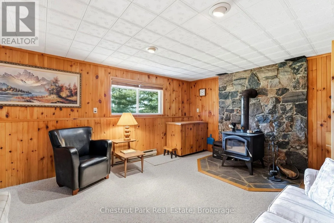
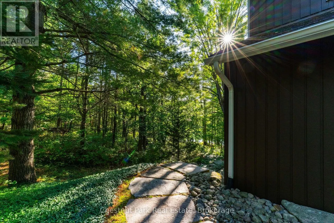
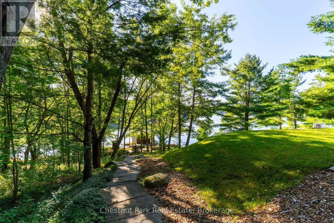
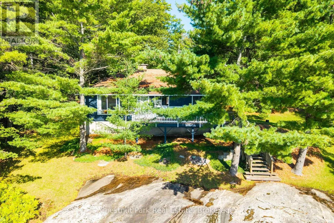
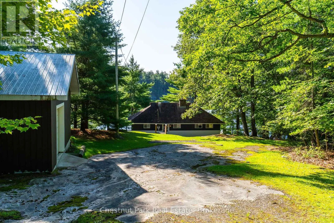
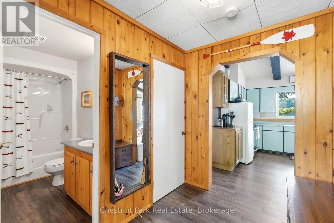
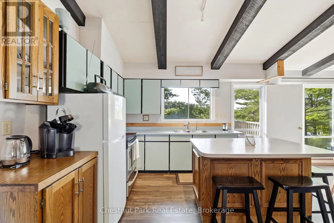
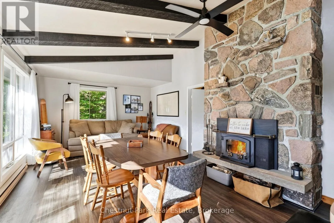
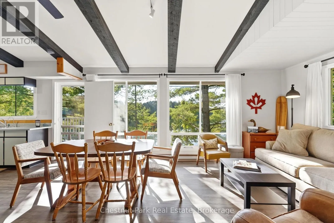
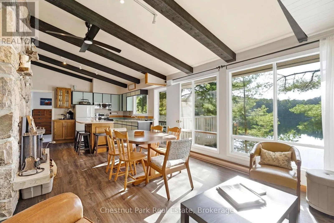
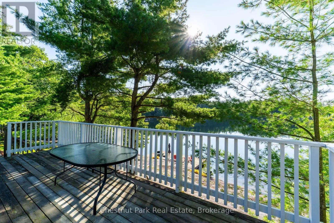
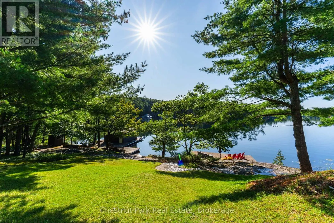
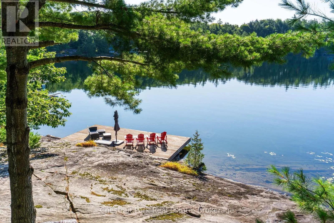
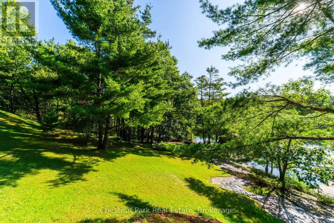
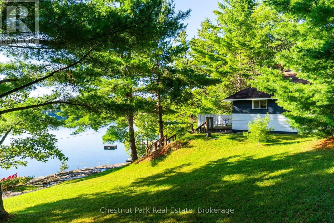
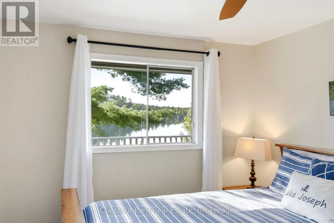
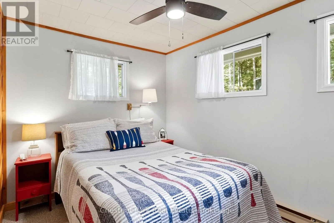
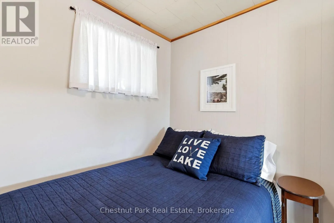
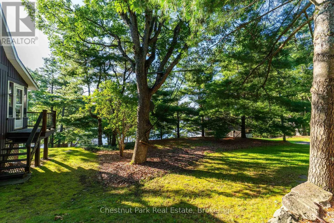
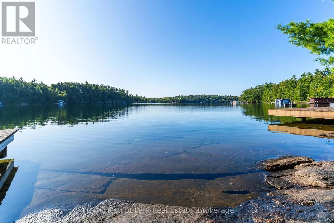
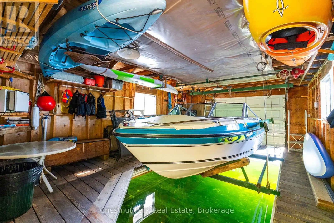
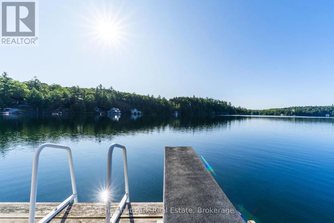
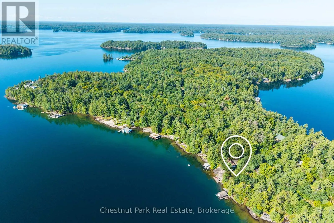
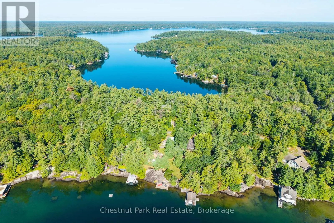
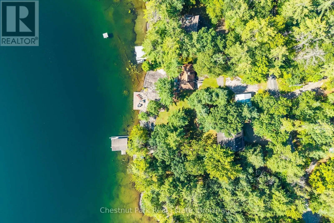
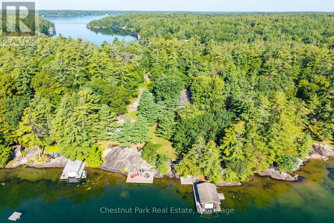
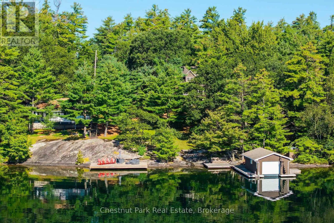
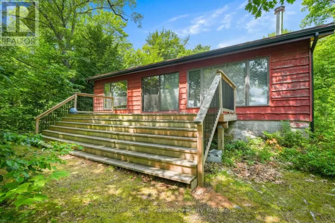
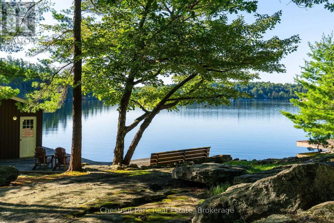
Cross Streets: Steeles/Kenozha. ** Directions: Peninsula Rd to Stanley House to Steeles to Kenozha. Granite rock and pine frame this tranquil offering with 200 feet of Georgian Bay-style shoreline tucked away from boat traffic in Pickerel Bay on the sought-after shores of crystal-clear Lake Joseph. Lovely views from 1.24 gently sloping acres with sunny southeast exposure, the property functions beautifully as a family compound, with two cottages privately situated among mature trees. Drive to the back door of the winterized 4 bed, 2 bath main cottage featuring a sunroom and rec room and seasonal cottage with an additional 3 bedrooms, 1 bath, full kitchen, living area and lakeside deck. A 2-car detached garage, single-slip boathouse, separate large deck-dock, granite shelf lake entry and deep water enhance the setting, creating a peaceful retreat where artists find inspiration and daydreamers never leave. (id:27476)

Property Highlights

MLS® Number
X13784538
Type
Single Family
Community Name
Seguin
Ownership Type
Freehold
Land Size
200 x 240 FT
Parking Space Total
10

Building

Building Type
House
Storeys
2.00
Square Footage
1500 - 2000 sqft
Bathrooms Total
3
Bedrooms Above Ground
7
Bedrooms Total
7
Exterior Finish
Wood
Fireplace Present
Yes
Basement Type
Partial (Finished)
Basement Features
Building Heating Type
Baseboard heaters, Forced air
Heating Fuel
Electric, Propane
Building Cooling Type
None

Utilities

Water
Lake/River Water Intake
Utility Sewer
Septic System

Room Layout

Recreational, Games room
Lower level
9.29 m x 4.02 m
Living room
Main level
6.11 m x 4.02 m
Living room
Main level
5.43 m x 3.86 m
Kitchen
Main level
3.55 m x 3.87 m
Bedroom
Main level
3.48 m x 2.57 m
Bedroom 2
Main level
2.61 m x 2.57 m
Bedroom 3
Main level
3 m x 3 m
Bathroom
Main level
3 m x 1.6 m
Foyer
Main level
2.02 m x 2.57 m
Dining room
Main level
3.39 m x 4.75 m
Sunroom
Main level
5.96 m x 1.95 m
Kitchen
Main level
3.39 m x 3.24 m
Foyer
Main level
3.03 m x 3.71 m
Bedroom
Main level
4.16 m x 3.6 m
Bathroom
Main level
2.12 m x 3.26 m
Laundry room
Main level
1.44 m x 2.35 m
Bedroom 4
Upper Level
3.89 m x 2.91 m
Bathroom
Upper Level
3.39 m x 2.34 m
Bedroom 2
Upper Level
5.12 m x 4.02 m
Bedroom 3
Upper Level
3.39 m x 5.29 m

Location

Learn more about this property
Listing provided by:
Chestnut Park Real Estate
MLS® number:
X13784538
Agent:
Jack Janssen
*Indicates required field
Name is required
Email is required
Please enter a valid phone number (e.g., 416-111-1111).

Community Spotlight: Homes For sale in Your Neighborhood