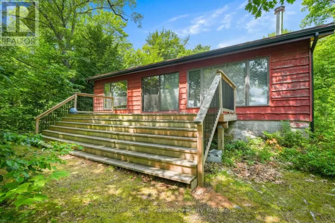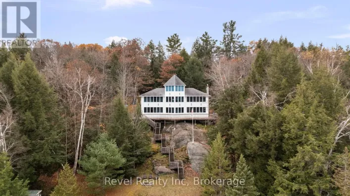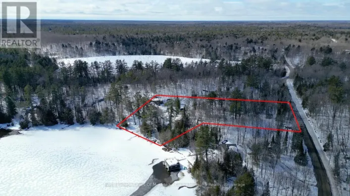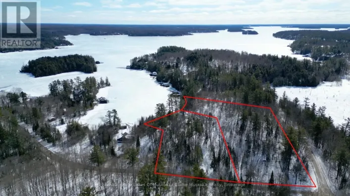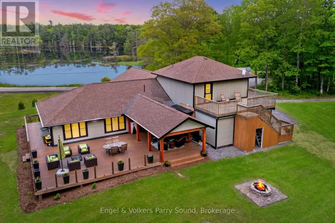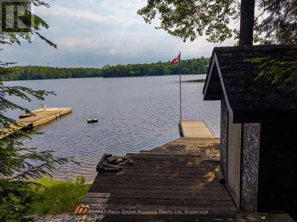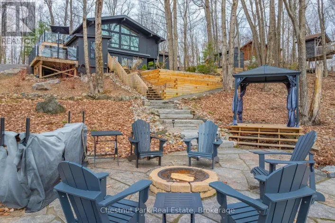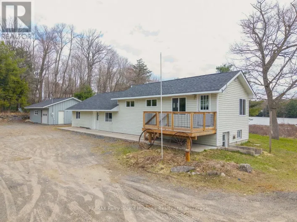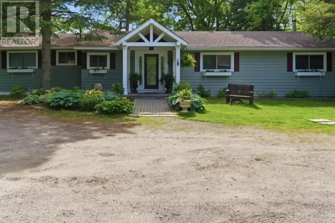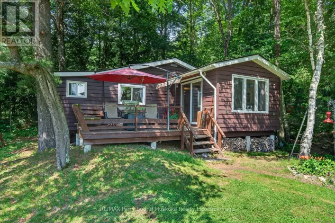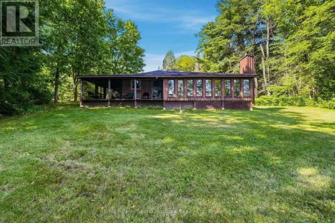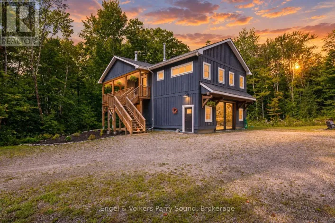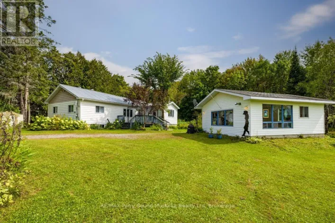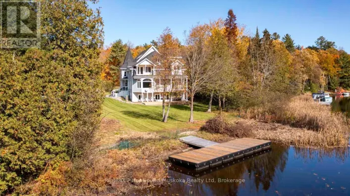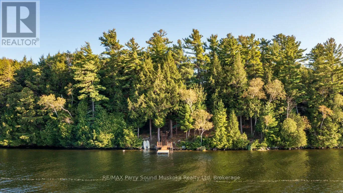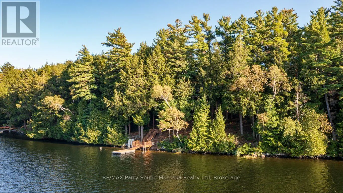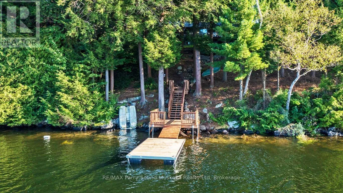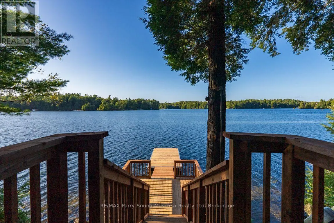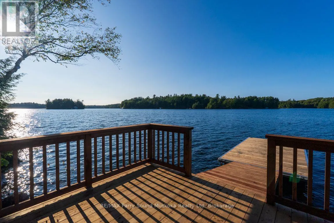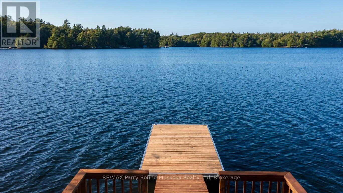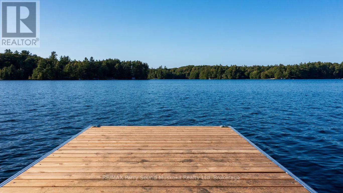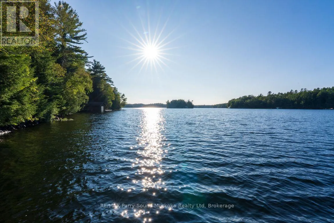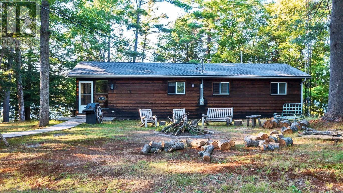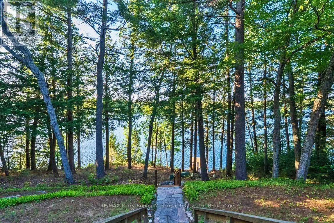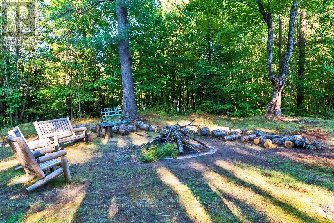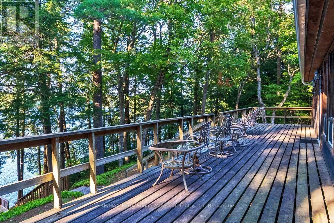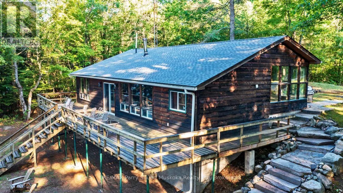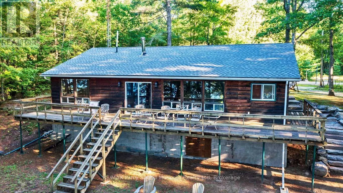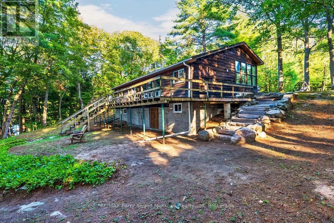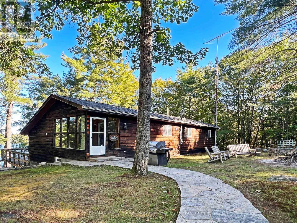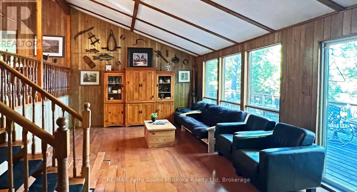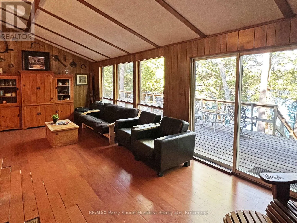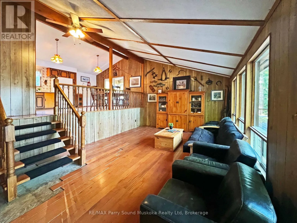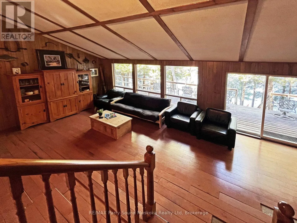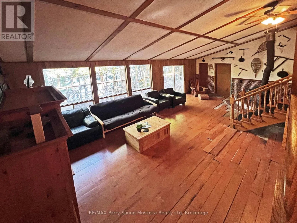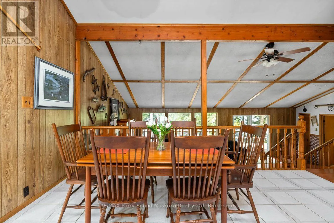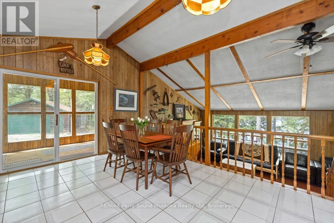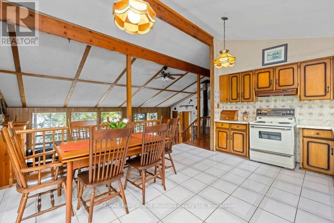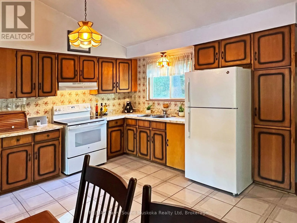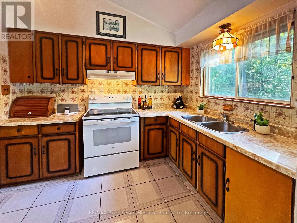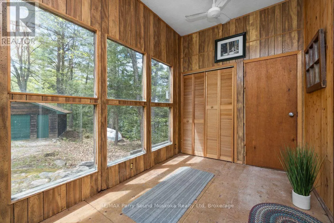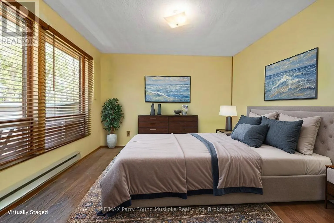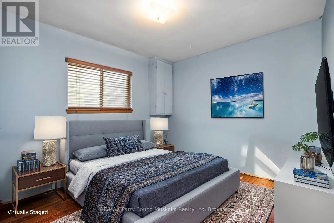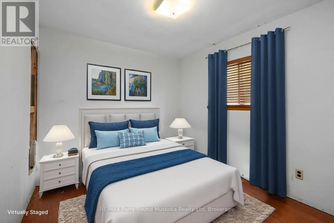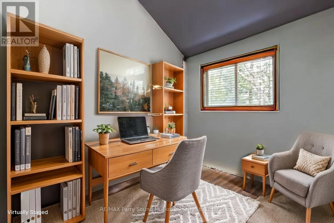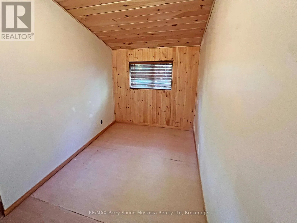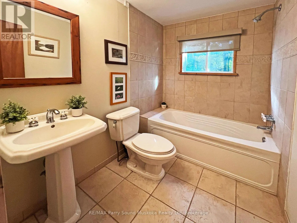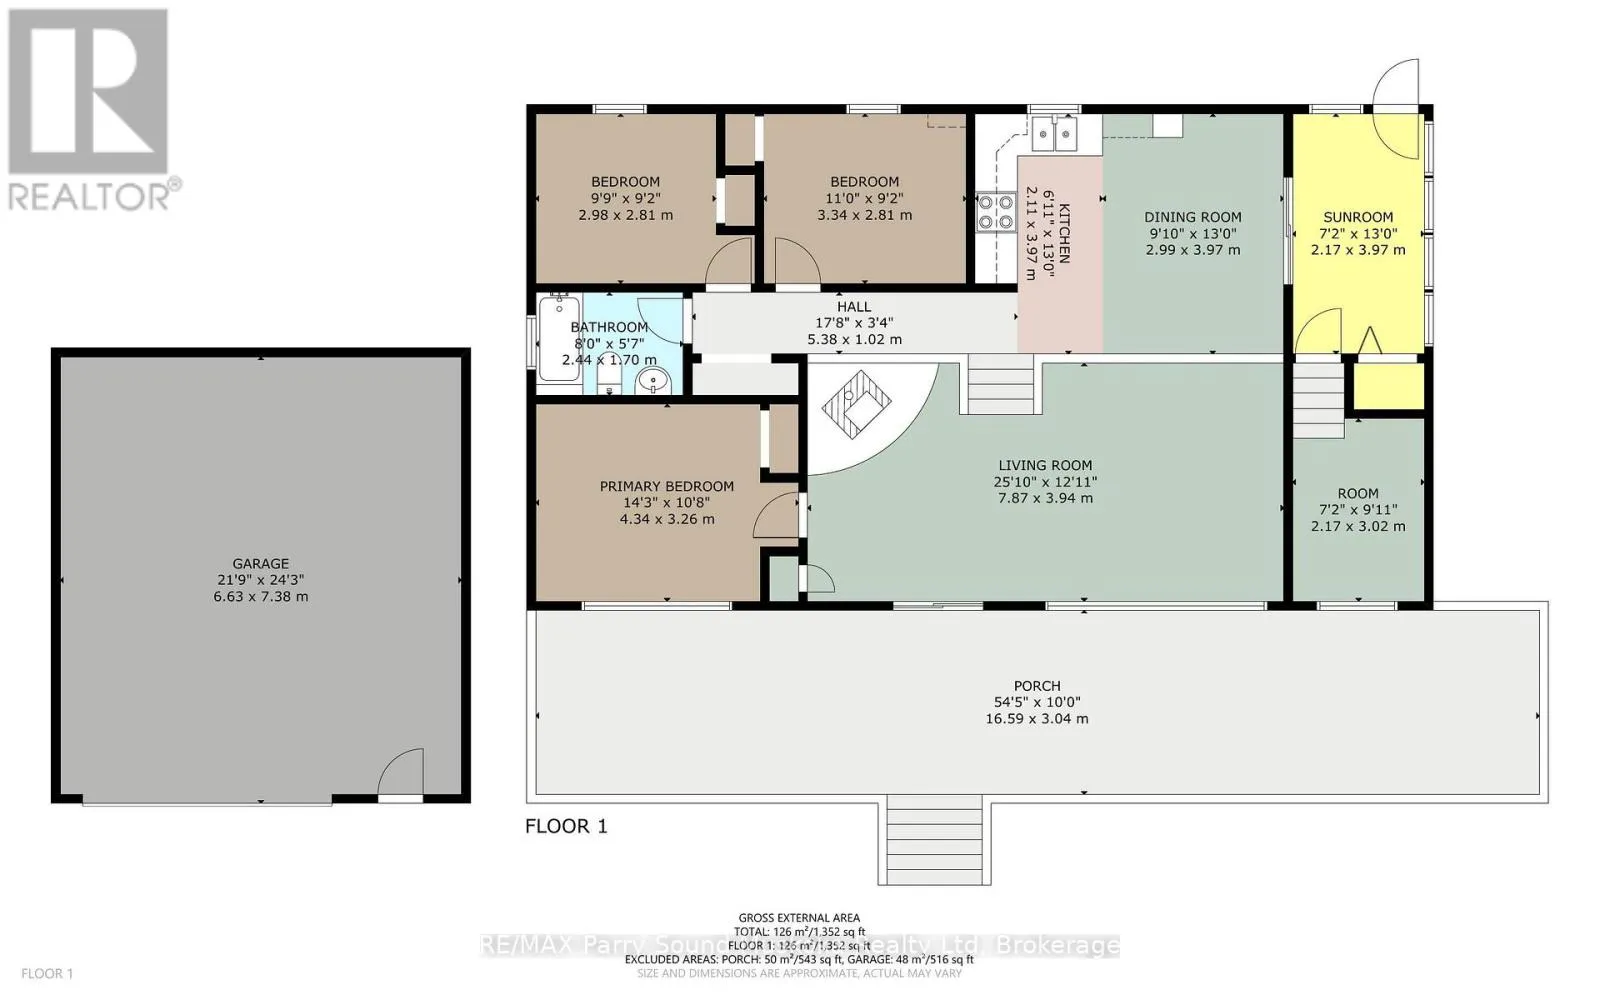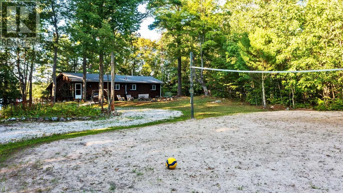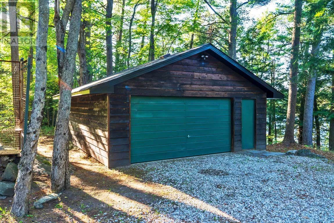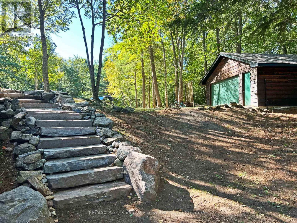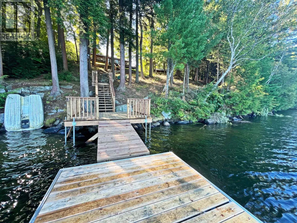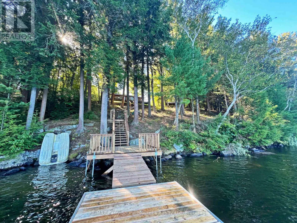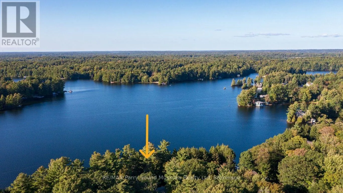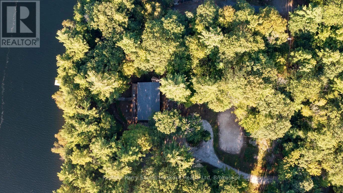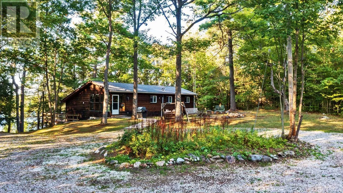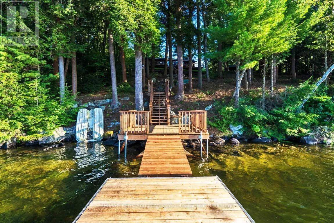
Cross Streets: 400, James Bay Junction, Otter Lake, Carter's Landing, Houston Ln. ** Directions: Hwy 400 to James Bay Junction Rd to Otter Lk Rd, keep right at 'Y' to Carter's Landing, keep left at 'Y' to Hagerman Crt, which becomes Houston Ln, to #33 on right. 249' WATERFRONT on SPRING FED OTTER LAKE! 2.25 ACRES of PRIVACY! PRIME WEST EXPOSURE! This is a Gorgeous, Private & Treed Setting! The Cottage Getaway you've been waiting for, Panoramic open lake views with Sunset Skies, Custom granite stairs lead from main level through the easy access tiered lot, New staircase & docking system 2026, 1472 sq ft Cottage, 3 bedrooms, 1 bath, Open concept plan, Insulated & heated water line w new water pump & hot water tank, New Shingles on Cottage & Garage 2025, Usable crawl space with perimeter block foundation, Reinforced, Parged, Updated w/2 new windows & new lighting, Dbl door entry for great storage, Detached garage w/hydro for the toys, Year round road access, OTTER LAKE is a preferred waterway south of Parry Sound, Fantastic for Great Swimming, Boating (enjoy all watersports), Fishing, Full service 'Otter Lake Marina', go by boat or car to 'Resort Tappattoo', Just 10 mins to Parry Sound & mins to Hwy 400 for easy access to the GTA! WATERFRONT DREAMS ARE MADE HERE! (id:27476)