168b Isabella Lake Road, Seguin, Ontario P2A 0B2

Listed for:
$899,000
3 beds
1 baths
Listed 6 days ago
House for rent: 168b Isabella Lake Road, Seguin, Ontario P2A 0B2

View all 48 photos

About

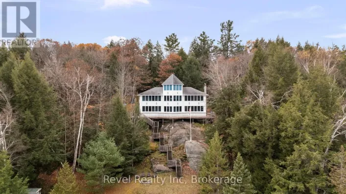
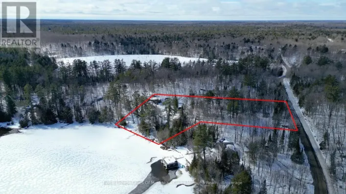
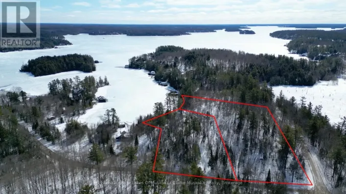
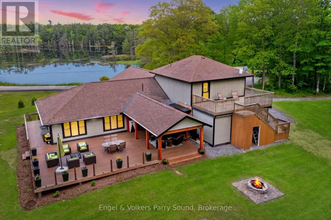
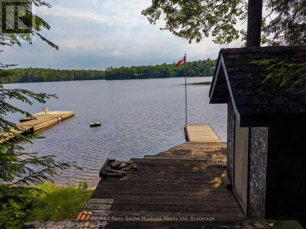
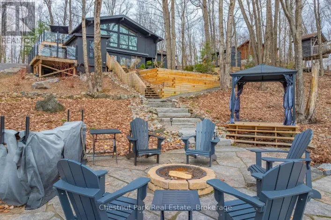
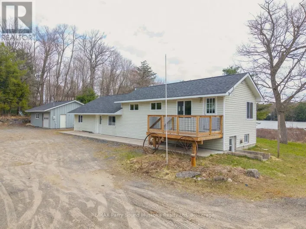
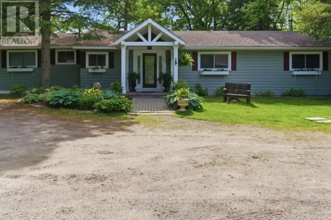
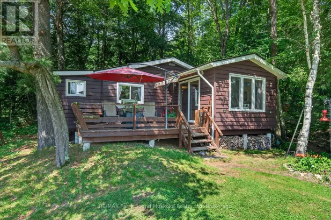
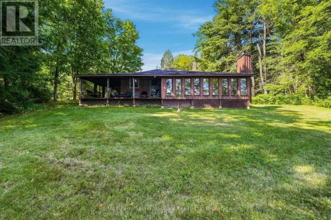
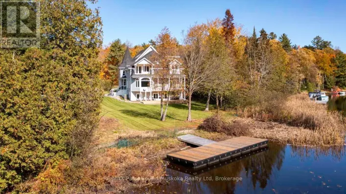
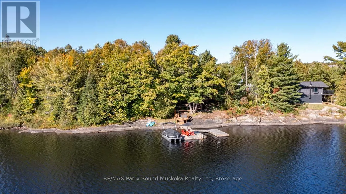
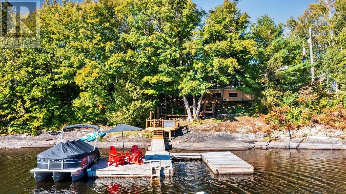
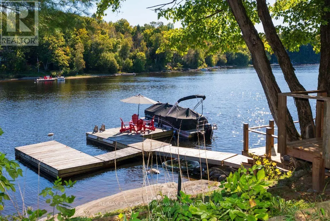
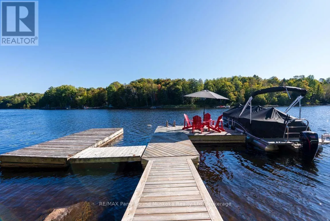
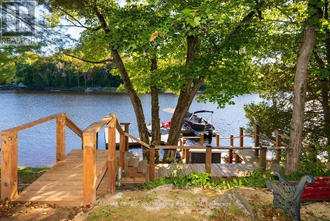
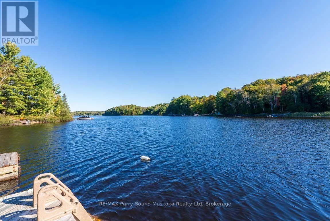
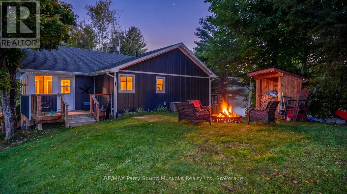
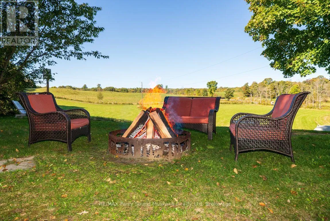
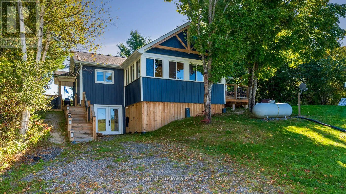
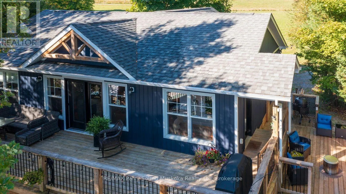
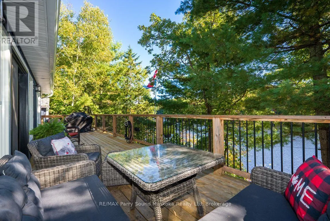
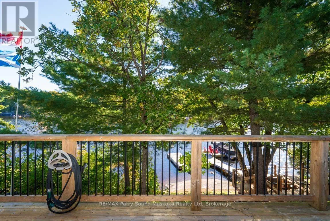
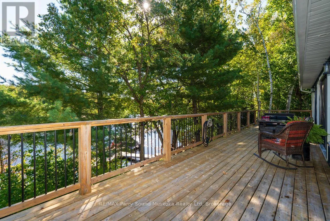
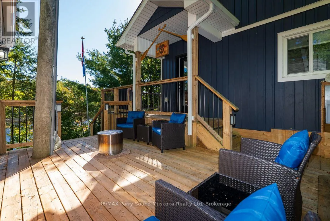
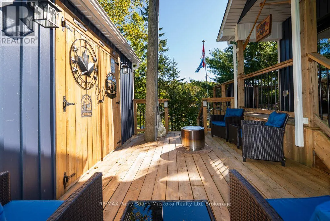
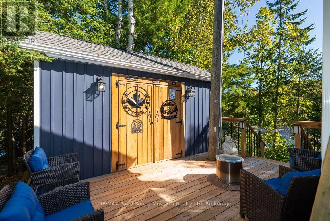
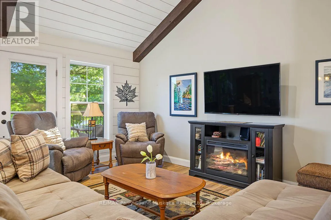
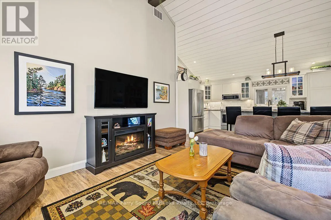
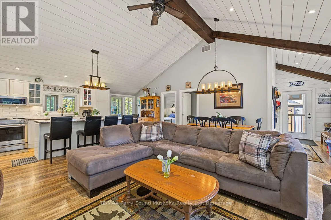
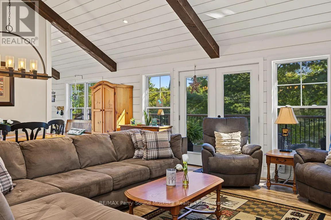
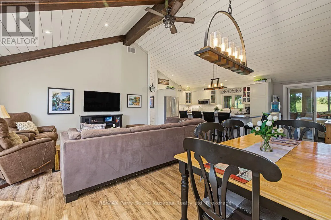
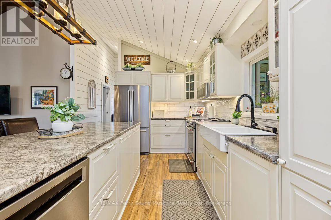
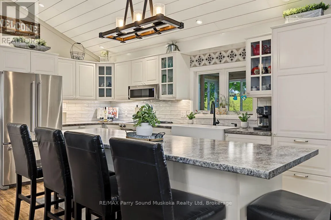
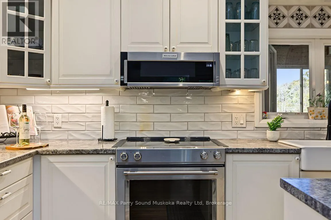
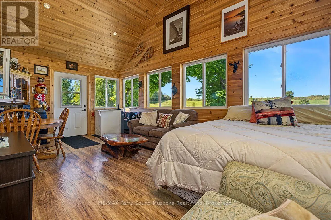
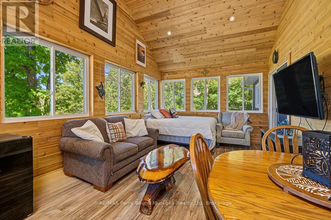
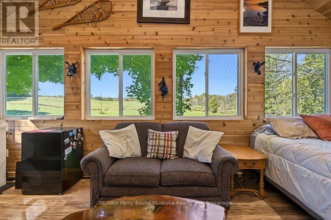
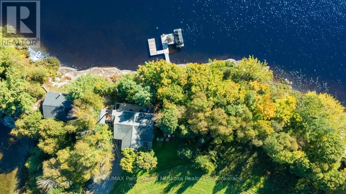
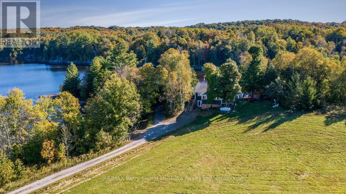
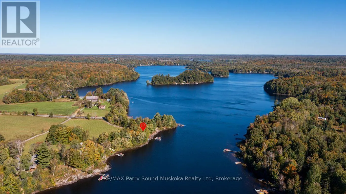
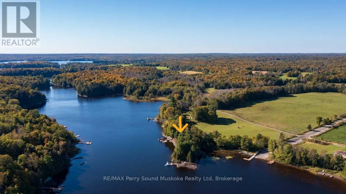
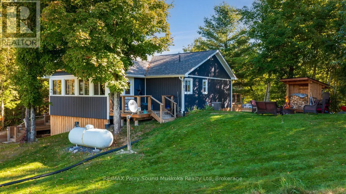
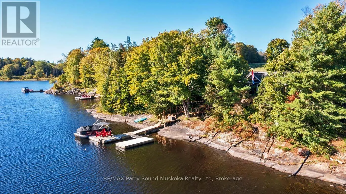
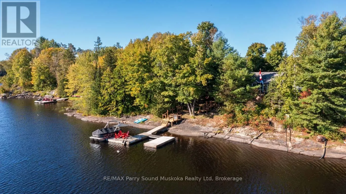
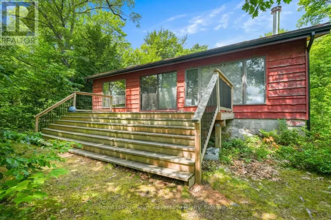
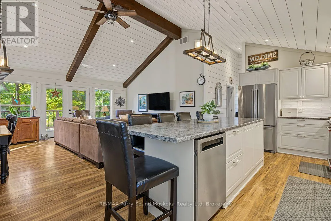
Cross Streets: 400, 518, Isabella Lake Rd. ** Directions: Hwy 400 to Hwy 518, left to Isabella Lake Rd to 168B. STUNNING TURNKEY 4-SEASON COTTAGE ON ISABELLA LAKE! Immaculate and architecturally updated in 2019, this inviting lake retreat features a bright open-concept design, vaulted ceilings with LED lighting and easy-care laminate flooring. The gourmet kitchen boasts a large centre island, farmhouse sink, stainless steel appliances and an abundance of cabinetry. Walk out to the expansive wraparound deck or relax in the fabulous insulated sunroom/family room, wrapped in windows and surrounded by peaceful views of nature, mature trees and neighbouring fields. Comfortable year-round enjoyment with a forced-air gas furnace and central air. The gorgeous smooth granite shoreline is a sight to behold, complemented by an excellent docking system and deep, clear for swimming, boating and fishing. Offered TURNKEY and ready to enjoy-an idyllic 4-season cottage, year-round lake house or vacation retreat. Simply arrive and begin enjoying cottage life on beautiful Isabella Lake! (id:27476)

Property Highlights

MLS® Number
X13829440
Type
Single Family
Community Name
Seguin
Ownership Type
Freehold
Land Size
110 x 105 FT
Parking Space Total
4

Building

Building Type
House
Storeys
1.00
Square Footage
1100 - 1500 sqft
Bathrooms Total
1
Bedrooms Above Ground
3
Bedrooms Total
3
Amenities
Fireplace(s)
Exterior Finish
Vinyl siding
Fireplace Present
Yes
Basement Type
N/A (Unfinished), N/A, Crawl space
Basement Features
Walk out
Building Heating Type
Forced air
Heating Fuel
Propane
Building Cooling Type
Central air conditioning

Utilities

Water
Lake/River Water Intake
Utility Sewer
Septic System

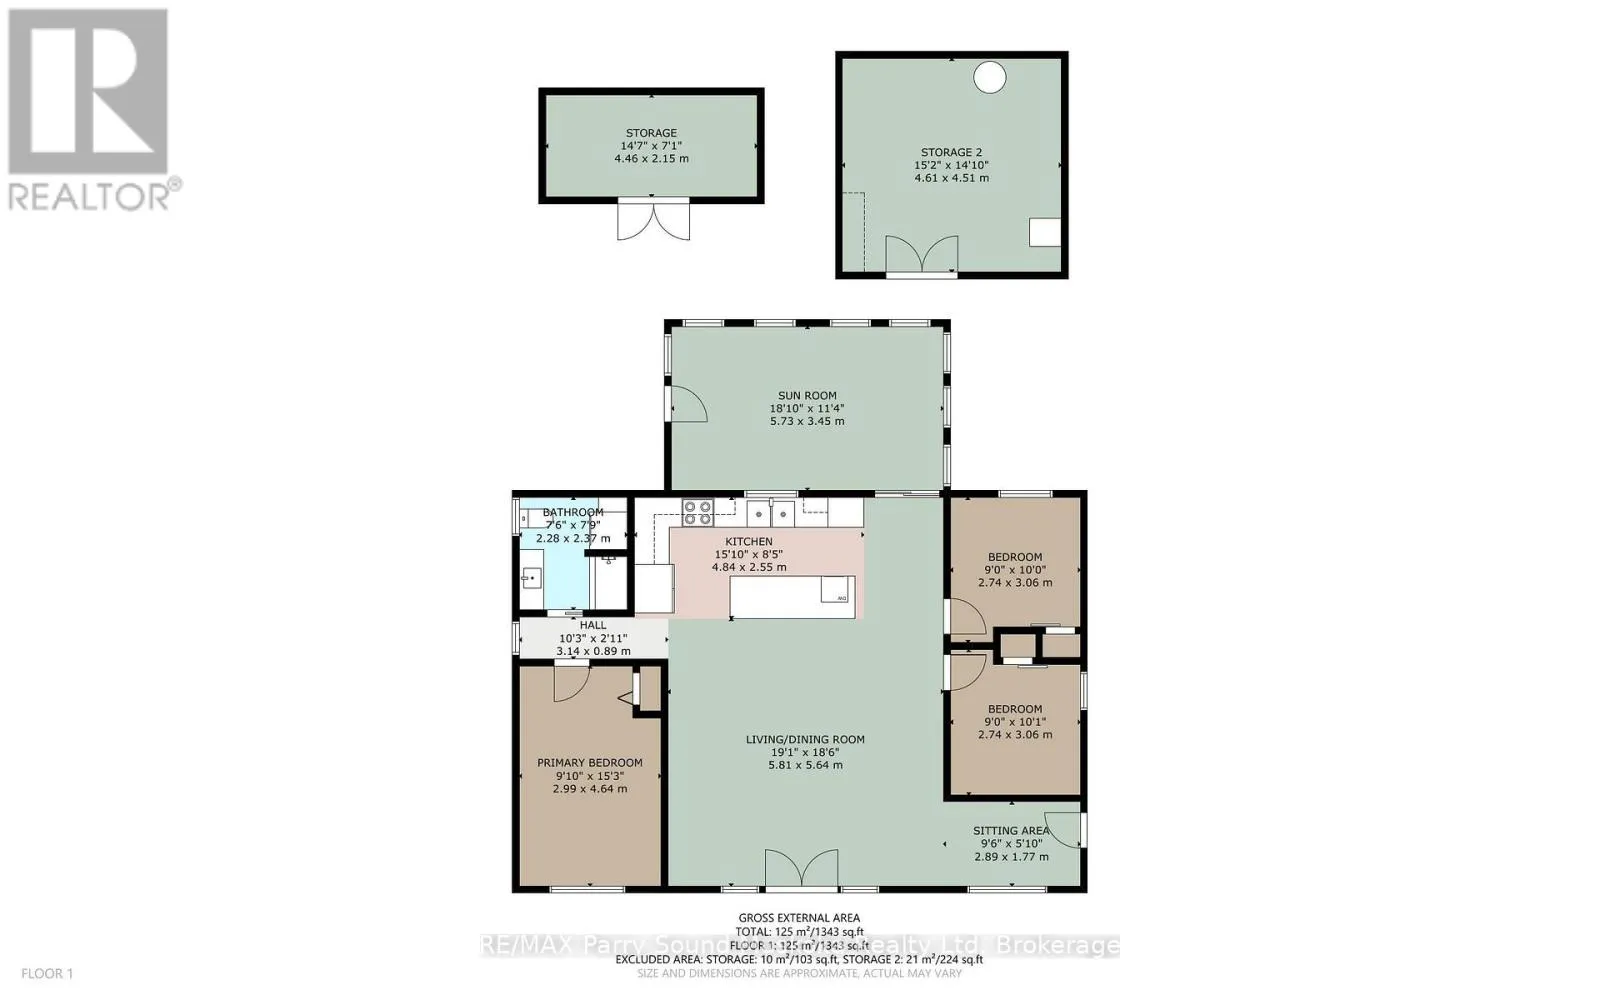
Room Layout

Living room
Main level
5.81 m x 5.64 m
Kitchen
Main level
4.84 m x 2.55 m
Sunroom
Main level
5.73 m x 3.45 m
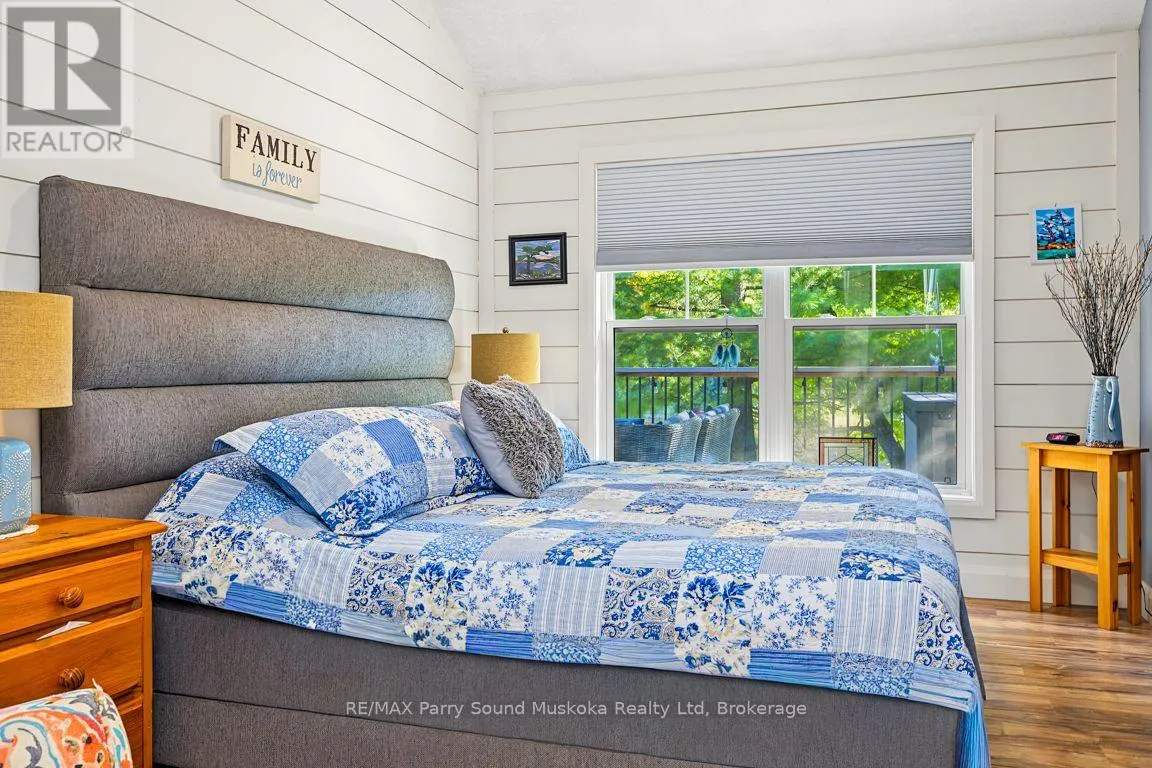
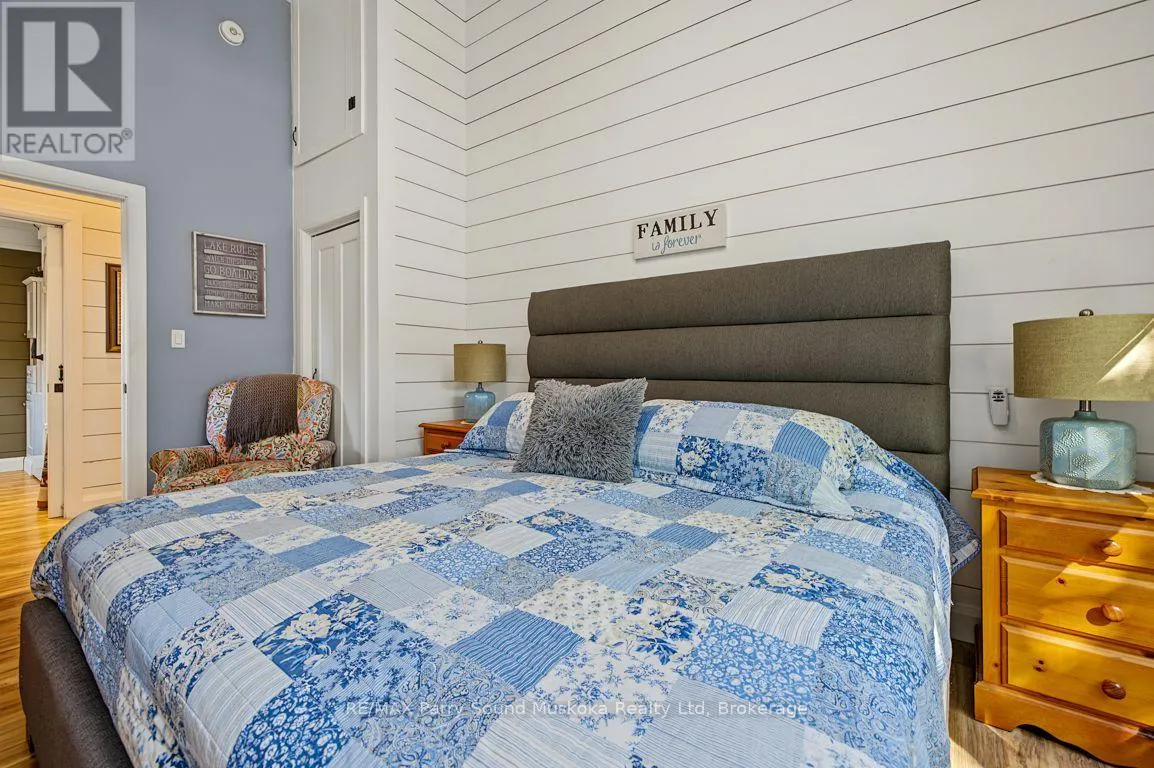
Primary Bedroom
Main level
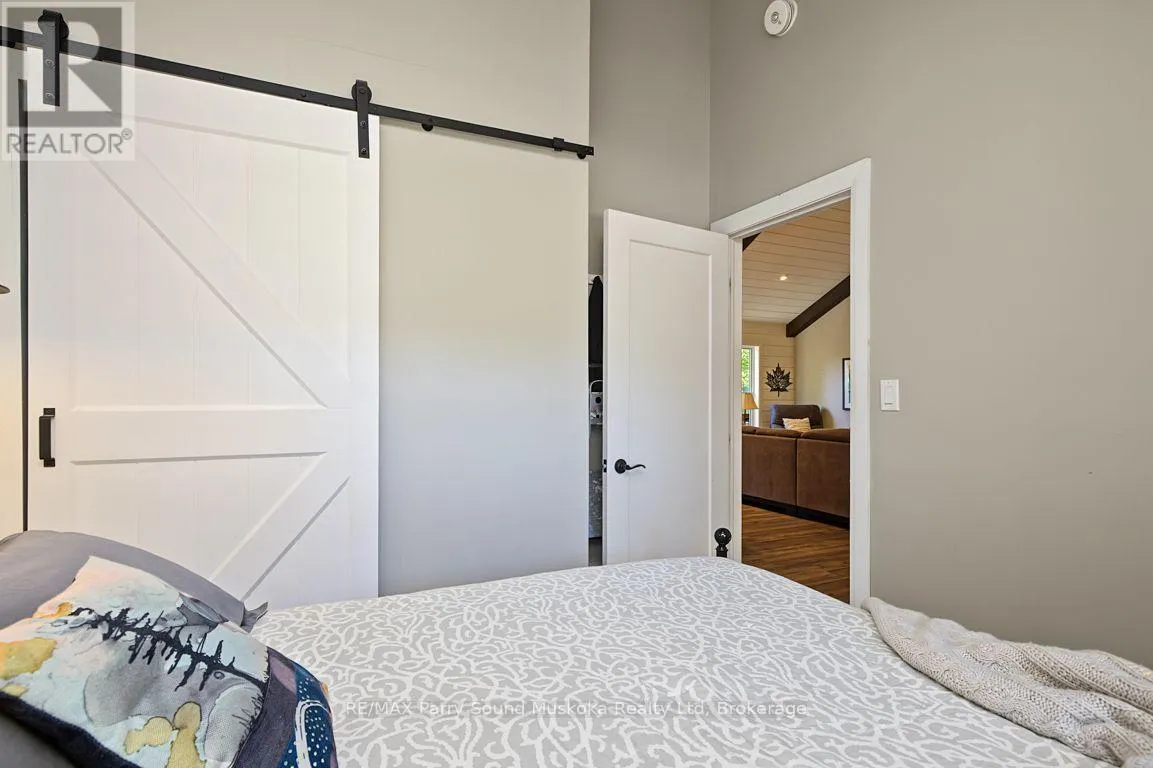
4.64 m x 2.99 m
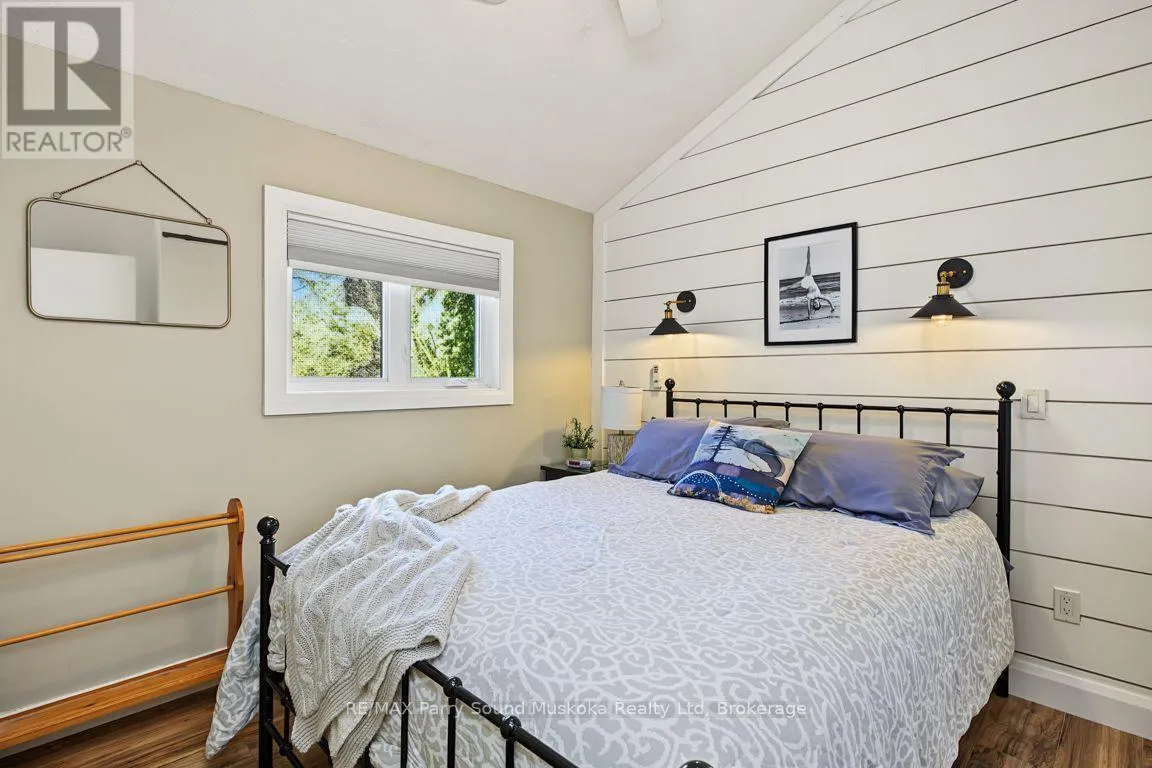
Bedroom
Main level
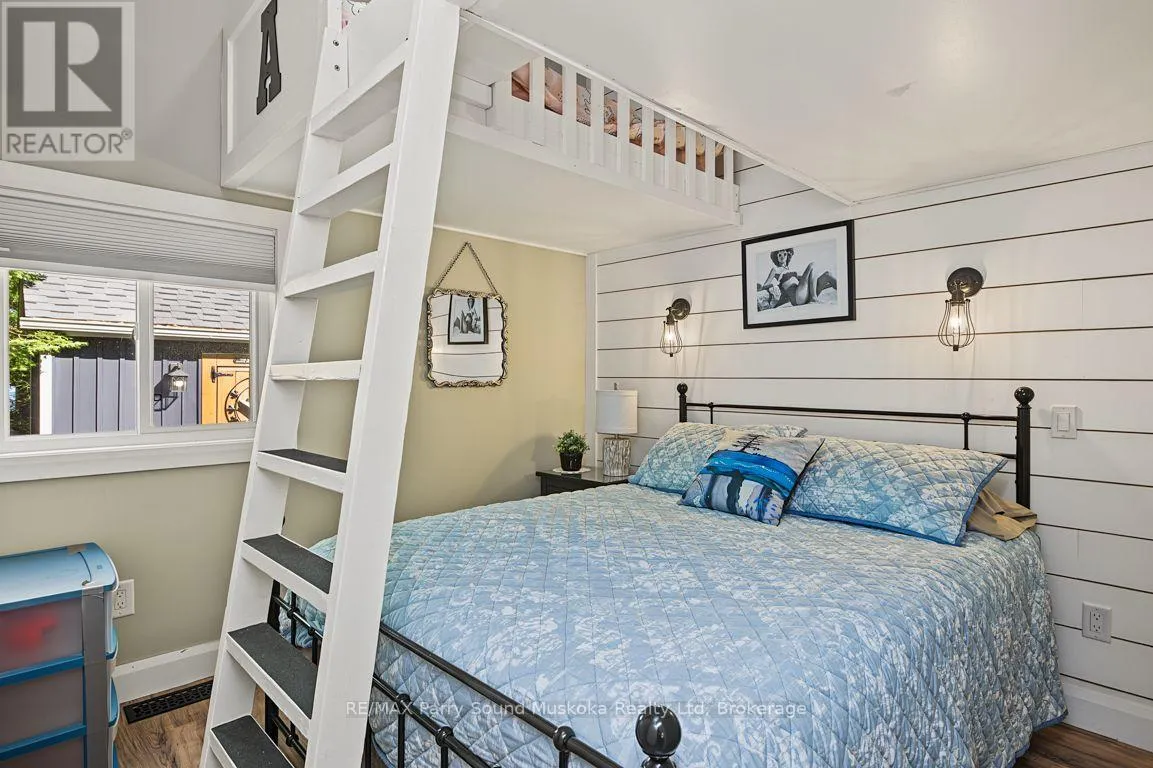
3.06 m x 2.74 m
Bedroom
Main level
3.06 m x 2.74 m
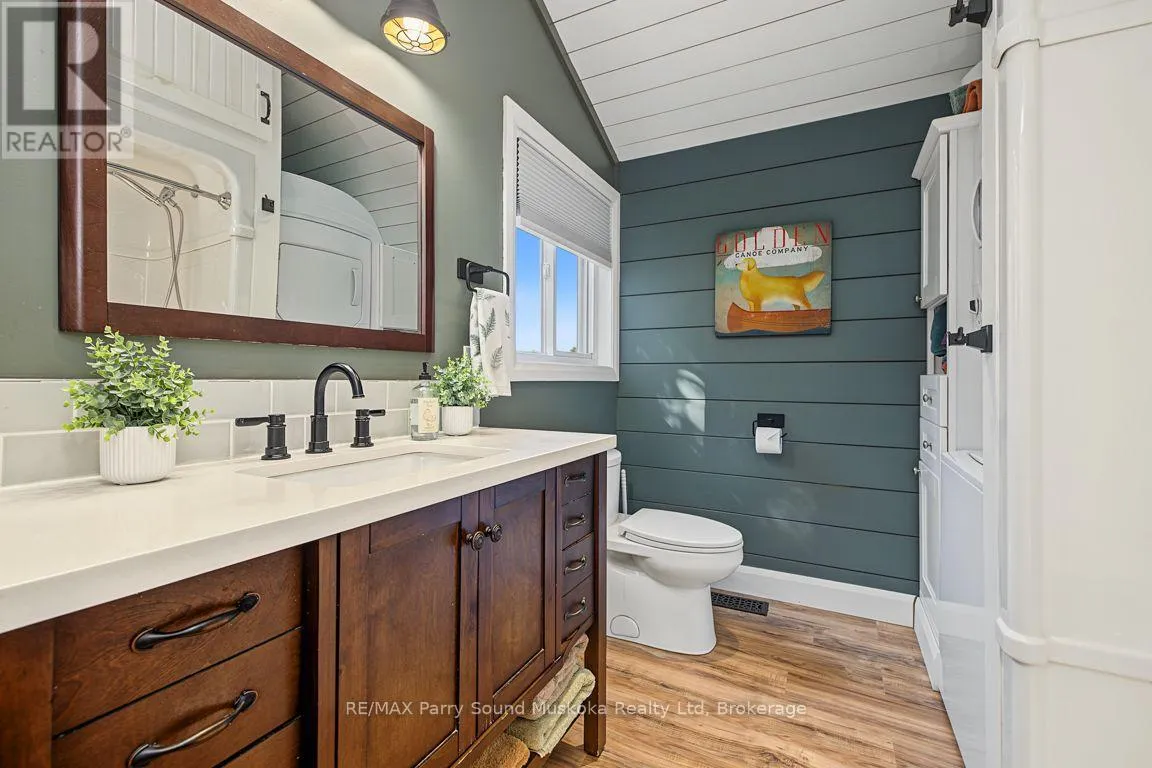
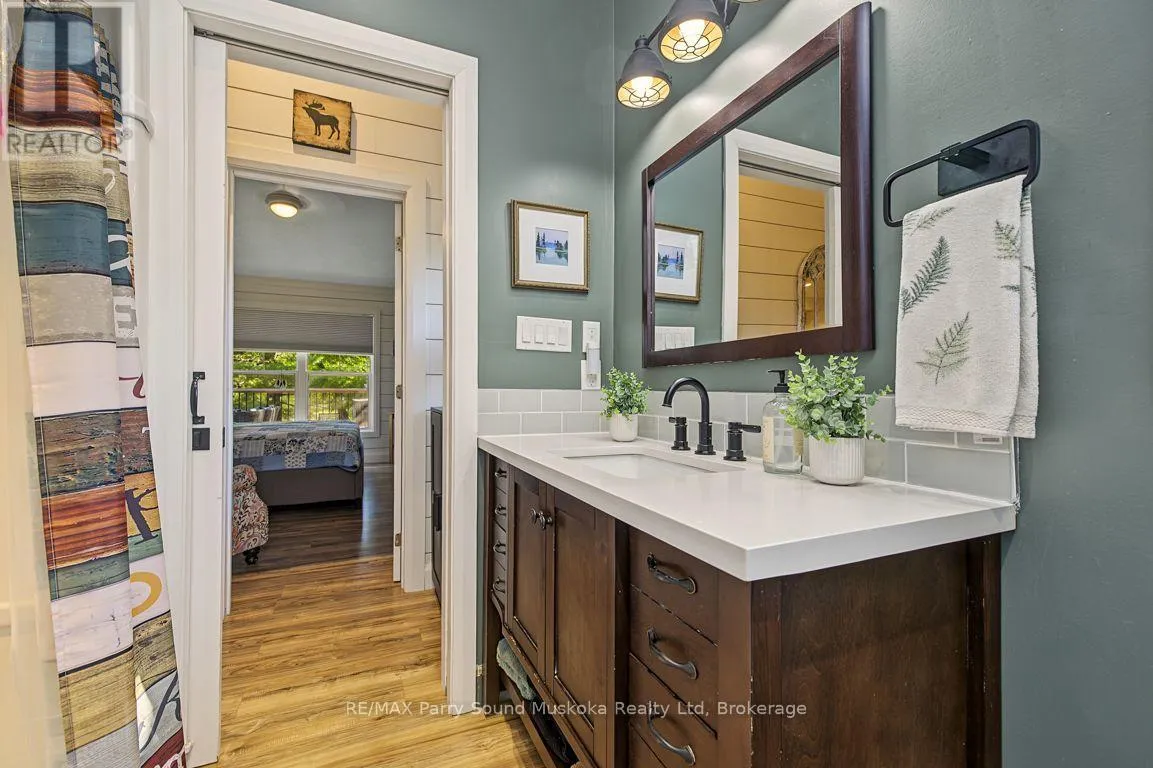
Bathroom
Main level
2.37 m x 2.28 m
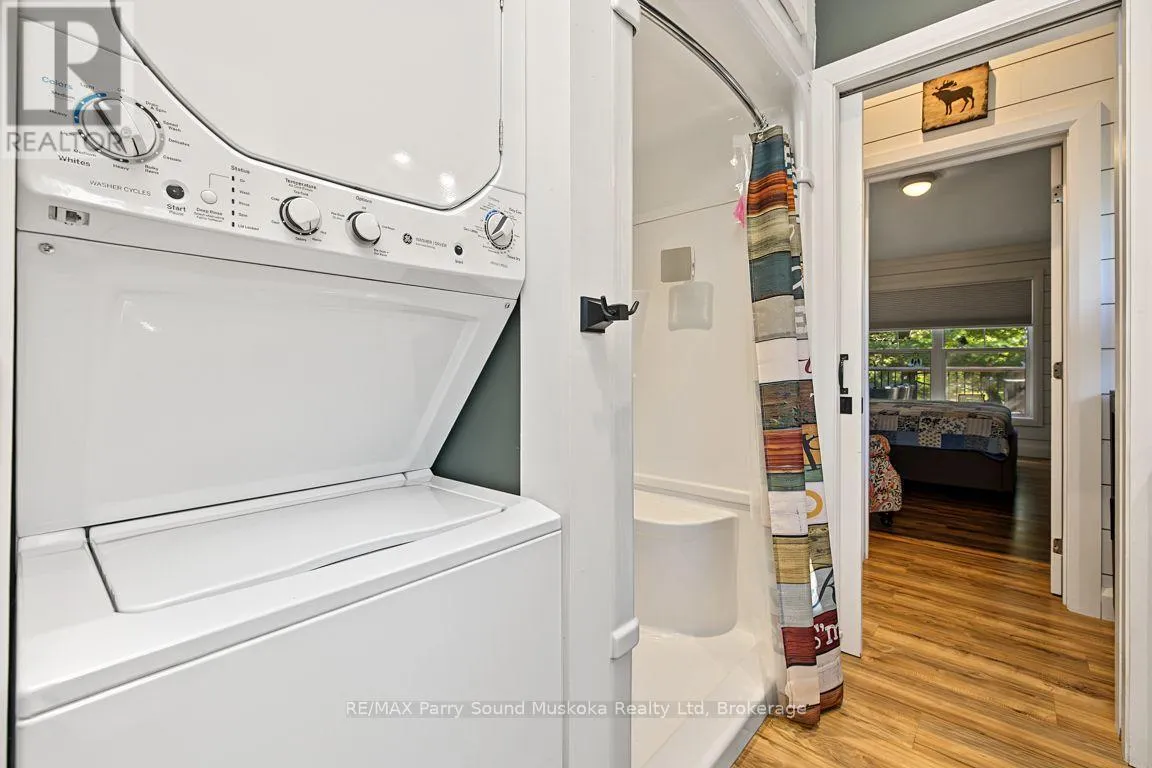
Laundry room
Main level
2.37 m x 2.28 m
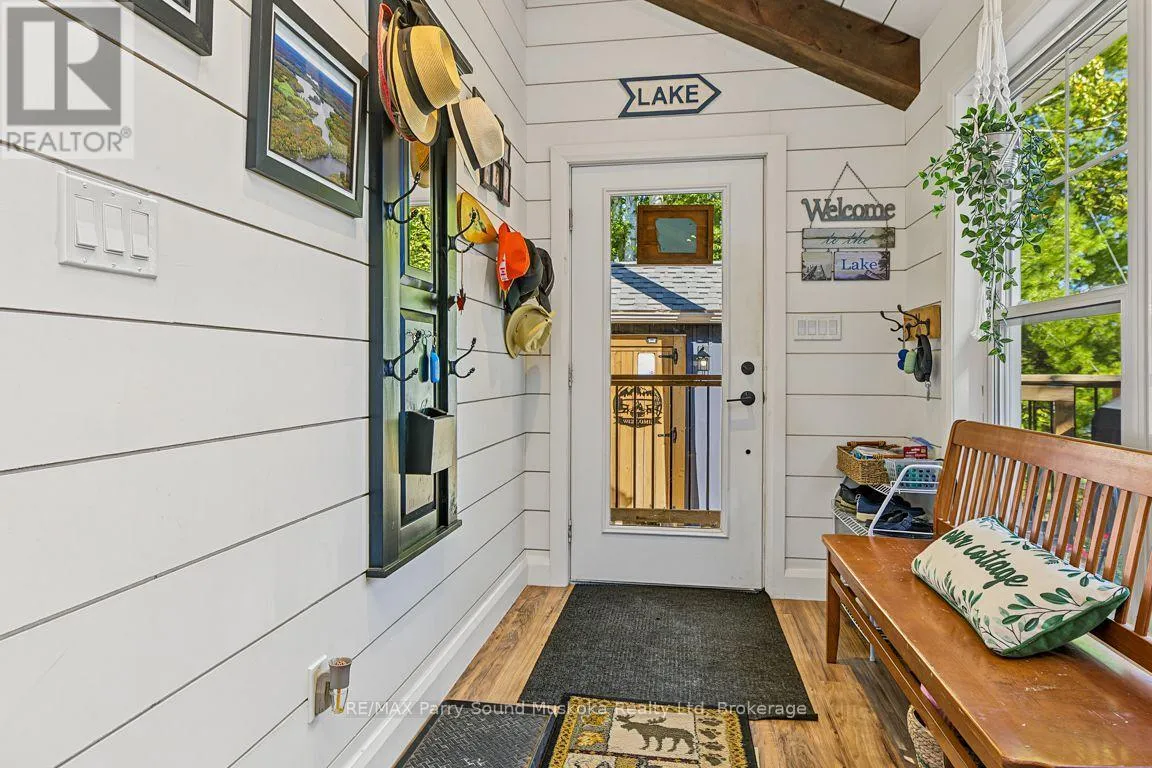
Foyer
Main level
2.89 m x 1.77 m

Location

Learn more about this property
Listing provided by:
RE/MAX Parry Sound Muskoka Realty Ltd
MLS® number:
X13829440
Agent:
Holly Cascanette
*Indicates required field
Name is required
Email is required
Please enter a valid phone number (e.g., 416-111-1111).

Community Spotlight: Homes For sale in Your Neighborhood