53 Morningside Drive, Seguin, Ontario P2A 0B2

Listed for:
$1,199,000
4 beds
3 baths
Listed 15 days ago
House for rent: 53 Morningside Drive, Seguin, Ontario P2A 0B2

View all 50 photos

About

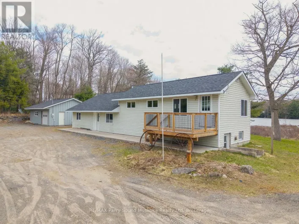
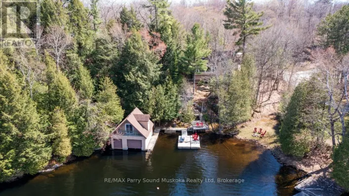
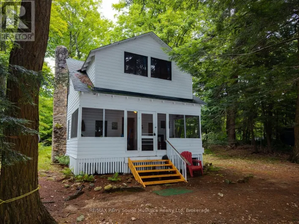
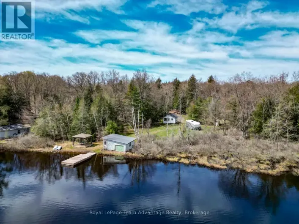
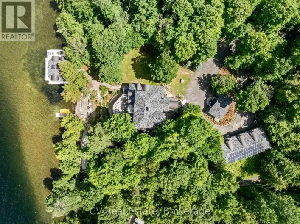
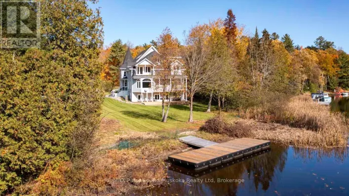
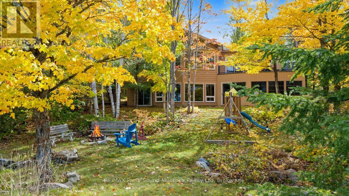
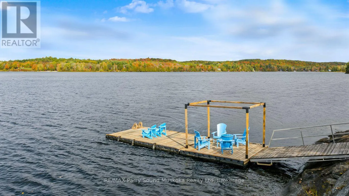
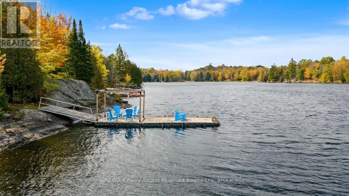
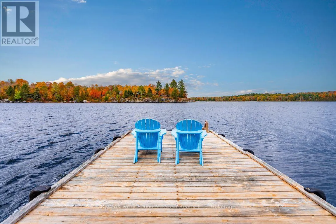
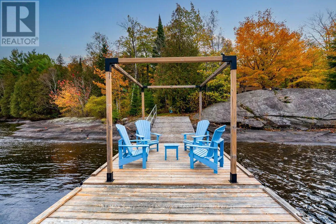
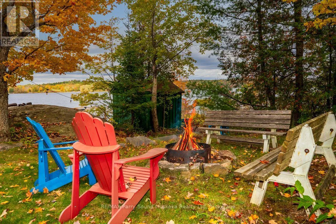
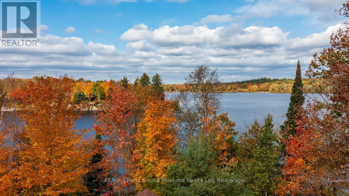
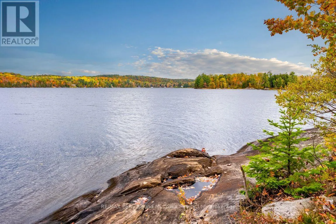
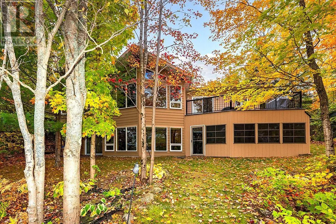
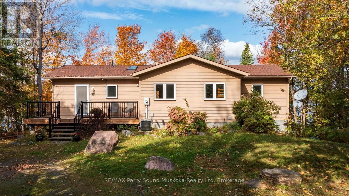
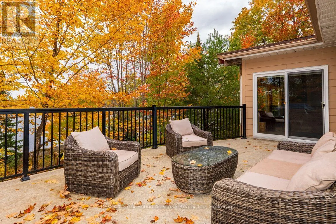
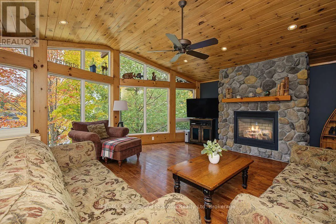
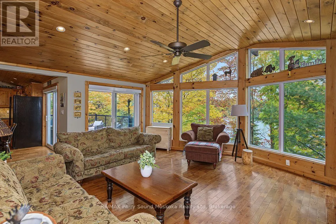
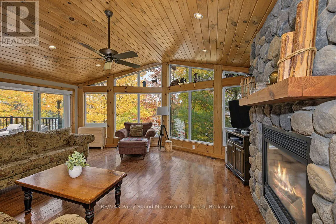
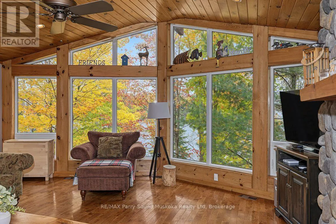
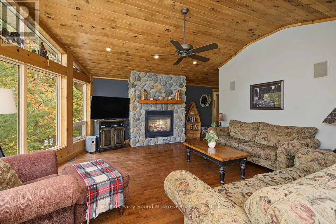
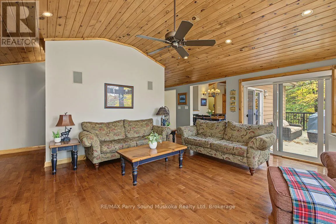
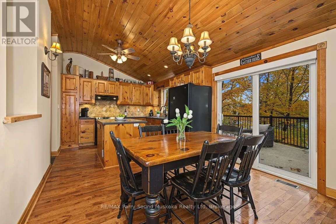
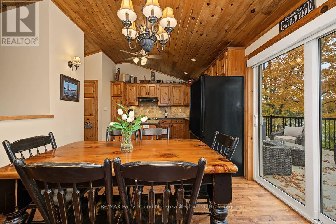
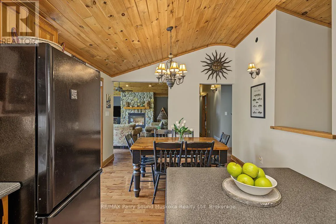
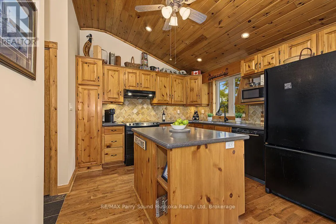
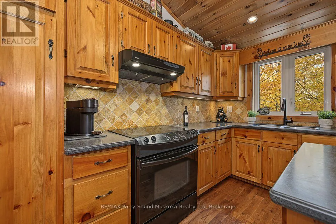
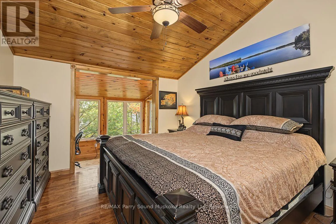
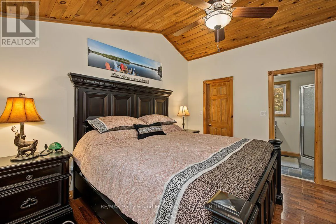
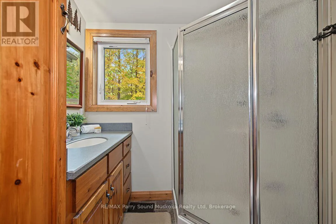
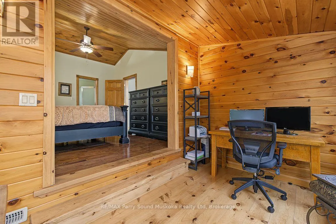
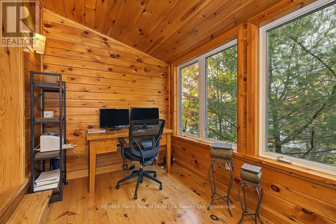
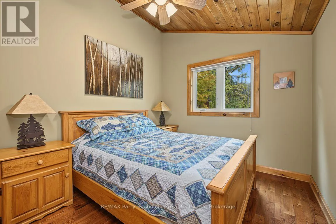
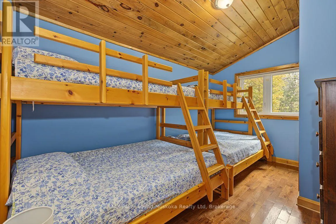
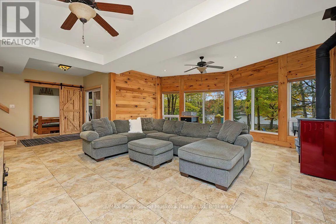
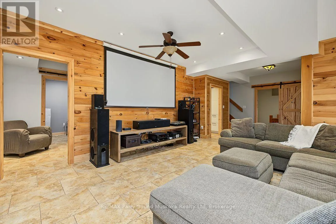
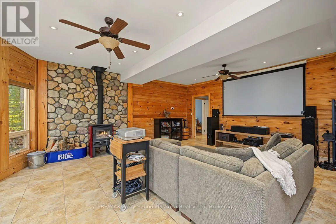
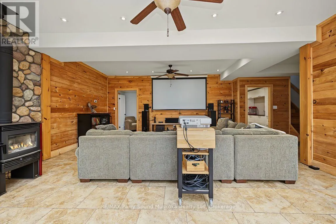
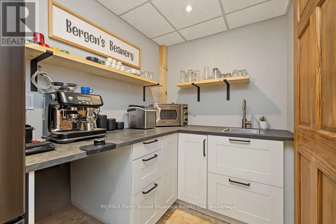
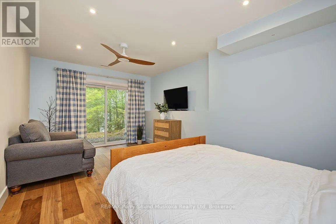
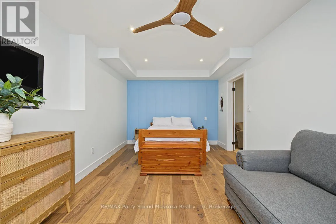
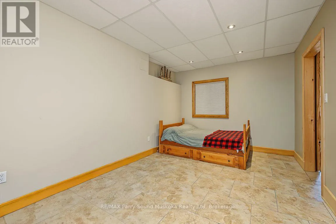
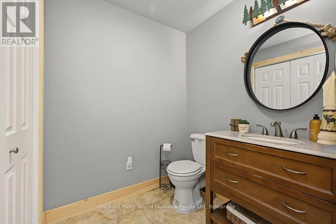
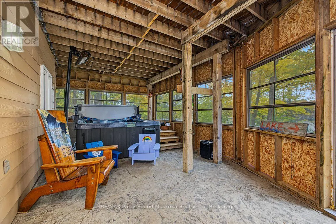
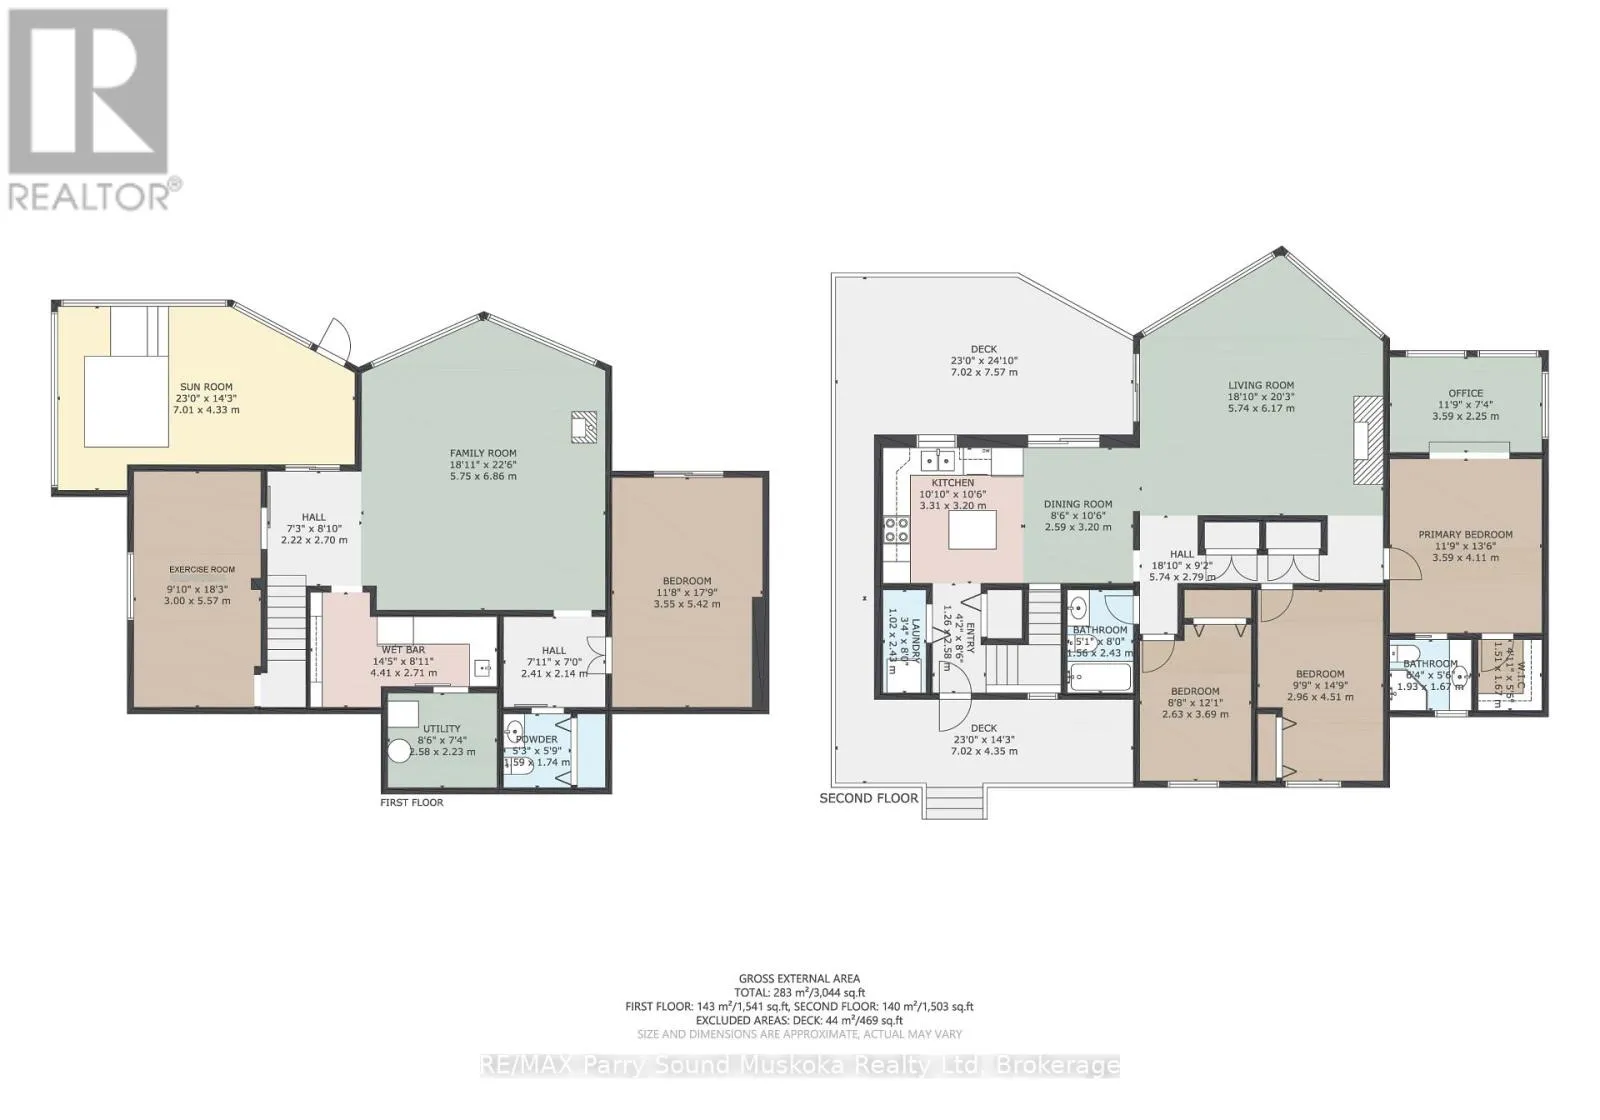
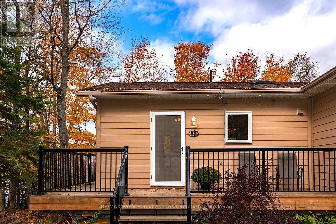
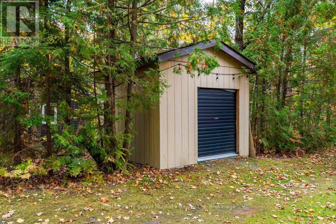
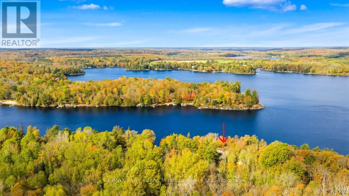
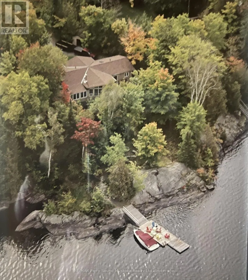
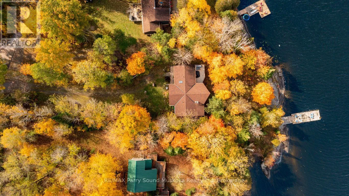
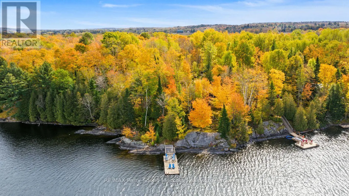
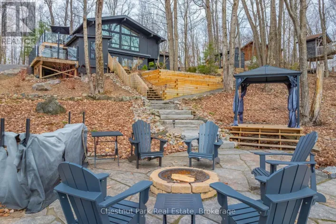
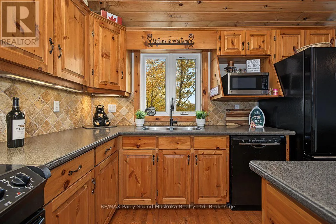
Cross Streets: 400, 141, Tally Ho Swords, Turtle, Star, Morningside. ** Directions: Hwy 400 to Hwy 141, left to Tally Ho Swords Rd, right to Turtle Lake Rd, left to Star Lake Woods Rd, right to Morningside Dr to #53 on left. CUSTOM-BUILT STAR LAKE VICEROY! PRIME WEST EXPOSURE & SPECTACULAR SUNSETS! First time offered by the original owners, this impressive 4-season lake house offers over 2,600 sq. ft. finished with 3+1 bedrooms & 2.5 baths. Captivating vaulted pine ceilings enhance the main level, while the inviting living room features a dramatic wall of windows framing beautiful lake & woodland views, gas fireplace and walkout to a spacious lakeside deck. The principal suite enjoys a 3-pc ensuite, walk-in closet & private den overlooking the lake. The finished walkout lower level is ideal for family & guests, featuring a bright family/media room with newer wood stove, Guest bedroom, Workout room, Kitchenette with built-in cabinetry, wet bar/fridge & coffee bar. Walk out to the enclosed sunroom with hot tub for year-round relaxation. Luxurious in-floor radiant heat on lower level, forced air furnace & central air provide exceptional comfort. Sound proof insulation between all rooms. SPECTACULAR PRIVATE LOT with classic natural granite shoreline, deep water for excellent swimming & glorious WESTERN SUNSETS! Offered TURNKEY and ready to enjoy-simply bring your suitcase and start making memories on beautiful Star Lake! (id:27476)

Property Highlights

MLS® Number
X13877912
Type
Single Family
Community Name
Seguin
Ownership Type
Freehold
Land Size
115 x 250.8 FT
Parking Space Total
6

Building

Building Type
House
Storeys
1.00
Square Footage
1500 - 2000 sqft
Bathrooms Total
3
Bedrooms Above Ground
3
Bedrooms Total
4
Exterior Finish
Hardboard
Fireplace Present
Yes
Basement Type
Full (Finished)
Basement Features
Walk out
Building Heating Type
Forced air, Radiant heat
Heating Fuel
Propane
Building Cooling Type
Central air conditioning

Utilities

Water
Lake/River Water Intake
Utility Sewer
Septic System

Room Layout

Family room
Lower level
6.86 m x 5.75 m
Kitchen
Lower level
4.41 m x 2.71 m
Sunroom
Lower level
7.01 m x 4.33 m
Bedroom
Lower level
4.52 m x 3.55 m
Bathroom
Lower level
1.74 m x 1.59 m
Exercise room
Lower level
5.57 m x 3 m
Utility room
Lower level
2.58 m x 2.23 m
Living room
Main level
6.1724 m x 1.56 m
Foyer
Main level
2.58 m x 1.26 m
Dining room
Main level
3.2 m x 2.59 m
Kitchen
Main level
3.31 m x 3.2 m
Primary Bedroom
Main level
4.11 m x 3.59 m
Bathroom
Main level
1.93 m x 1.67 m
Office
Main level
3.59 m x 2.25 m
Bedroom 2
Main level
4.51 m x 2.96 m
Bedroom 3
Main level
3.69 m x 2.63 m
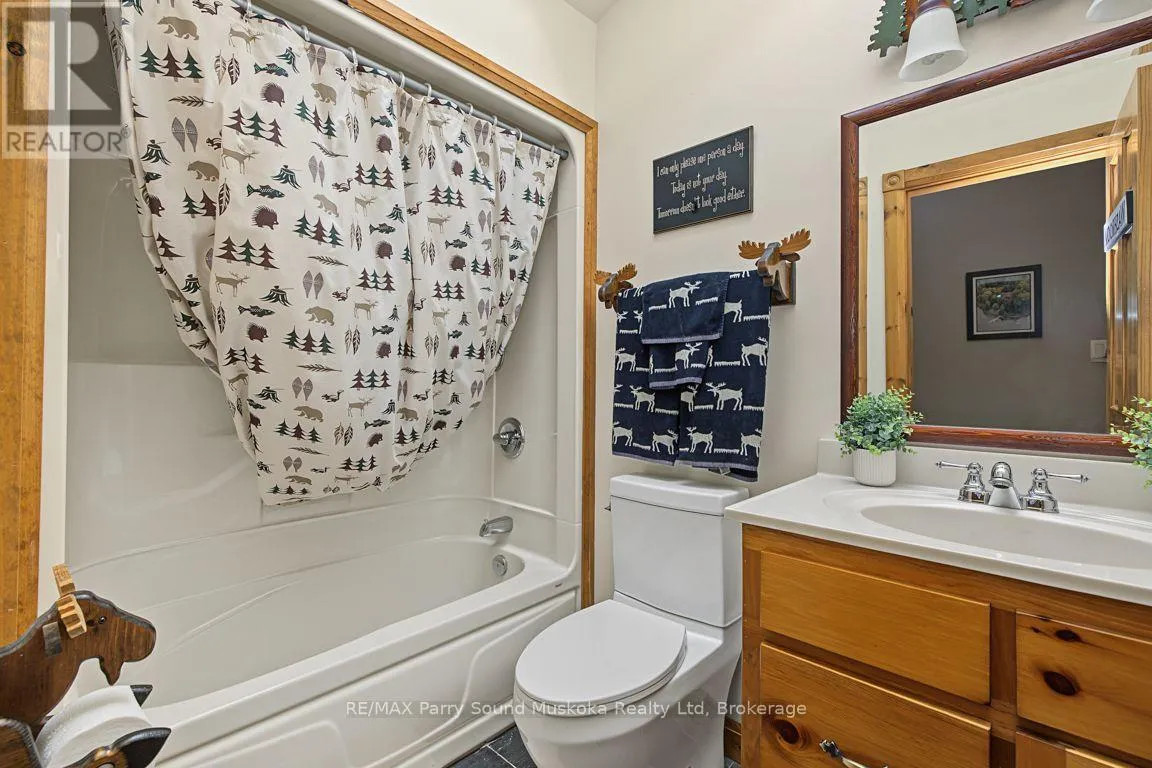
Bathroom
Main level
2.43 m x 1.56 m
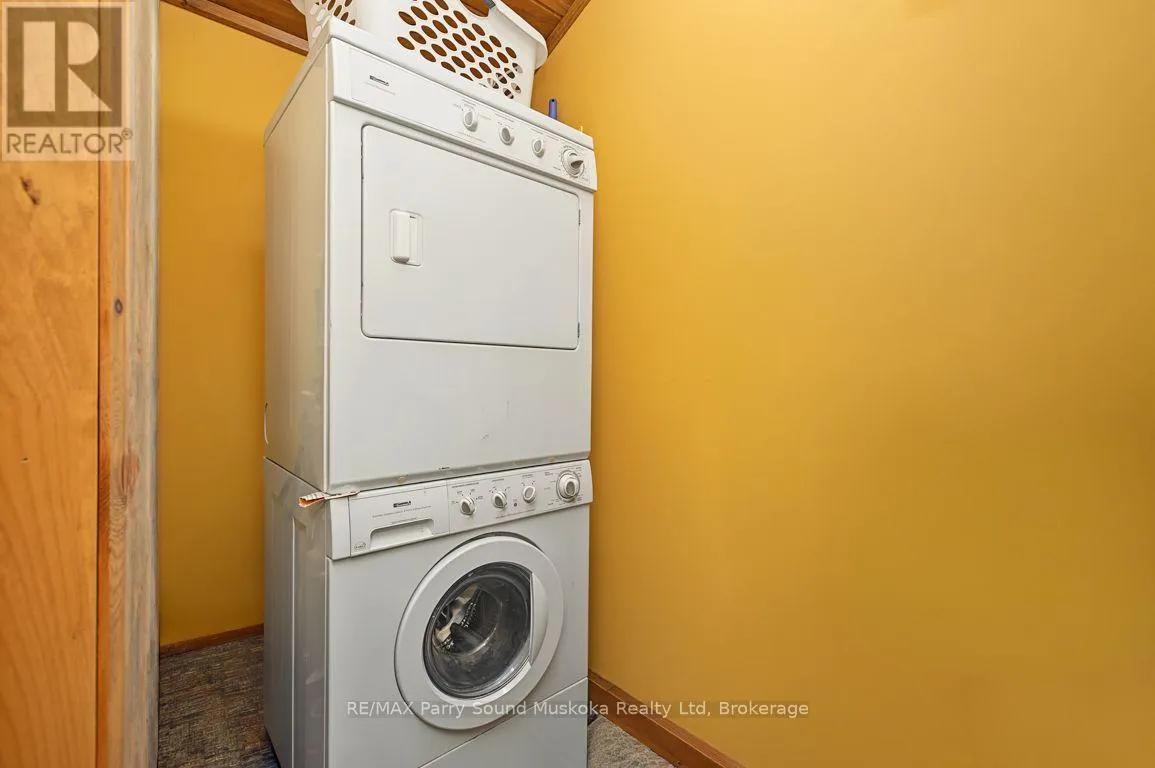
Laundry room
Main level
2.43 m x 1.02 m

Location

Learn more about this property
Listing provided by:
RE/MAX Parry Sound Muskoka Realty Ltd
MLS® number:
X13877912
Agent:
Holly Cascanette
*Indicates required field
Name is required
Email is required
Please enter a valid phone number (e.g., 416-111-1111).

Community Spotlight: Homes For sale in Your Neighborhood