1022 Lakeshore Road, Selkirk, Ontario N0A 1P0

Listed for:
$619,990
3 beds
2 baths
Listed 25 days ago
House for rent: 1022 Lakeshore Road, Selkirk, Ontario N0A 1P0

View all 42 photos

About

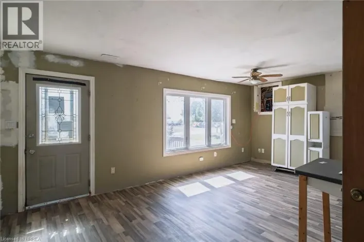
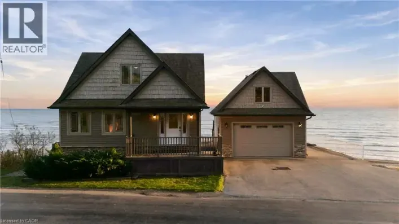
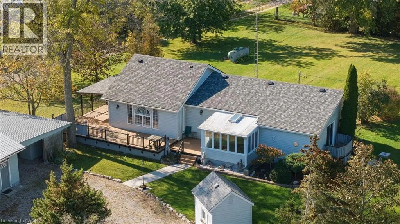
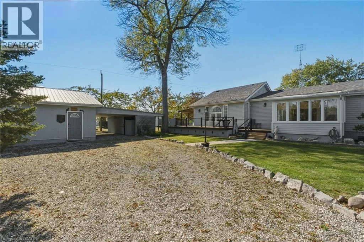
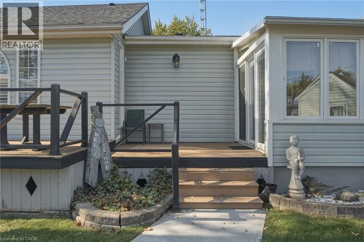
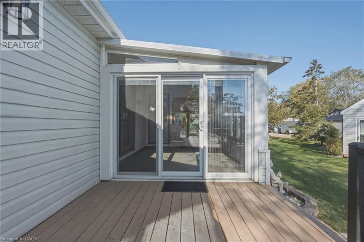
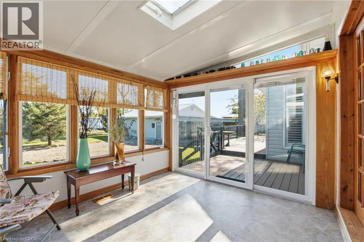
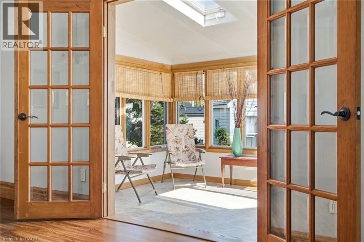
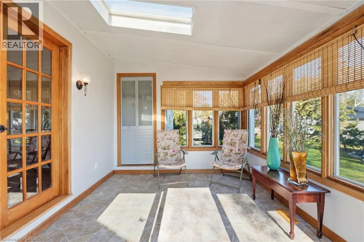
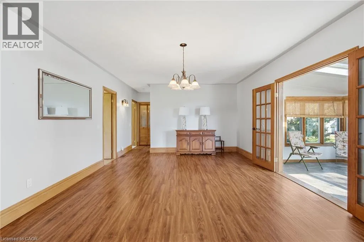
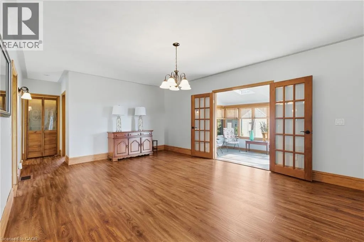
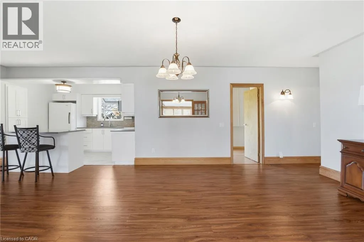
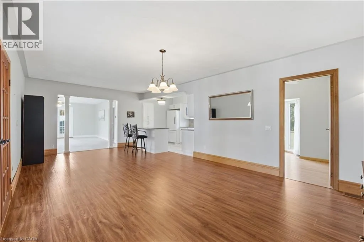
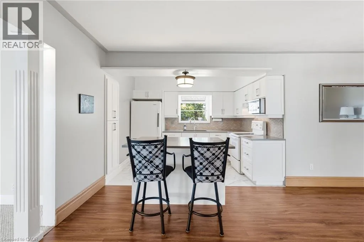
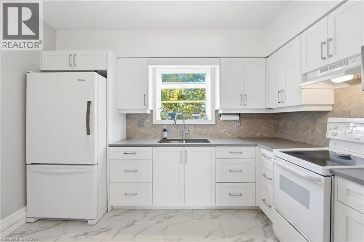
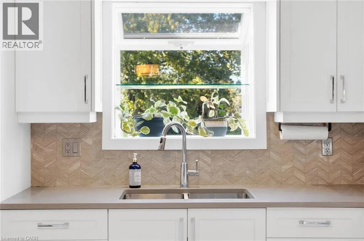
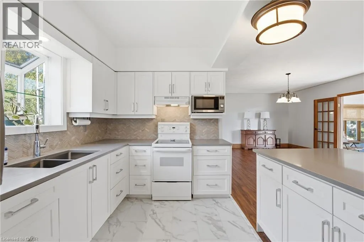
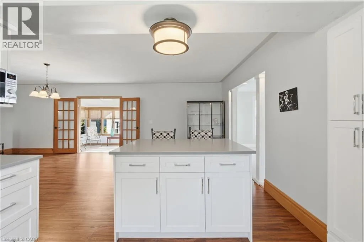
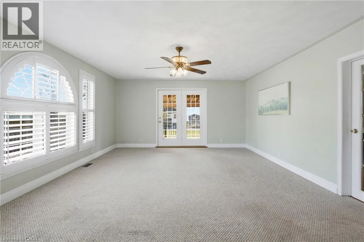
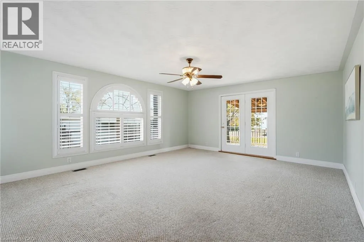
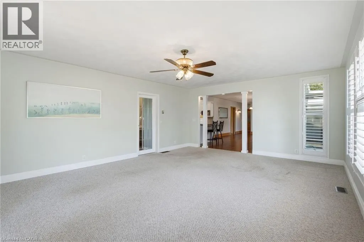
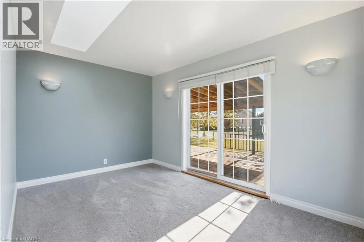
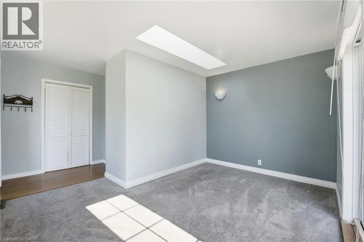
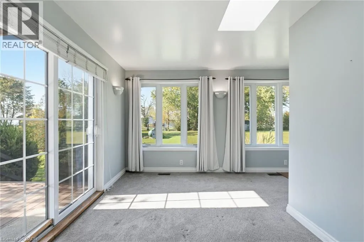
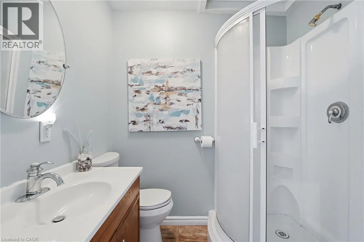
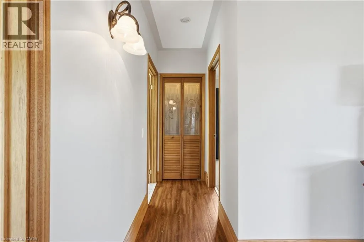
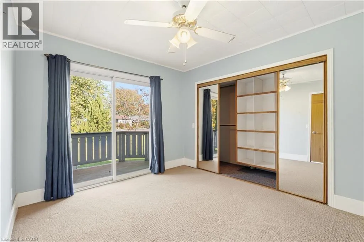
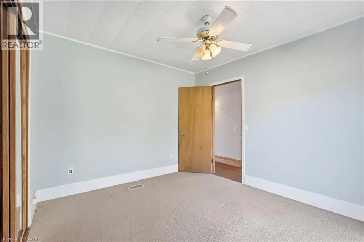
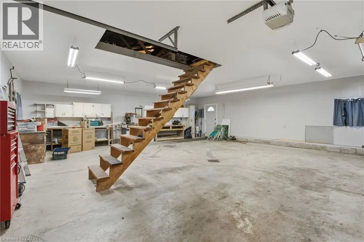
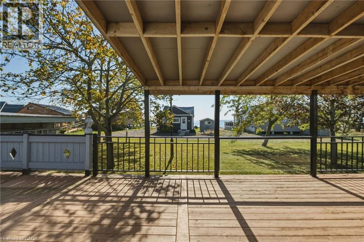
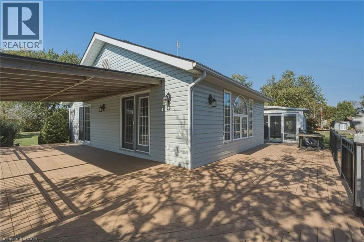
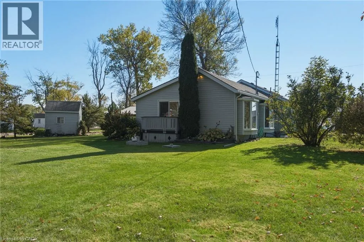
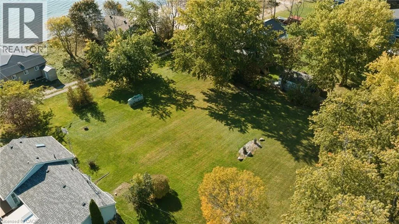
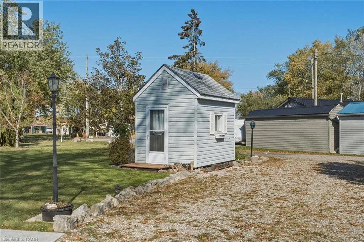
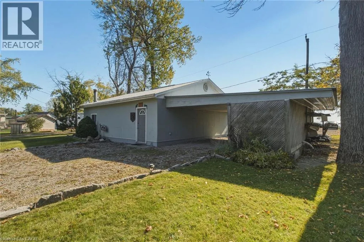
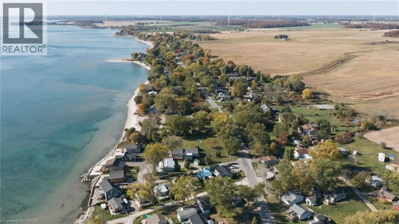
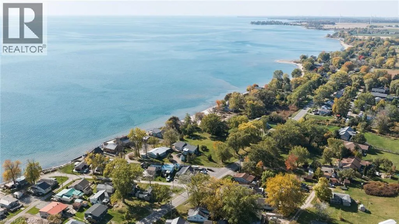
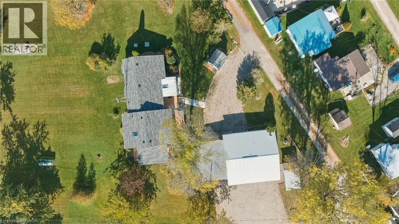
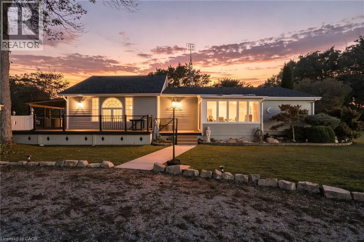
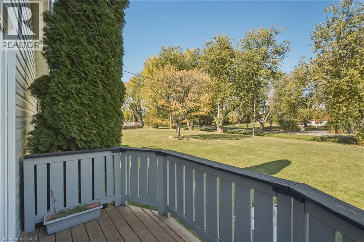
Hwy #3 to Kholer Rd S to Lakeshore Rd Discover a rare opportunity to enjoy the space and lifestyle of lakeside living! Set on nearly an acre in a sought-after Lake Erie location, this well-maintained three-bedroom, two-bathroom home offers beautiful lake views, an abundance of natural light, and a generous property size that is hard to find in the area. Inside, the updated kitchen and spacious living areas are complemented by large windows and skylights that bring the outdoors in. Step outside to enjoy the expansive yard, mature trees, and deck; ideal for relaxing, entertaining, or simply taking in the peaceful surroundings. The property features a large garage with an abundance of room for vehicles, hobbies and storage. Plus a separate bunkie offering flexible space for guests or a private retreat. Major updates provide added peace of mind, including a roof replaced in 2026, a furnace and hot water tanks both less than five years old and a septic system recently emptied and serviced. Clean, meticulously cared for and offering an exceptional amount of land in a beautiful lakeside setting, this property is a unique opportunity to enjoy room to spread out while staying close to the shores of Lake Erie. Don’t be TOO LATE *! *REG TM. RSA (id:27476)

Property Highlights

MLS® Number
40874109
Type
Single Family
Ownership Type
Freehold
Land Size
1/2 - 1.99 acres
Parking Space Total
8

Building

Building Type
House
Storeys
1.00
Square Footage
1584 sqft
Bathrooms Total
2
Bedrooms Above Ground
3
Bedrooms Total
3
Amenities
Beach
Exterior Finish
Vinyl siding
Fireplace Present
No
Basement Type
Crawl space (Unfinished)
Basement Features
Building Heating Type
Forced air
Heating Fuel
Propane
Building Cooling Type
None

Utilities

Water
Cistern

Room Layout

Laundry room
Main level
4'0'' x 6'0''
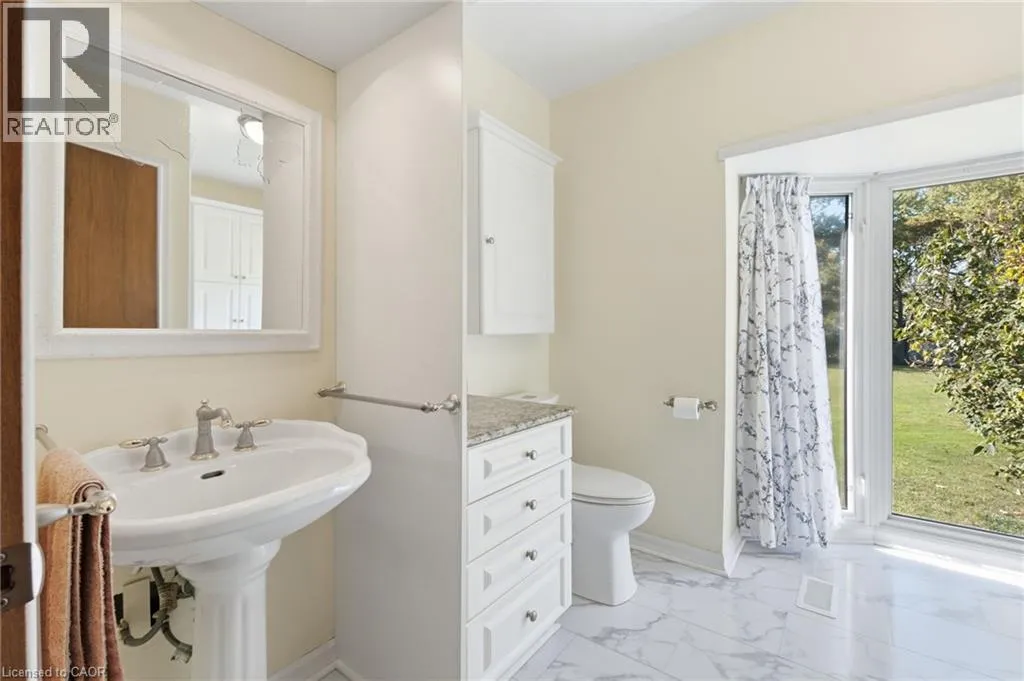
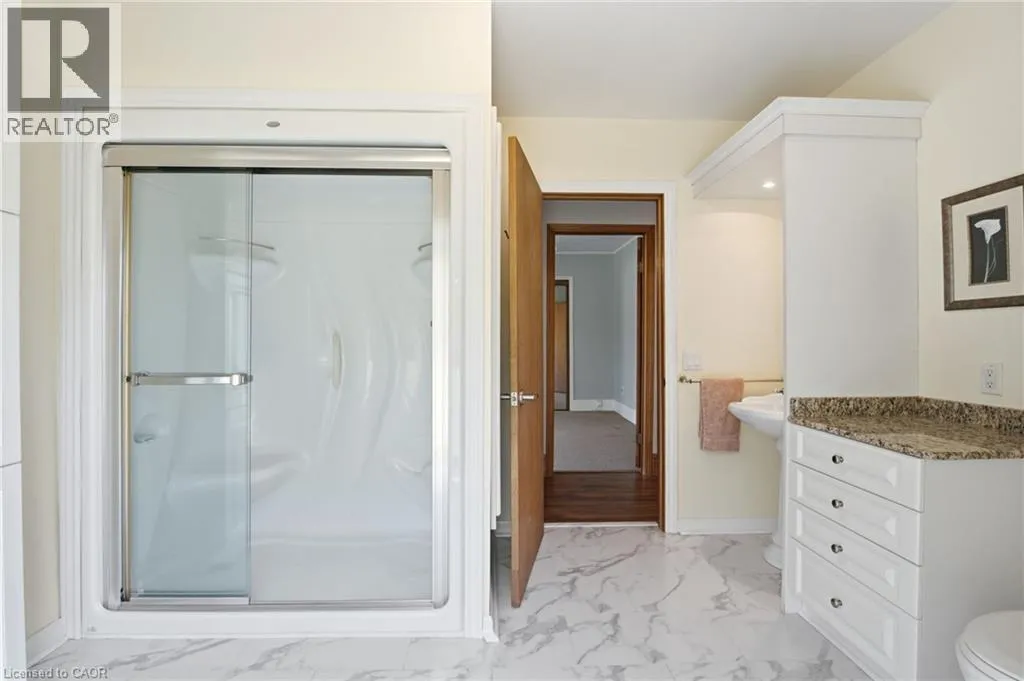
3pc Bathroom
Main level
Measurements not available
Bedroom
Main level
10'4'' x 11'7''
3pc Bathroom
Main level
Measurements not available
Bedroom
Main level
7'0'' x 13'4''
Primary Bedroom
Main level
11'11'' x 13'7''
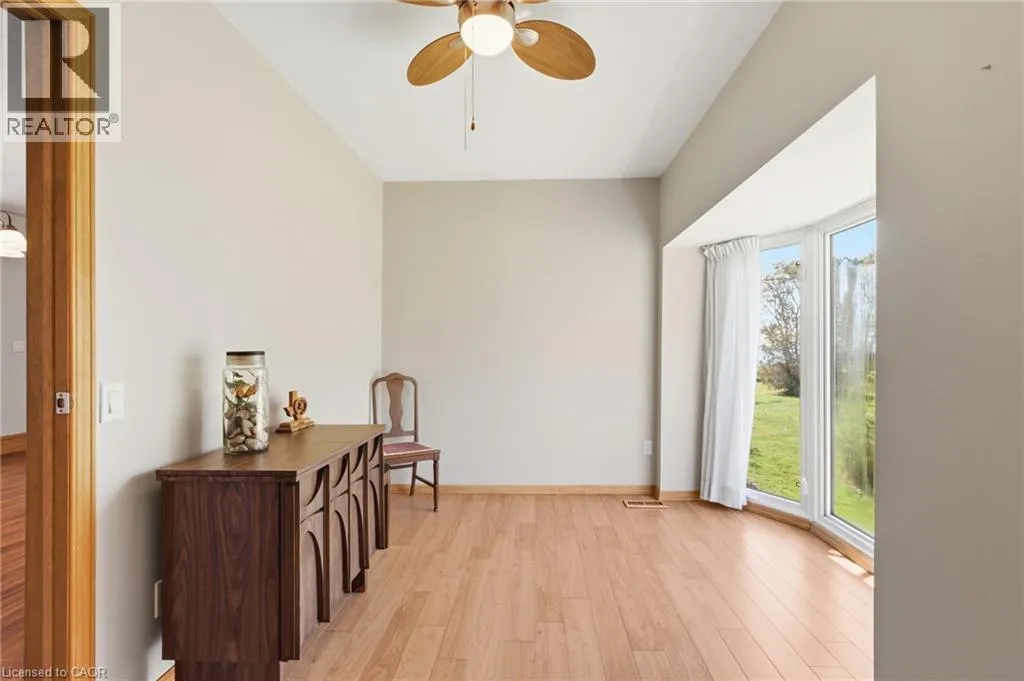
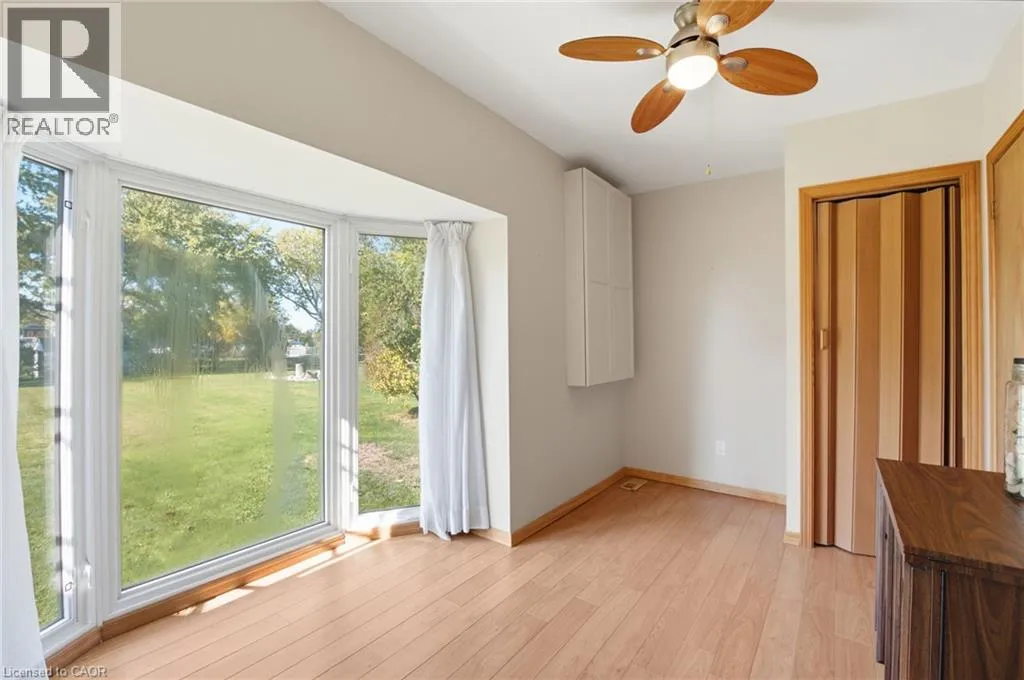
Sunroom
Main level
9'8'' x 11'3''
Dining room
Main level
13'9'' x 13'7''
Kitchen
Main level
20'1'' x 11'3''
Living room
Main level
20'2'' x 15'6''

Location

Learn more about this property
Listing provided by:
RE/MAX Escarpment Realty Inc.
MLS® number:
40874109
Agent:
Drew Woolcott
*Indicates required field
Name is required
Email is required
Please enter a valid phone number (e.g., 416-111-1111).

Street Spotlight - For sale