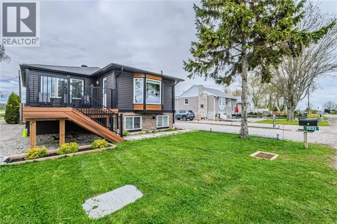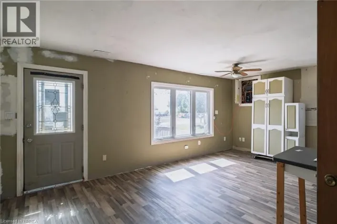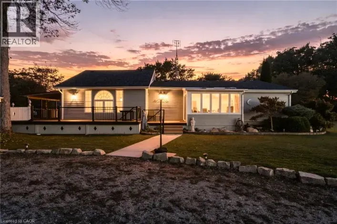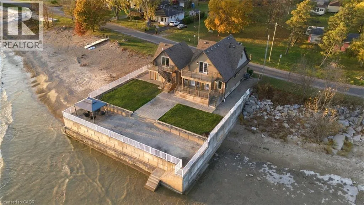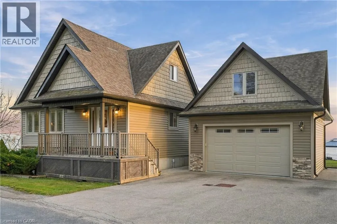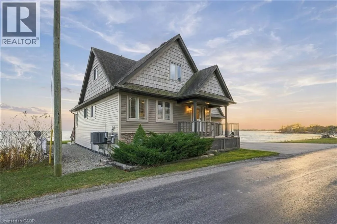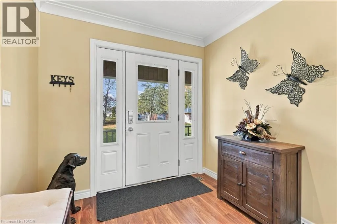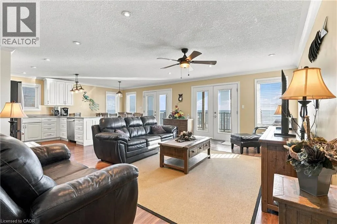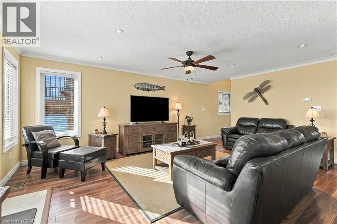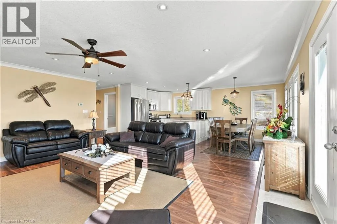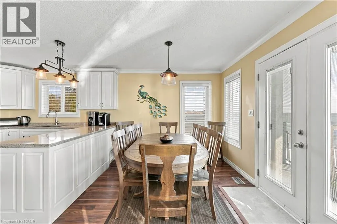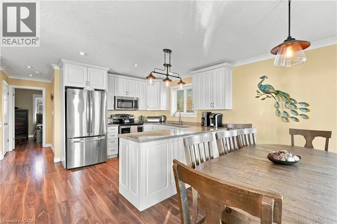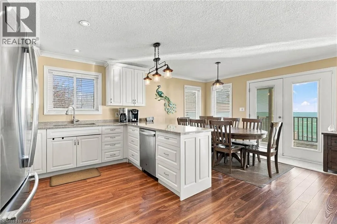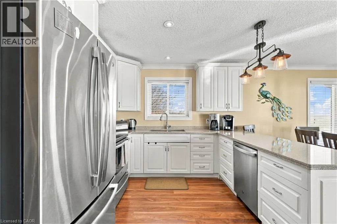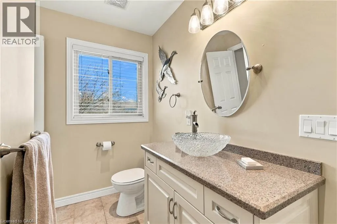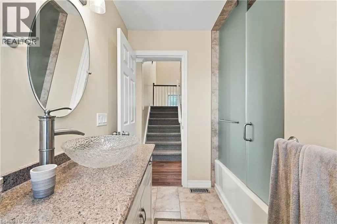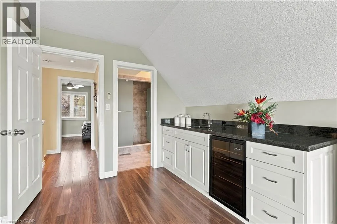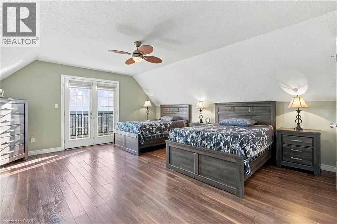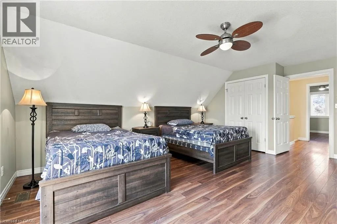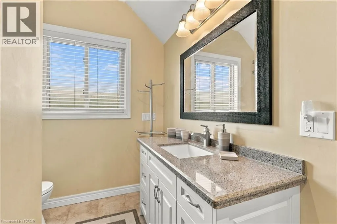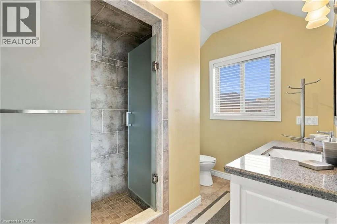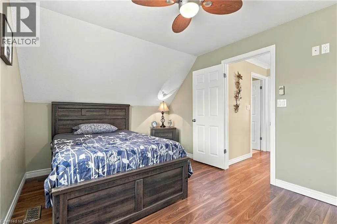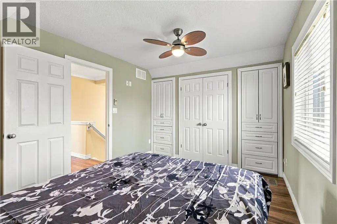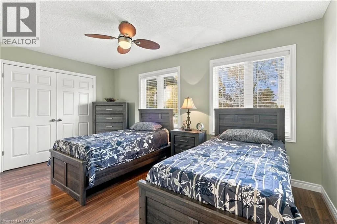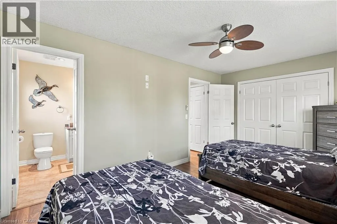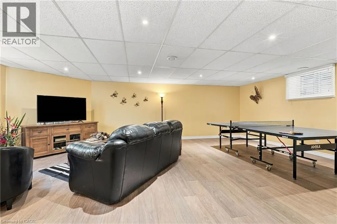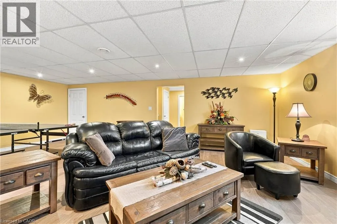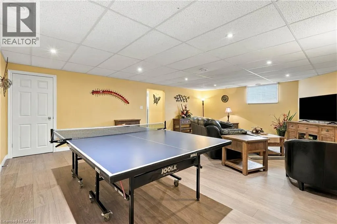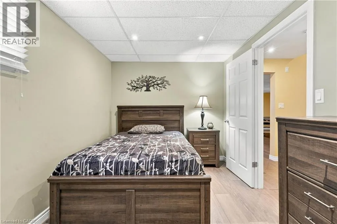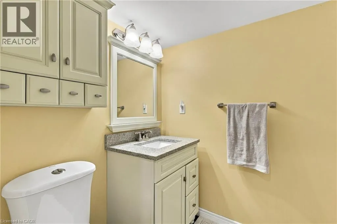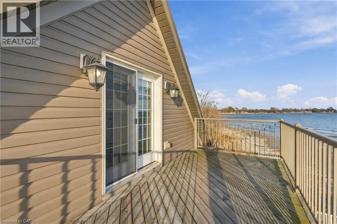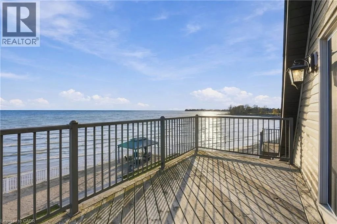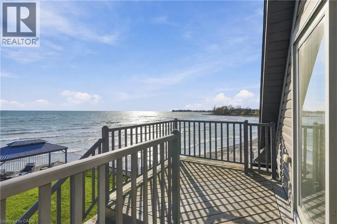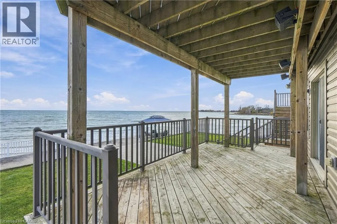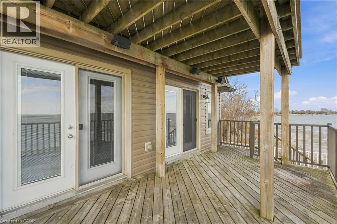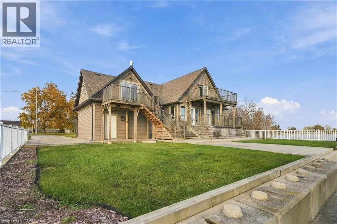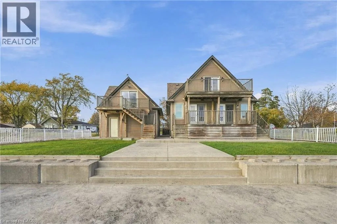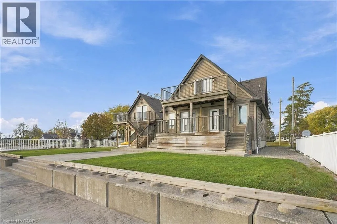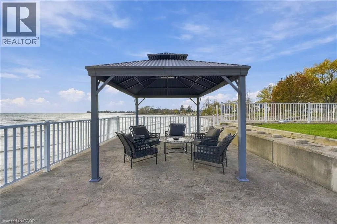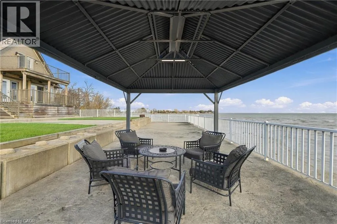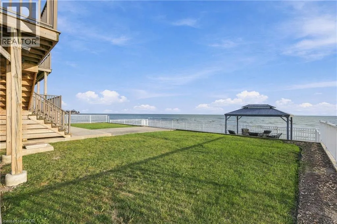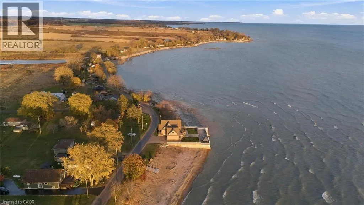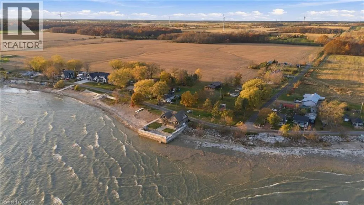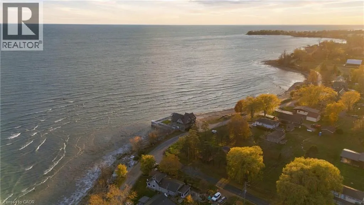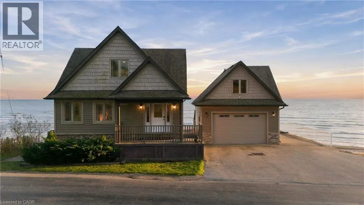
Exceptional Custom-Built Cape Cod Residence on a Private Lake Erie Peninsula An extraordinary Lake Erie waterfront property offering breathtaking panoramic views, exceptional privacy, and a rare peninsula setting. Custom-built in 2014, this Cape Cod residence blends timeless architectural charm, quality craftsmanship, and year-round comfort, ideal for full-time living or a four-season getaway. No immediate neighbours on either side offer a peaceful, secluded setting. Expansive windows frame spectacular lake views and fill the home with natural light. The open-concept layout features a custom kitchen with quartz countertops, spacious living and entertaining areas, four bedrooms, and three bathrooms. The upper-level primary retreat includes custom cabinetry, a wet bar, built-in wine cooler, and private access to an elevated lakefront balcony. The finished basement offers large windows, a spacious recreation room, an additional bedroom, and a two-piece bathroom, ideal for family and guests. Outdoor living features three elevated decks with panoramic Lake Erie views. An expansive stamped-concrete patio, waterfront walkway, and shoreline steps create inviting spaces for entertaining and relaxation. An engineered seawall and drainage system enhance the shoreline infrastructure. Built in 2017, the detached two-car garage features concrete floors and a private exterior staircase to the unfinished loft, with electrical service and its own deck overlooking Lake Erie. The loft is a blank canvas with plenty of potential. A rare combination of peninsula privacy, panoramic views, three lake-view decks, custom construction, finished basement, engineered shoreline infrastructure, and a substantial detached garage with upper loft. A truly distinctive Lake Erie residence offering an exceptional waterfront lifestyle. (id:27476)