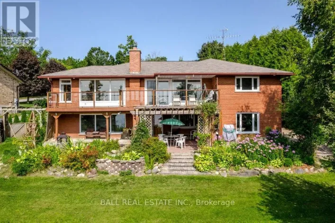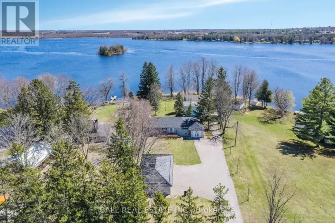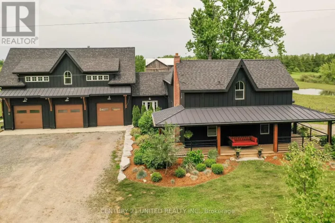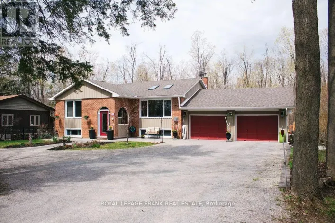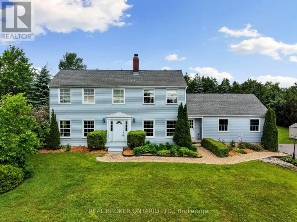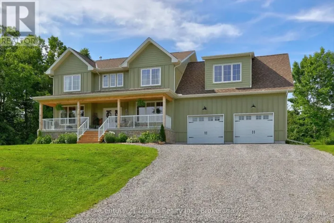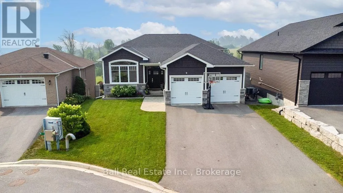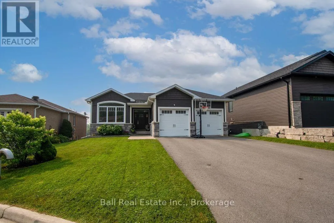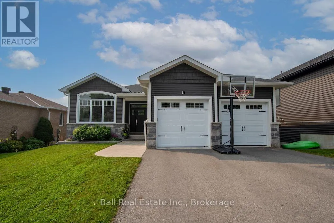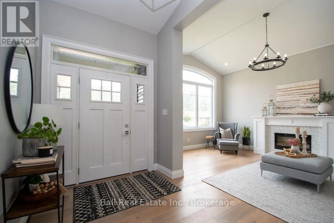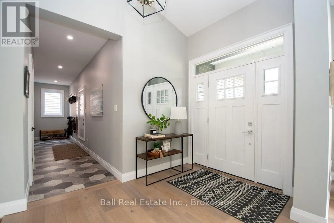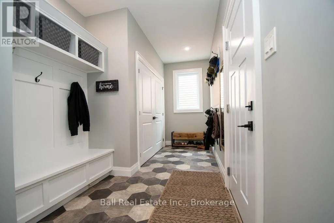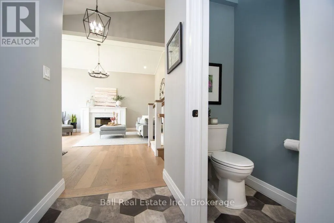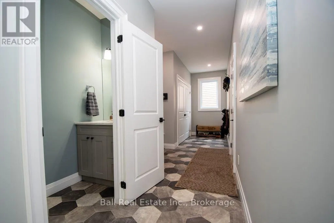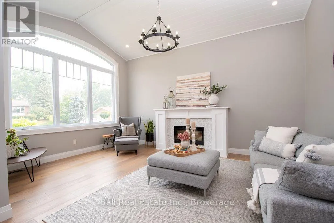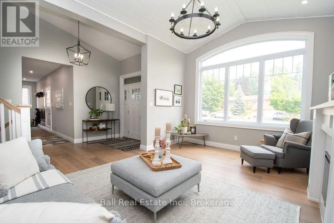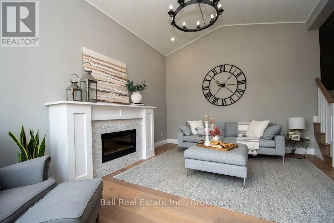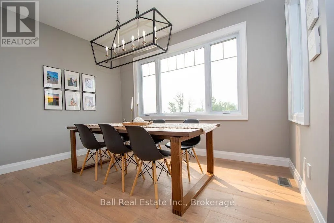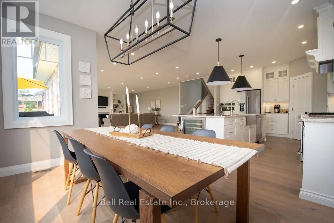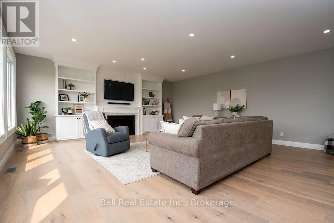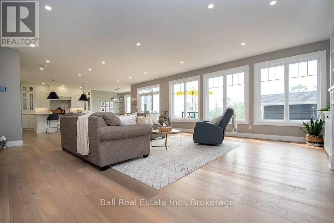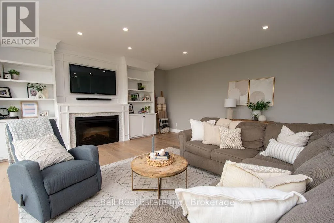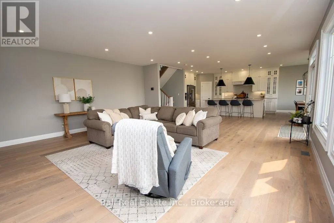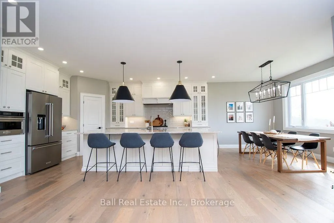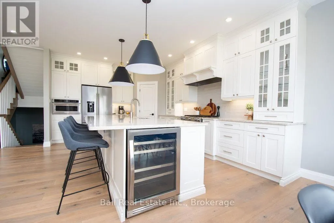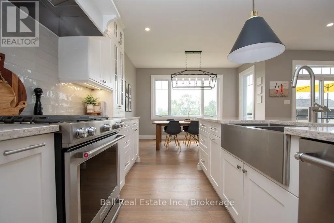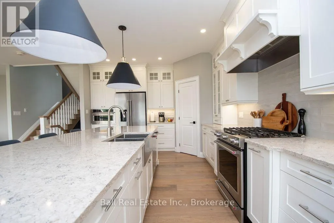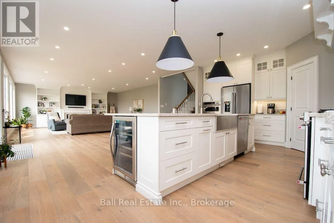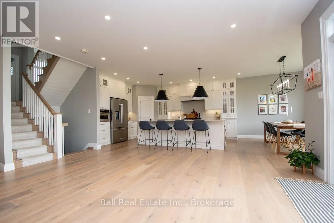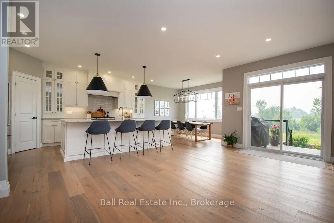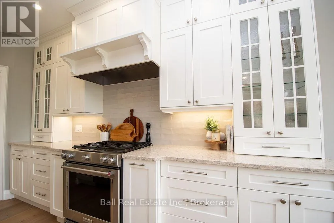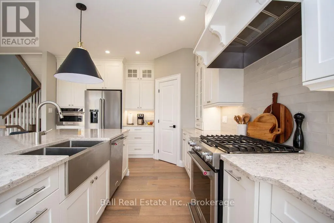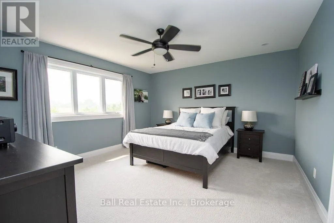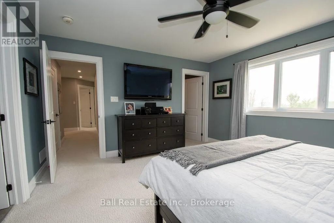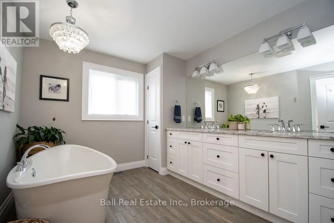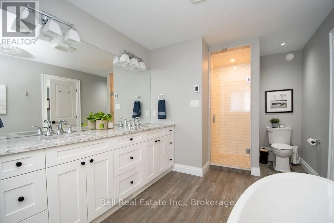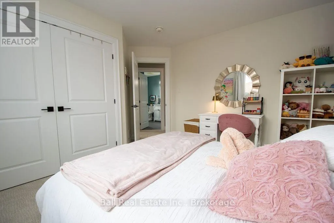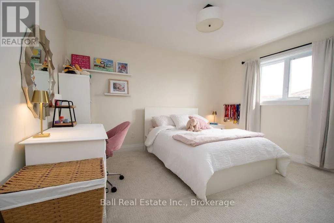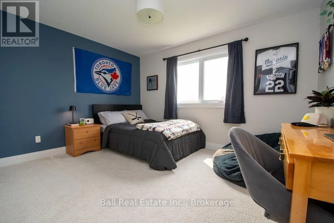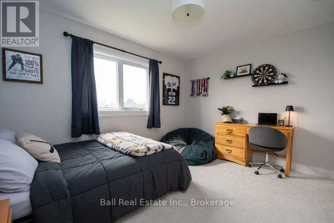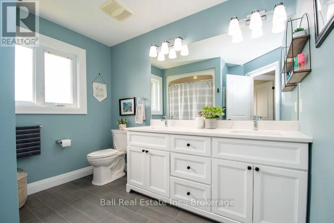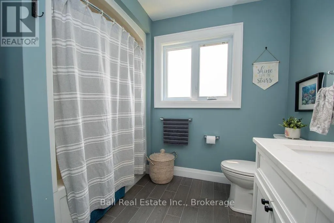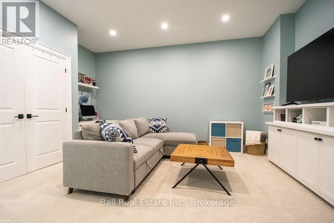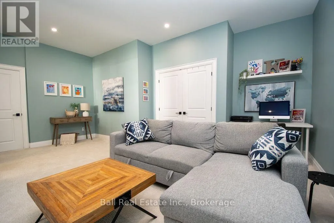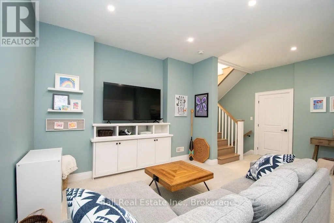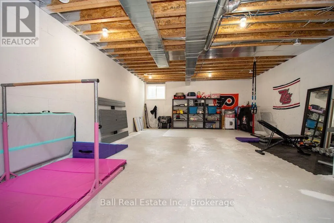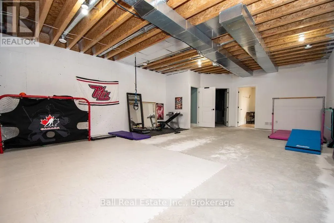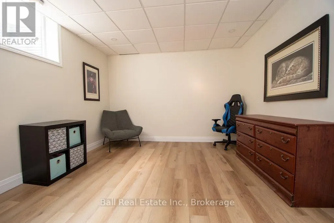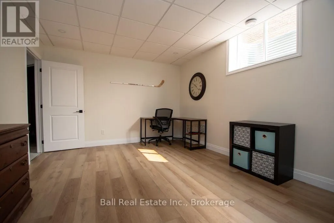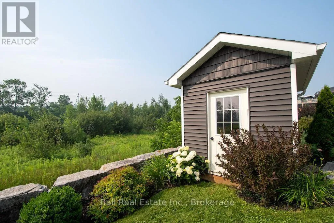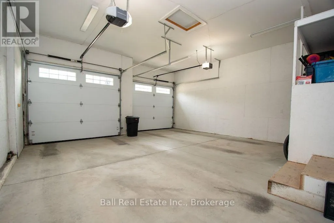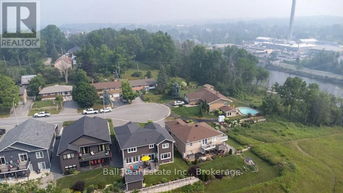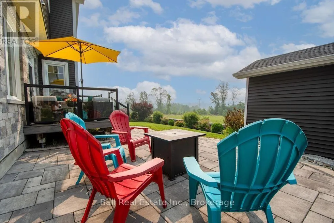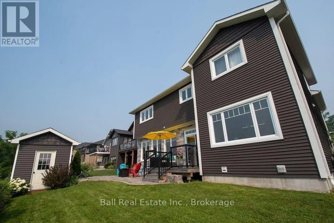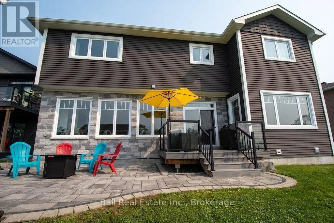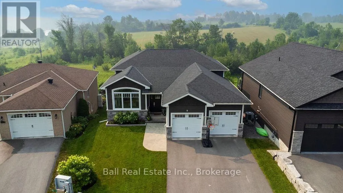
Cross Streets: Kawartha Drive. ** Directions: 11 Kingdon Ave. Best of Both Worlds!!! Everyone loves Lakefield ... what's not to like? A quiet friendly town with drug stores, grocery store, a curling club, a Lions/Lioness club, schools both private and public, nearby golf courses both private and public the list is endless. Now consider this fine home at 11 Kingdon Avenue on full municipal services but backing onto treed and pasture farmland. Enjoy the backyard patio with a view of the Otonabee River or take a short walk to the shops of downtown. I've included a virtual tour of this four-bedroom home so you can discover the inside layout that offers everything a home buyer could possibly want. A truly custom crafted home thoughtfully designed for everyday living this very spacious four-bedroom home offers well planned living and quiet areas for everyone. At the heart of this home is a kitchen that will inspire any chef with oodles of cabinetry and counter space(pantry too of course), well though out workspace and very open concept for dining and relaxing conversation with a very large family room that also leads out to a terrific patio and those river views again. Step in from the oversized double garage to a mudroom with tons of storage space and closets for clothing shoes, winter boots and a two-piece bath. Down the hall a cozy living room with views of the front gardens and shrubbery. Upstairs all the bedrooms are a very generous size especially the primary layout with a large walk-in closet and ensuite. Lower levels afford a gym and extra bedroom as well as utility areas and again more of that sought after closet space for storage. There's a lot of home here and it's very well priced plus it offers a flexible possession date. (id:27476)