548 Bissview Avenue, Selwyn, Ontario K9J 6X4

Listed for:
$795,000
3 beds
2 baths
Listed 27 days ago
House for rent: 548 Bissview Avenue, Selwyn, Ontario K9J 6X4

View all 49 photos

About

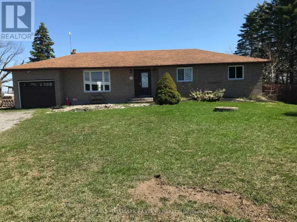
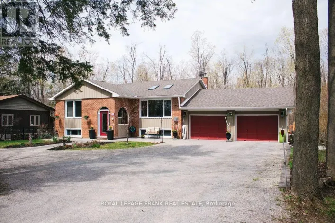
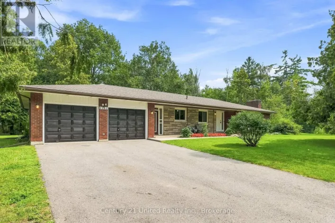
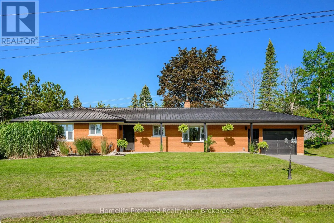
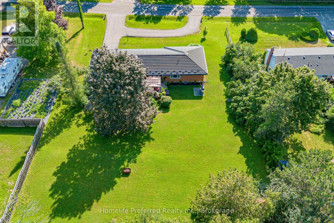
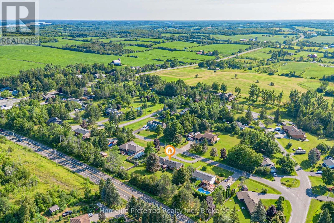
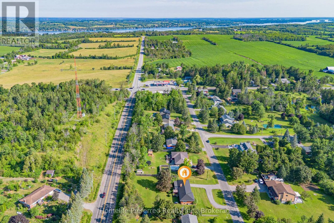
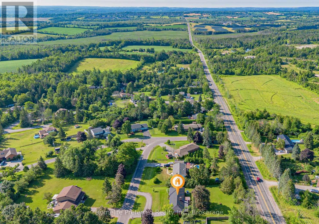
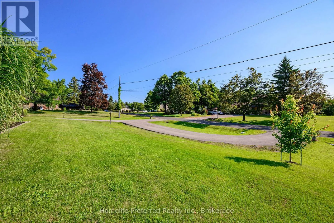
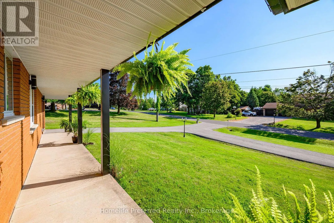
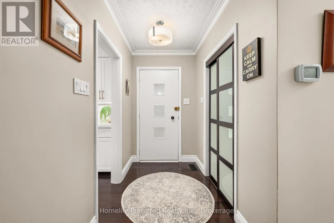
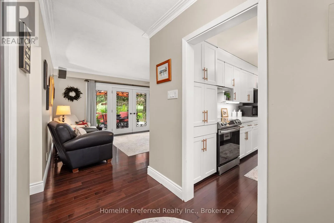
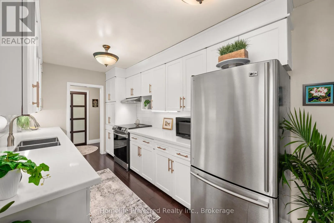
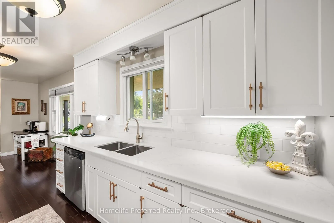
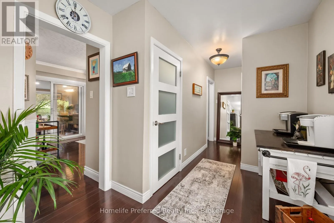
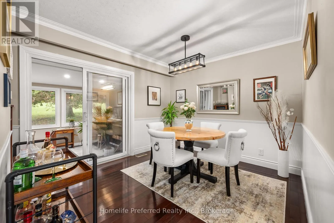
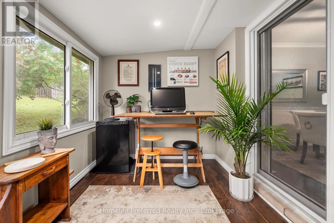
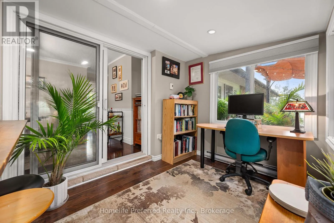
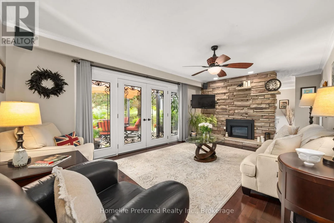
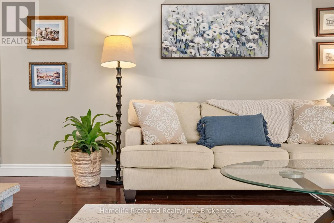
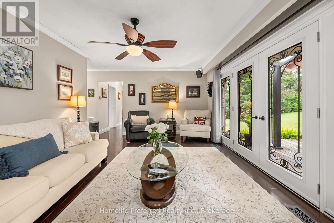
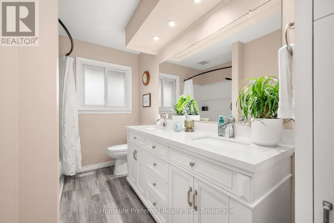
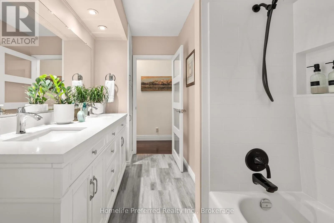
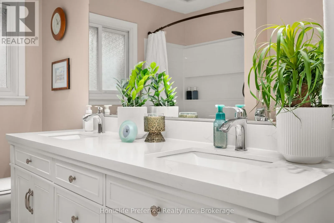
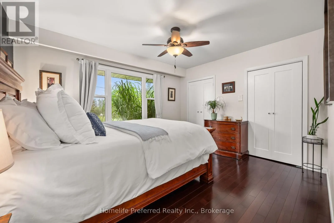
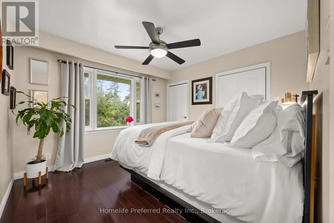
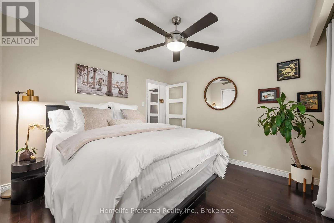
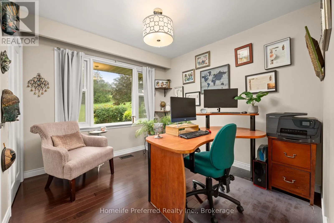
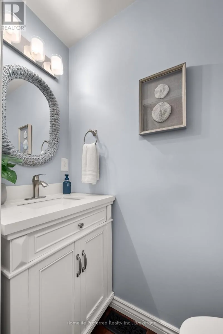
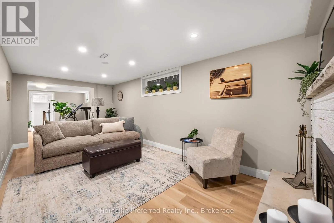
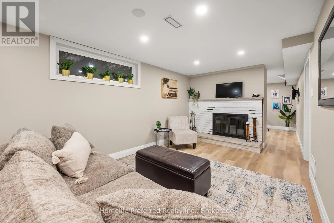
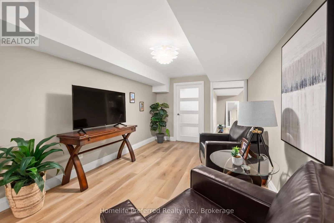
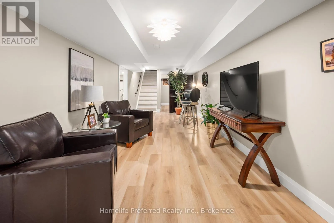
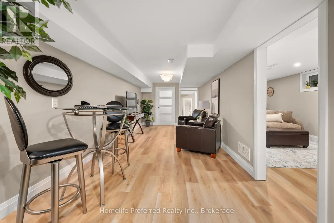
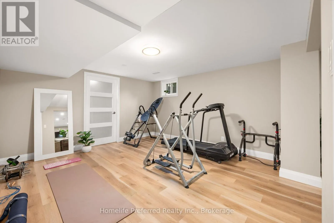
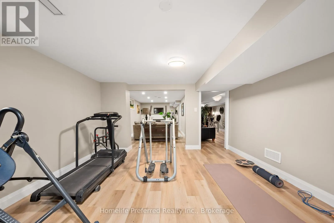
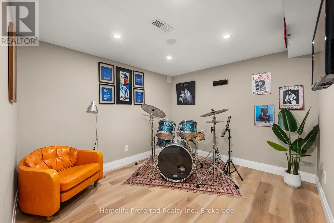
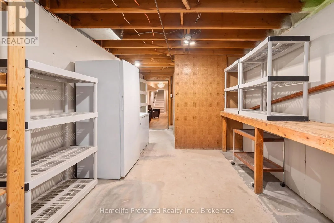
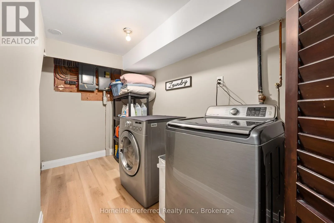
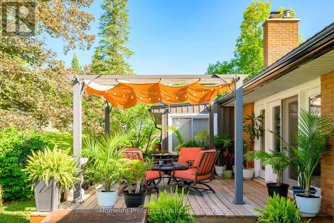
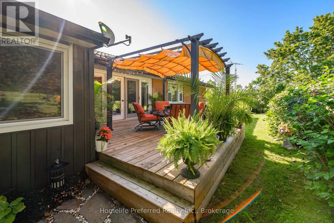
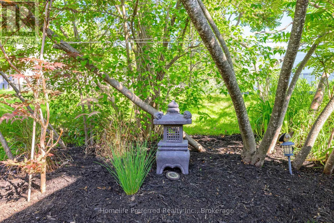
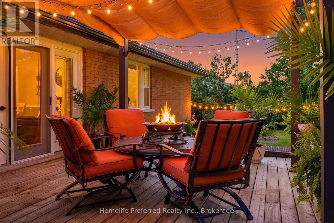
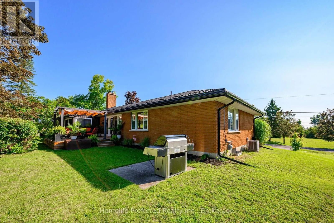
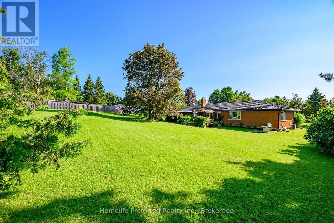
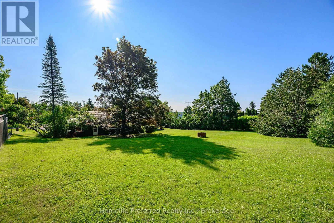
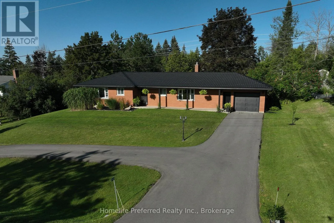
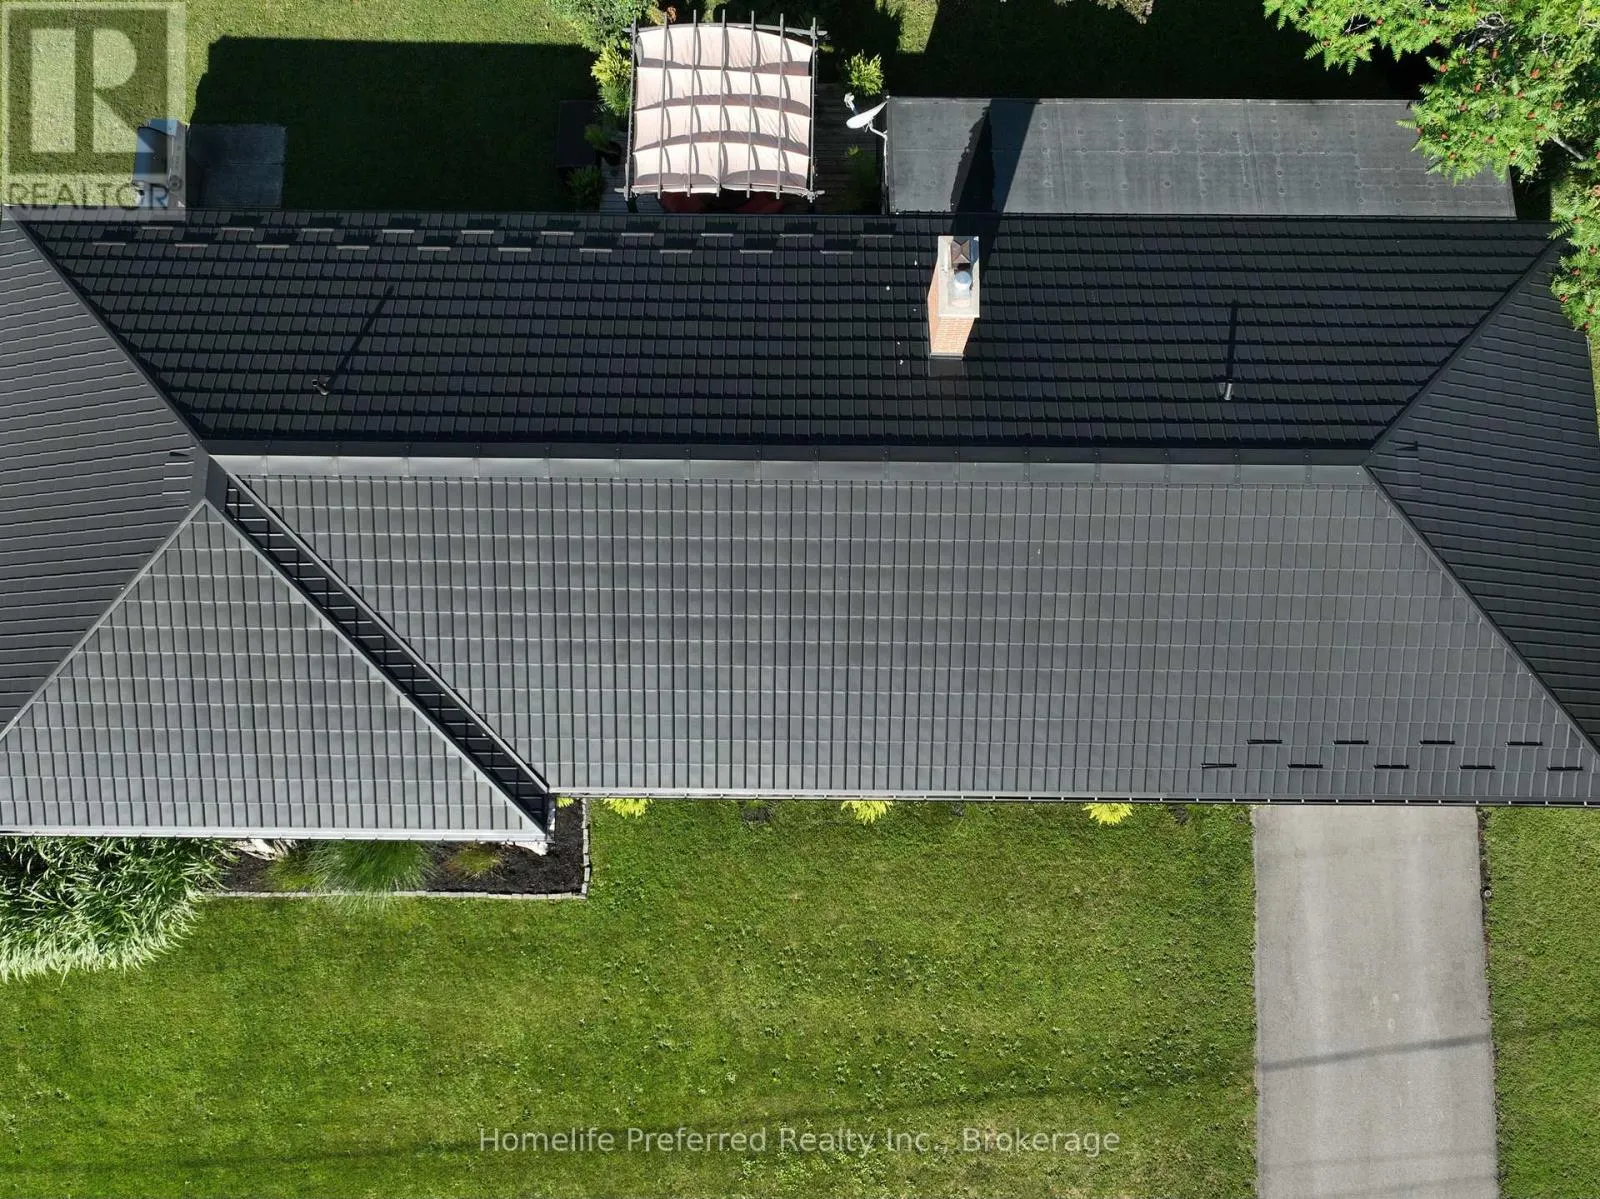
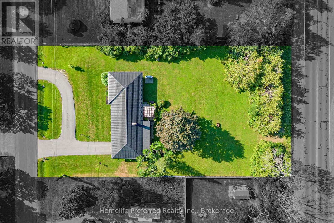
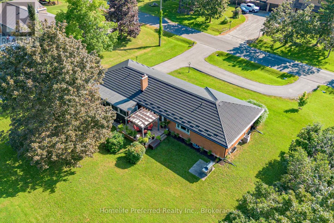
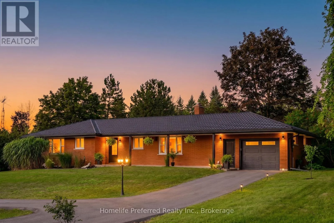
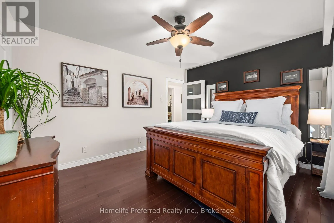
Cross Streets: Lindsay Highway and Brealey Drive. ** Directions: North on Brealey (Atkinson) to East on John to North on Bissview to # 548. One-floor living at its best in this beautiful Bungalow, 3+1 Bedroom. 2 Baths, Sunroom, 2 Fireplaces, attached Garage with Storage rooms. This home has been lovingly upgraded; Steel Roof, Paved Driveway, Hardwood floors, Gas Fireplace, Beautiful Garden doors to a secluded deck with Pergola and a private yard, backed with mature trees (.55 Acres). Upgraded Galley Kitchen with quartz countertops and Stainless Steel appliances, both bathrooms have been remodeled as well. Finished lower level includes, Rec Room with wood fireplace, Games room, Music room (potential 4th bedroom), Home Gym, workshop & utility room, all insulated with energy efficient Spray Foam. Off the deck, the inviting backyard has a Stone Walkway, Beautiful Gardens, Separate BBQ patio & Fire pit. Enjoy your coffee in the morning-sun on your front porch and a drink on the back deck, as the sun-sets. All of this is located just 5 minutes from City amenities and 5 minutes from the Lake. Comes with all Appliances, Snow Blower & Riding Lawn tractor. You'll love living in this friendly neighborhood. High-speed Fibre Internet, quick access to schools, restaurants & shopping. Great location for commuters, easy access to Highway 115 & Highway 407. A great opportunity to enjoy modern country living in a sought-after location. (id:27476)


Property Highlights

MLS® Number
X13595686
Type
Single Family
Community Name
Selwyn
Ownership Type
Freehold
Land Size
124.9 x 192 FT|1/2 - 1.99 acres
Parking Space Total
8

Building

Building Type
House
Storeys
1.00
Square Footage
1500 - 2000 sqft
Bathrooms Total
2
Bedrooms Above Ground
3
Bedrooms Total
3
Amenities
Fireplace(s)
Exterior Finish
Brick
Fireplace Present
Yes
Basement Type
Full (Finished)
Basement Features
Building Heating Type
Forced air
Heating Fuel
Natural gas
Building Cooling Type
Central air conditioning

Utilities

Water
Drilled Well
Utility Sewer
Septic System

Room Layout

Games room
Lower level
7.4 m x 2.8 m
Exercise room
Lower level
4.3 m x 4 m
Utility room
Lower level
4.1 m x 2.3 m
Workshop
Lower level
6.8 m x 3.1 m
Laundry room
Lower level
3.2 m x 1.6 m
Den
Lower level
3.1 m x 2.9 m
Recreational, Games room
Lower level
6 m x 2.9 m
Kitchen
Main level
4.1 m x 2.4 m
Living room
Main level
5.8 m x 3.7 m
Dining room
Main level
3.5 m x 3.1 m
Primary Bedroom
Main level
3.9 m x 3.3 m
Bedroom 2
Main level
3.3 m x 3.3 m
Bedroom 3
Main level
3.1 m x 2.9 m
Sunroom
Main level
3.9 m x 2.7 m
Bathroom
Main level
3.4 m x 2.2 m
Bathroom
Main level
1.8 m x 0.7 m

Location

Learn more about this property
Listing provided by:
Homelife Preferred Realty Inc.
MLS® number:
X13595686
Agent:
Karla Lloyd Darling
*Indicates required field
Name is required
Email is required
Please enter a valid phone number (e.g., 416-111-1111).

Community Spotlight: Homes For sale in Your Neighborhood