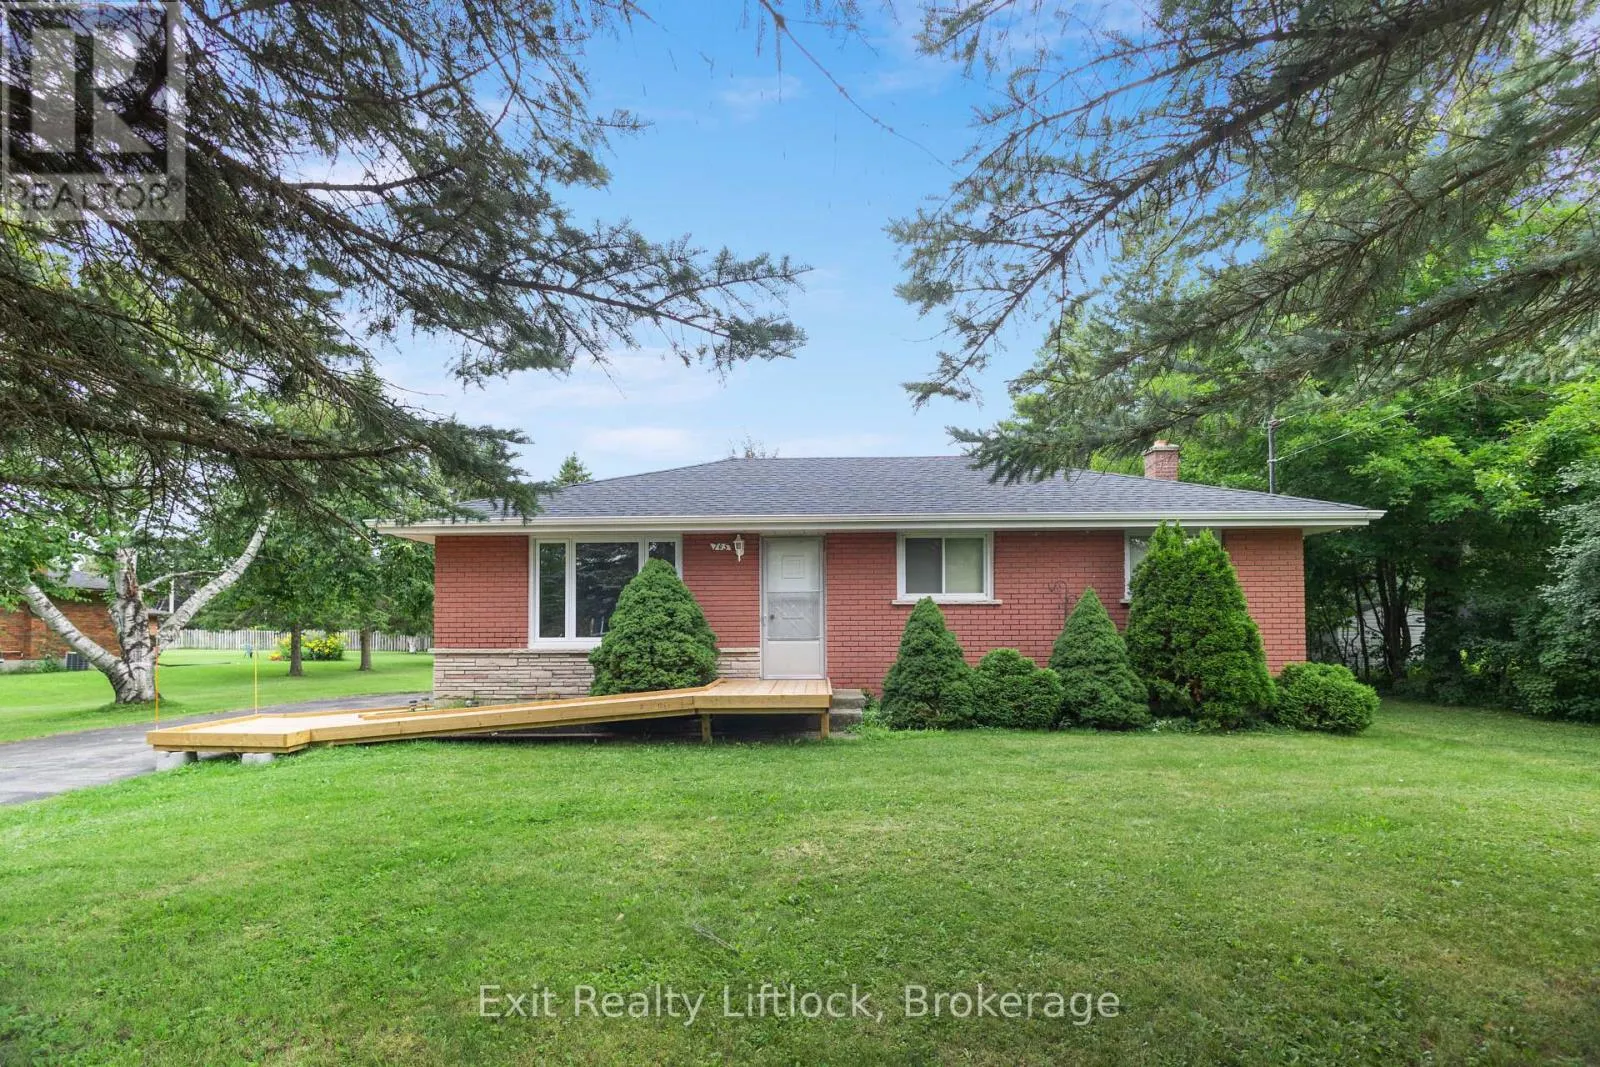
745 Baltic Drive, Selwyn, Ontario K9L 1L8

Listed for:
$524,900
4 beds
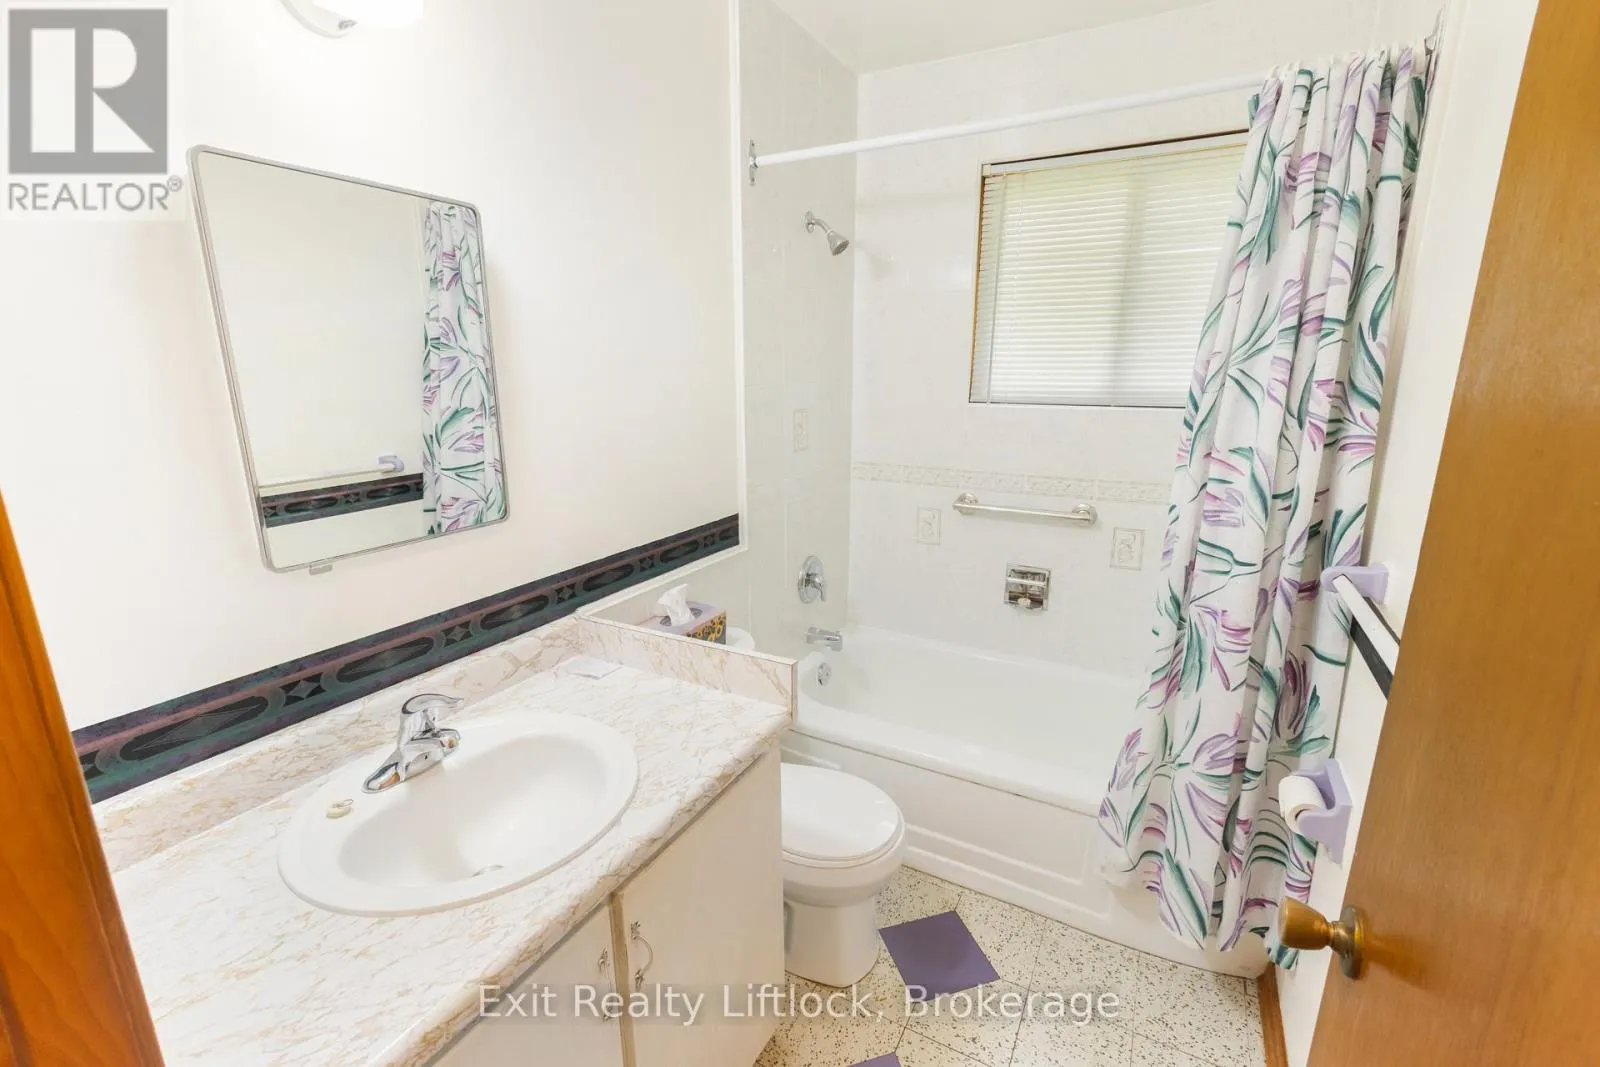
1 baths
Listed 8 days ago
House for rent: 745 Baltic Drive, Selwyn, Ontario K9L 1L8

View all 25 photos

About

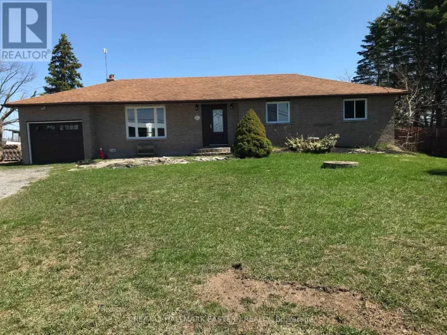
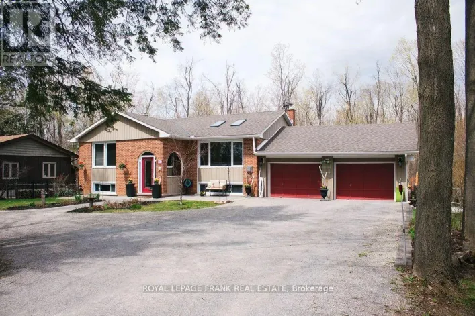
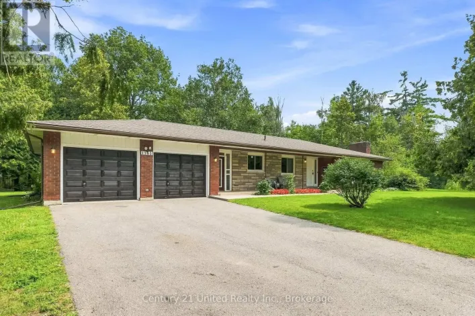
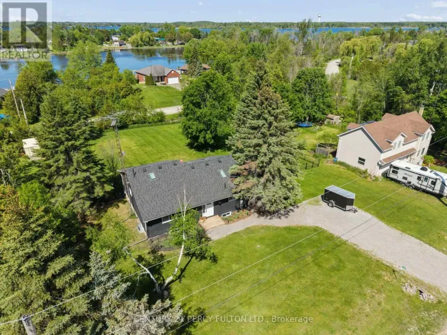
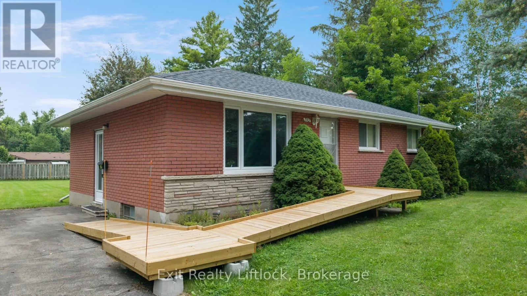
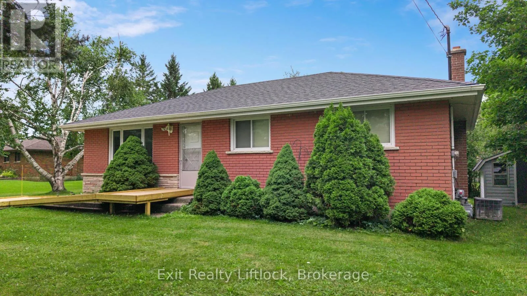
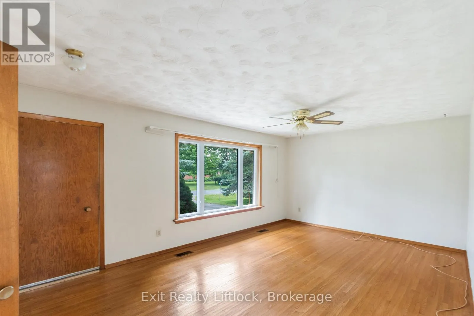
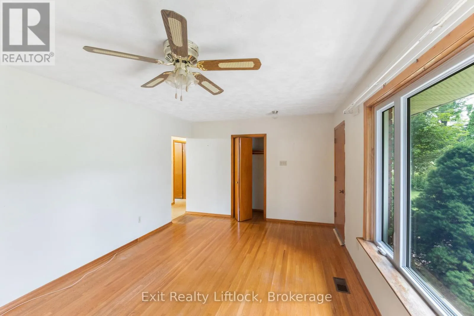
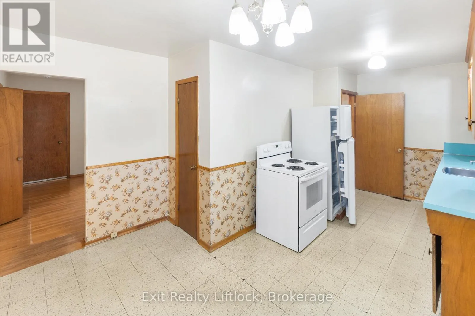
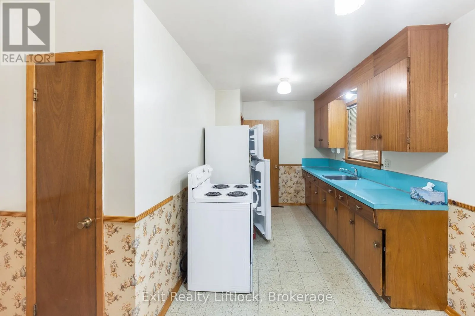
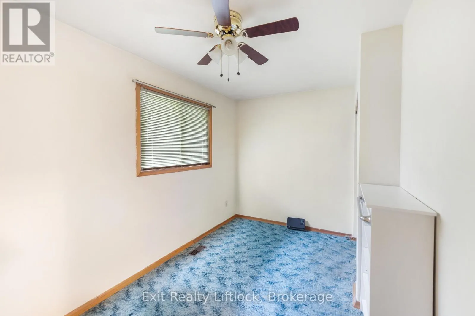
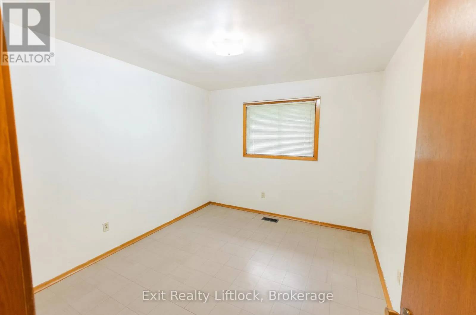
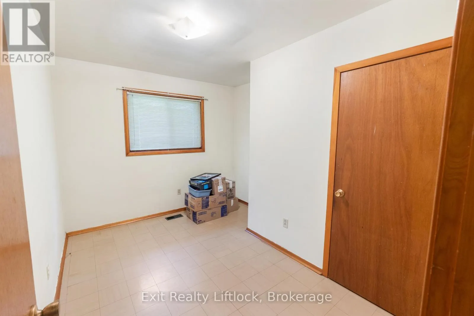
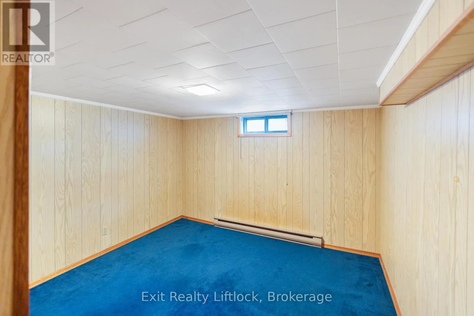
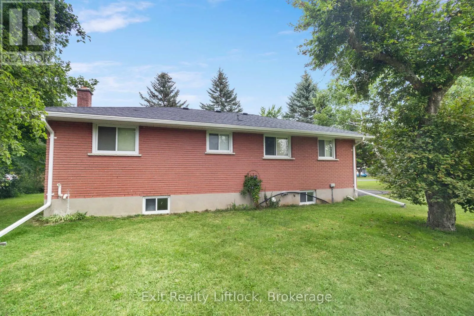
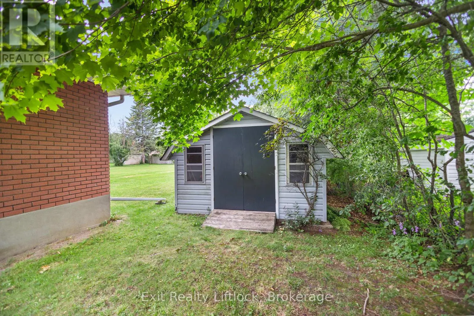
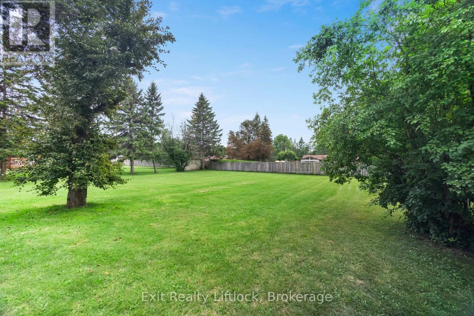
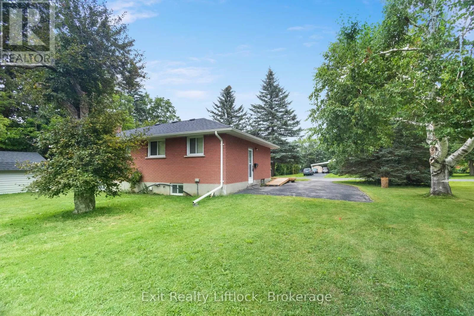
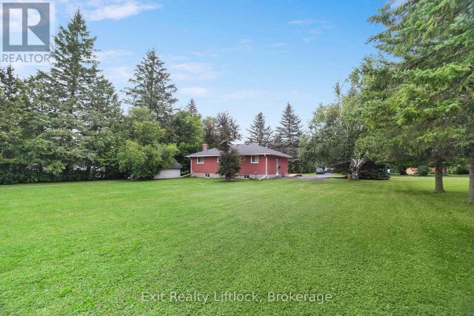
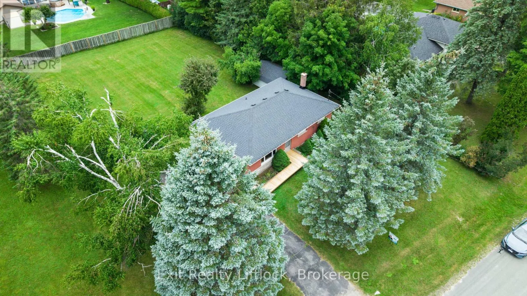
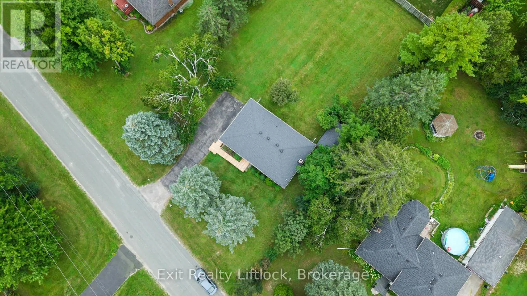
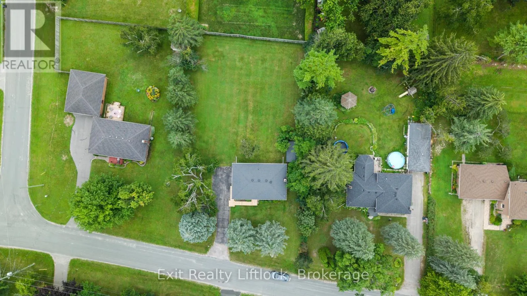
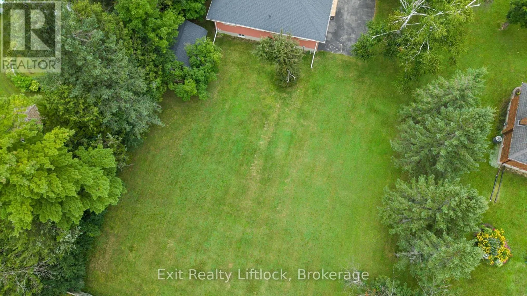
Cross Streets: Woodland and Carnegie. ** Directions: Woodland Drive to Baltic. A huge lot, a solid all-brick bungalow and endless potential on the edge of the city! This one-owner, 3+1 bedroom home sits on an incredible level lot in Peterborough's desirable north end, offering the kind of outdoor space that's getting harder and harder to find. Clean, tidy and lovingly cared for over the years, it's ready for its next owner to make it their own.Inside, the spacious living room features original hardwood floors and a large picture window that fills the room with natural light. The kitchen overlooks the amazing backyard, where there's room to garden, play, entertain or simply enjoy all that open space. A large shed provides plenty of storage for tools, lawn equipment and outdoor gear, while ample parking makes life easy.With three bedrooms on the main level plus a fourth downstairs, there's plenty of flexibility for a growing family, guests or a home office. Located on the school bus route with excellent neighbours, you'll enjoy the feeling of being just outside the hustle and bustle while still only minutes from shopping, schools and north-end amenities.Solid, spacious and full of possibility - bring your ideas and make this wonderful property your own! (id:27476)


Property Highlights

MLS® Number
X13656416
Type
Single Family
Community Name
Selwyn
Ownership Type
Freehold
Land Size
100 x 160 FT
Parking Space Total
5

Building

Building Type
House
Storeys
1.00
Square Footage
700 - 1100 sqft
Bathrooms Total
1
Bedrooms Above Ground
3
Bedrooms Total
4
Amenities
Public Transit, Schools, Park
Exterior Finish
Brick
Fireplace Present
No
Basement Type
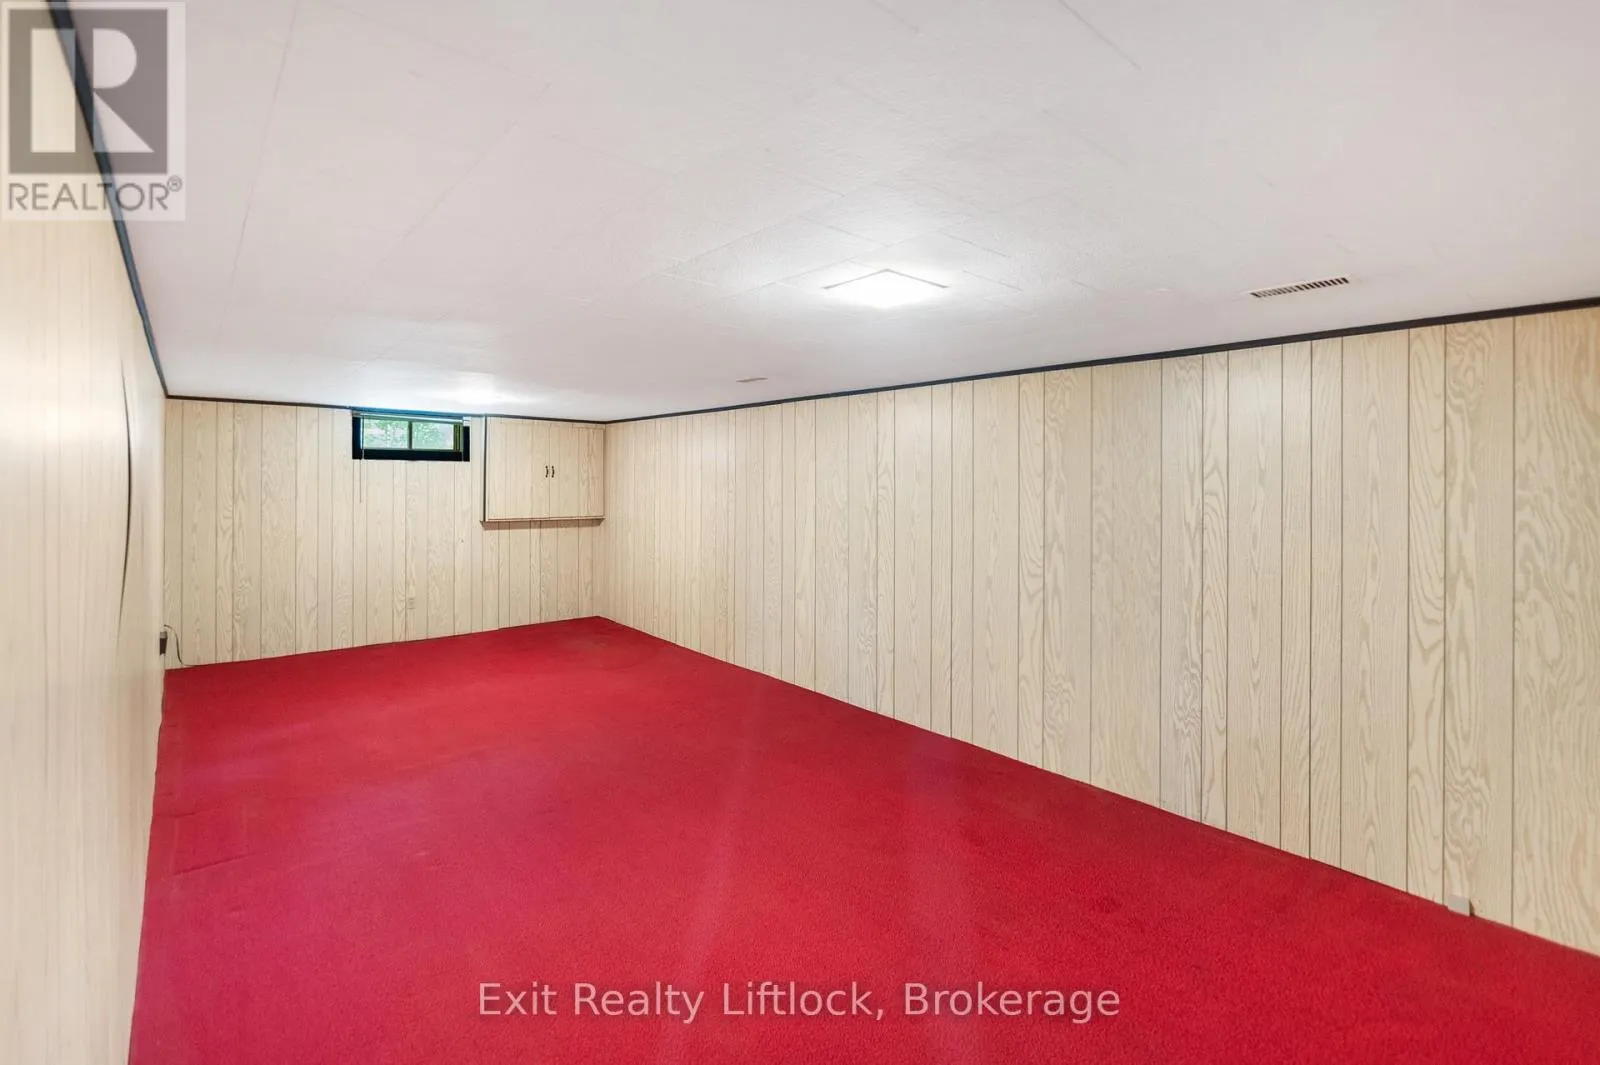
N/A (Partially finished)
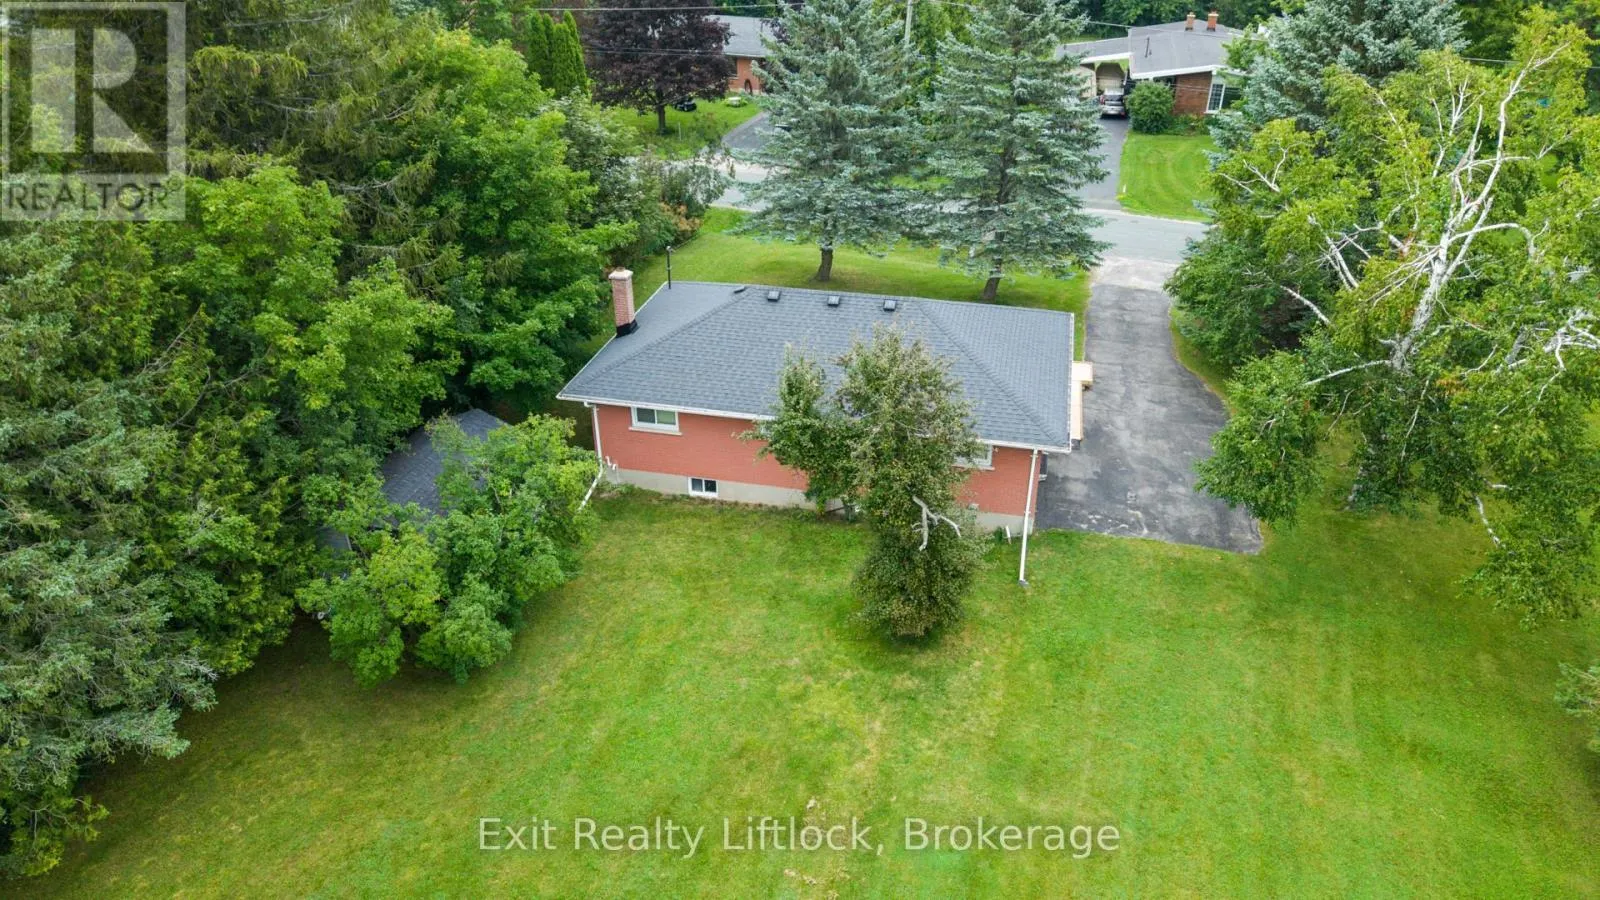
Basement Features
Building Heating Type
Forced air
Heating Fuel
Natural gas
Building Cooling Type
Central air conditioning

Utilities

Water
Dug Well
Utility Sewer
Septic System

Room Layout

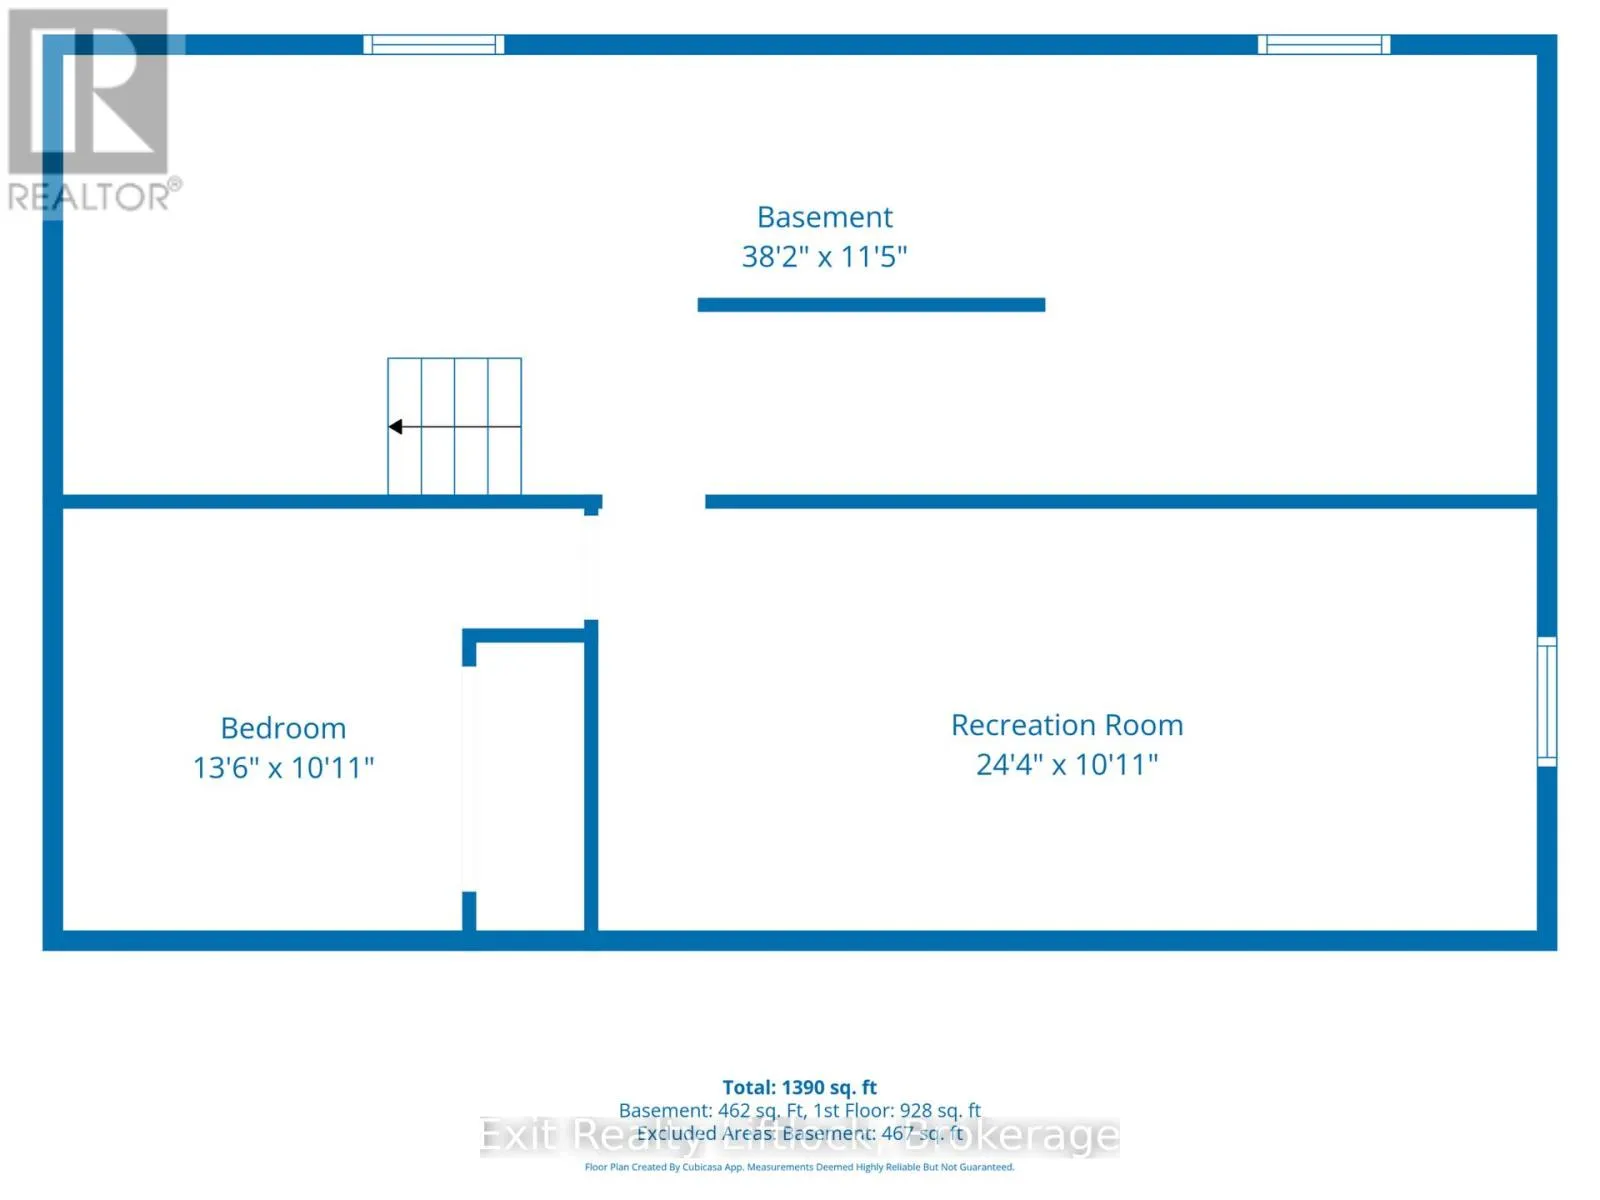
Utility room
Basement
11.64 m x 3.51 m
Recreational, Games room
Basement
7.44 m x 3.08 m
Bedroom 4
Basement
4.15 m x 3.08 m
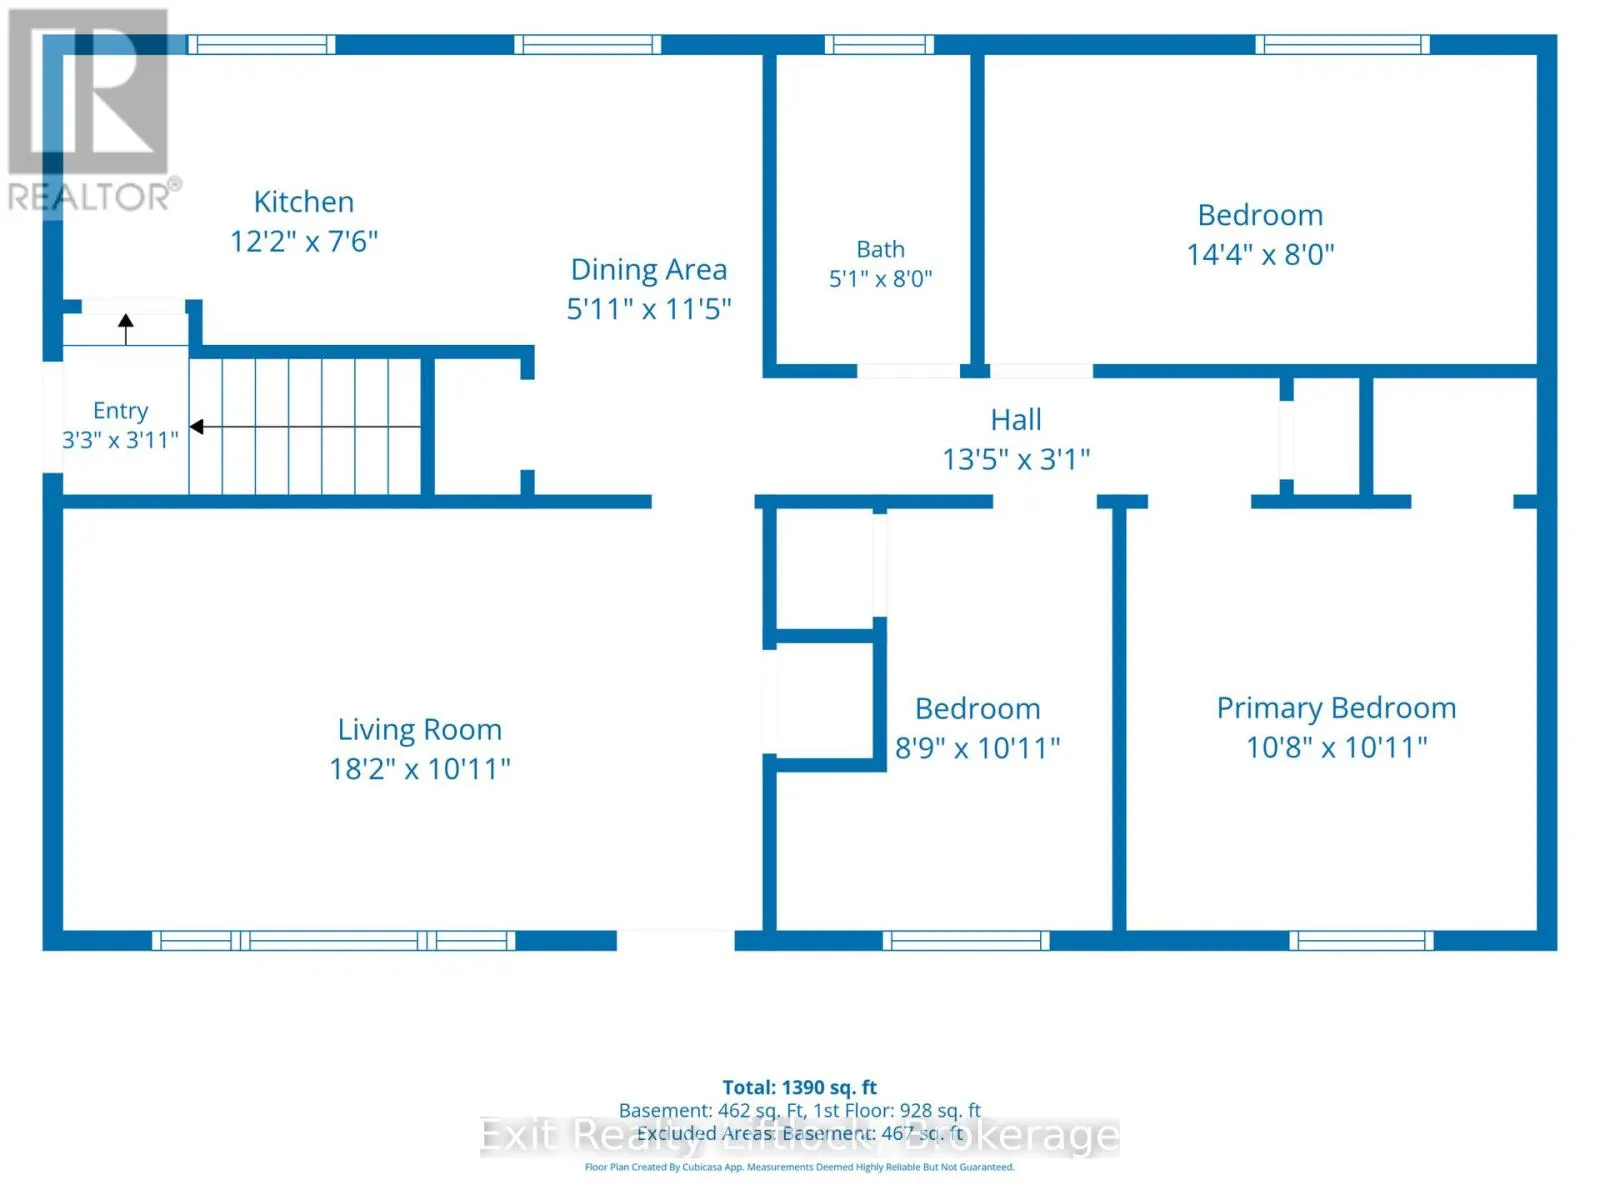
Kitchen
Main level
3.72 m x 2.32 m
Living room
Main level
5.55 m x 3.08 m
Bedroom
Main level
4.39 m x 2.44 m
Bedroom 2
Main level
3.29 m x 3.08 m
Bedroom 3
Main level
2.71 m x 3.08 m

Location

Learn more about this property
Listing provided by:
Exit Realty Liftlock
MLS® number:
X13656416
Agent:
Shirley Turner
*Indicates required field
Name is required
Email is required
Please enter a valid phone number (e.g., 416-111-1111).

Community Spotlight: Homes For sale in Your Neighborhood