1035 Listowel Line, Selwyn, Ontario K0L 1T0

Listed for:
$979,000
4 beds
3 baths
Listed 7 days ago
House for rent: 1035 Listowel Line, Selwyn, Ontario K0L 1T0

View all 50 photos

About

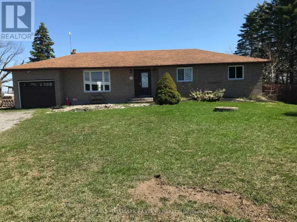
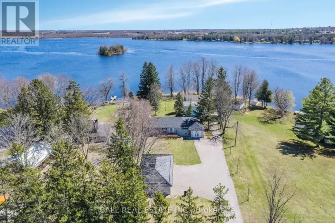
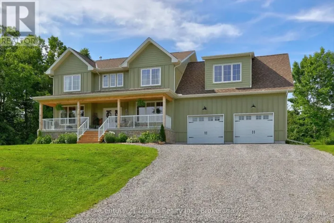
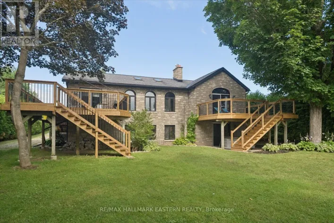
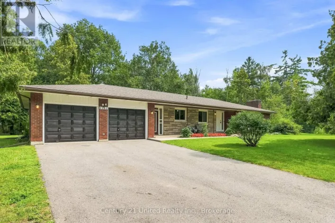
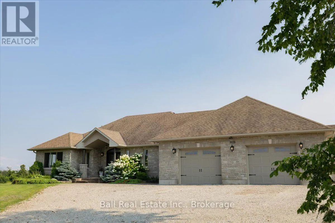
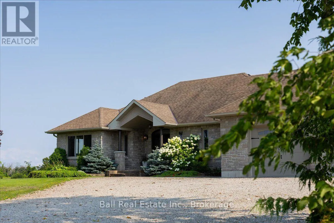
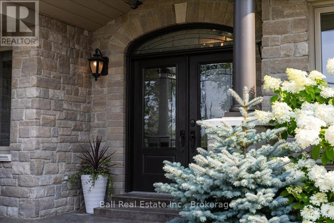
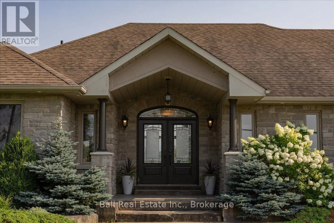
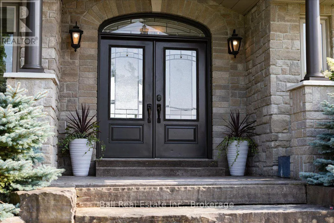
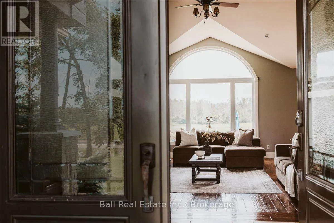
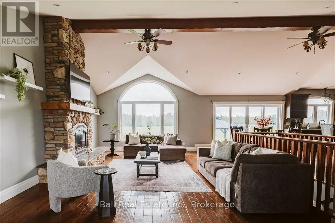
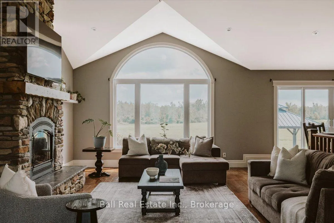
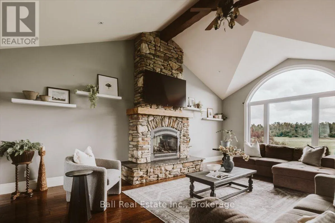
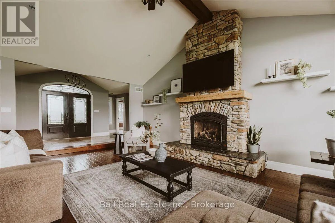
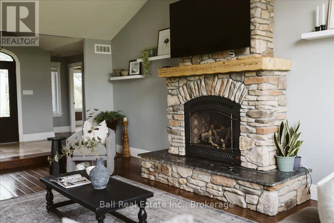
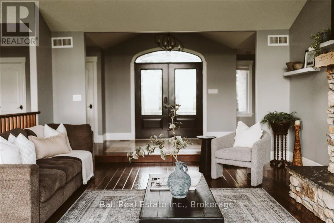
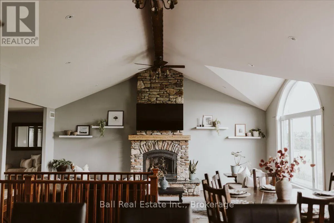
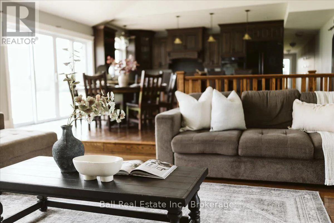
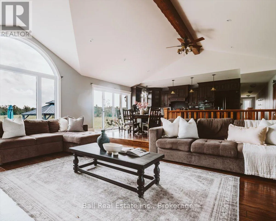
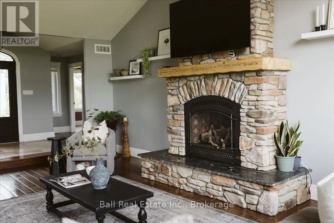
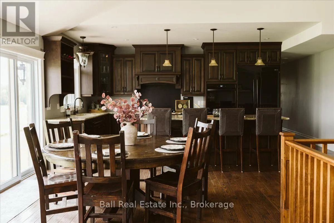
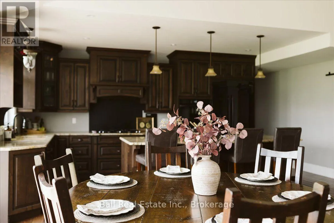
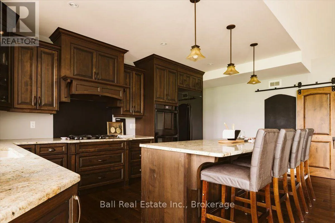
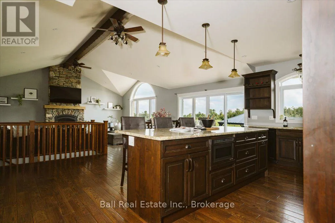
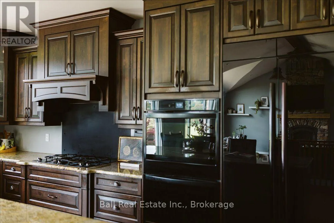
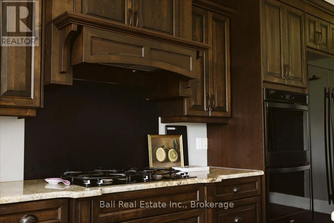
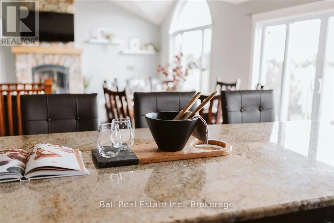
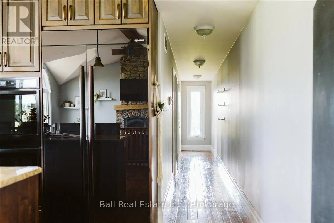
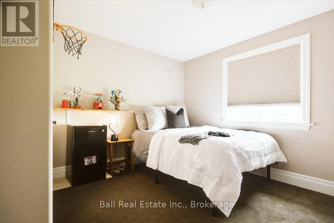
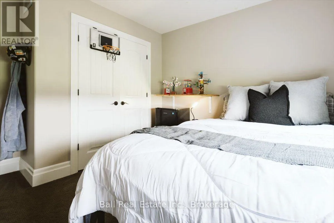
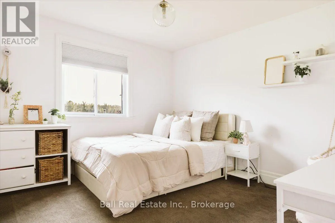
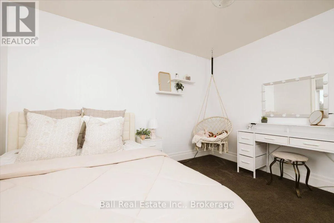
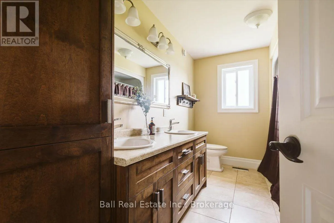
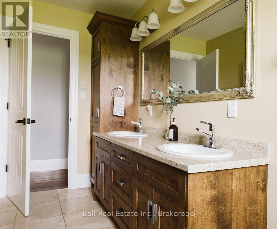
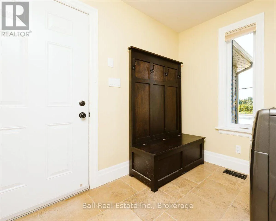
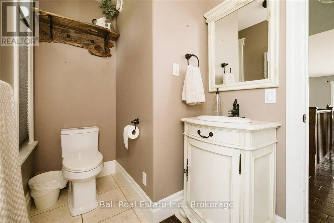
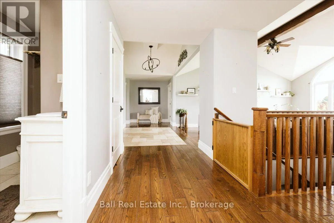
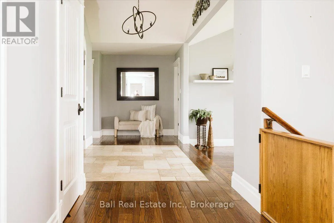
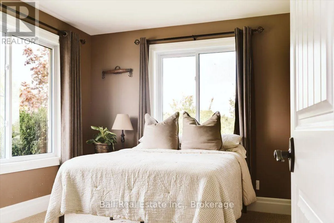
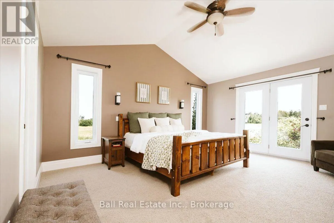
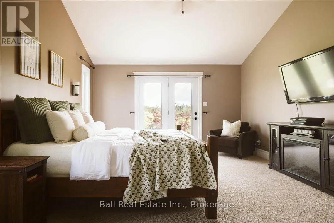
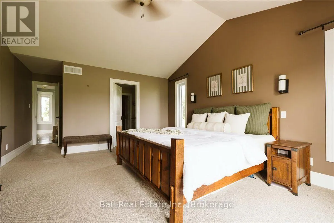
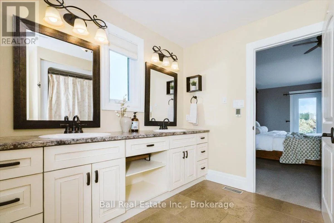
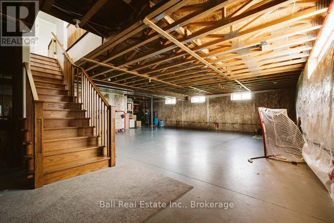
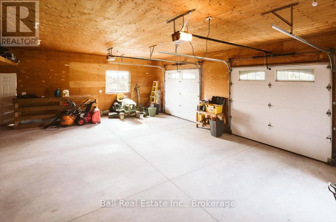
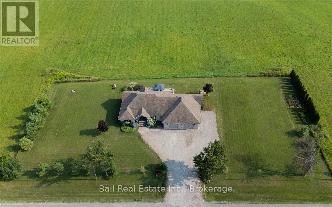
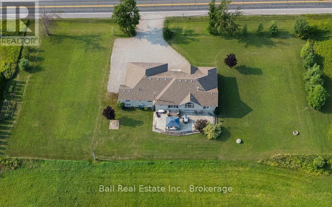
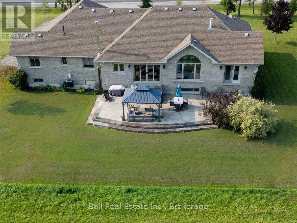
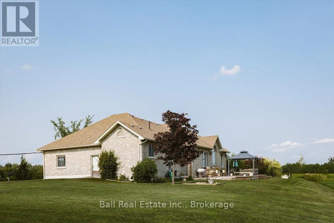
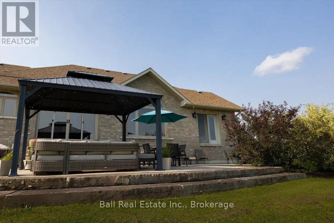
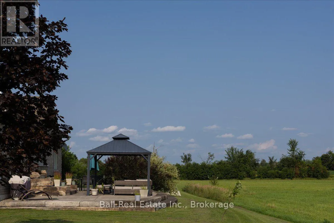
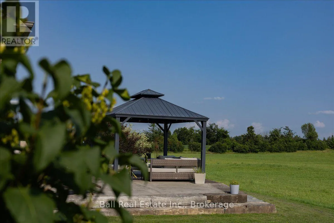
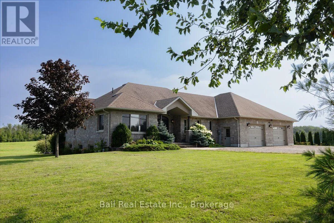
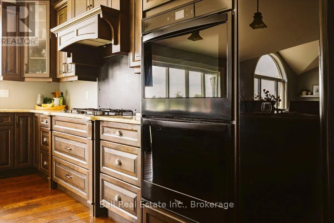
Cross Streets: Emerald Isle Road. ** Directions: Robinson Rd to east on Listowel Line. Beautiful stone bungalow custom-built in 2012, offering over 2200 main-floor living space with an exceptional layout with 4 bedrooms and 2.5 baths. The spacious primary bedroom features a private 5-piece ensuite with heated floors and walk-in closet, while the custom kitchen boasts granite countertops, natural gas cooktop, and a double oven. The open-concept main living area showcases vaulted ceilings, beautiful hardwood flooring, and plenty of natural light, with the convenience of main-floor laundry. Situated on a stunning 1-acre country lot overlooking farmers' fields, this property also features an attached 3-car garage and a beautiful concrete patio-perfect for enjoying the surroundings and entertaining family and friends. The unfinished basement offers endless possibilities to create additional living, entertaining, or in-law capability, complete with a separate entrance and rough-in for a bathroom. Conveniently located just 20 minutes outside of Peterborough. Homes like this don't come to market often in Ennismore-don't miss your opportunity to make this one yours! (id:27476)


Property Highlights

MLS® Number
X13663354
Type
Single Family
Community Name
Selwyn
Ownership Type
Freehold
Land Size
300 x 150 FT|1/2 - 1.99 acres
Parking Space Total
13

Building

Building Type
House
Storeys
1.00
Square Footage
2000 - 2500 sqft
Bathrooms Total
3
Bedrooms Above Ground
4
Bedrooms Total
4
Amenities
Fireplace(s), Separate Heating Controls Golf Nearby, Place of Worship
Exterior Finish
Stone
Fireplace Present
Yes
Basement Type
N/A (Unfinished)
Basement Features
Building Heating Type
Forced air
Heating Fuel
Natural gas
Building Cooling Type
Central air conditioning, Air exchanger

Utilities

Water
Dug Well
Utility Sewer
Septic System

Room Layout

Kitchen
Main level
6.12 m x 4.19 m
Foyer
Main level
3.35 m x 2.24 m
Laundry room
Main level
2.74 m x 2.52 m
Dining room
Main level
3.43 m x 2.64 m
Living room
Main level
6.88 m x 4.72 m
Primary Bedroom
Main level
5.03 m x 4.24 m
Bedroom 2
Main level
3.66 m x 3.51 m
Bedroom 3
Main level
3.68 m x 3.61 m
Bedroom 4
Main level
3 m x 3.79 m
Bathroom
Main level
3.66 m x 2.29 m
Bathroom
Main level
2.69 m x 1.6 m
Bathroom
Main level
3.2 m x 2.79 m

Location

Learn more about this property
Listing provided by:
Ball Real Estate Inc.
MLS® number:
X13663354
Agent:
Erin Hope
*Indicates required field
Name is required
Email is required
Please enter a valid phone number (e.g., 416-111-1111).

Community Spotlight: Homes For sale in Your Neighborhood