263 Eastwood Road, Selwyn, Ontario K9J 6X3

Listed for:
$675,000
4 beds
2 baths
Listed 1 day ago
House for rent: 263 Eastwood Road, Selwyn, Ontario K9J 6X3

View all 49 photos

About

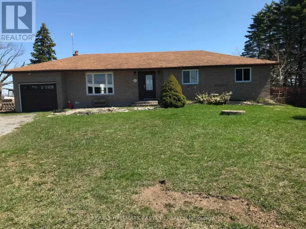
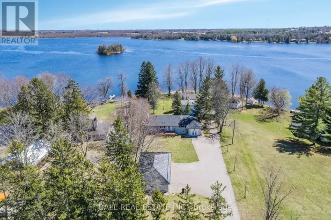
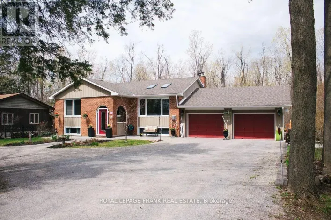
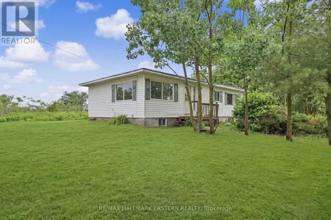
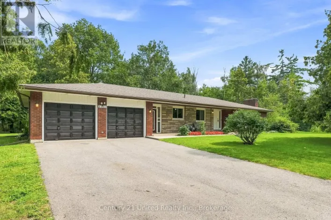
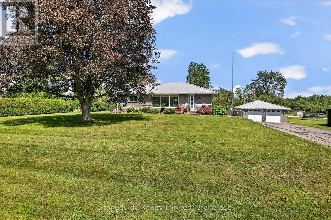
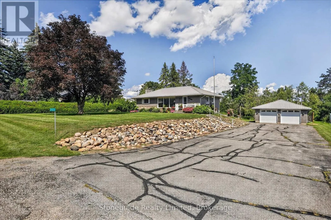
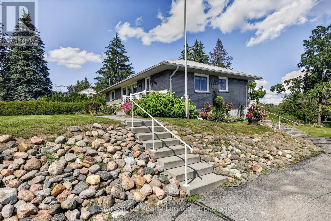
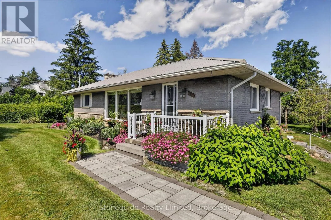
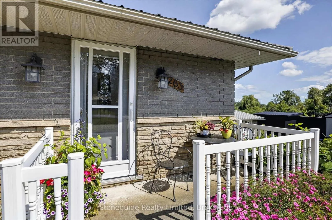
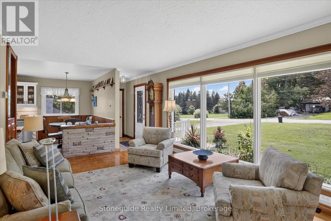
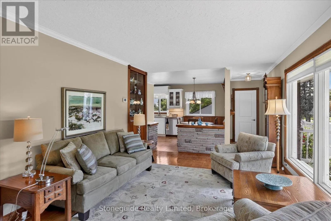
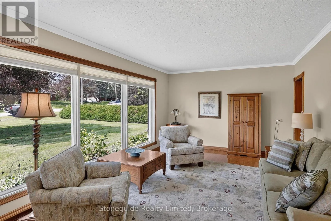
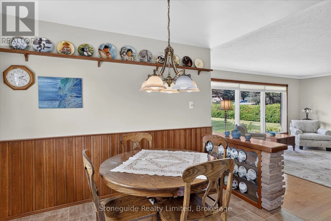

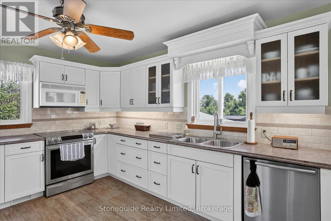
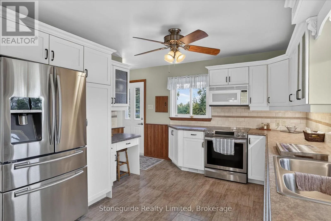
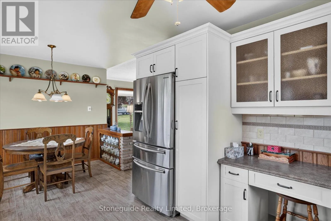
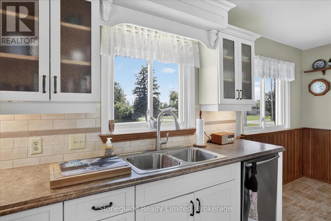
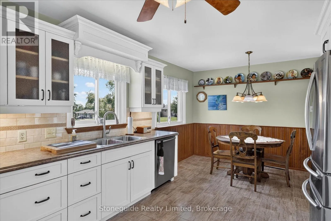
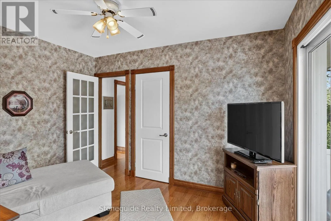
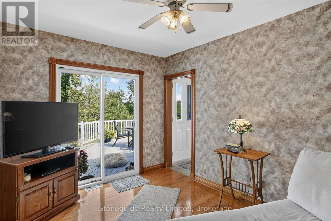
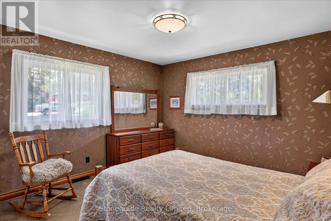
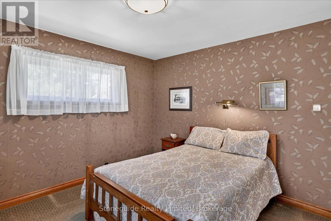
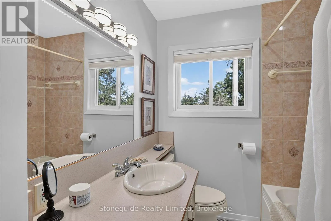
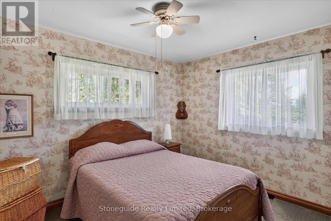
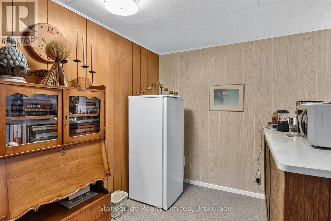
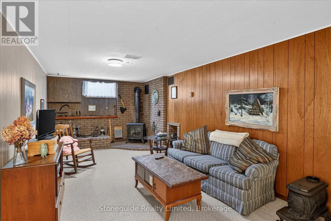
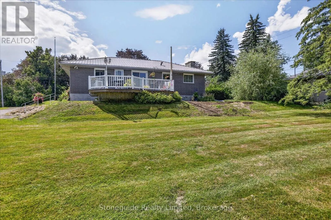
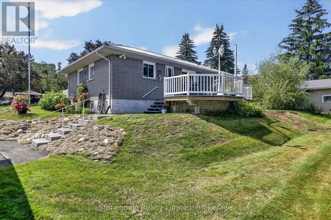
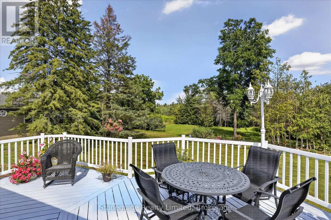
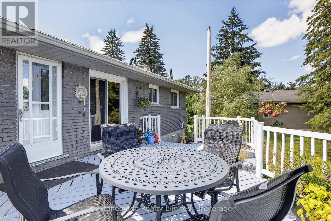
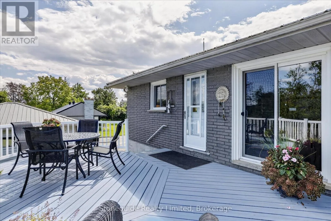
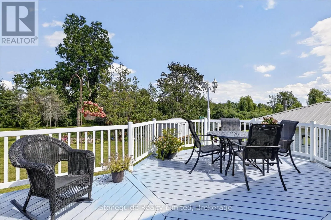
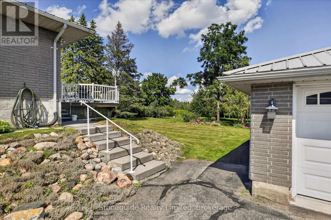
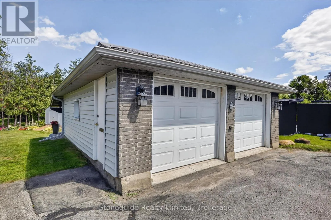
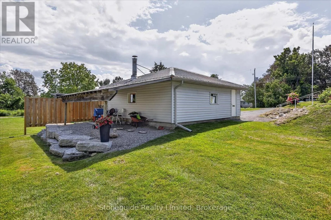
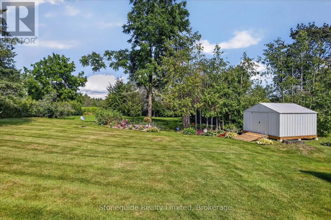
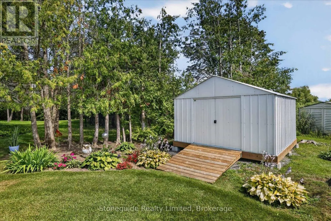
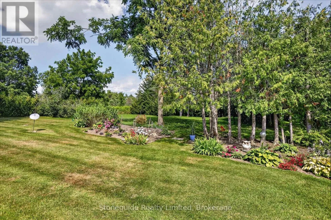
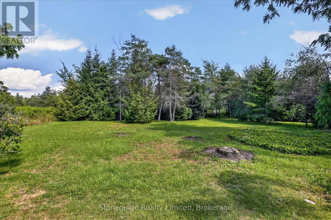
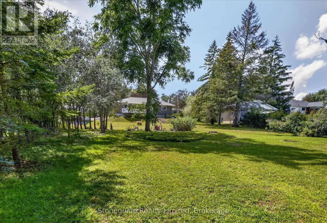
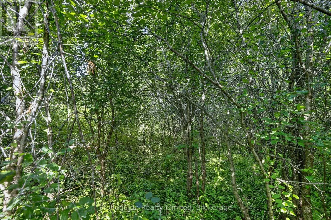
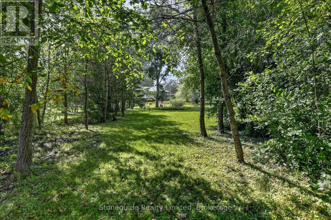
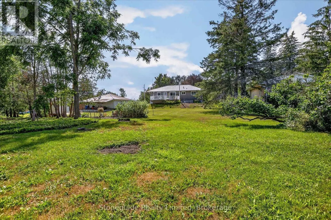
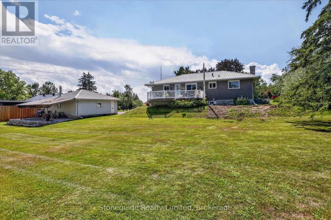
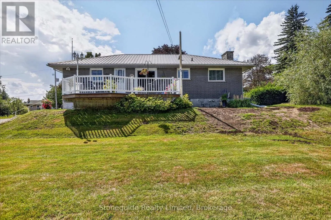
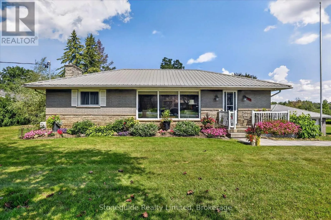
Cross Streets: Lily Lake Rd. ** Directions: Lily Lake Rd to Eastwood. Welcome to 263 Eastwood Road, a peaceful rural neighborhood on the edge of the City of Peterborough. This bright well maintained bungalow is situated on a nicely landscaped 2 acre lot on a quiet street. Originally designed as a three main floor bedroom home, the layout now features 2+1 bedrooms, with one of the original bedrooms converted to a comfortable den featuring a walkout to the rear deck. The large eat-in kitchen provides plenty of space, while two full bathrooms add everyday convenience. A standout feature is the oversized double-car garage/workshop, offering exceptional space for vehicles, hobbies, storage or the home-based enthusiast. A covered patio area at the rear of the garage provides an ideal spot to relax and enjoy the peaceful surroundings. Both the house and the garage have a newer metal roof. Added protection with a Generac system. A rare opportunity to enjoy the space of a 2-acre property while remaining just minutes from all the amenities of Peterborough. (id:27476)


Property Highlights

MLS® Number
X13682172
Type
Single Family
Community Name
Selwyn
Ownership Type
Freehold
Land Size
131 x 690 FT|2 - 4.99 acres
Parking Space Total
10

Building

Building Type
House
Storeys
1.00
Square Footage
1100 - 1500 sqft
Bathrooms Total
2
Bedrooms Above Ground
3
Bedrooms Total
4
Amenities
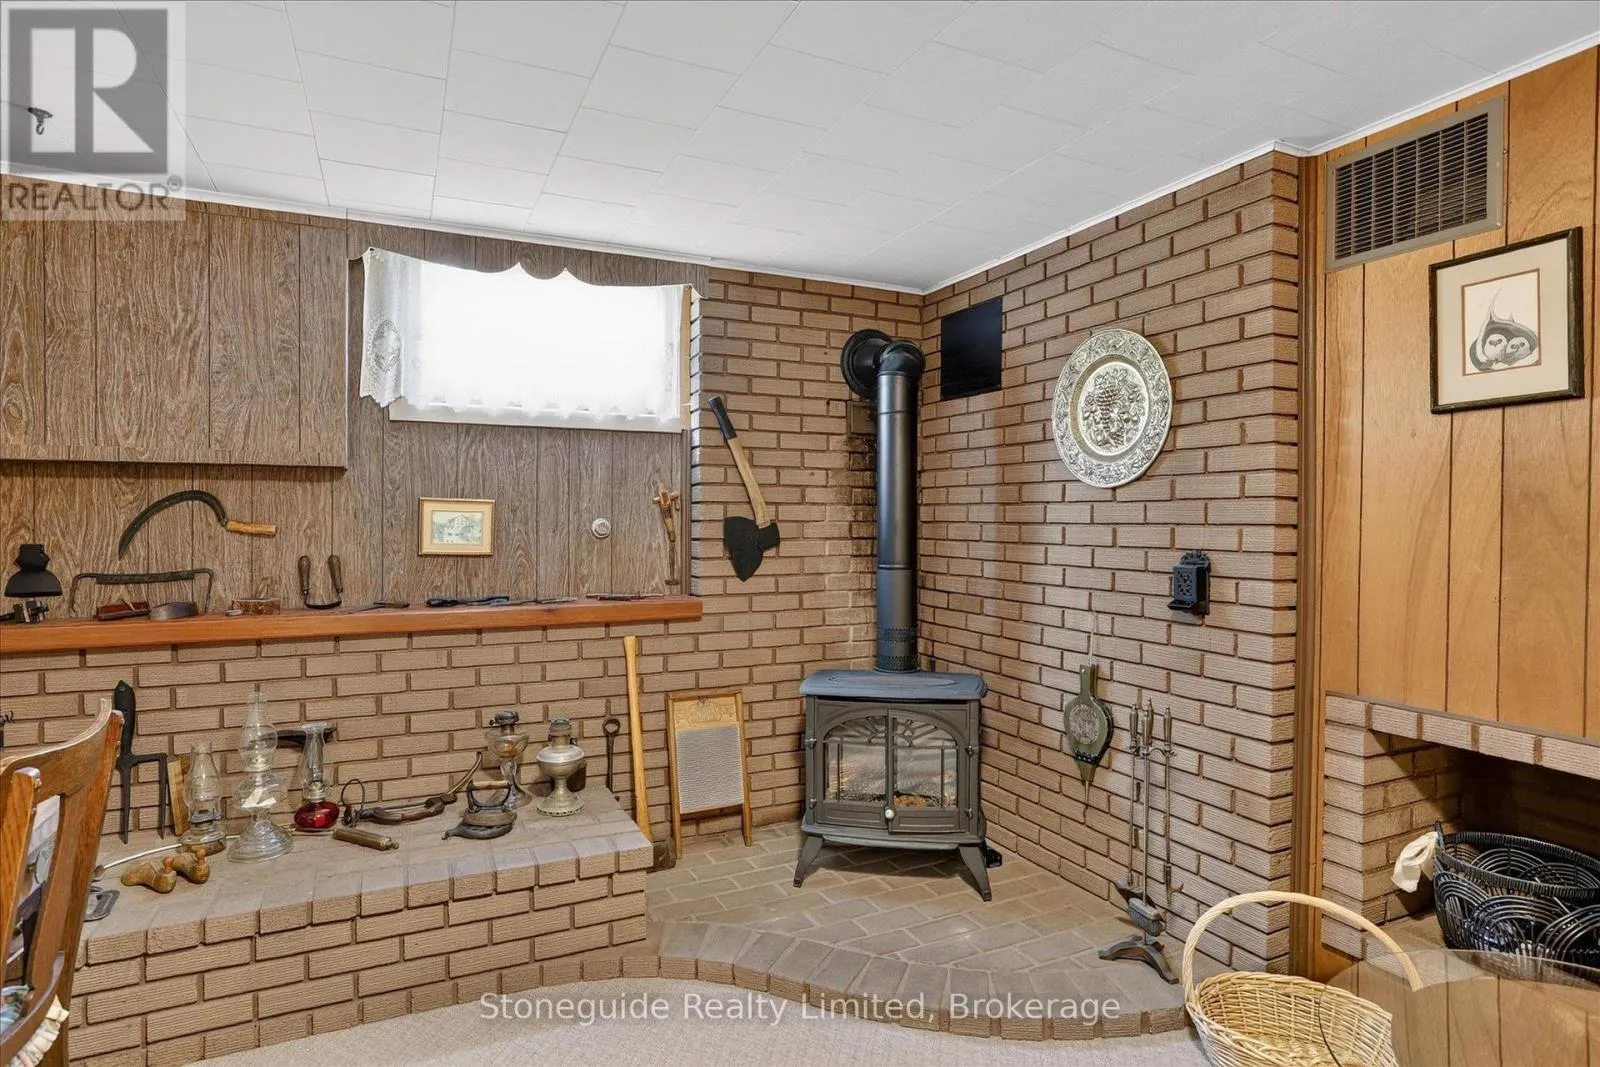
Fireplace(s)
Exterior Finish
Brick, Vinyl siding
Fireplace Present
Yes
Basement Type
Full (Partially finished)
Basement Features
Building Heating Type
Forced air
Heating Fuel
Natural gas
Building Cooling Type
Central air conditioning

Utilities

Power
Generator
Utility Sewer
Septic System

Room Layout

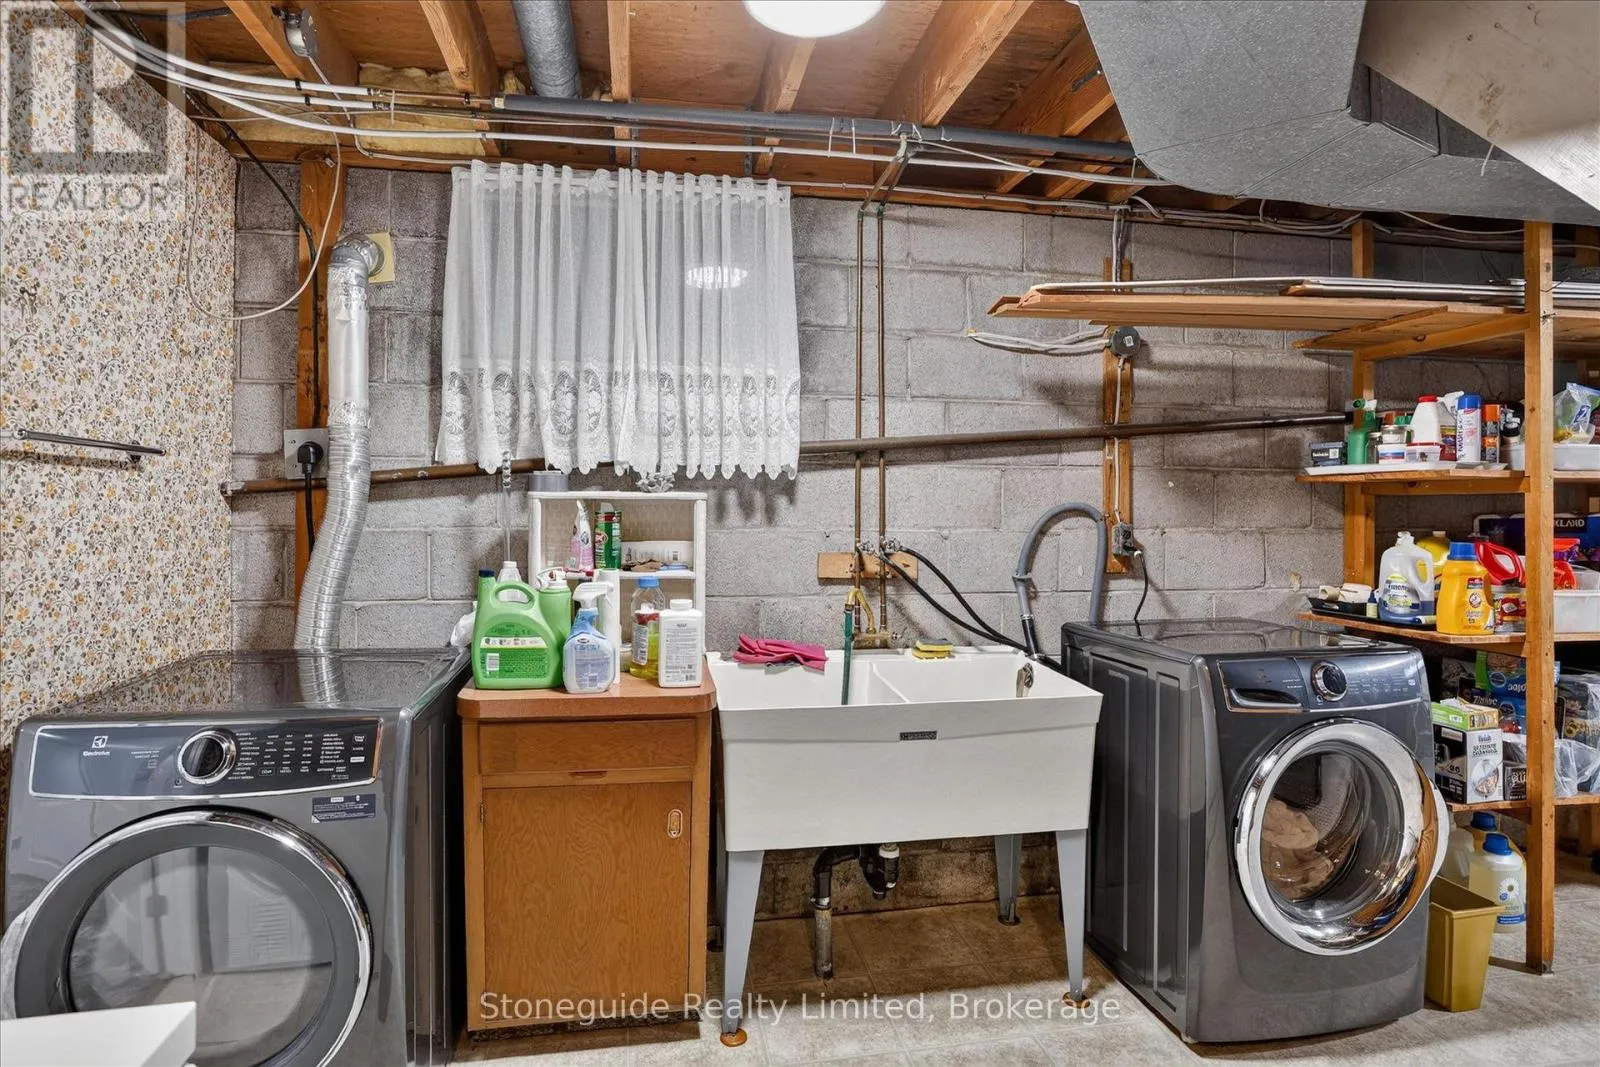
Laundry room
Basement
3.45 m x 2.52 m
Other
Basement
3.48 m x 4.62 m
Utility room
Basement
3.38 m x 2.72 m
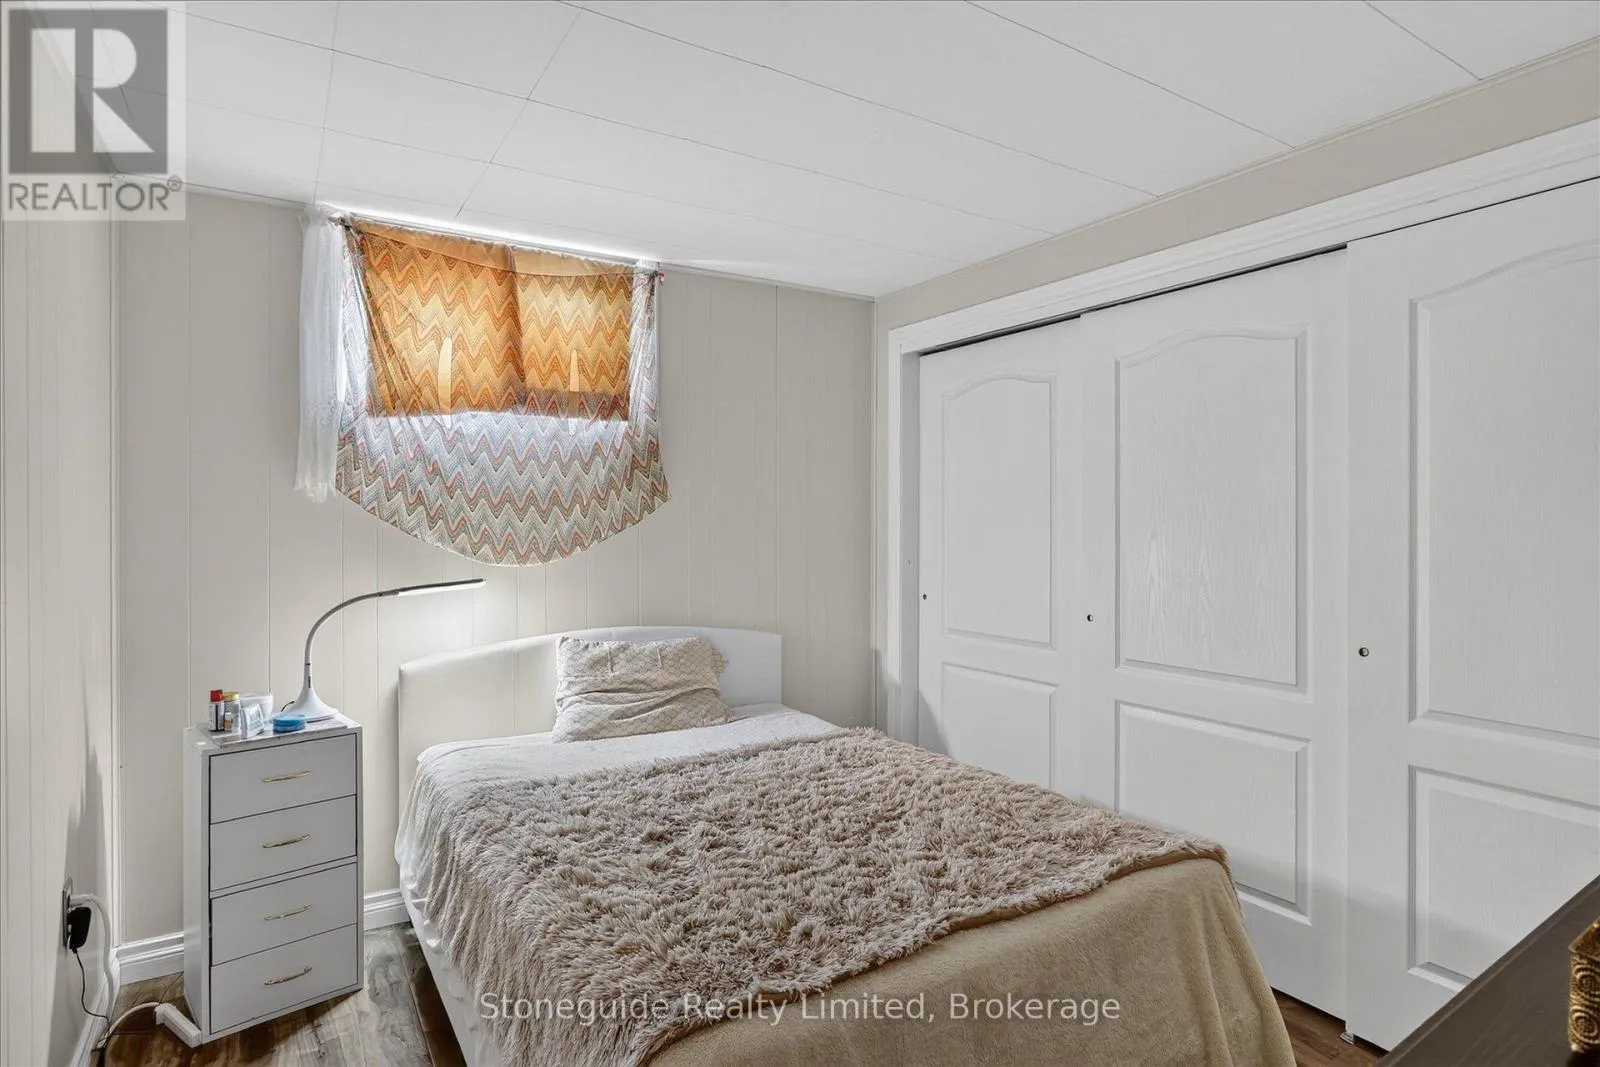
Bedroom
Basement
2.72 m x 3.07 m
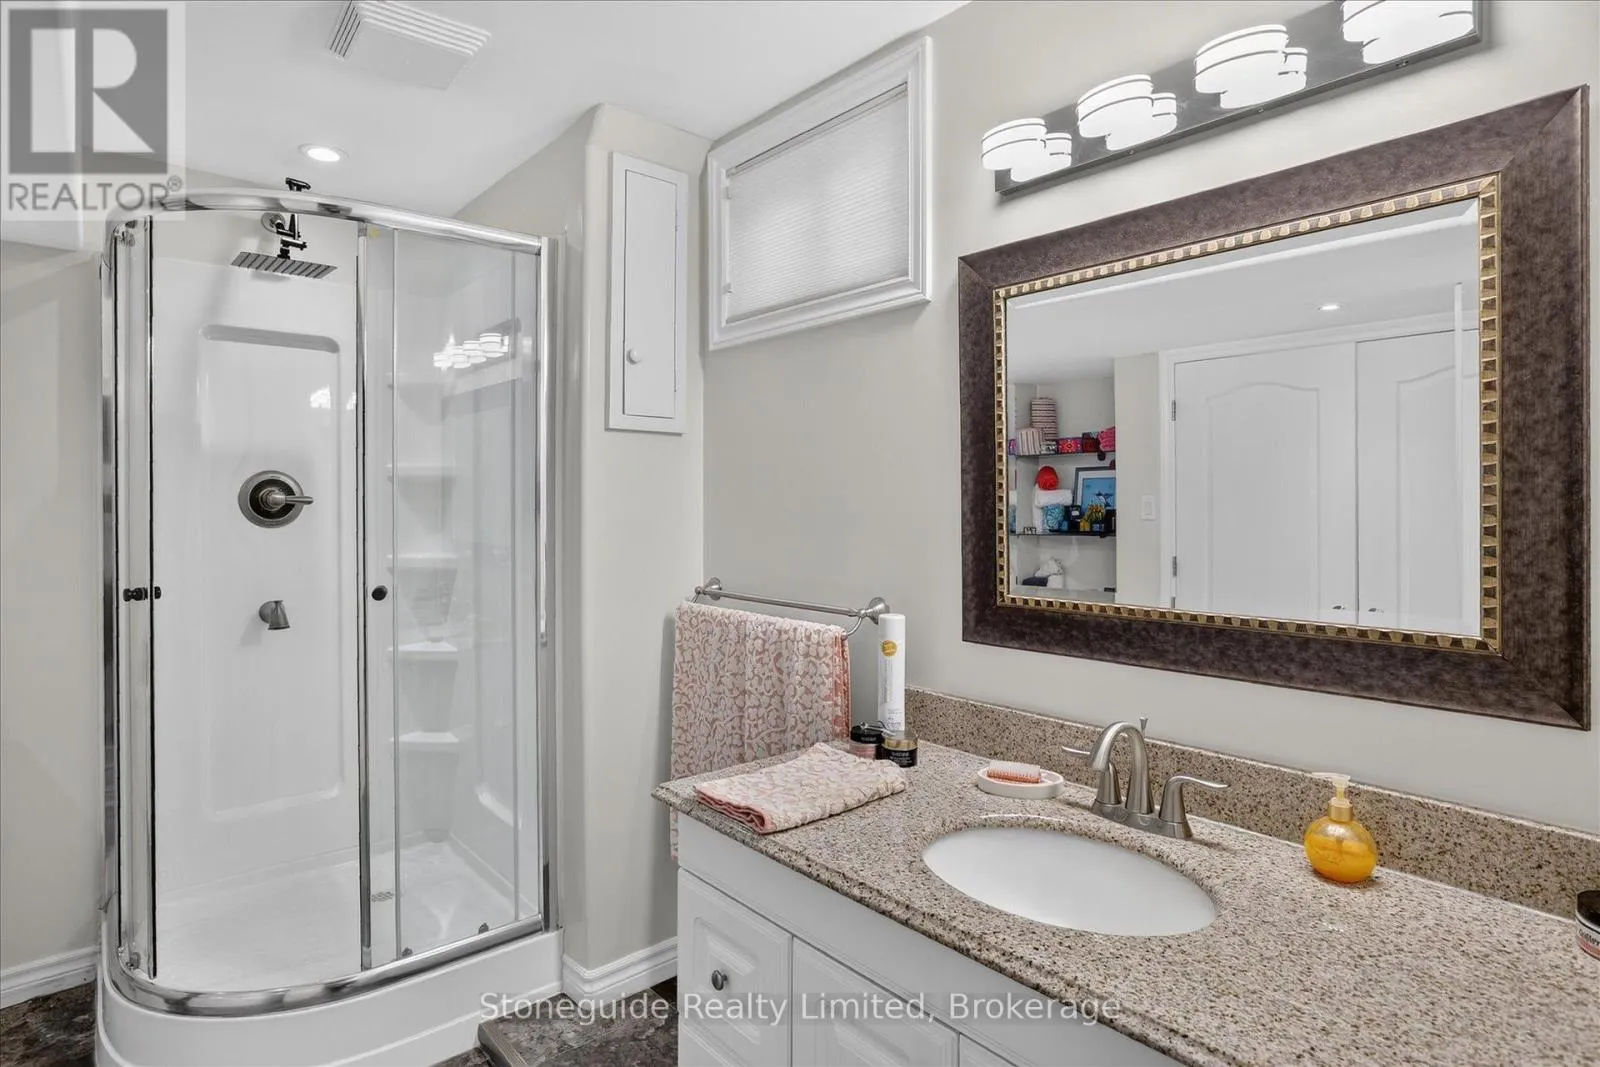
Bathroom
Basement
3.38 m x 2.97 m
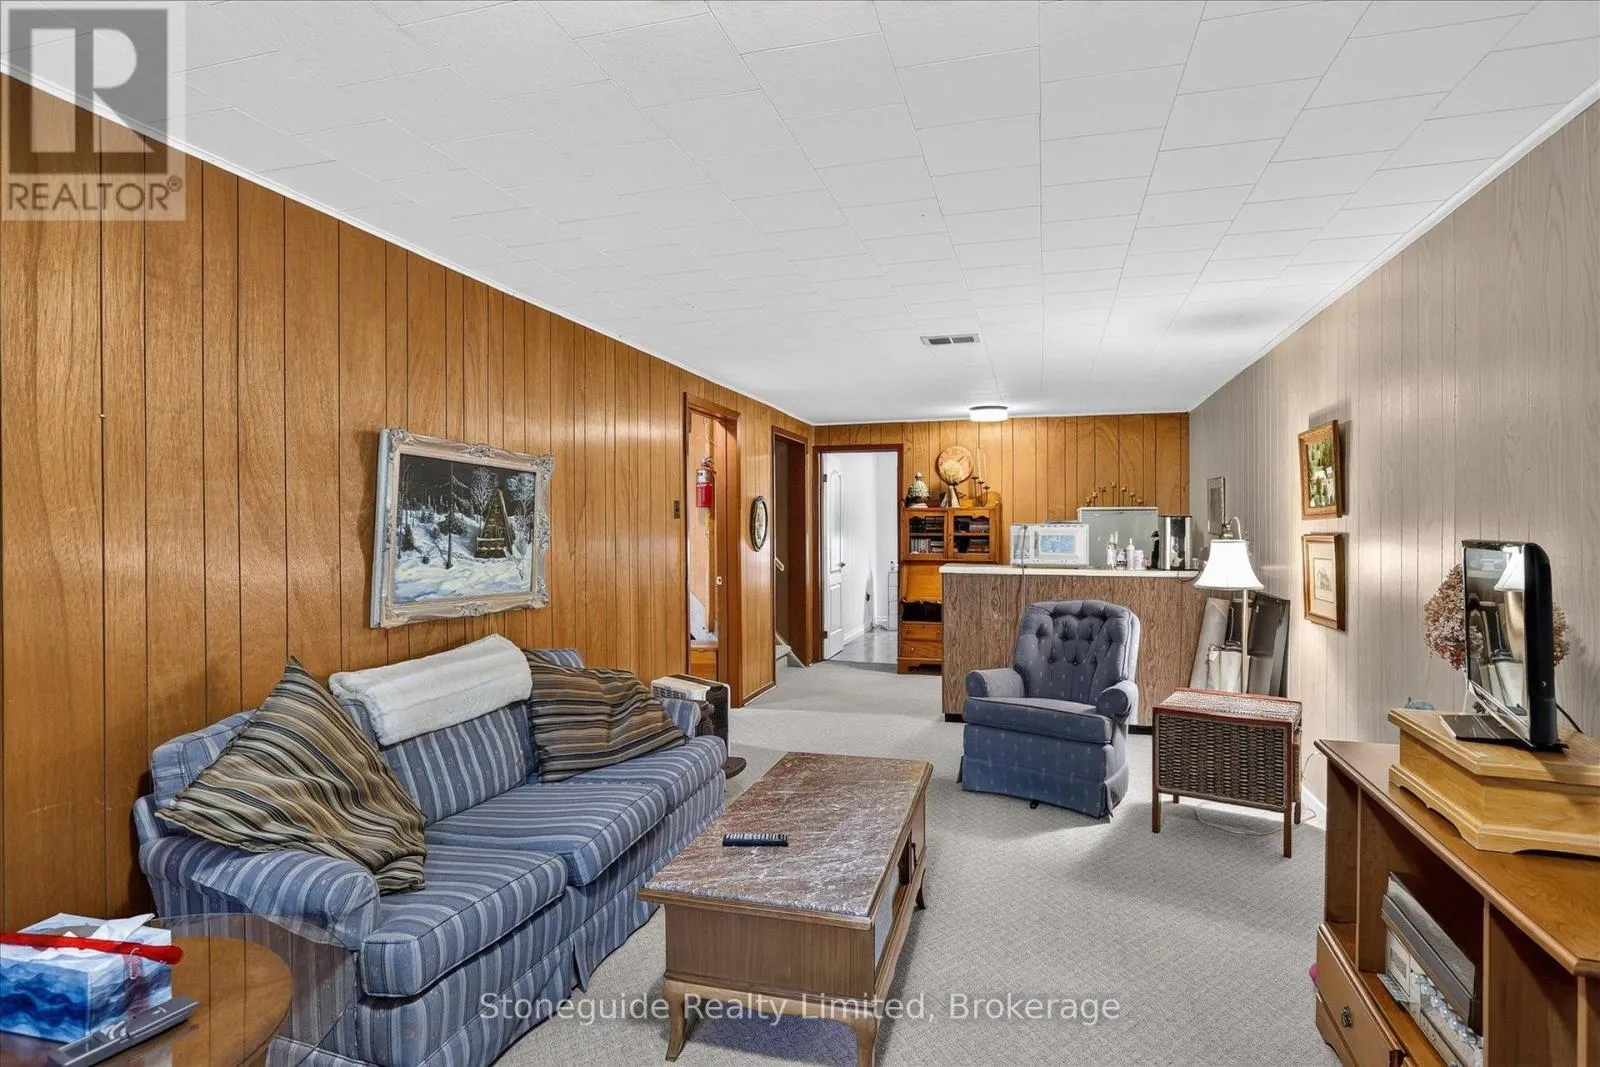
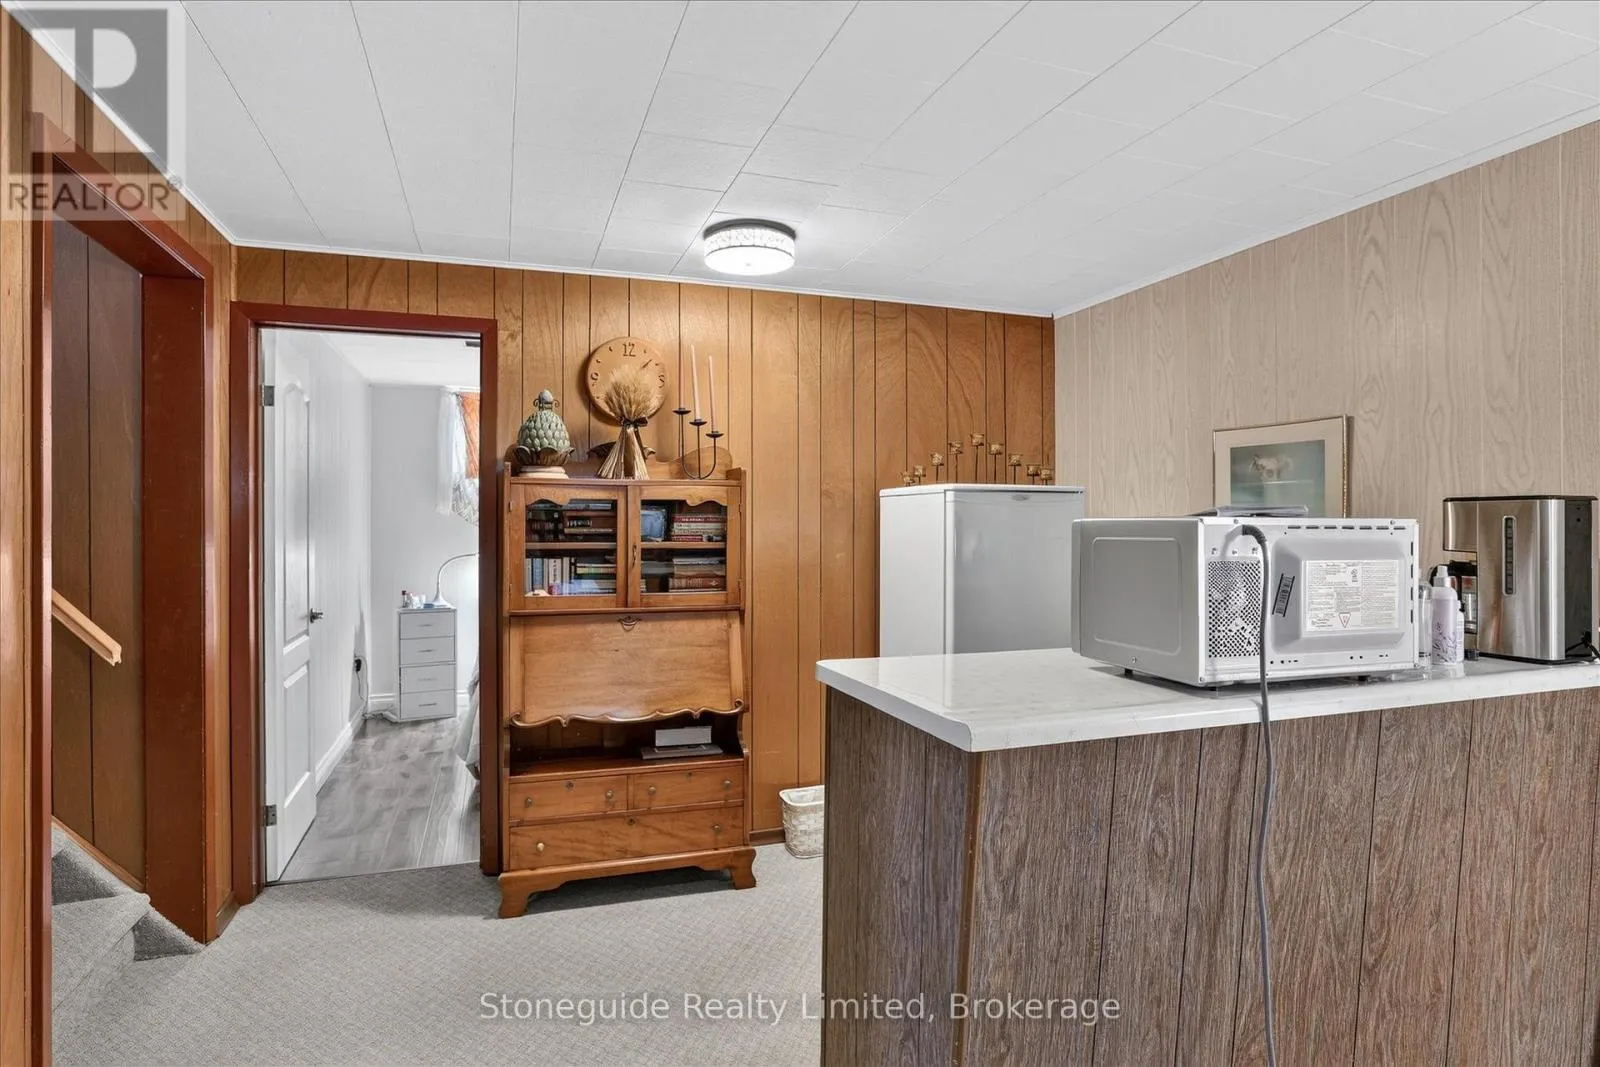
Recreational, Games room
Basement
3.38 m x 9.83 m
Living room
Main level
3.51 m x 5.69 m
Kitchen
Main level
3.58 m x 3.4 m
Dining room
Main level
2.29 m x 3.25 m
Primary Bedroom
Main level
3.51 m x 4.12 m
Bedroom
Main level
3.48 m x 2.77 m
Bedroom
Main level
3.45 m x 2.74 m
Bathroom
Main level
2.13 m x 2.01 m

Location

Learn more about this property
Listing provided by:
Stoneguide Realty Limited
MLS® number:
X13682172
Agent:
Tom Bennett
*Indicates required field
Name is required
Email is required
Please enter a valid phone number (e.g., 416-111-1111).

Community Spotlight: Homes For sale in Your Neighborhood