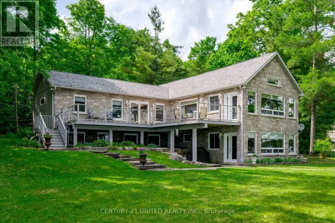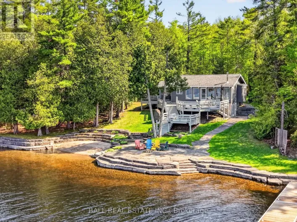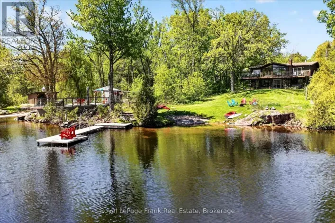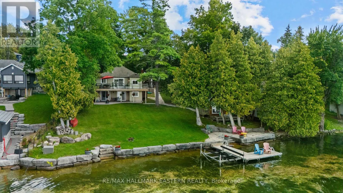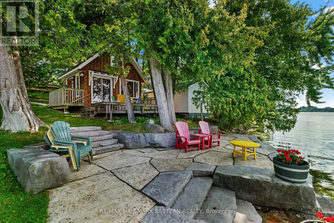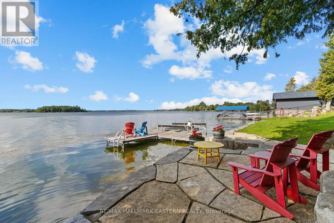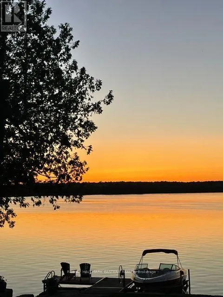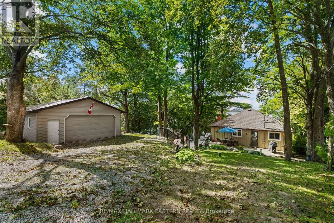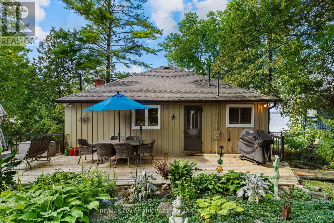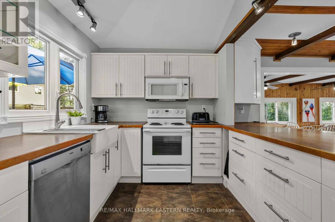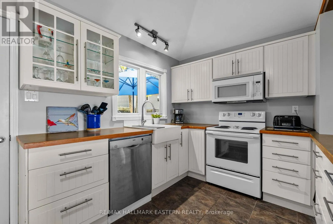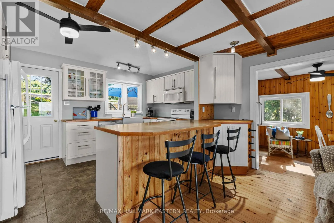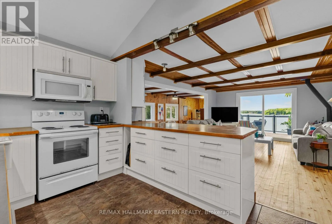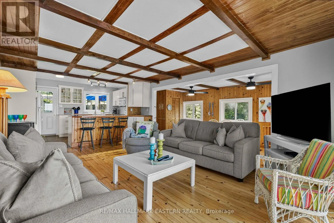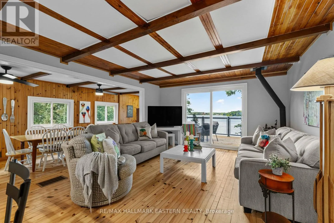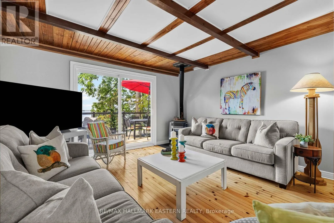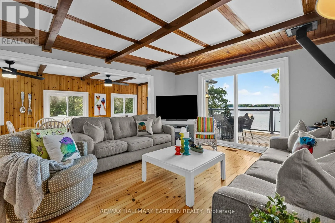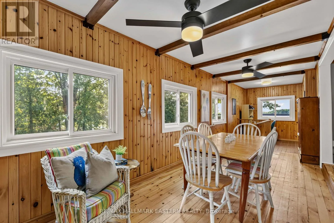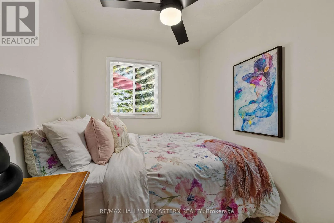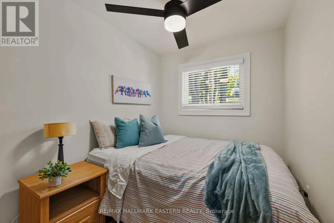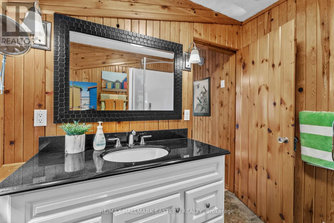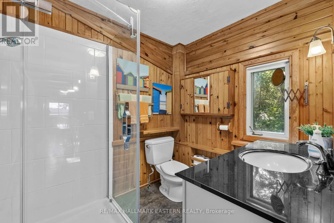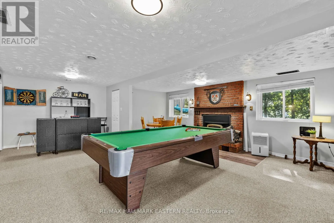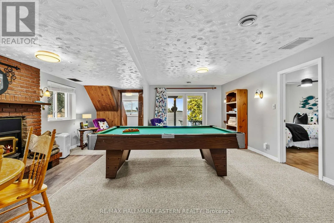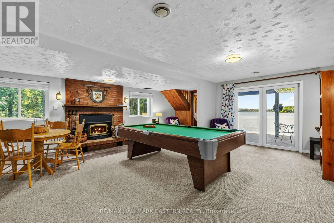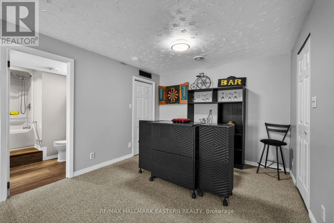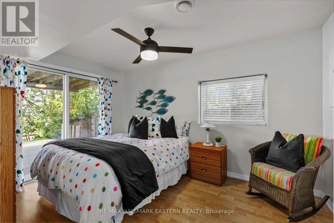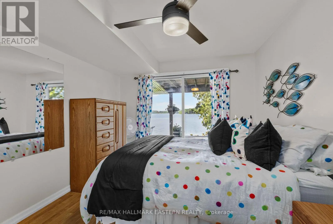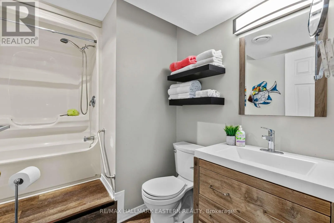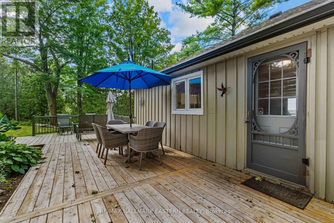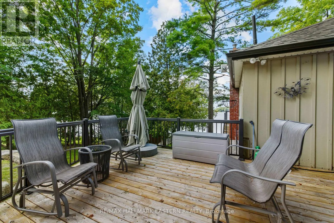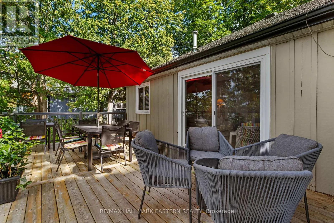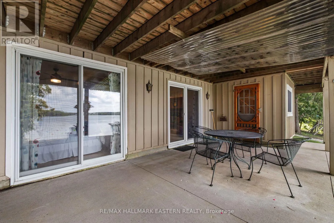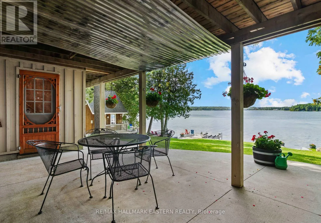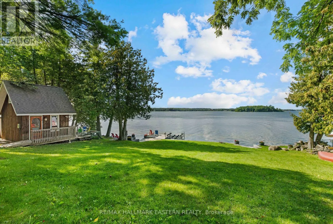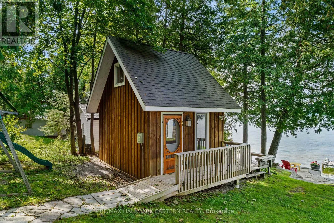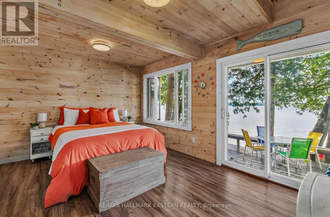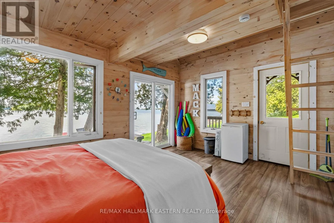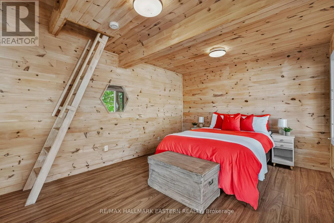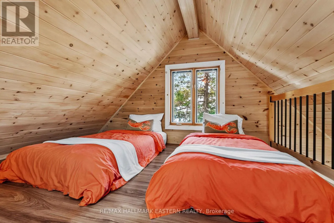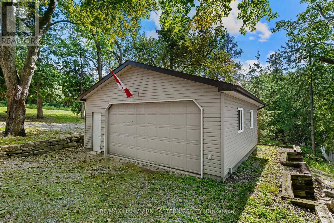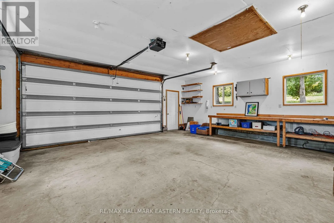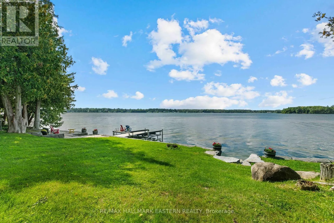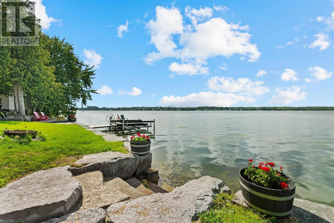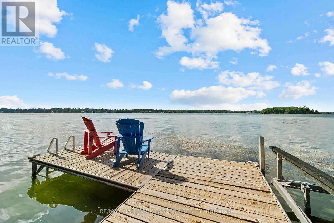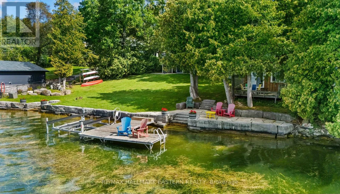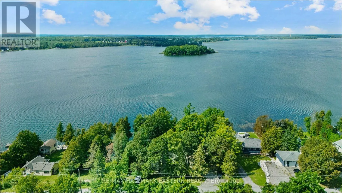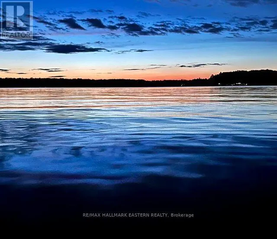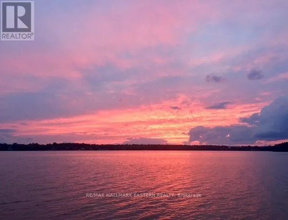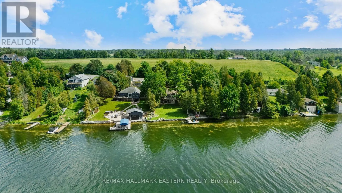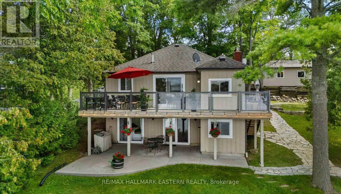
Cross Streets: Selwyn Rd & Poplar Point Rd. ** Directions: From Selwyn Rd, turn onto Poplar Point Rd. Follow to the end and turn right. Welcome to your year-round waterfront retreat on Chemong Lake, part of the renowned Trent-Severn Waterway. Set on a private, beautifully landscaped lot with northwest exposure, gorgeous open lake views and spectacular sunsets, this very well-maintained 3-bedroom, 2-bathroom home offers approximately 1800 sq. ft. of finished living space and the flexibility to enjoy it as a full-time residence or four-season cottage. The property's outdoor spaces are a true highlight, with extensive landscaping, an impressive armour stone shoreline and plenty of room to relax and enjoy life by the water. An updated deck with glass railing makes the most of the lake views, while the walkout from the fully finished lower level provides easy access to the waterfront. Inside, comfortable and inviting living spaces extend across both levels, with the finished basement adding valuable additional room for family and guests. Outside, the updated bunkie offers additional space for quiet lakeside enjoyment, while the substantial 24' x 24' insulated garage easily accommodates vehicles, water toys, a workshop and storage. Located just minutes from Bridgenorth for everyday amenities, yet surrounded by the natural beauty and recreation of Chemong Lake, this is an exceptional opportunity to enjoy waterfront living with access to the Trent-Severn Waterway right from your own shoreline. (id:27476)