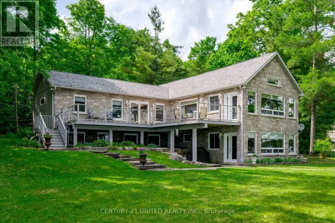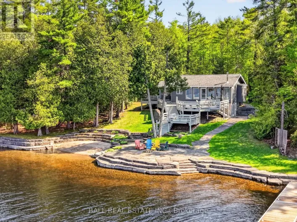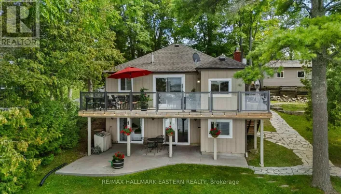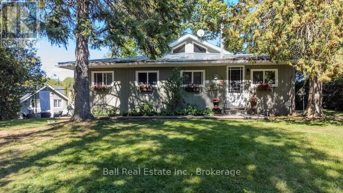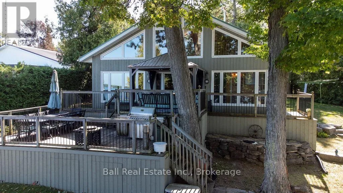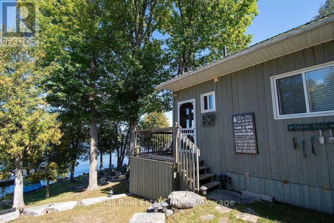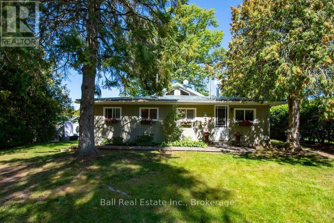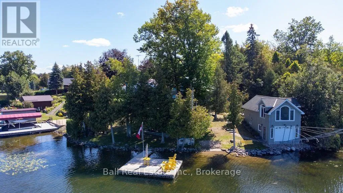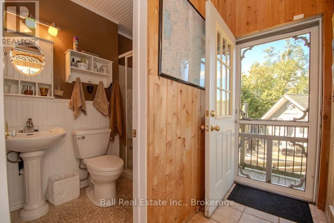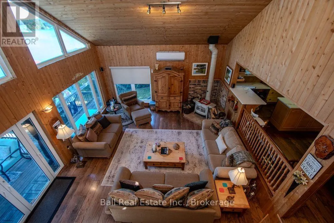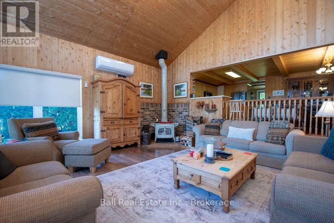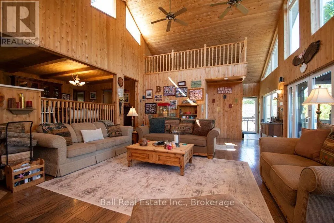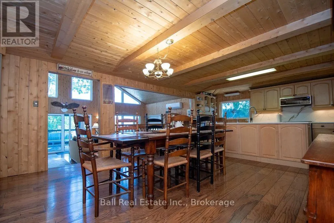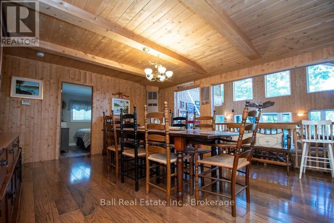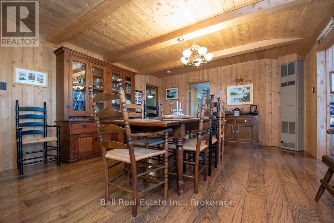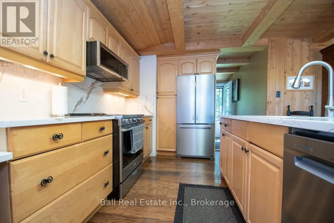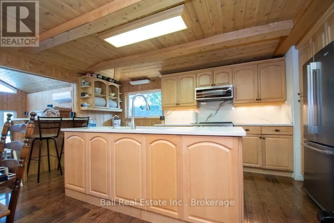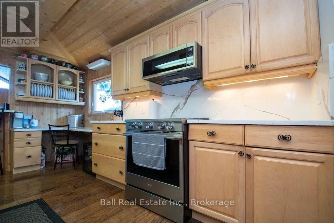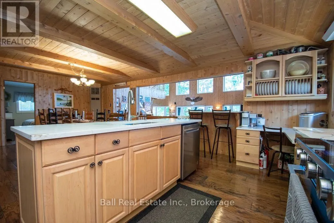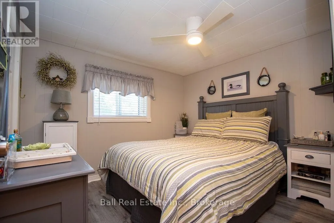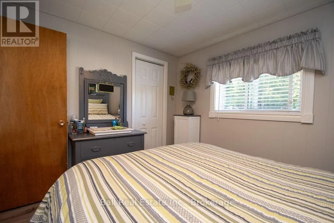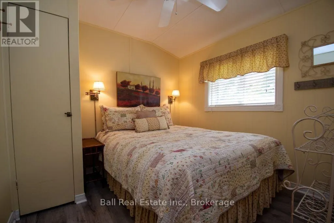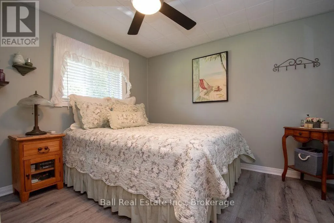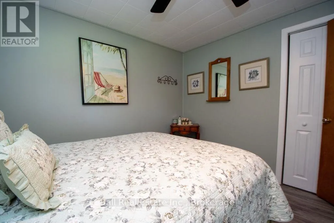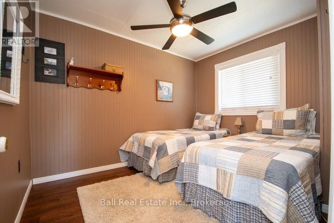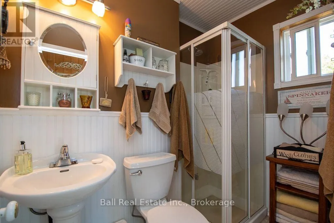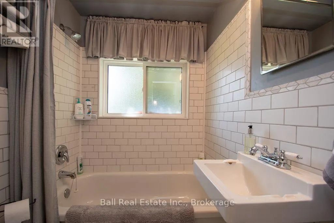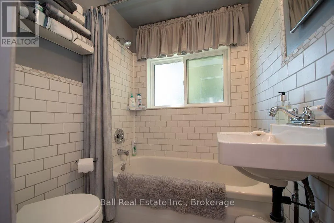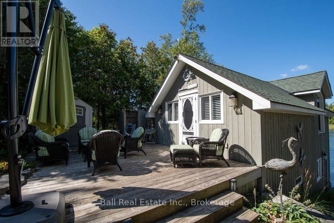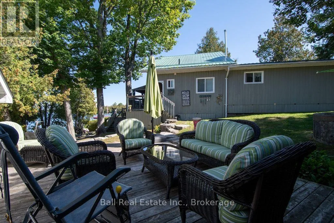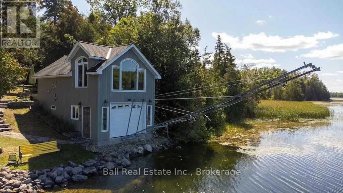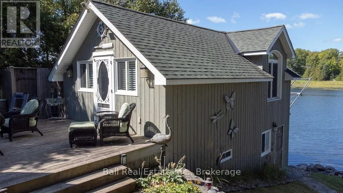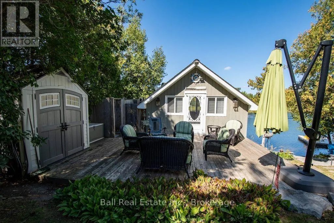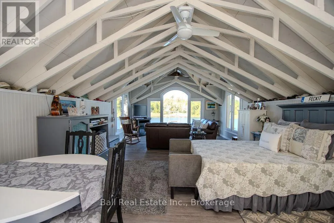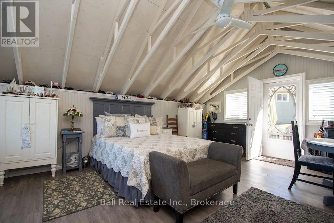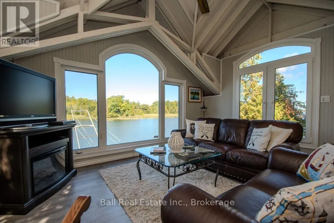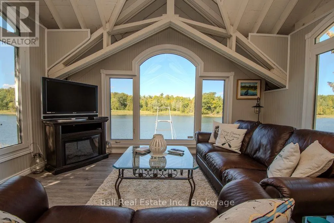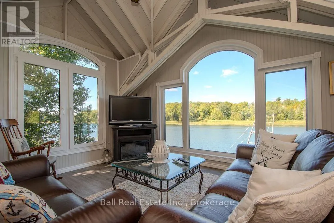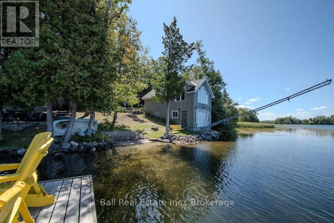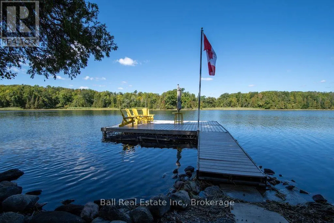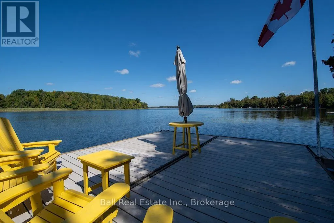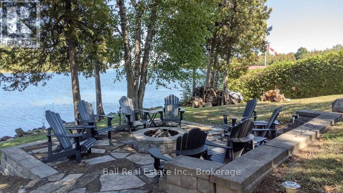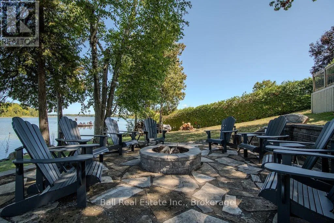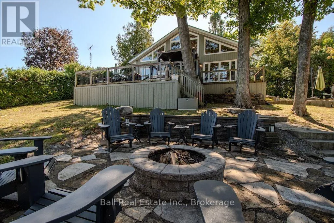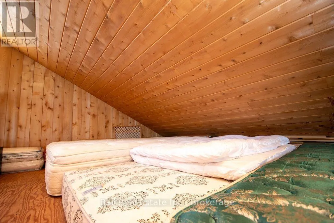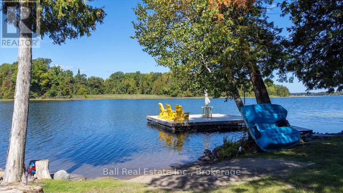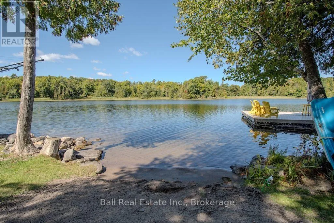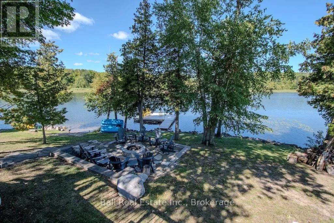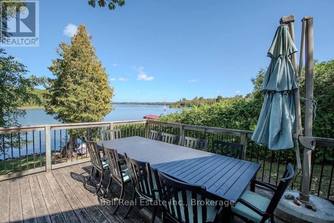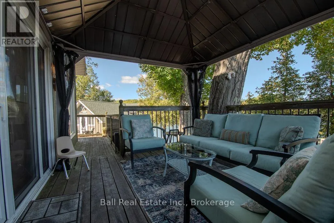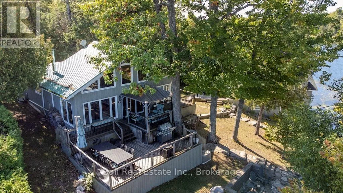
Cross Streets: Buckhorn Rd & Selwyn Rd. ** Directions: Buckhorn Rd - turn south on 13th line. Right onto Selwyn Bay Lane. Lasthouse at the end. Welcome to 2521 Selwyn Bay Lane, where the private road ends and lake life begins on Chemong Lake. This year round cottage offers incredible privacy, long lake views and approx.147 feet of waterfront - jump or swim right off the dock, or let the little ones splash and play along the sandy wade-in beach area. Completely rebuilt in 2002, the main cottage was designed with family and friends in mind, offering 4 bedrooms, 2 bathrooms and plenty of room for everyone to gather. The large kitchen i complete with Stainless Steel appliances and is made for preparing cottage meals while conversations carry on around you, with generous indoor and outdoor spaces that practically beg for long-table dinners. The spacious family room takes full advantage of the lake views, while a cozy wood stove makes this just as inviting on a crisp fall evening as it is in the middle of summer. The cottage has an electric heat pump(heat & AC) and propane wall furnace available. Upstairs, a fun loft gives the kids their own space to hang out, play or escape from the adults. Outside, there are multiple sitting areas that allow everyone to find their favourite spot, whether that's morning coffee by the water, dinner outside, an afternoon on the dock or an evening around the fire. And then there's the boathouse. Built in 2014(ICF foundation), this incredible space may just steal the show. The upper level is currently set up with a bed area, living area and plenty of room to sit back and take in the lake. Below, a R&J marine rail system provides indoor boat storage along with plenty of room for the water toys. Only 15 mins to Lakefield and 10 mins to Buckhorn! (id:27476)