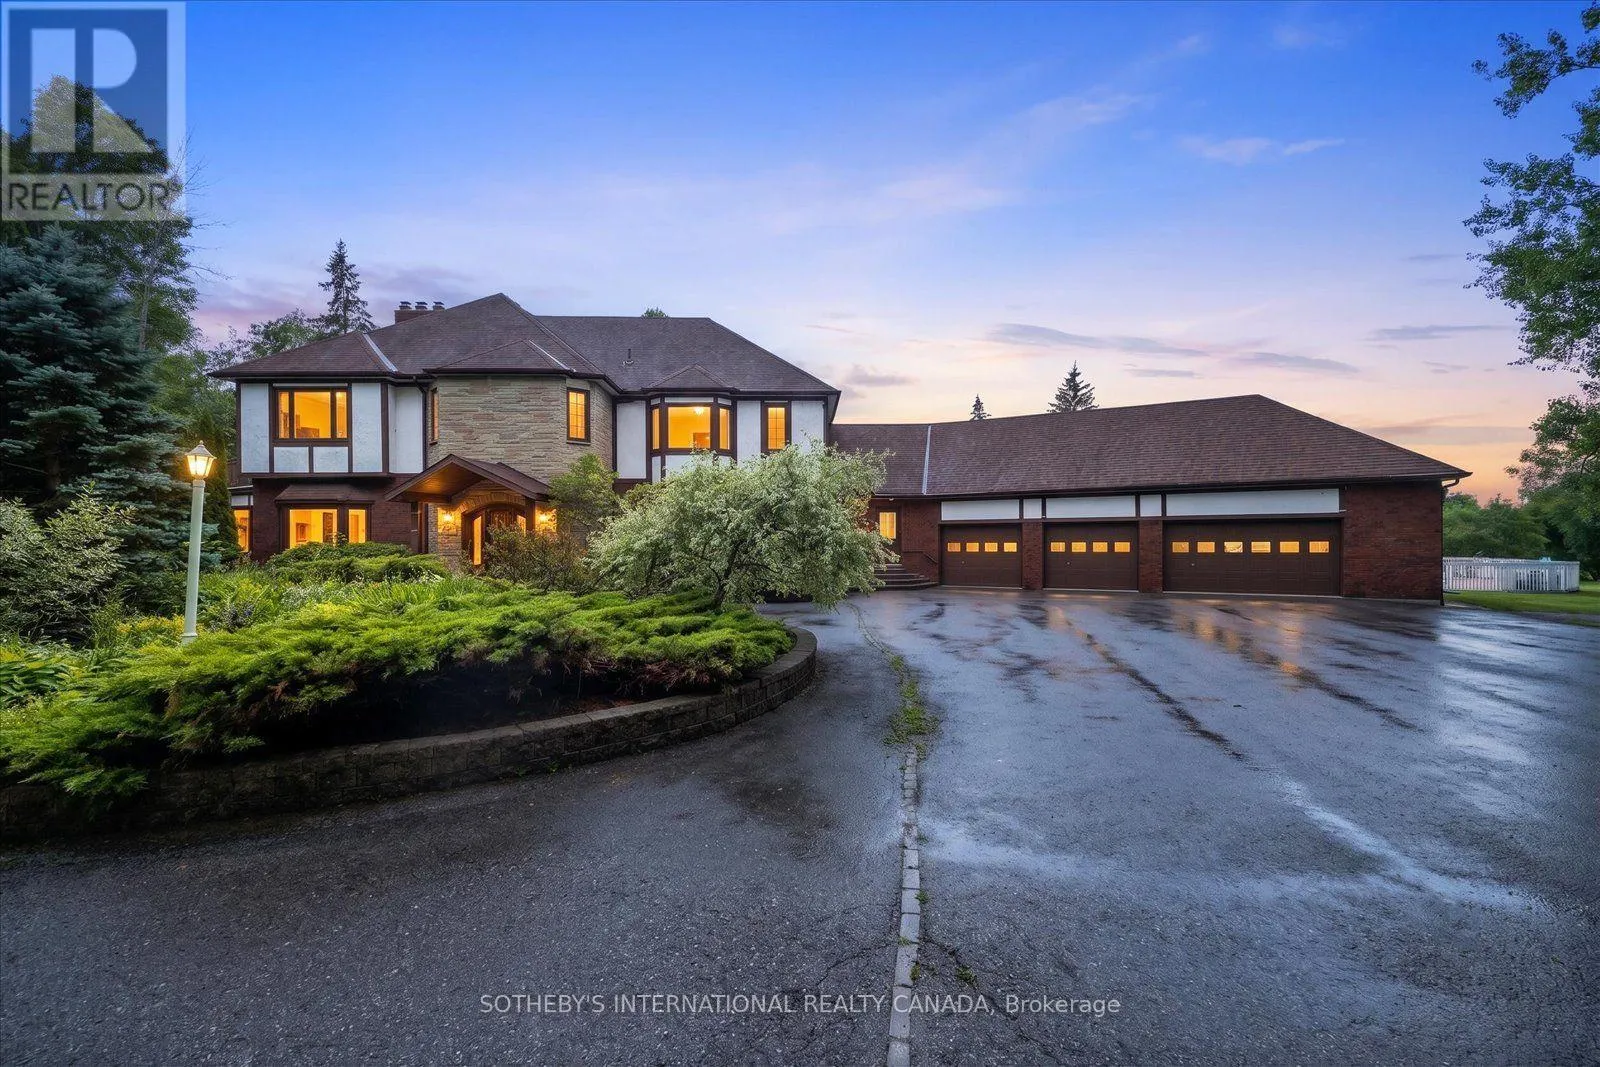
1515 Hawkswood Drive, Selwyn, Ontario K0L 1T0

Listed for:
$2,788,000
5 beds
5 baths
Listed 7 days ago
House for rent: 1515 Hawkswood Drive, Selwyn, Ontario K0L 1T0

View all 50 photos

About

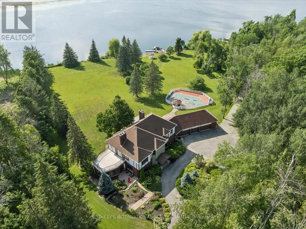
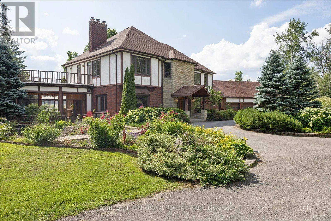
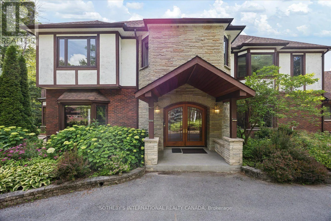
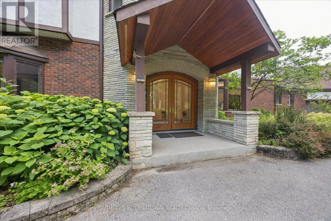
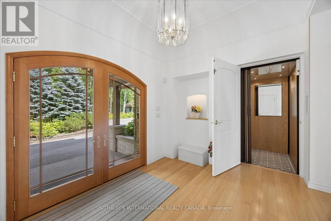
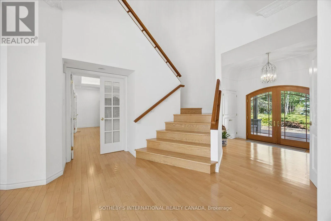
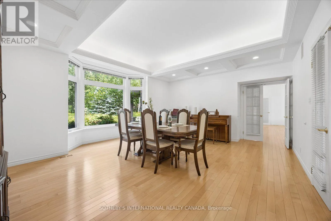
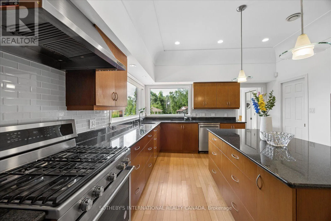
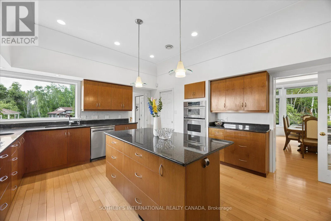
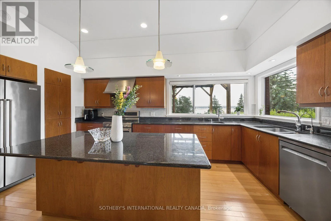
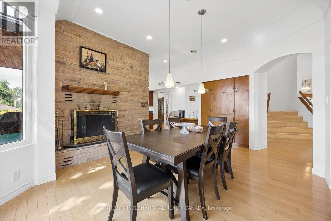
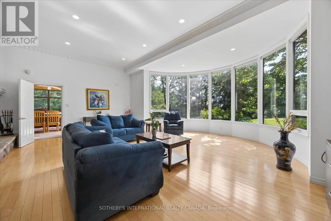
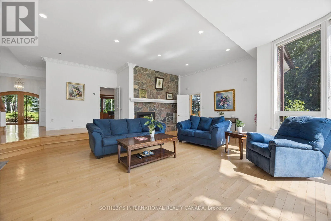
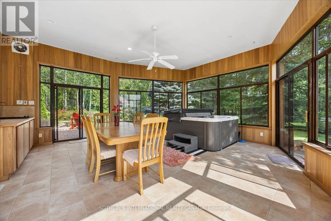
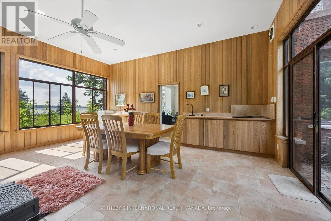
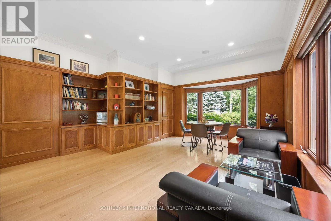
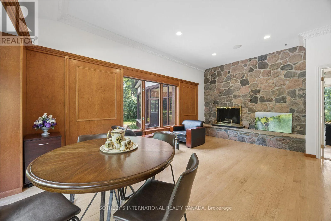
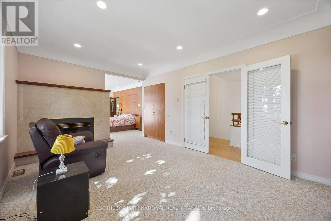
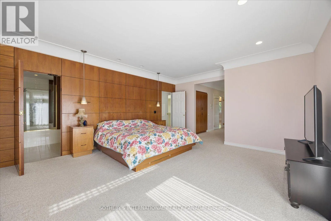
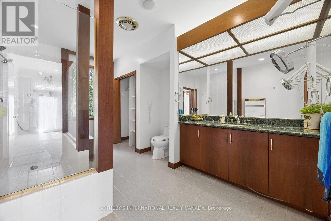
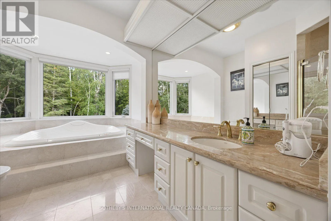
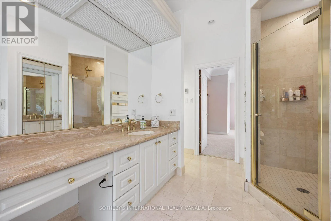
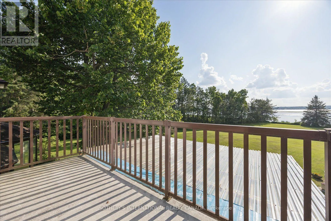
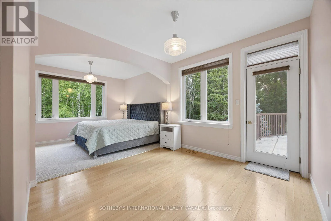
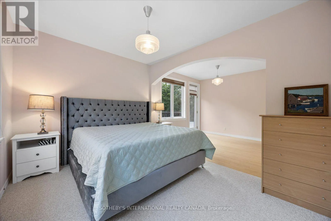
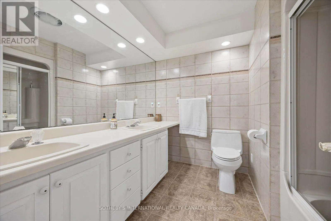
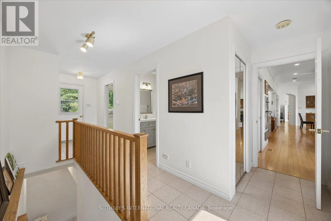
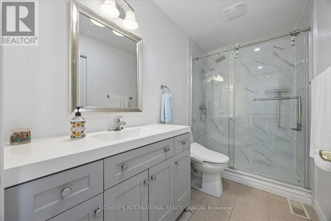
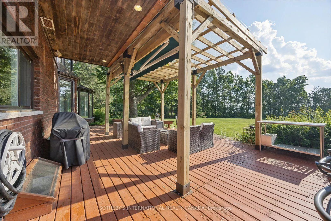
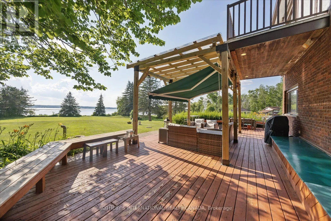
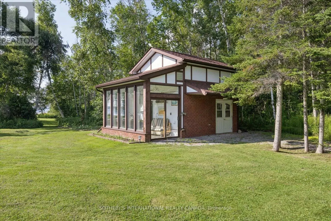
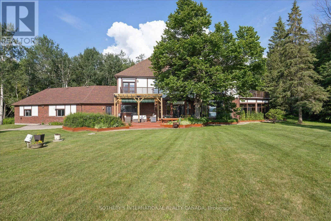
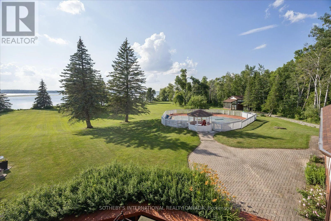
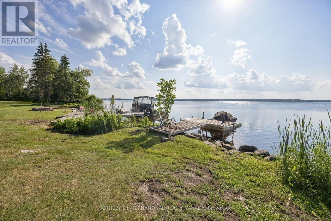
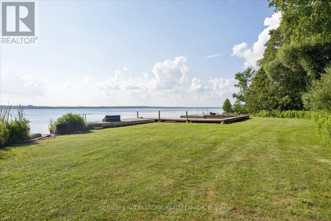
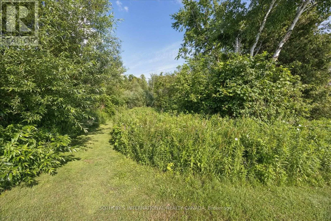
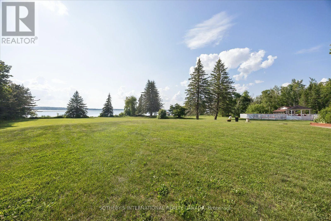
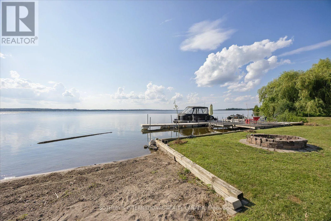
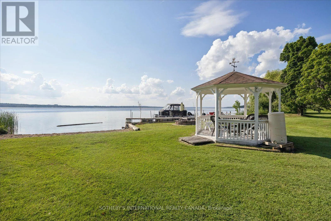
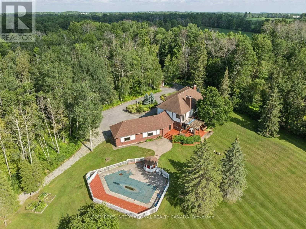
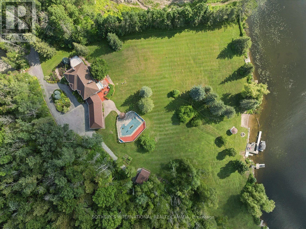
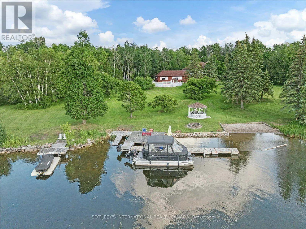
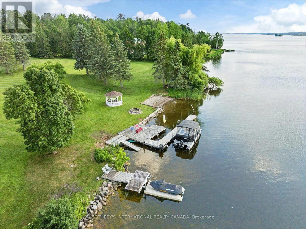
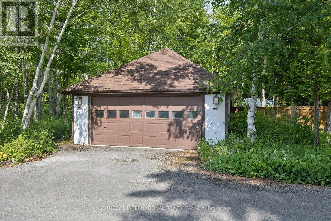
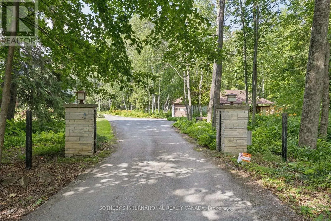
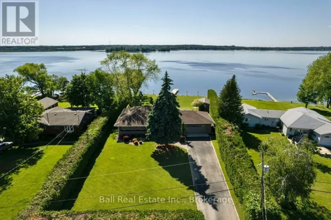
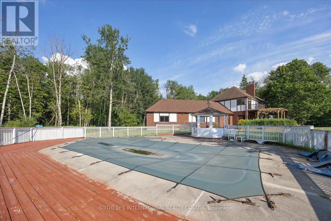
Cross Streets: Kerry Line & Hawkswood Drive. ** Directions: Follow your GPS. An expansive 10 acre waterfront and forested estate on historic Pigeon Lake offering 540 feet of sunny west-facing, sandy shoreline with ultimate privacy along the boater's paradise of the Trent-Severn Waterway. The 6,400-square-foot, custom two-storey home features five bedrooms, five bathrooms and an elevator servicing all three levels. The layout is designed for comfort and entertainment, with several gathering areas, a formal library, and a heated solarium with a built-in BBQ leading to a covered terrace. The primary suite includes a lakeside balcony and dual spa-inspired ensuites. Outdoor amenities include a massive groomed lawn & gardens, an inground pool, a four-person Jacuzzi in a screened sunroom, forest trails, a greenhouse and 2 storey bunkie plus extensive dockage at the shore. The property also includes eight covered vehicle spaces across a four-car garage, a two-car garage, and a two-car carport. The Lakehouse is equipped with a 24KW generator, new furnaces, new A/C, UV water sterilization, and a three-sump-pump system. Located on a year-round municipal road about one hour from the GTA and 20 minutes from Peterborough, this turn-key Kawartha Estate is the ultimate year-round residence, family retreat, and multi-generational home. (id:27476)

Property Highlights

MLS® Number
X13547206
Type
Single Family
Community Name
Selwyn
Ownership Type
Freehold
Land Size
540 FT ; See Survey attached|5 - 9.99 acres
Parking Space Total
18

Building

Building Type
House
Storeys
2.00
Square Footage
3500 - 5000 sqft
Bathrooms Total
5
Bedrooms Above Ground
4
Bedrooms Total
5
Amenities
Fireplace(s) Beach, Marina
Exterior Finish
Brick
Fireplace Present
Yes
Basement Type
N/A (Finished)
Basement Features
Building Heating Type
Forced air, Other
Heating Fuel
Propane, Wood
Building Cooling Type
Central air conditioning, Air exchanger, Ventilation system

Utilities

Power
Generator
Utility Sewer
Septic System

Room Layout

Bedroom 3
Second level
3.81 m x 5.96 m
Bedroom 4
Second level
4.65 m x 3.24 m
Primary Bedroom
Second level
10.32 m x 4.51 m
Bedroom 2
Second level
6.39 m x 4.7 m
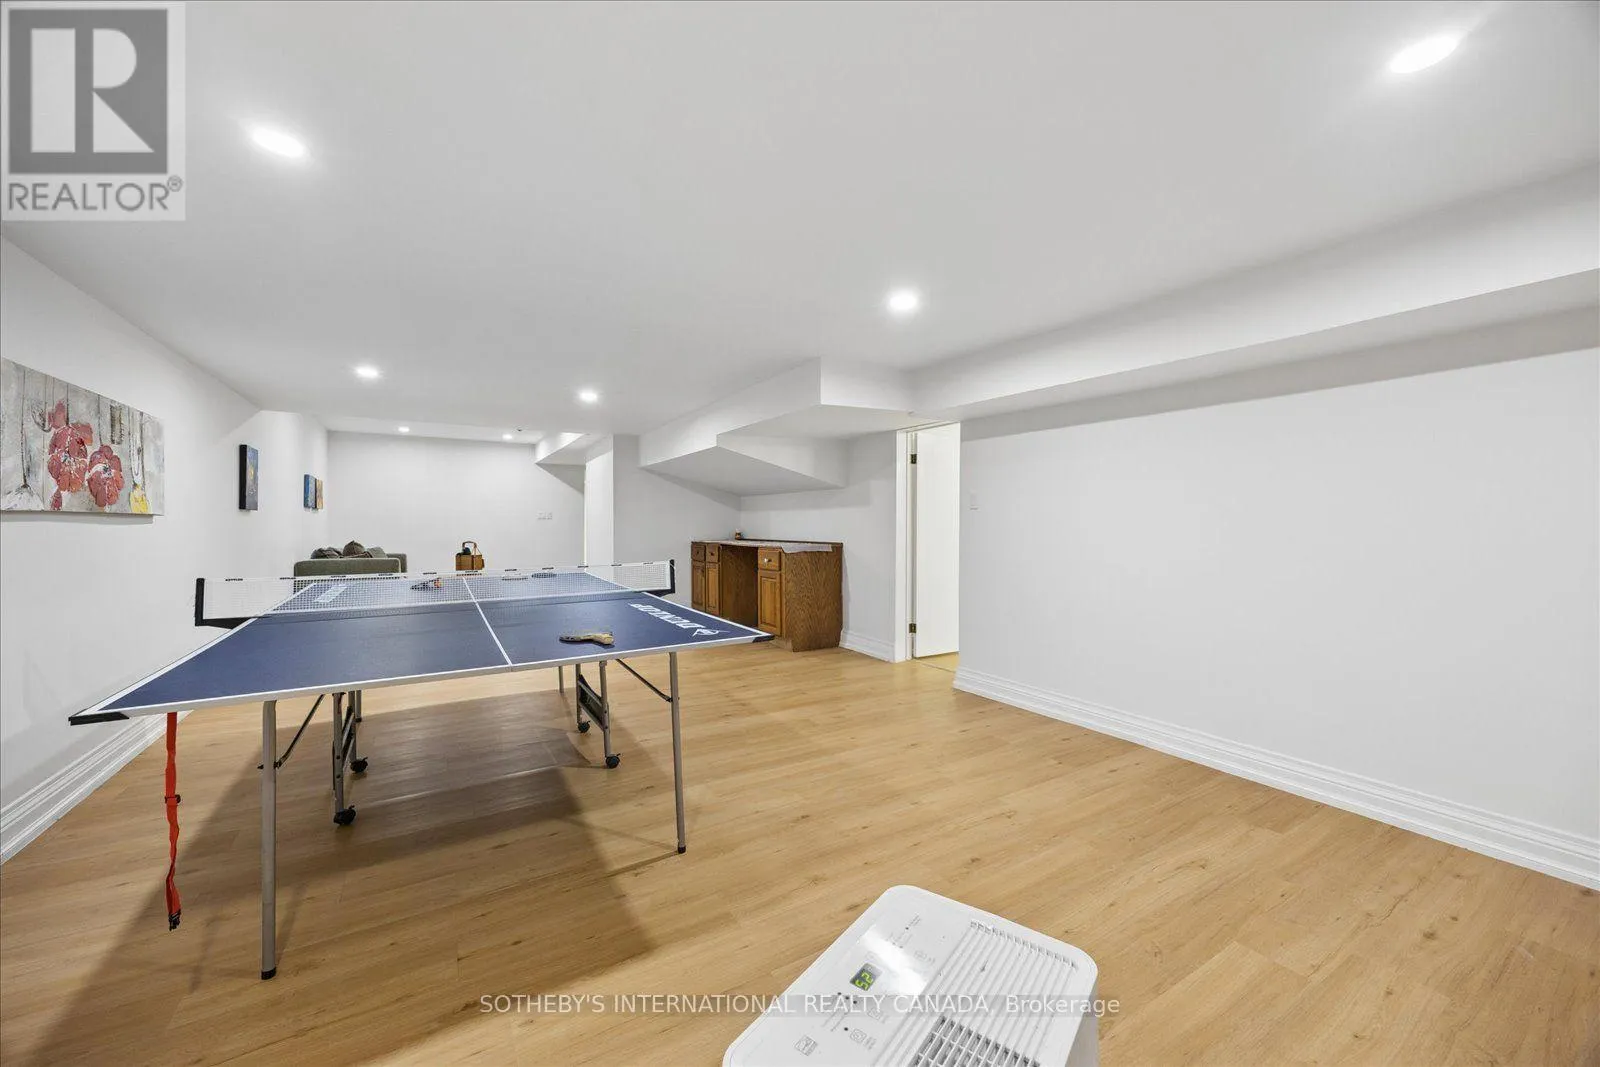
Recreational, Games room
Basement
11.88 m x 4.47 m
Den
Basement
5.21 m x 6.5 m
Bedroom
Basement
5.06 m x 3.05 m
Living room
Main level
8.35 m x 8.41 m
Dining room
Main level
4.56 m x 3.32 m
Sunroom
Main level
6.16 m x 6.11 m
Sitting room
Main level
5.21 m x 6.59 m
Kitchen
Main level
5.8 m x 4.46 m
Den
Main level
5.41 m x 5.28 m

Location

Learn more about this property
Listing provided by:
SOTHEBY'S INTERNATIONAL REALTY CANADA
MLS® number:
X13547206
Agent:
Ross Halloran
*Indicates required field
Name is required
Email is required
Please enter a valid phone number (e.g., 416-111-1111).