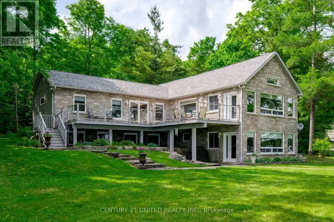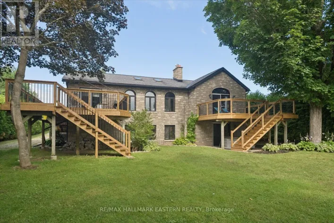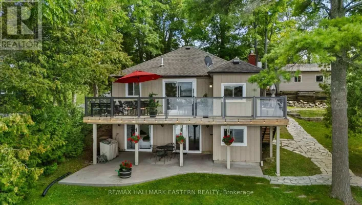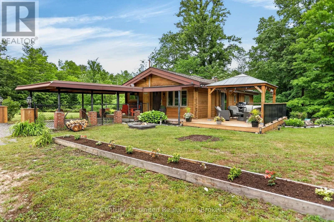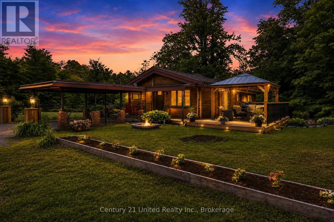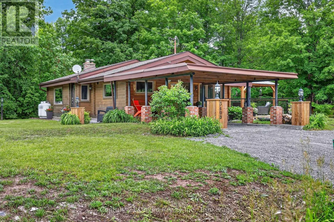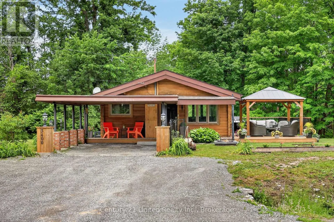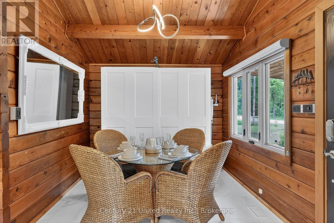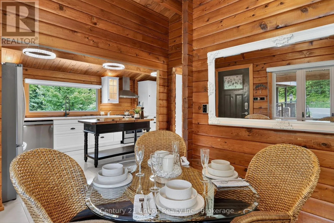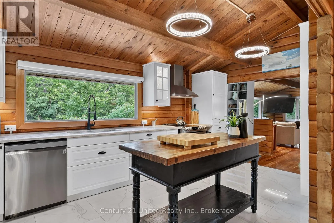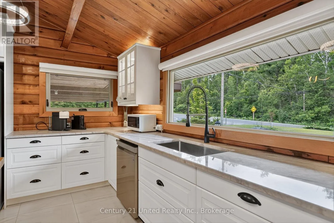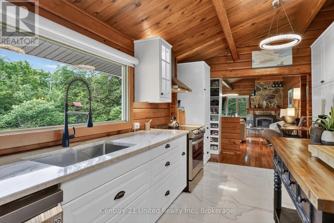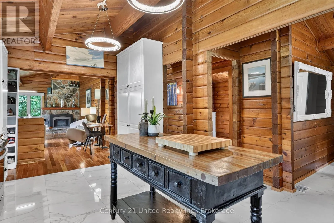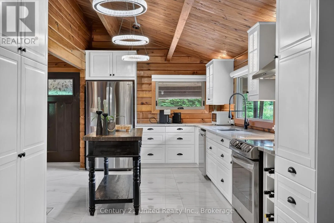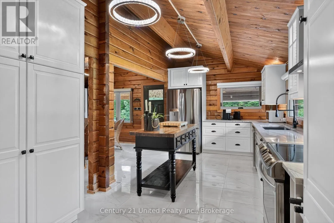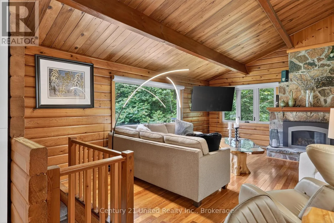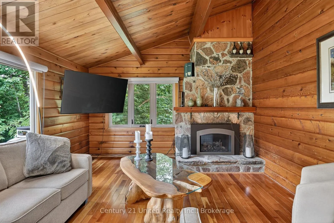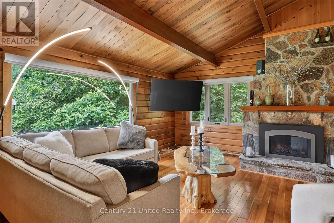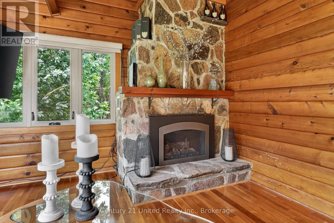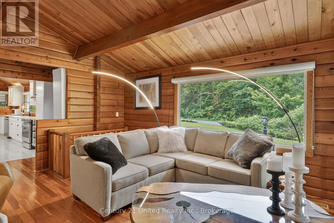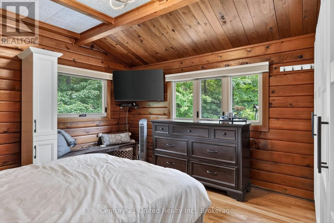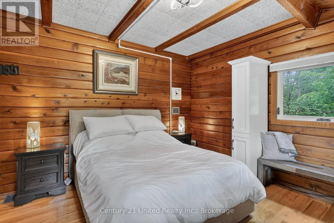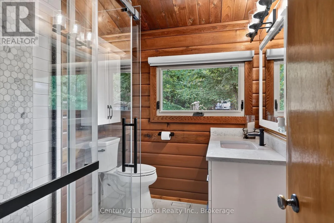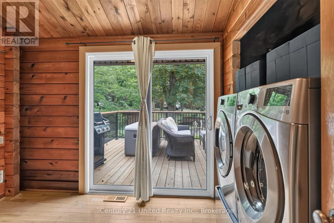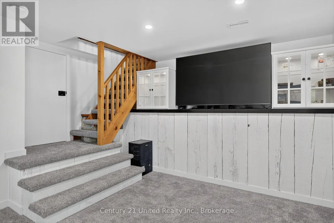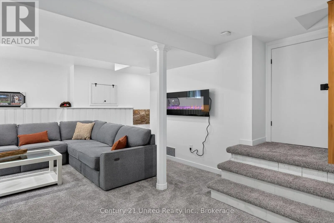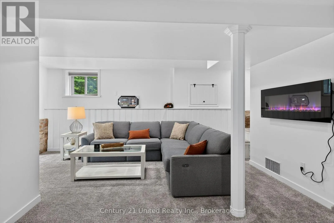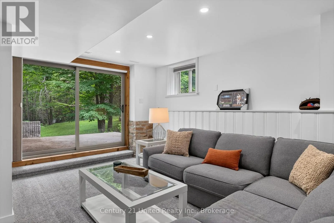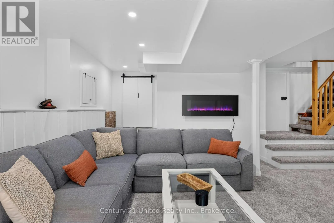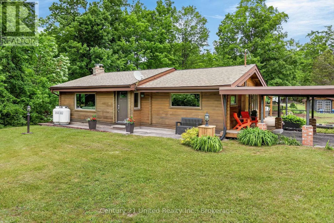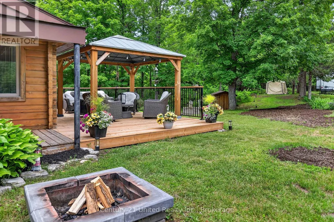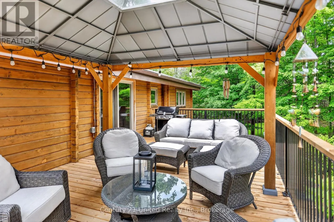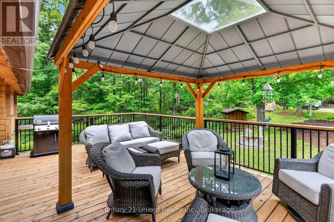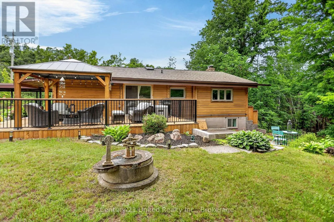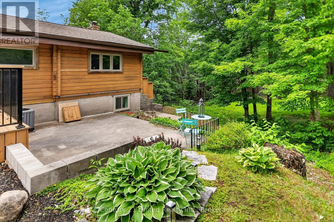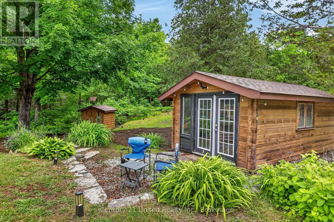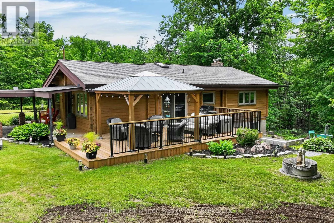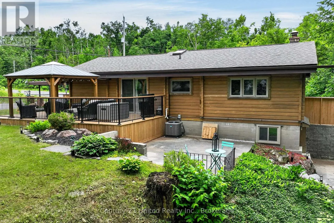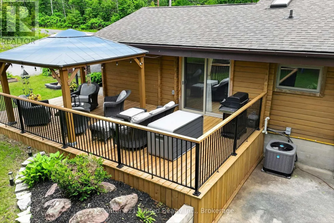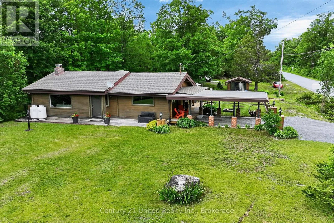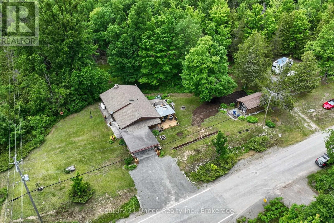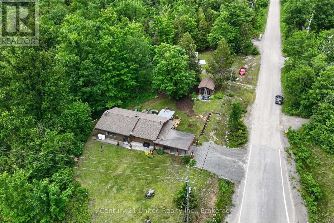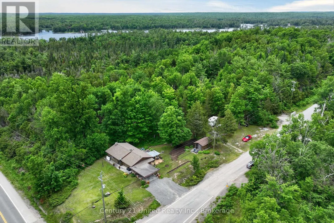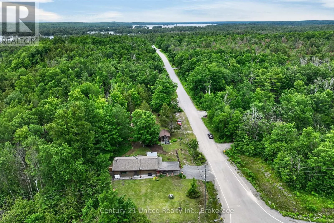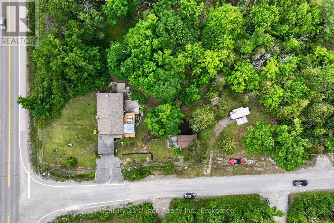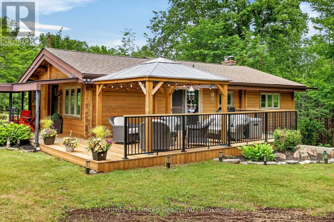
Hwy 28 / Juniper Pt Road Welcome to your own private retreat just minutes from Burleigh Falls. Set on over 1.5 acres of beautifully treed property, this exceptional Panabode log home offers the perfect blend of rustic charm and refined modern living. Thoughtfully updated from top to bottom, every inch of this home has been curated with style and functionality in mind. The stunning chef-inspired kitchen has been completely redesigned and features modern finishes, quality cabinetry, and an inviting space for gathering with family and friends. The warm and welcoming living area is anchored by a beautiful stone propane fireplace, creating the perfect atmosphere year-round. The main-floor primary suite offers convenience and comfort, complete with a beautifully updated bathroom showcasing contemporary finishes and thoughtful design. The bright, fully finished lower level provides additional living space and walks out directly to the private backyard, making it ideal for guests, entertaining, or family living. Step outside to enjoy the newly built deck overlooking the peaceful, wooded surroundings. A charming bunkie adds extra flexibility for visitors, a home office, creative space, or weekend overflow guests. This property strikes the perfect balance between luxury and laid-back cottage country living-where rustic character meets modern sophistication. Immaculately maintained and move-in ready, this is a rare opportunity to enjoy the best of both worlds in one unforgettable setting. (id:27476)