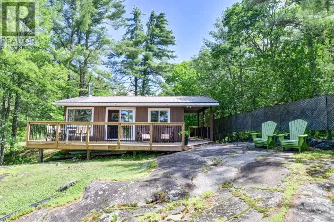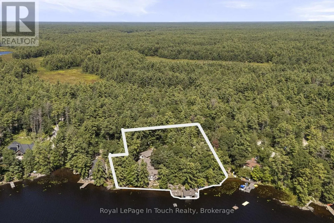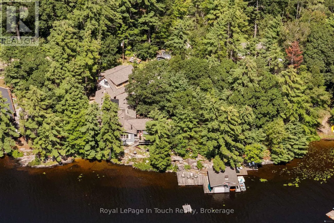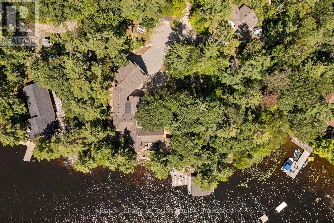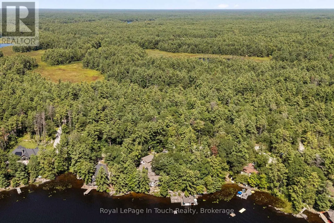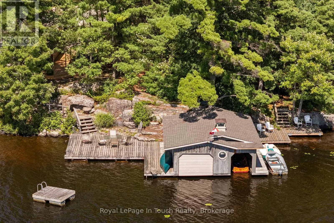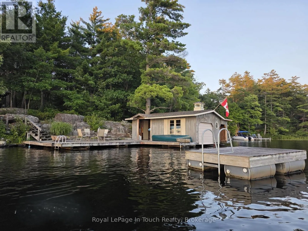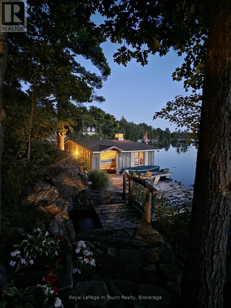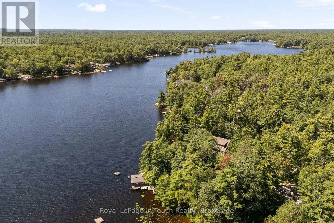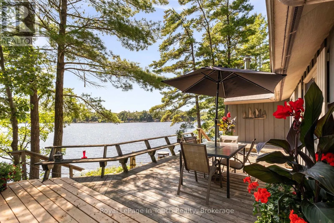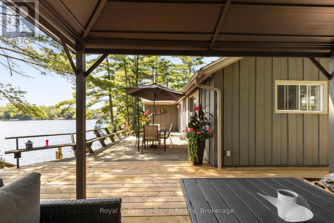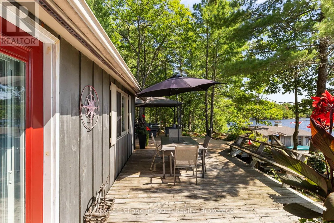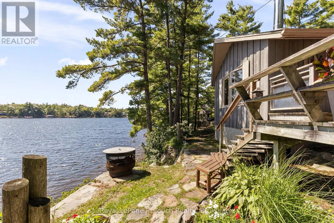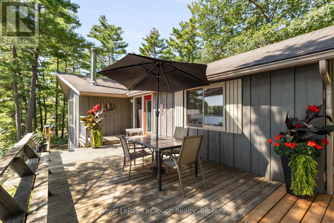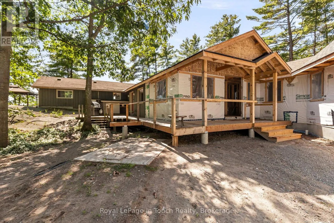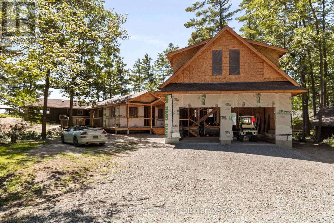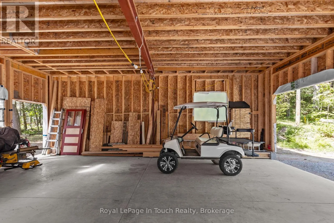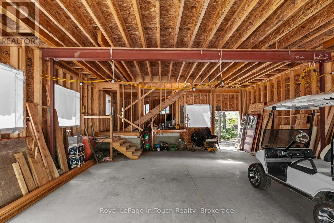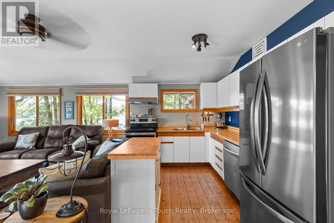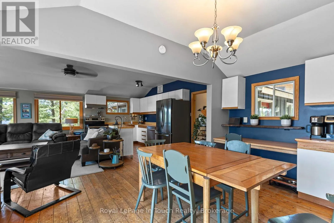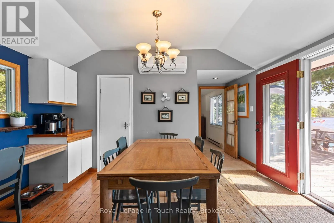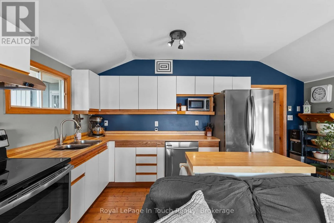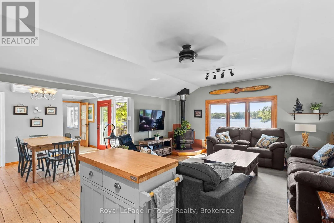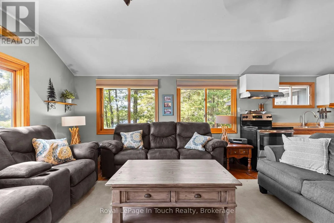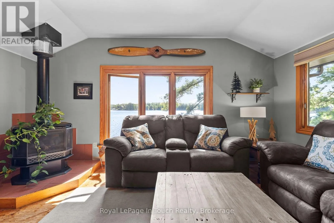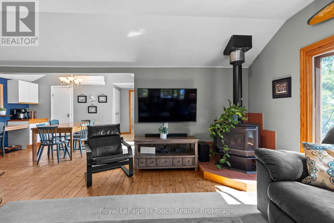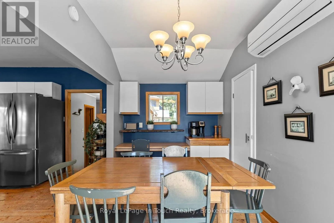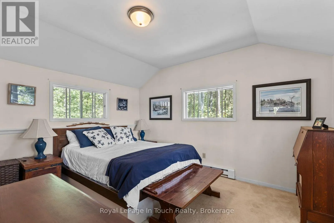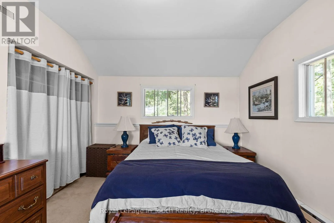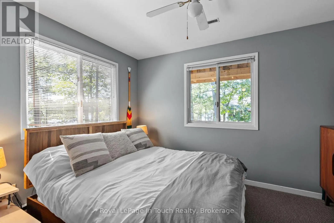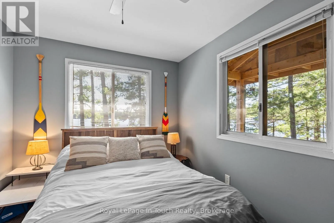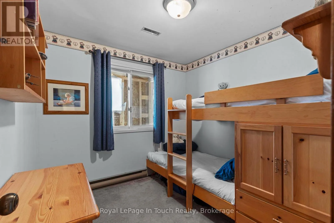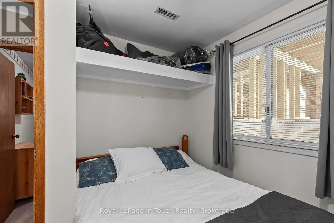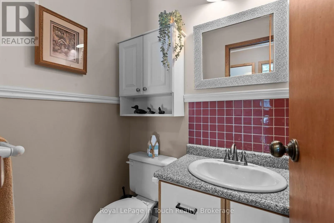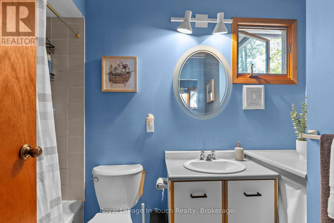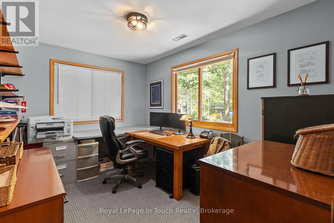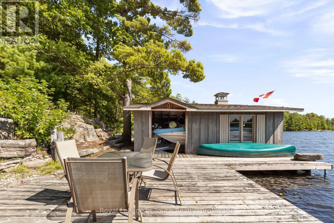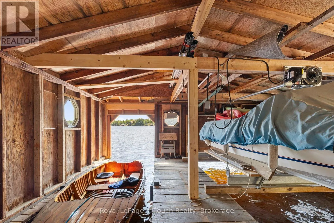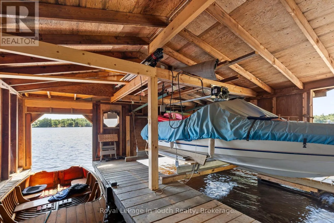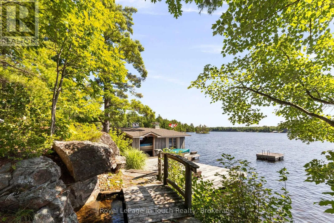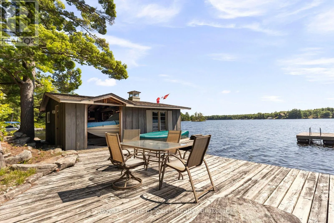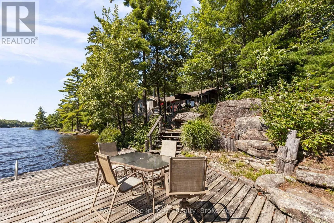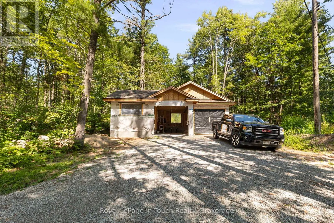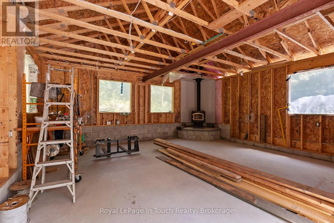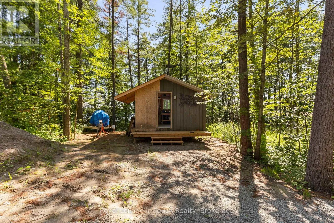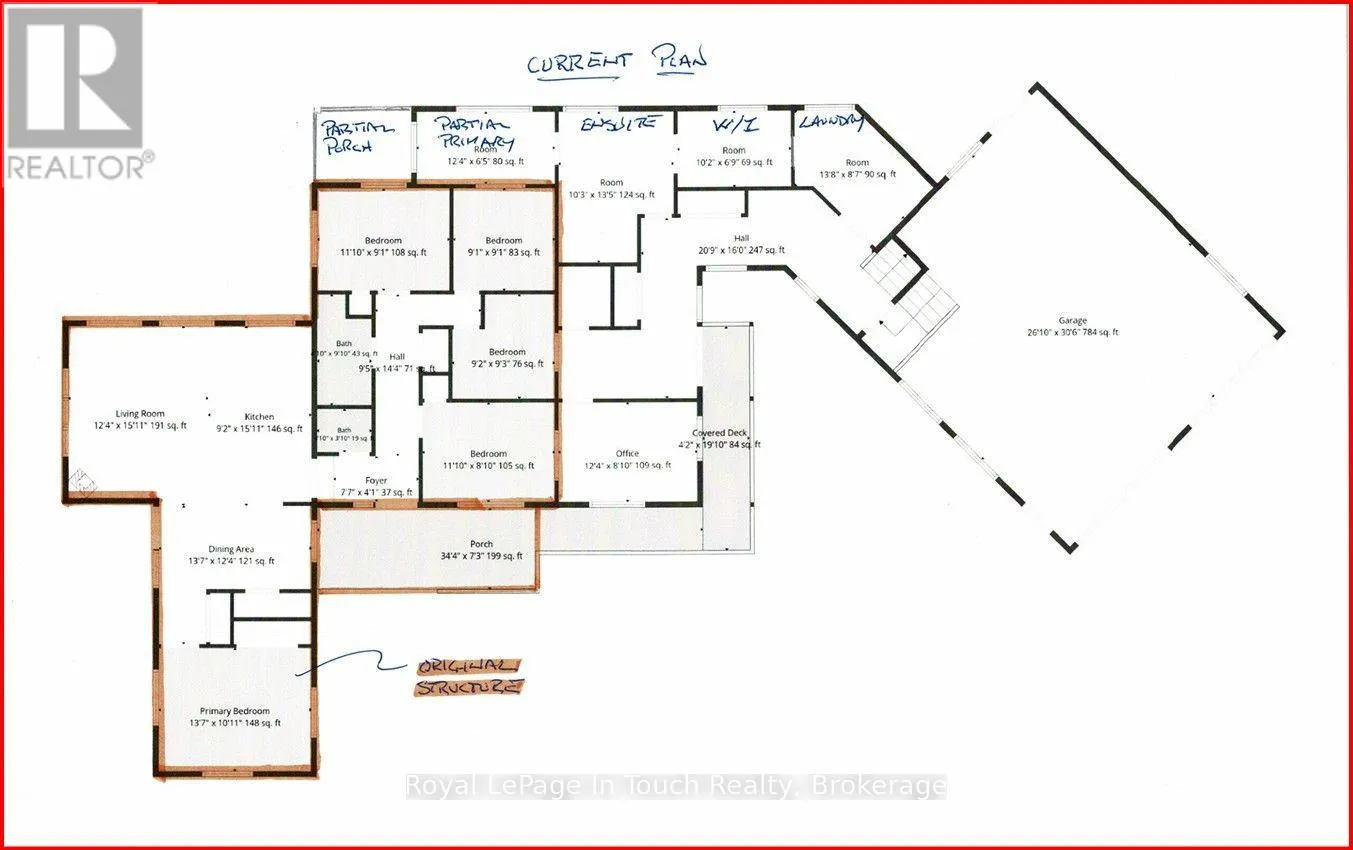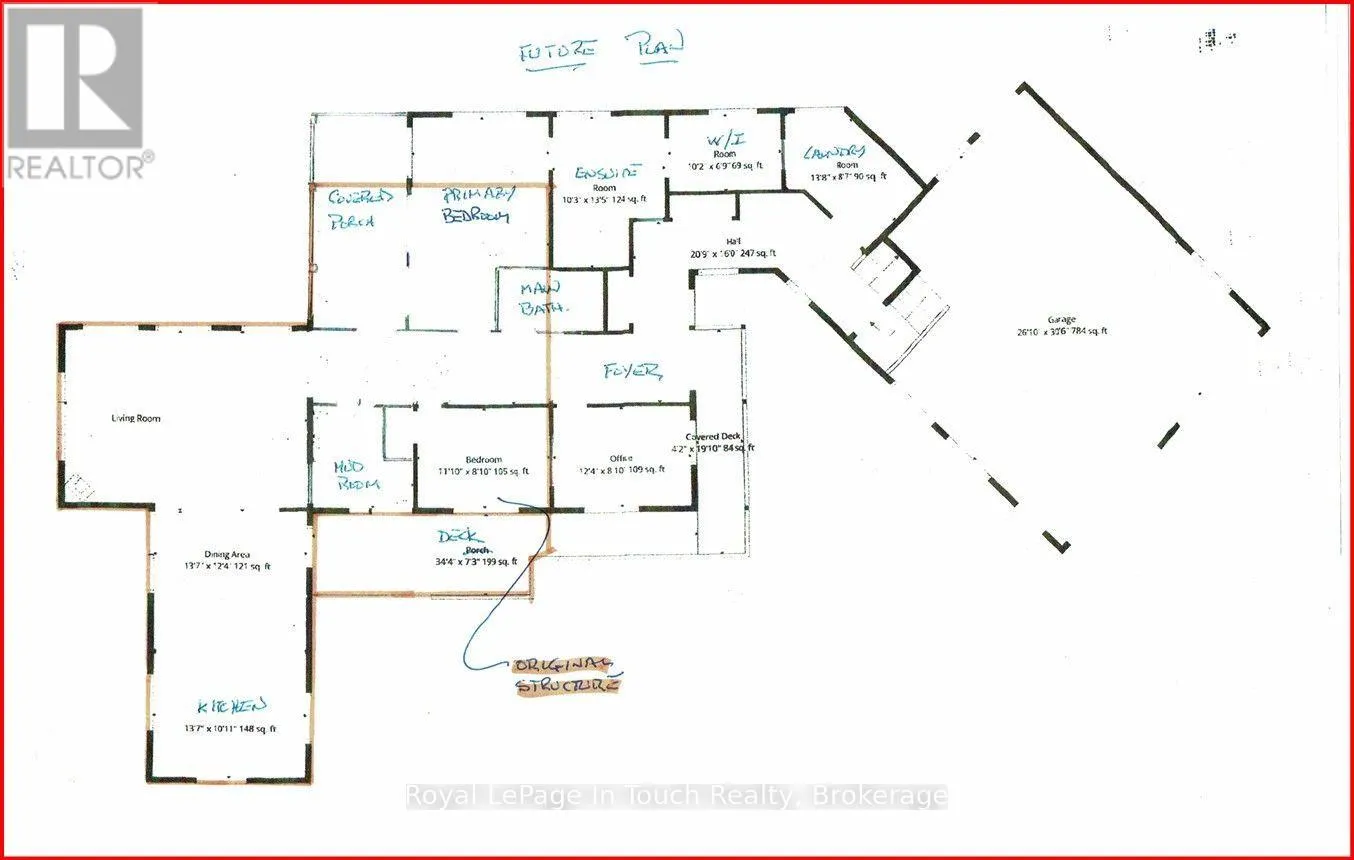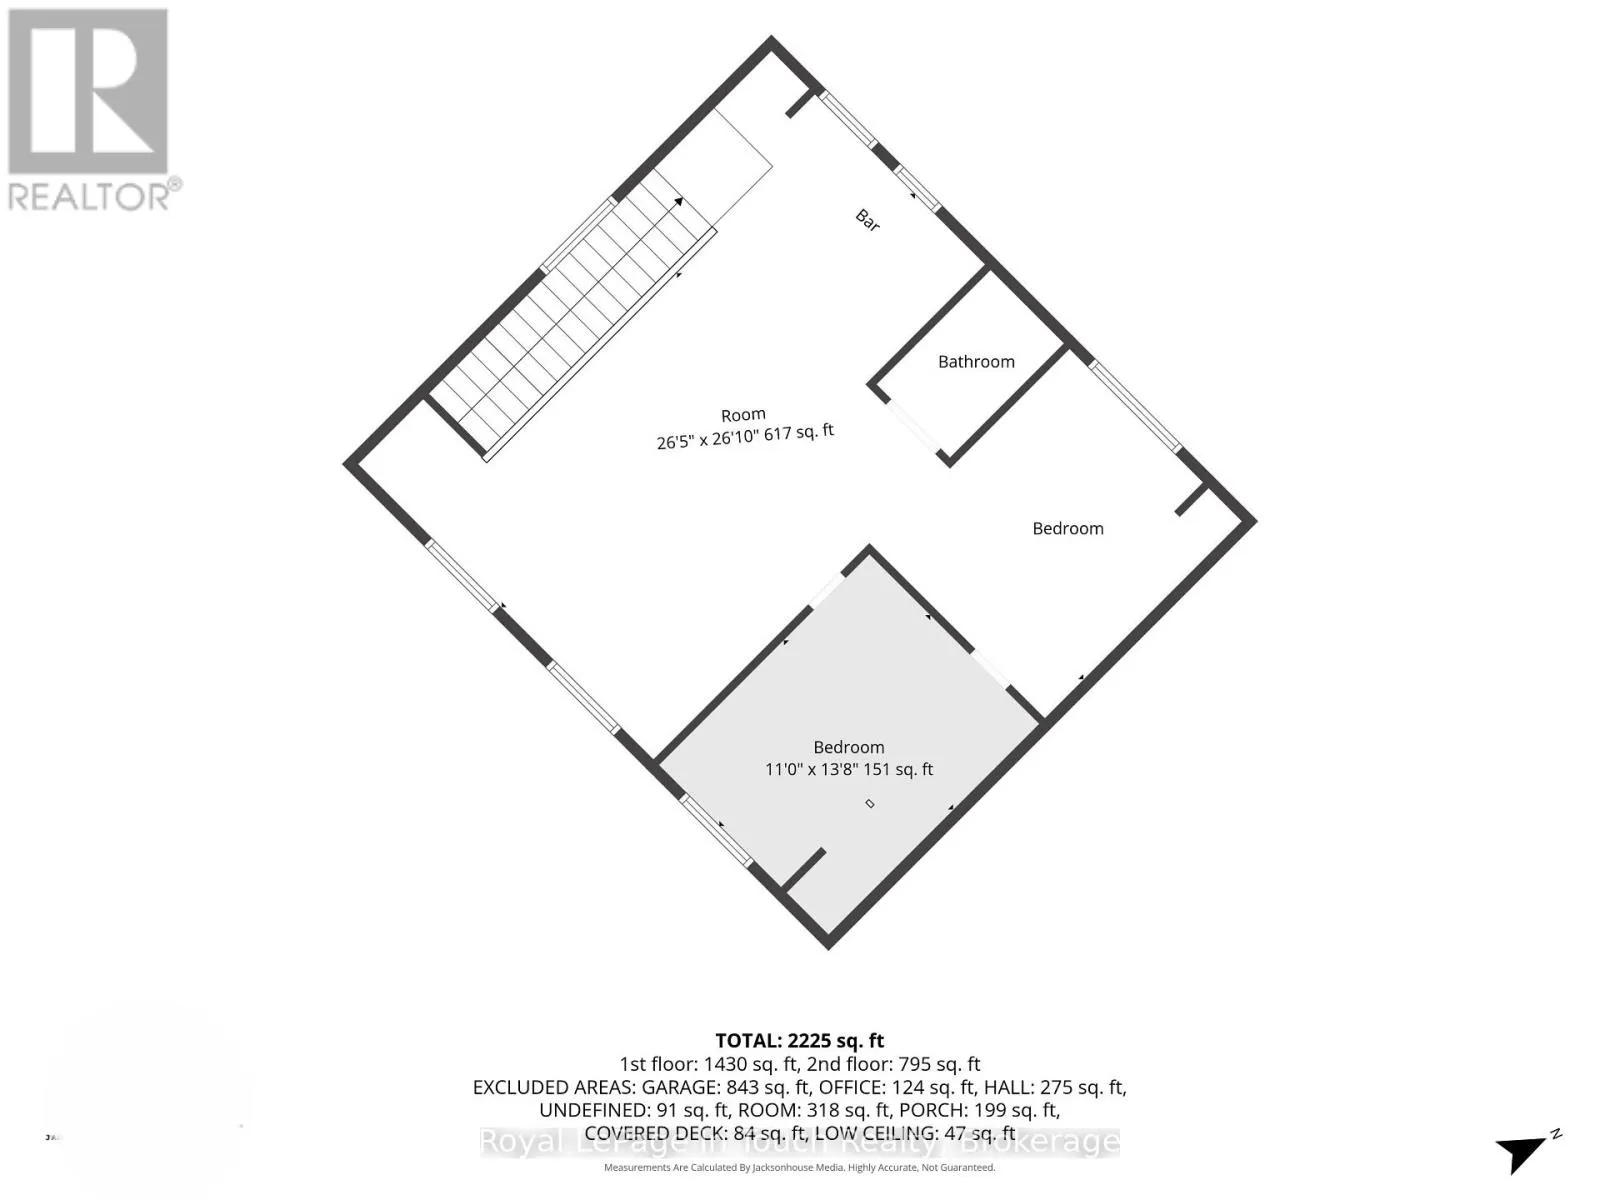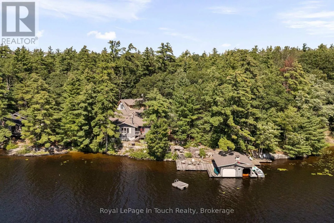
Cross Streets: Upper Big Chute and Graham Road. ** Directions: Hwy 400 to Exit 162 Whites Falls Road follow to Big Chute and then Upper Big Chute Road and Graham Road is on your right follow to SOP #4082. TEA LAKE - TURN KEY AND READY TO ENJOY Imagine, Arrive, unpack and start enjoying Cottage Life. Just Bring your Groceries! 236 ft of Beautiful SOUTHERN-EXPOSURE WATERFRONT, , Expansive Lake Views & an Incredible Connection to The Water. The Existing 4-Season Cottage sits Approximately 16 ft from The Lake, Creating The Feeling that The Water is Right at Your Doorstep w/Maintained Waterfront on The Trent-Severn. Enjoy The Best of Both Worlds w/a Small Beach & All Rock across The Front w/Shallow-Water Entry Plus Deep Water for Swimming and Diving. Set on a Private, Predominantly Flat w/Muskoka Rock Included 1.32-acre lot w/Flagstone Landscaping & Gardens.***THE DETAILS*** The Existing 1,500 sq. ft. 4-Season Cottage offers 5 Bedrooms, 1.5 Bathrooms and Generous Lakeside & Roadside Decking. A Major Expansion is Already Framed Underway w/an OPEN BUILDING PERMIT Intended To Be Transferred to The Buyer. The 946 sq. ft. Addition is Designed to Include a Primary Bedroom w4-pc Ensuite & Walk-in Closet, Main Bathroom, Laundry Rm, Mudroom w/Garage Entry & Covered Entrance Porch. An Attached 24' x 31' Double Garage Features 12ft ceilings & a 740 sq. ft. of Loft Living Space Above, Designed for 2 Additional Bedrooms, 3-pc Bathroom, Wet Bar & Great Rm. Once Completed as Contemplated, 3,186 sq. ft. of Total Living Space. At The Shoreline, a 440 sq. ft. Double-Slip Boathouse w/Boat Lift on 1 slip is Complemented by 630 sq. ft. of Docking. Additional Structures Include a 12' x 13' Storage, Detached 650 sq. ft. Double Garage/Workshop w/Woodstove & a Utility Shed. ***MORE INFO*** An exceptional opportunity to secure the WATERFRONT, EXPOSURE and LOCATION now, then complete The Vision to Your Own Style. Located just10 min from Hwy 400, you are 30 mins to Orillia, 30 mis to Muskoka, 50 mins to Barrie, approximately 90 minutes from Toronto-offering both convenience escape. (id:27476)