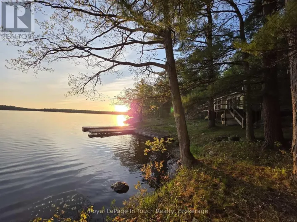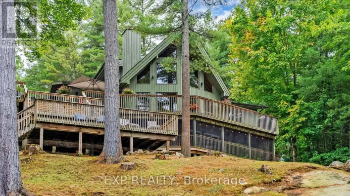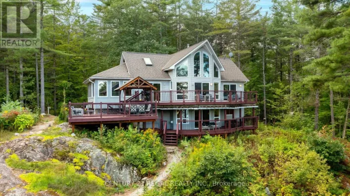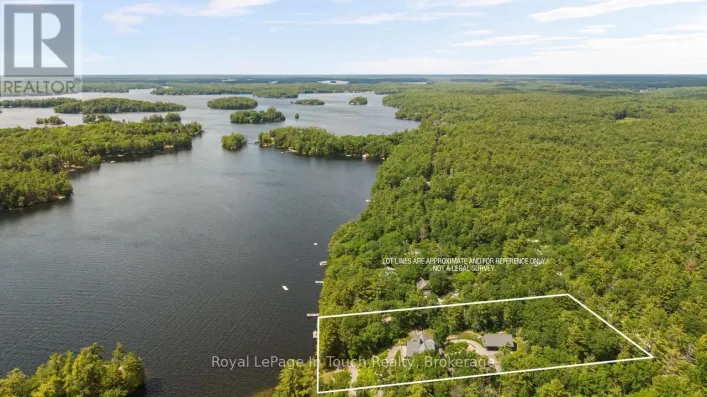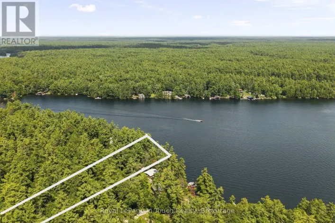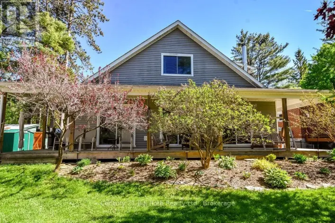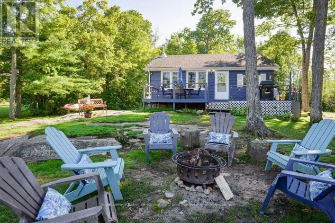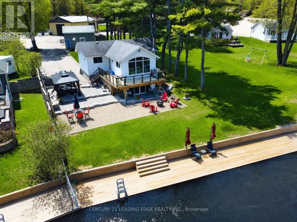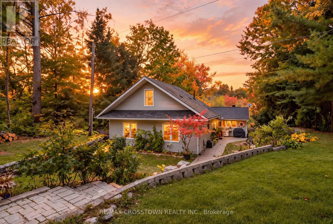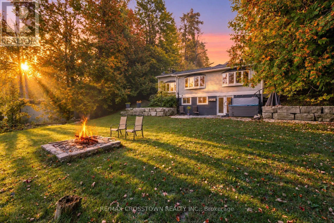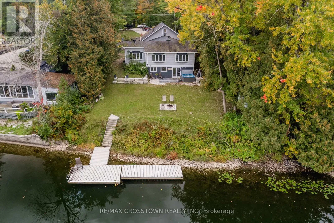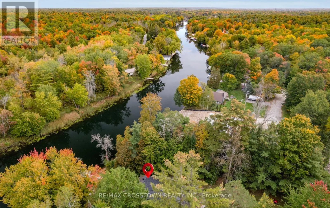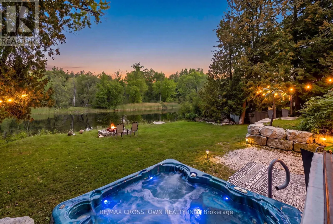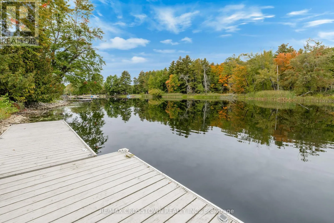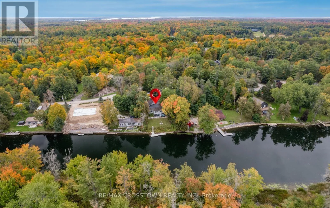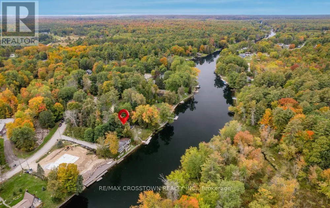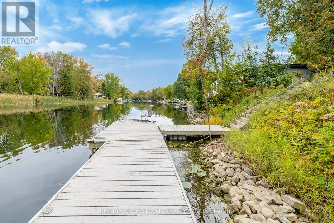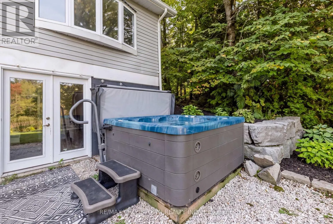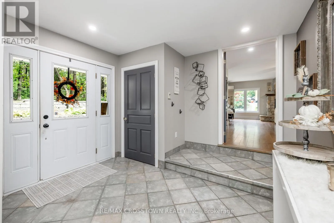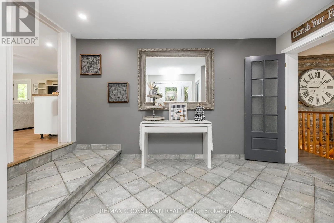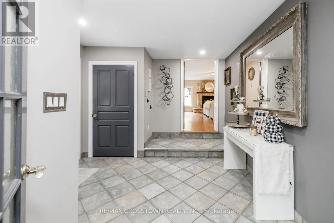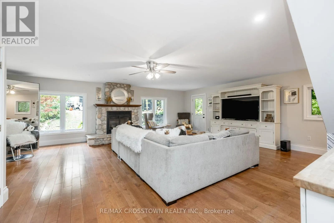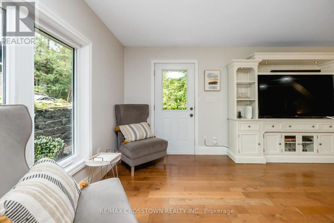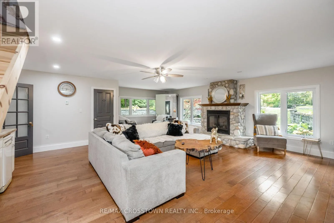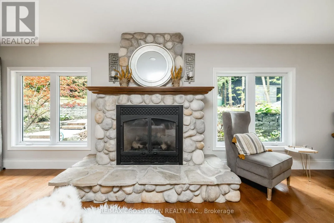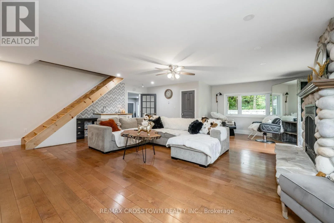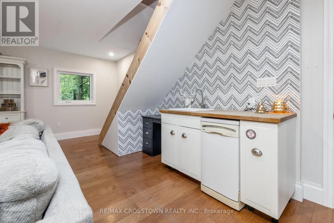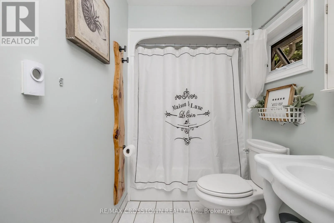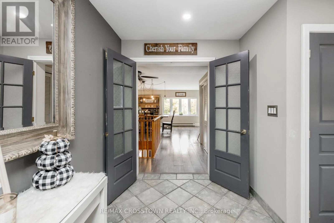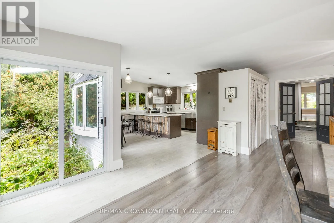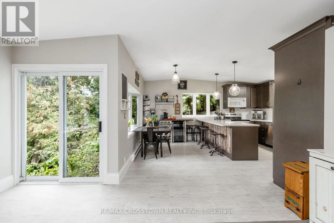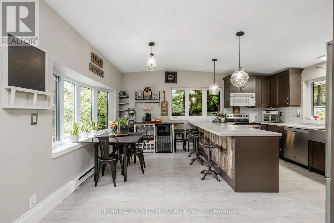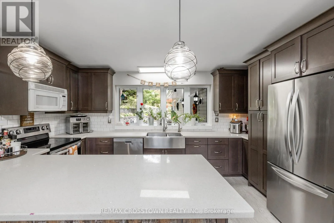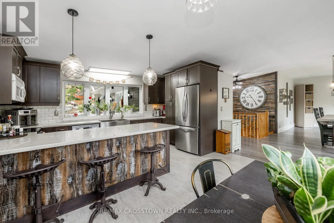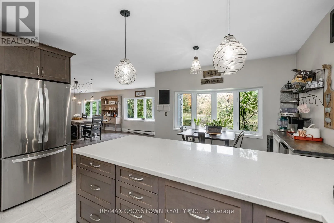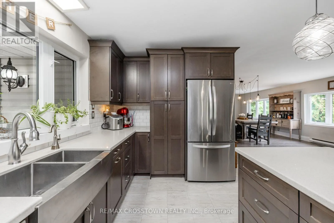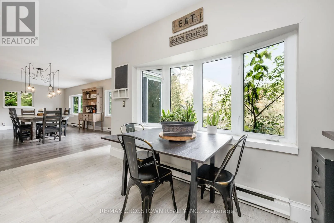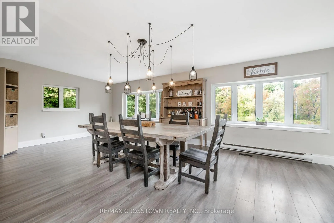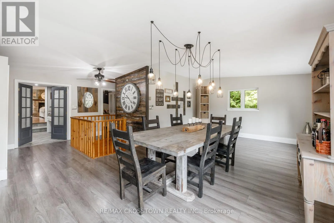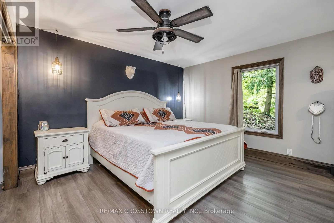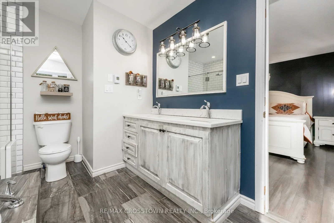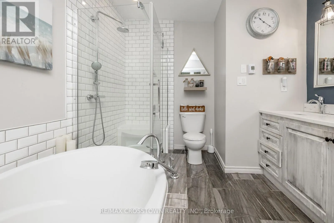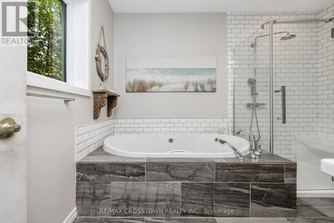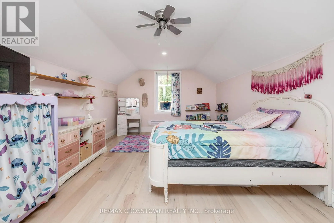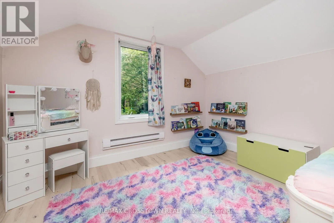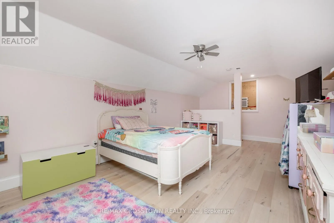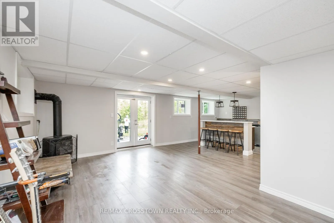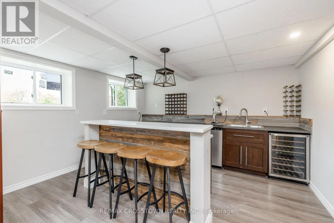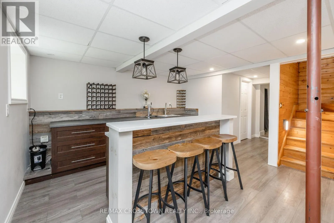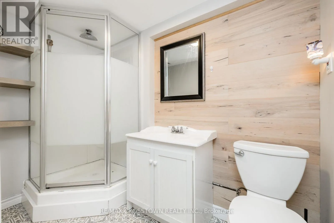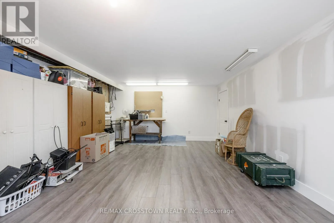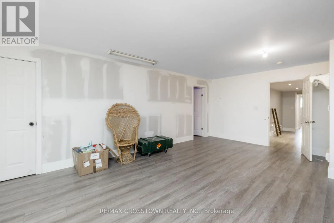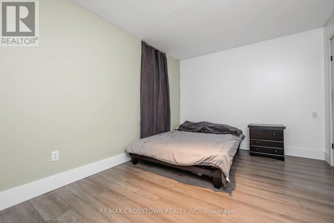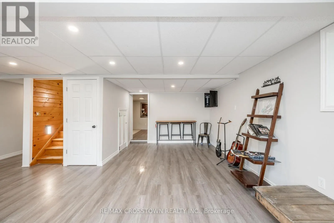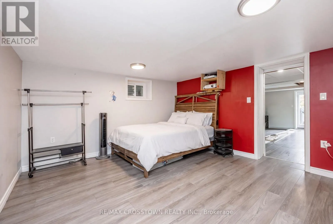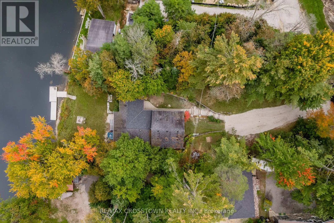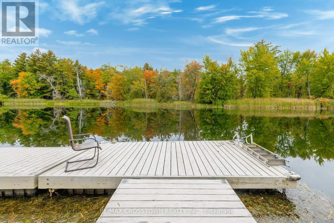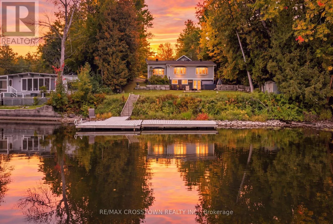
Cross Streets: Norton Road & Rosalyn Drive. ** Directions: From Canal Road, turn onto Norton Road, then right onto Rosalyn Drive. Follow to 4454 Rosalyn Drive on the left, waterfront side. At 4454 Rosalyn Drive, the Severn River is part of everyday life. Set on approximately 0.44 acre, this year-round home offers approximately 4,110 sq ft of finished living space and a dock installed in 2024. Take the steps from the lawn to the water for a day of boating, kayaking or swimming. Later, relax in the owned hot tub or gather beside the fire pit, surrounded by mature gardens and stone landscaping.Stone walkways lead to a generous foyer and a spacious living room centred on a floor-to-ceiling river-rock fireplace. The bright, updated kitchen features a large island, farmhouse sink and stainless steel appliances, with a dining area made for gathering. Radiant in-floor heat warms the tiled areas. The main-floor primary bedroom includes a renovated five-piece ensuite with a soaker tub, glass shower and double vanity. A second full bathroom serves the main level, while the large upper-level bedroom offers space for family, guests or a home office. The walkout lower level adds two bedrooms, a recreation room with a second fireplace, a three-piece bathroom and a bar with seating. With four bedrooms and three full bathrooms, the layout offers flexibility for multigenerational living. A workshop, laundry and storage provide practical space. The heated water line and septic pump were replaced in 2024. Enjoy riverfront living with Washago, Orillia and Highway 11 within easy reach. (id:27476)