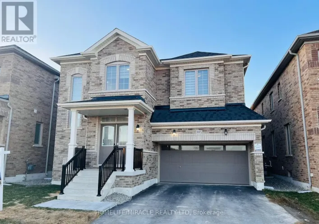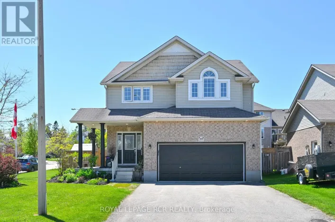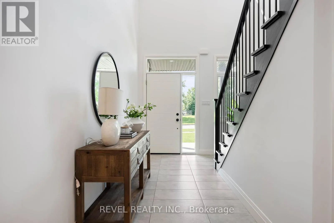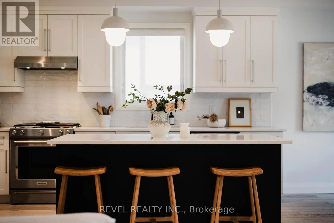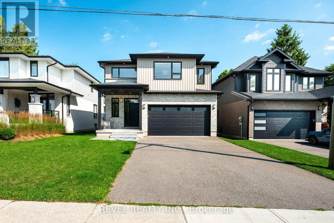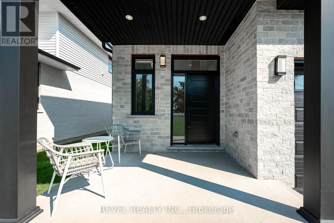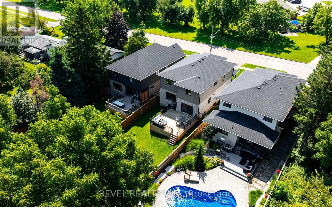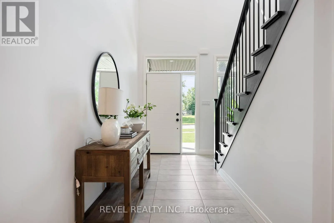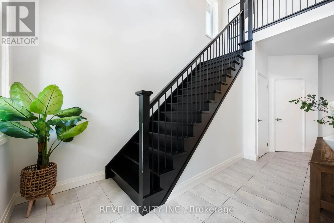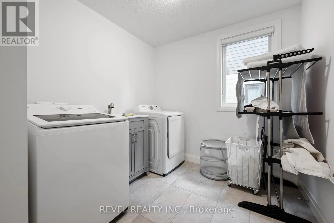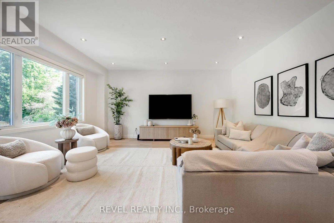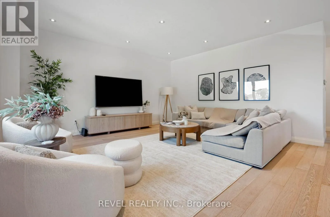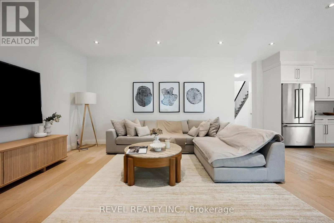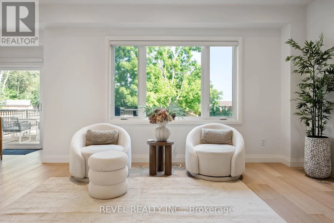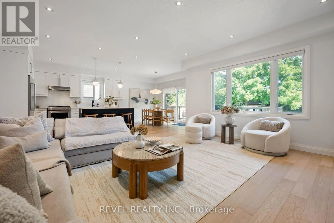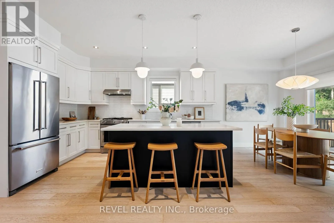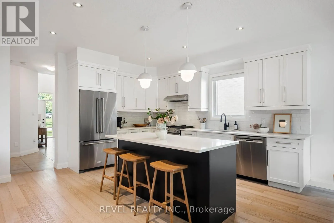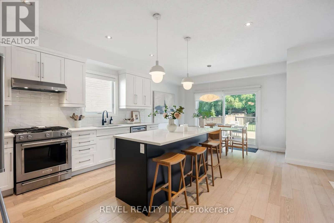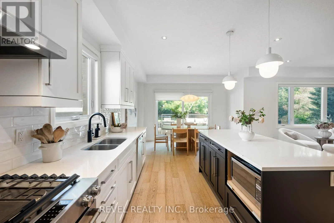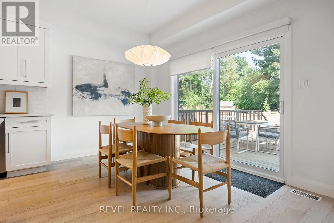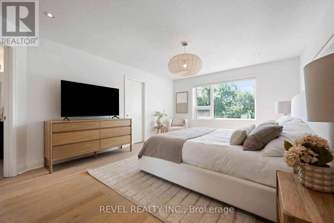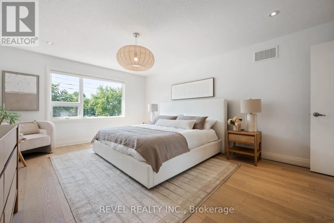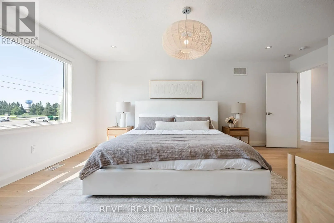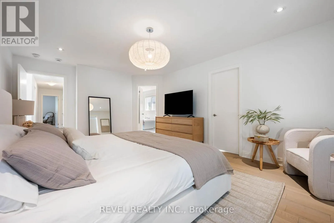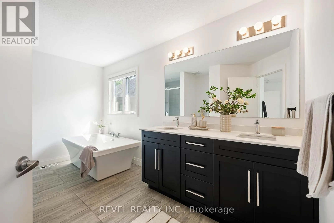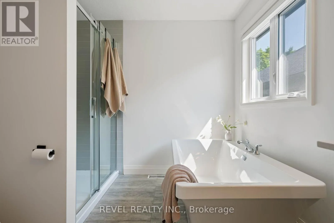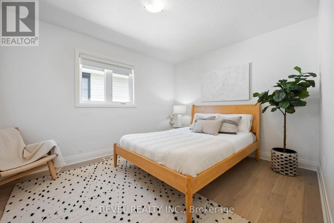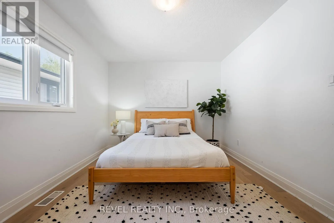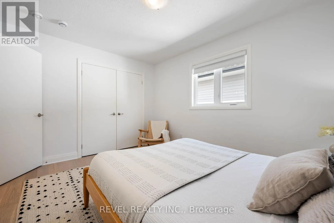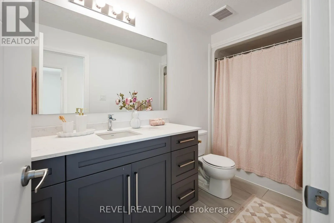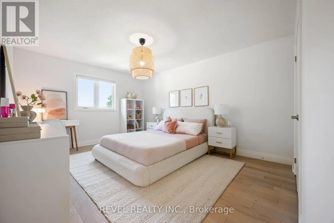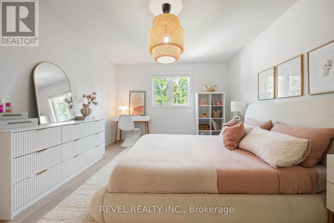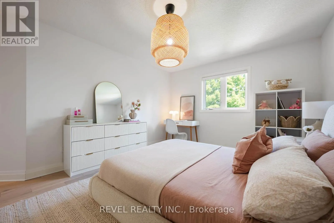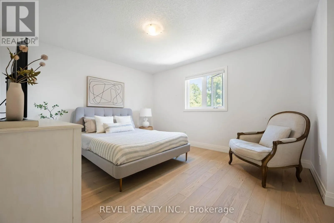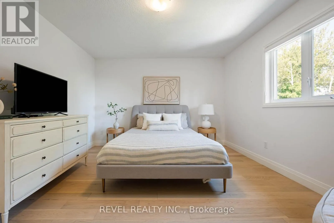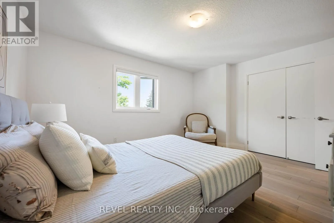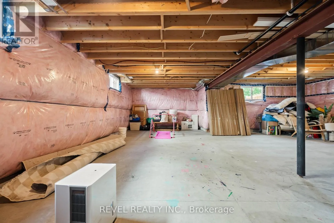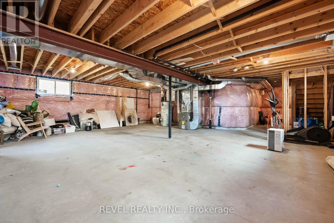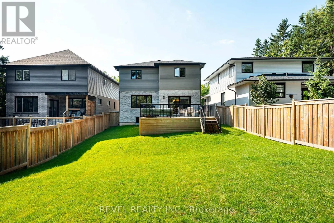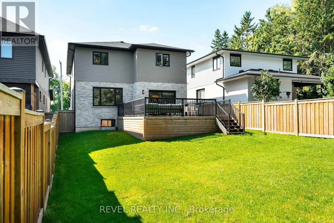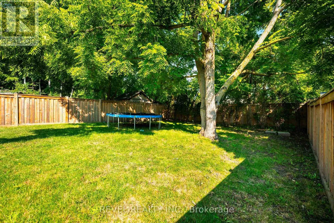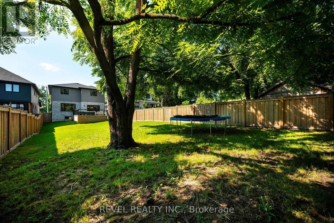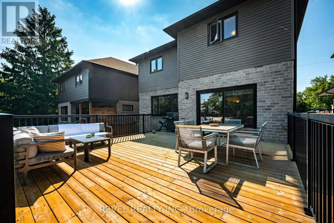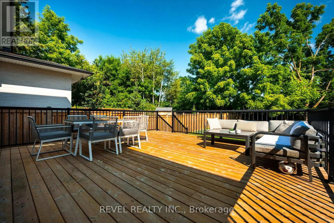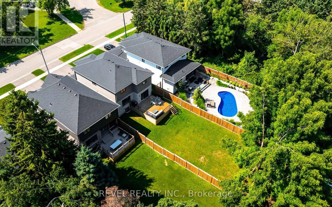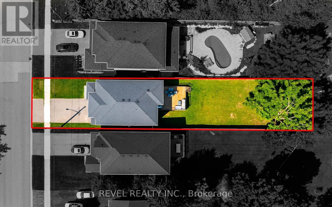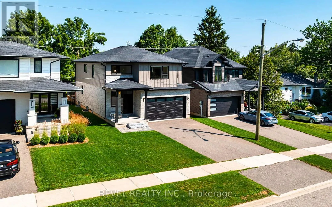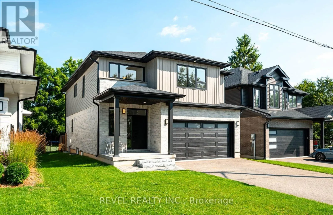
Cross Streets: 2nd Line/School Rd. ** Directions: Main St. E - South on 2nd Ln - West onto School Rd. Built in 2020 and thoughtfully customized throughout, this contemporary 4 bedroom, 3 bathroom home offers over 2,400 sq. ft. of well designed living space that balances contemporary style with everyday functionality.The open concept main floor is designed for both family living and entertaining, featuring hardwood flooring throughout, high ceilings, oversized windows, and a spacious kitchen complete with quartz countertops, a large centre island, gas range, custom backsplash, and walkout to the backyard deck. A practical mudroom with garage access and main floor laundry adds convenience to busy households.Upstairs, you'll find four spacious bedrooms, including a generous primary suite with a walk in closet and a 5 piece ensuite featuring a double vanity, soaker tub, and oversized glass shower. The unfinished basement offers exceptional potential to create additional living space tailored to your needs.Outside, enjoy a fully fenced 41 x 189 ft. lot with a walkout to the backyard deck and mature trees, providing privacy and outdoor space that's becoming increasingly difficult to find in newer neighbourhoods.Located directly across from Centennial Hylands Elementary School and the YMCA daycare, and just minutes from shopping, parks, pickleball courts, and Shelburne's revitalized Fiddle Park, this home offers an exceptional location for growing families. Complete with a double garage, parking for four vehicles, new washer and dryer, and the included living room TV, this home is designed to grow with your family for years to come. (id:27476)