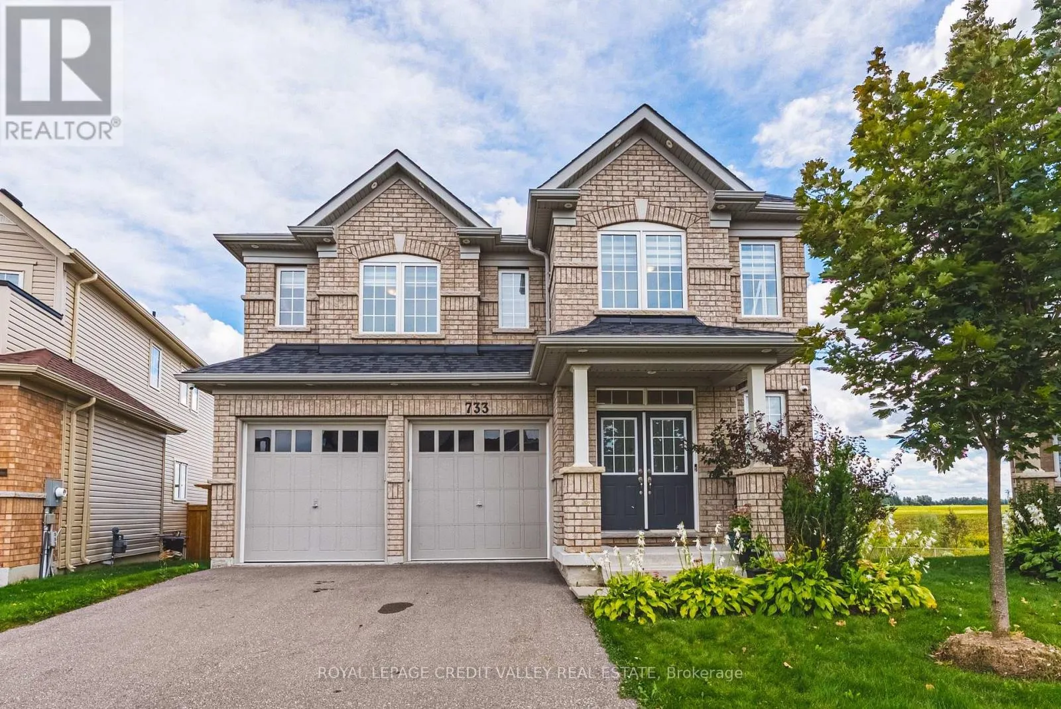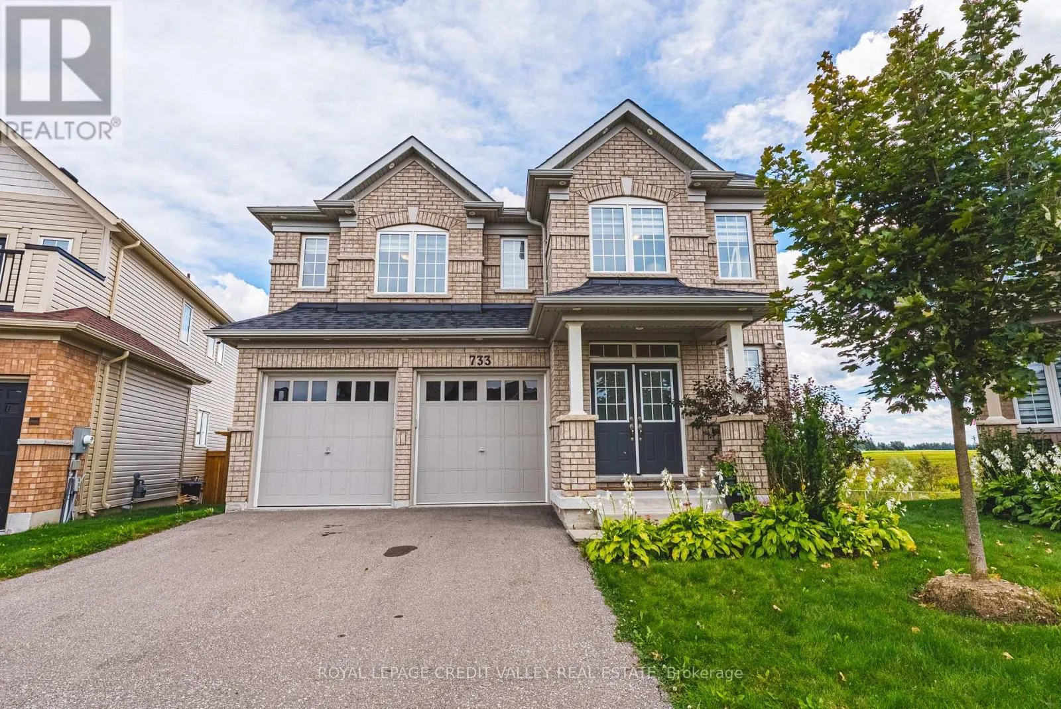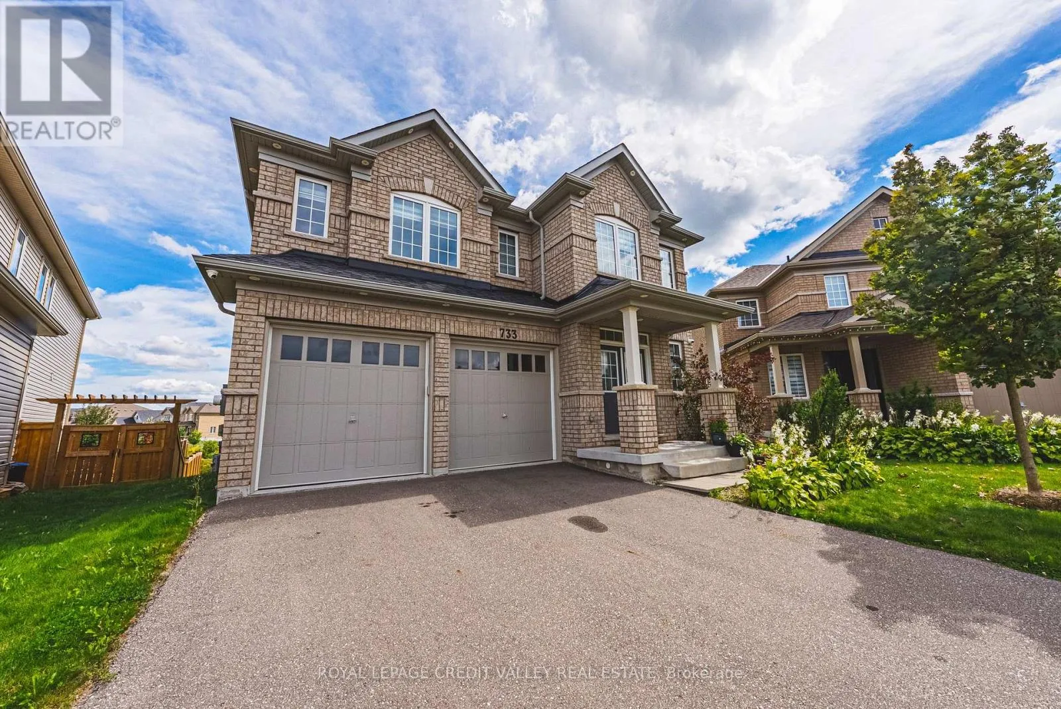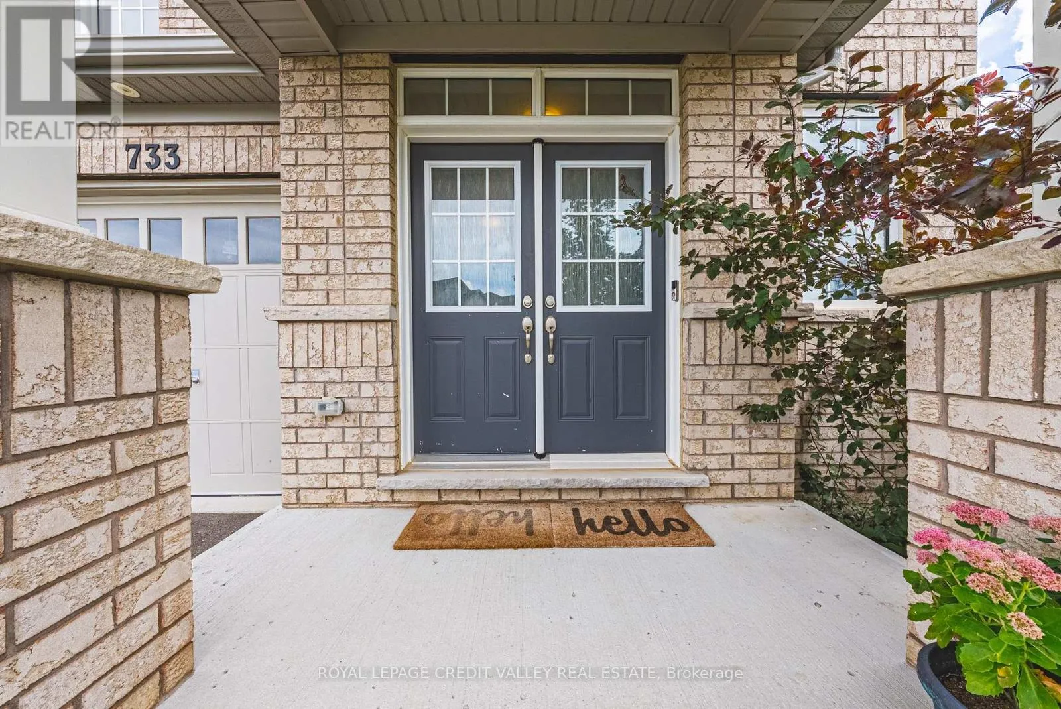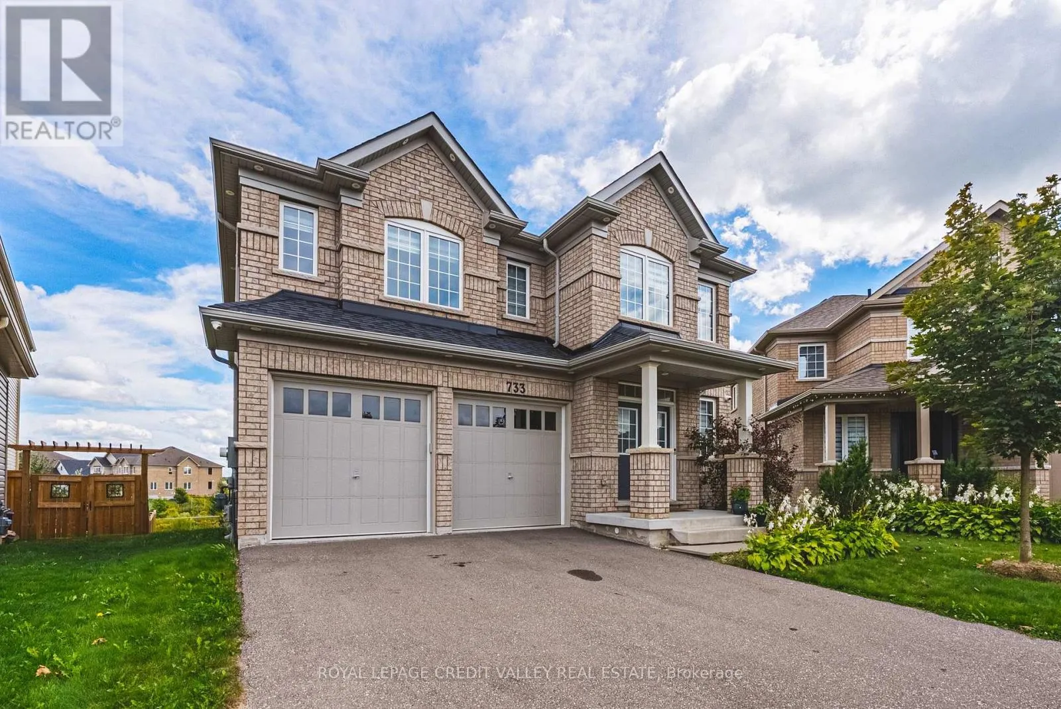
733 Gilmour Crescent W, Shelburne, Ontario L9V 3X3

Listed for:
$1,099,999
4 beds
4 baths
Listed 17 days ago
House for rent: 733 Gilmour Crescent W, Shelburne, Ontario L9V 3X3

View all 50 photos

About

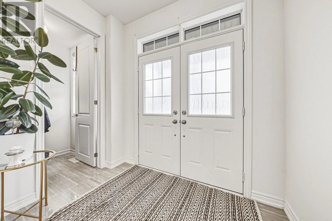
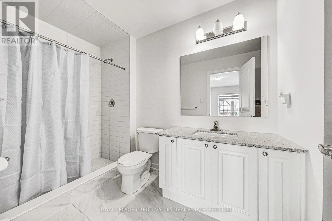
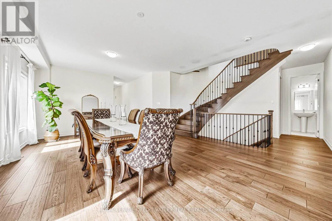
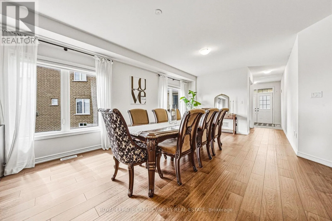
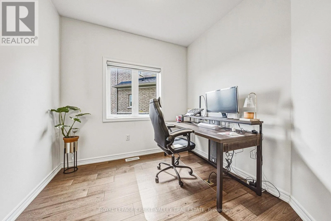
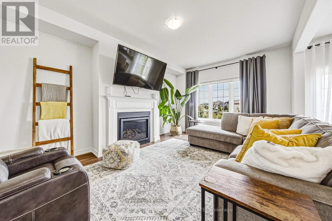
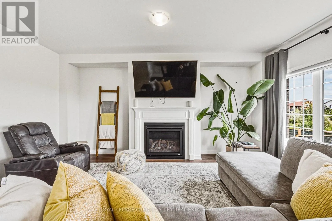
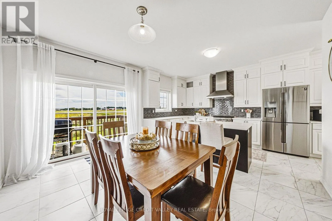
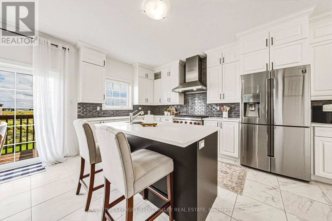
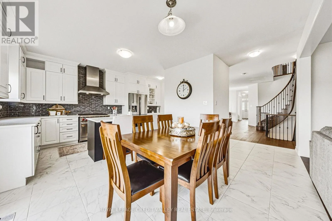
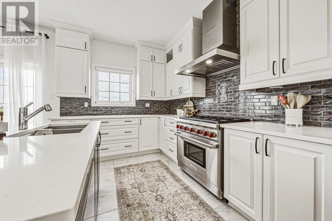
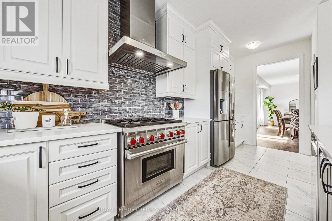
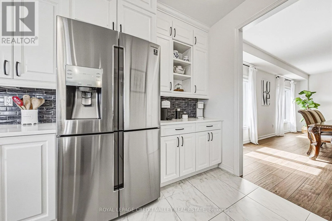
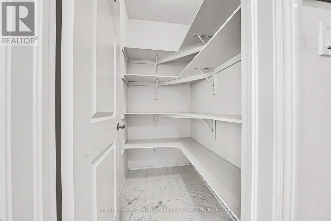
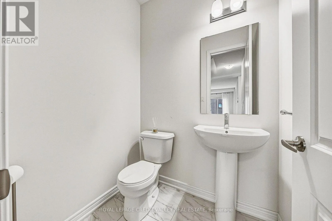
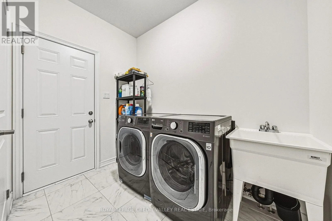
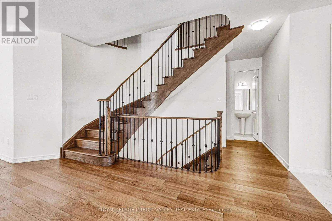
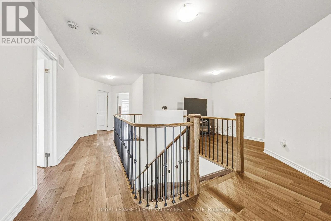
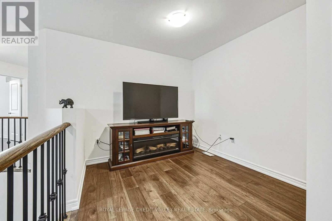
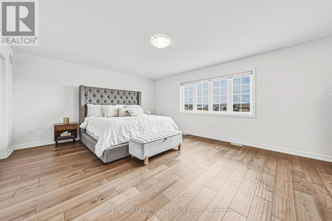
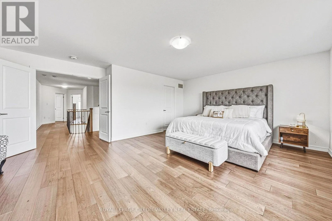
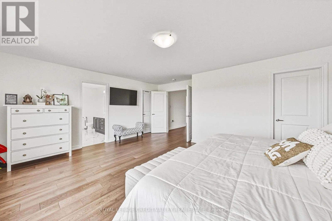
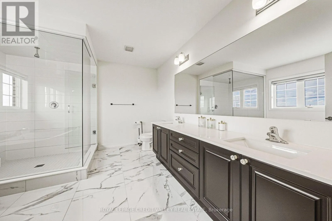
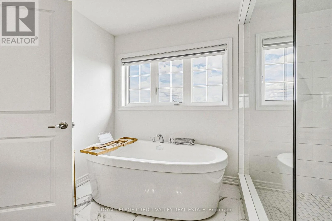
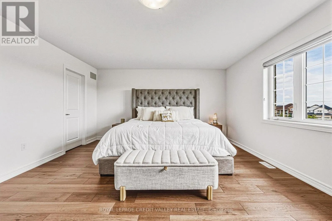
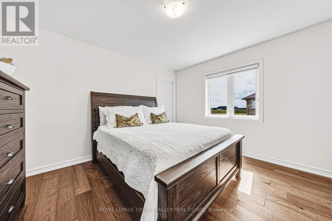
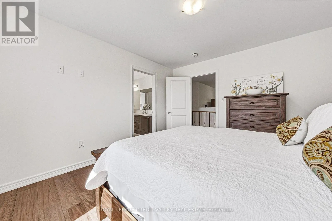
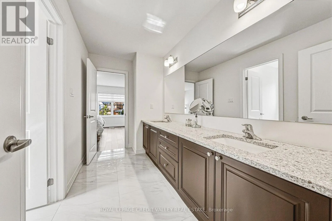
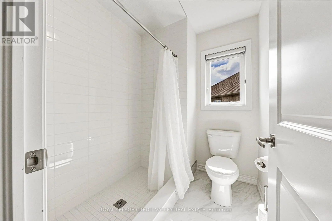
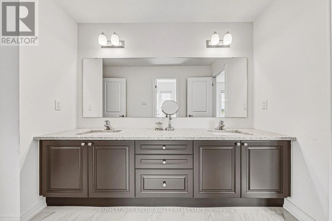
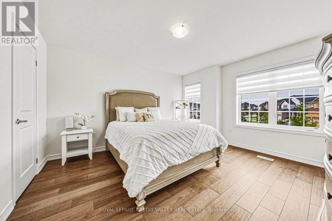
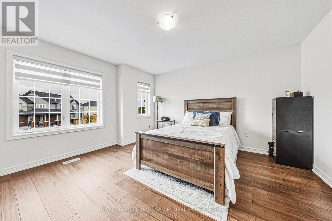
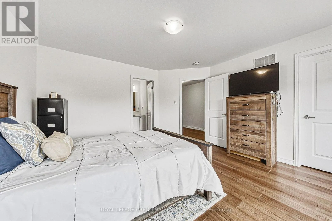
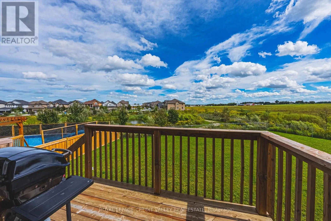
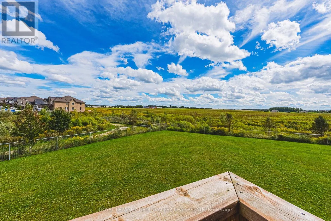
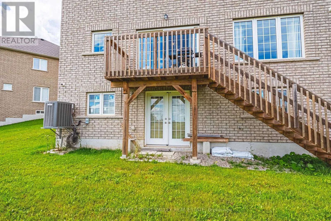
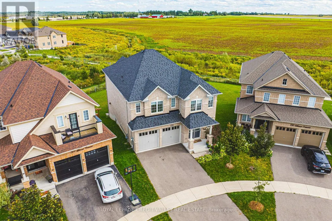
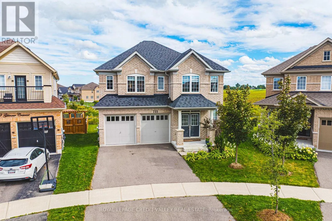
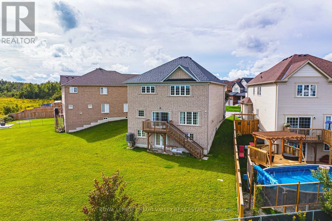
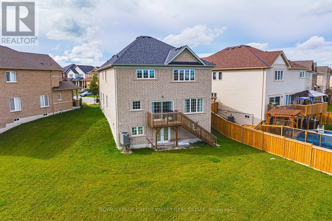
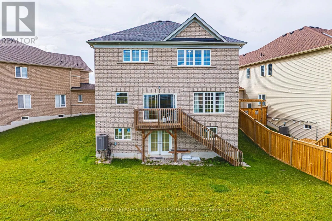
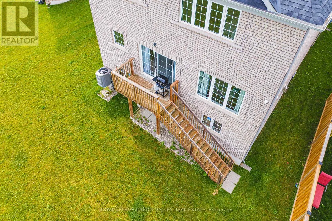
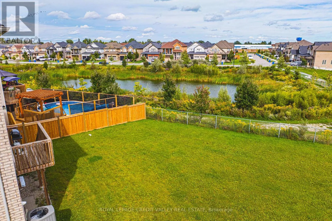
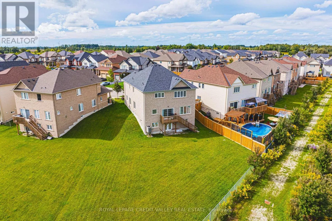
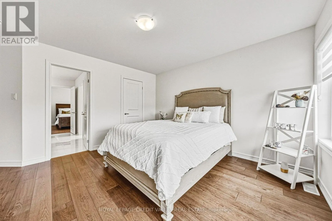
Barnett / HWY 89 Welcome to 733 Gilmour Crescent, an impressive family home situated on the biggest lot in prestigious Hyland Village! Offering almost 3,300 sq. ft. of above-grade living space, this spacious, carpet-free home combines size, functionality and modern finishes. The upgraded kitchen provides a beautiful center piece for everyday living and entertaining, while the thoughtfully designed second level features 4 generous bedrooms, each with direct bathroom access, plus a versatile open loft ideal for a home office, lounge or additional family space. With 4 bathrooms throughout, there's plenty of room for the entire family. Downstairs, the above-grade walk-out basement offers tremendous potential to create additional living and entertaining space to suit your needs. Set on an exceptionally large lot in one of Shelburne's most desirable communities, this is a rare opportunity to enjoy an outstanding combination of space, style and future potential in Hyland Village. (id:27476)

Property Highlights

MLS® Number
X13792512
Type
Single Family
Community Name
Shelburne
Ownership Type
Freehold
Land Size
31.1 x 162 FT ; 162 29.84 96.15 124.05 10.35 x 3
Parking Space Total
4

Building

Building Type
House
Storeys
2.00
Square Footage
3000 - 3500 sqft
Bathrooms Total
4
Bedrooms Above Ground
4
Bedrooms Total
4
Amenities
Fireplace(s) Park, Place of Worship, Schools
Exterior Finish
Brick
Fireplace Present
Yes
Basement Type
N/A, N/A (Unfinished), N/A
Basement Features
Separate entrance, Walk out
Building Heating Type
Forced air
Heating Fuel
Natural gas
Building Cooling Type
Central air conditioning

Utilities

Water
Municipal water
Utility Sewer
Septic System

Room Layout

Primary Bedroom
Second level
5.77 m x 5.05 m
Bedroom 2
Second level
4.21 m x 4.24 m
Bedroom 3
Second level
3.78 m x 3.53 m
Bedroom 4
Second level
3.76 m x 4.24 m
Loft
Second level
2.55 m x 3.82 m
Kitchen
Main level
2.79 m x 5.53 m
Living room
Main level
4.91 m x 6.62 m
Dining room
Main level
2.93 m x 5.53 m
Family room
Main level
3.68 m x 5.53 m
Office
Main level
2.55 m x 2.69 m

Location

Learn more about this property
Listing provided by:
ROYAL LEPAGE CREDIT VALLEY REAL ESTATE
MLS® number:
X13792512
Agent:
Scott Vincent Griscti
*Indicates required field
Name is required
Email is required
Please enter a valid phone number (e.g., 416-111-1111).