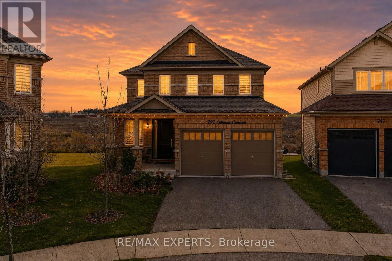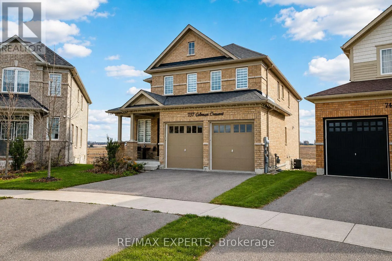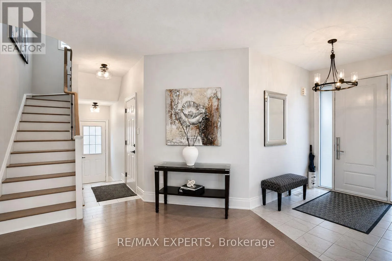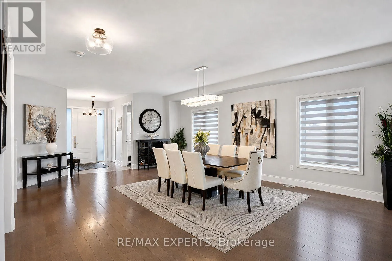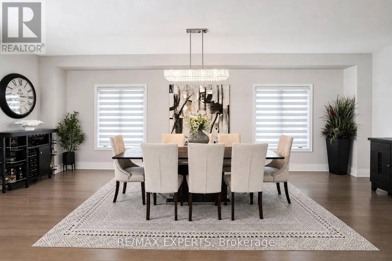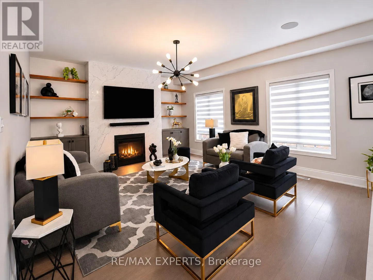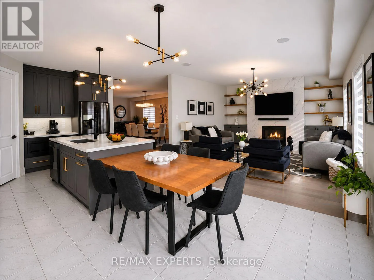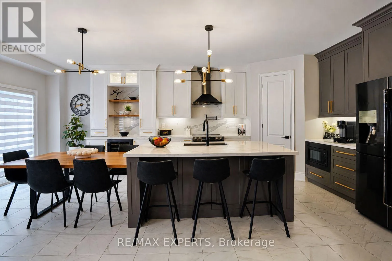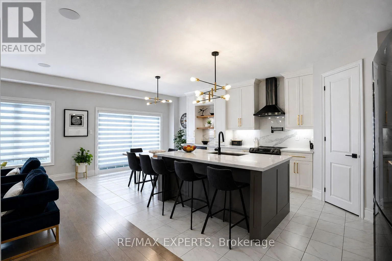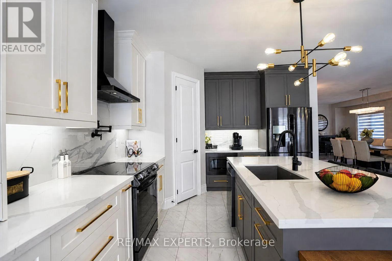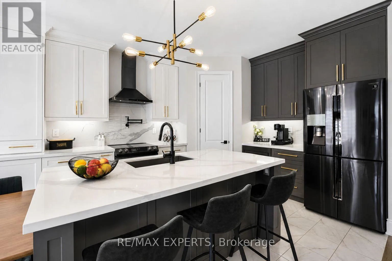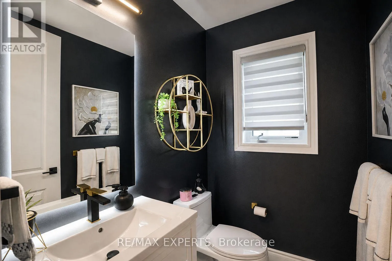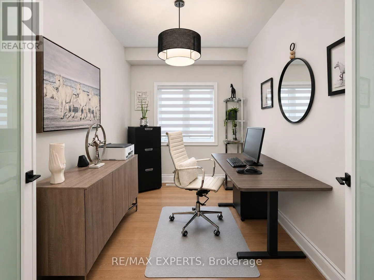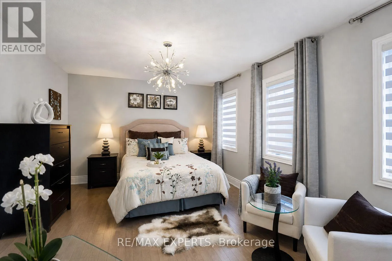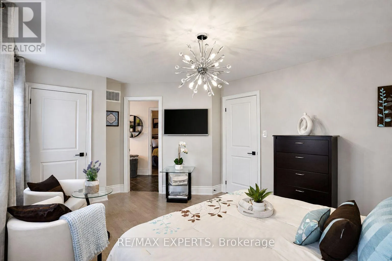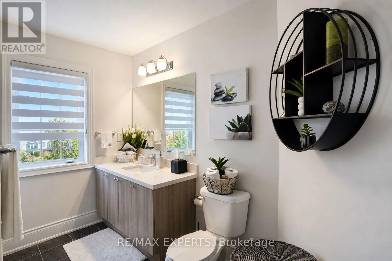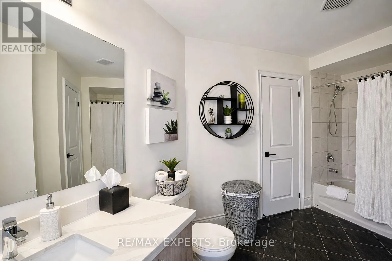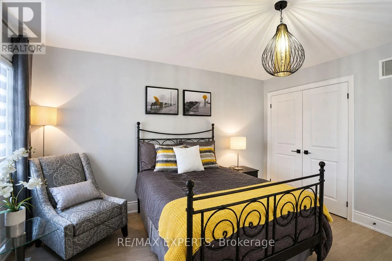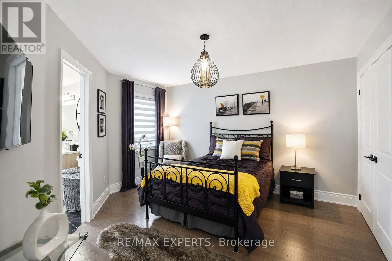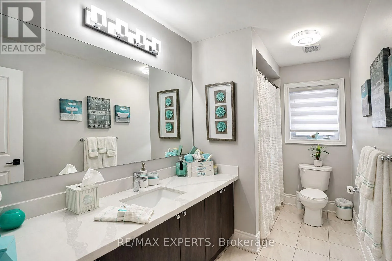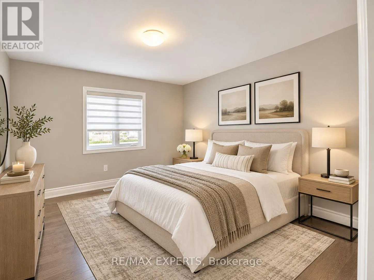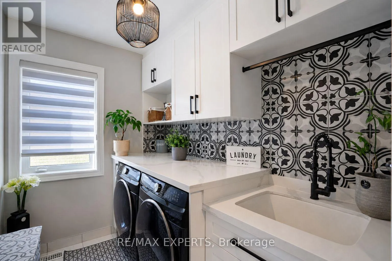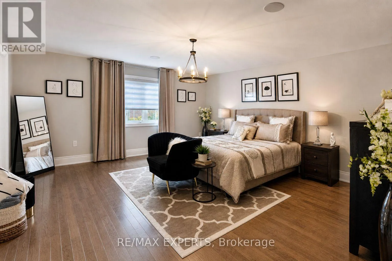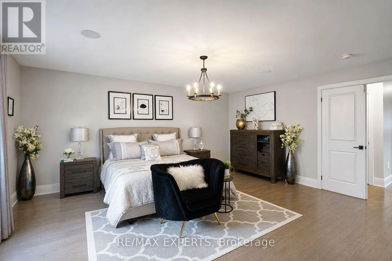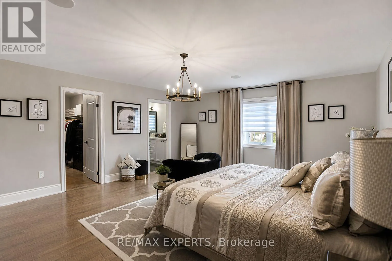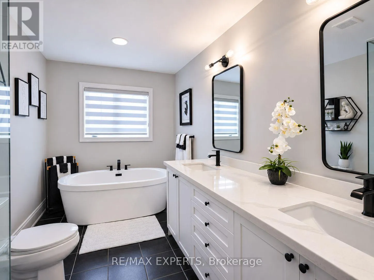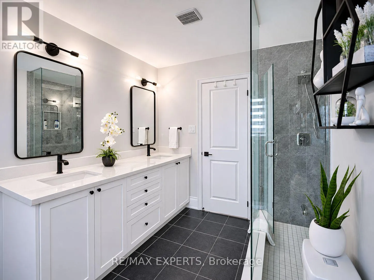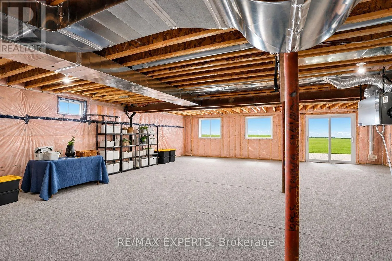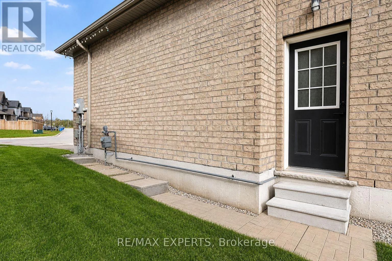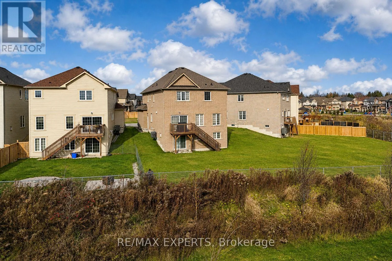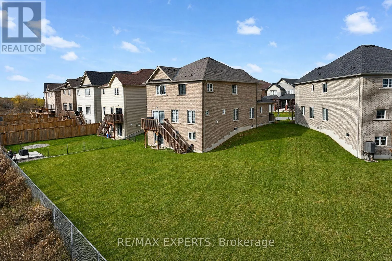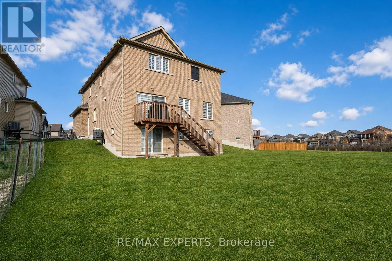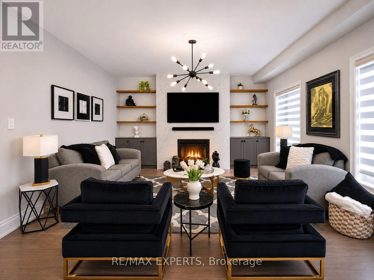
HWY 10 & HWY 89 EVERYTHING YOU NEED AND WANT! Set on the largest and most desirable lot in the subdivision, backing onto picturesque open land with no rear neighbours, this exceptional turnkey residence offers 3,225 sq. ft. of beautifully finished living space, an expansive backyard, and outstanding versatility. The spacious, open-concept floor plan features generous principal rooms, high ceilings, and high-end custom finishes throughout. At the heart of the home is a custom kitchen featuring premium cabinetry, a walk-in pantry, and a dedicated bar fridge, flowing seamlessly into an inviting living room with a gas fireplace, custom built-ins, and integrated sound system. A dedicated main-floor office provides an ideal work-from-home setting, while the upper level offers spacious bedrooms and the convenience of second-floor laundry. A separate entrance to the lower level (additional 1500 sqft) presents excellent potential for rental income, an in-law suite, or multigenerational living, complemented by a walkout providing direct access to the backyard. The extraordinary lot offers ample room for a future pool, cabana, outdoor kitchen, and expansive entertaining areas, all surrounded by the privacy of an unobstructed rear setting. A rare opportunity to own a meticulously finished home offering exceptional interior space, flexible living arrangements, and a lot that truly sets it apart. (id:27476)