639 Hammond Street W, Shelburne, Ontario L9V 3S2

Listed for:
$3,000
4 beds
4 baths
Listed 40 days ago
House for rent: 639 Hammond Street W, Shelburne, Ontario L9V 3S2

View all 16 photos

About

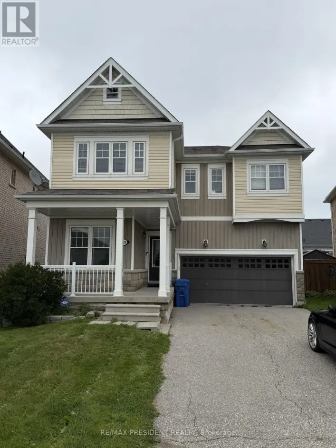
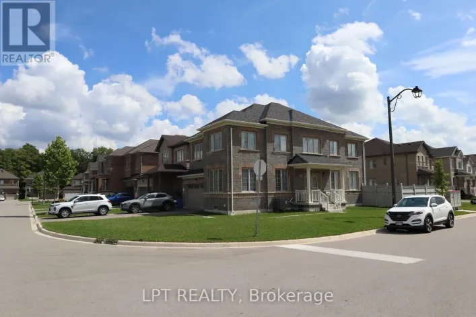
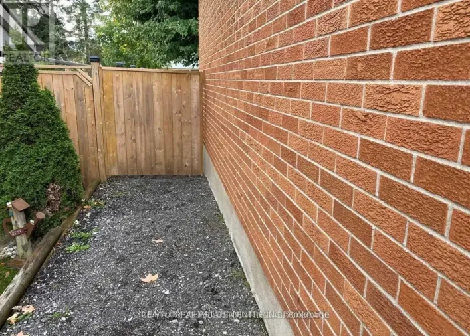
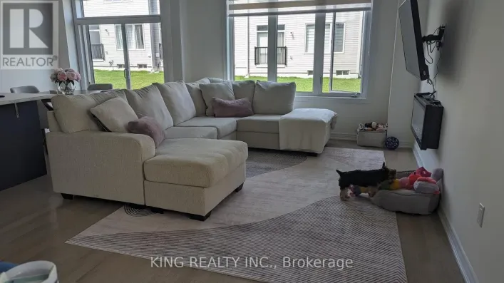
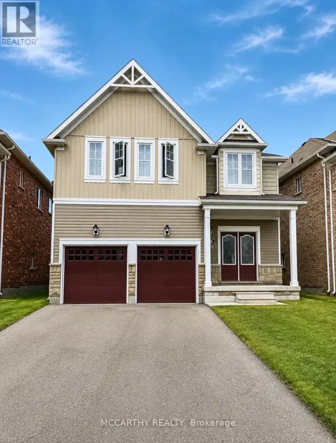
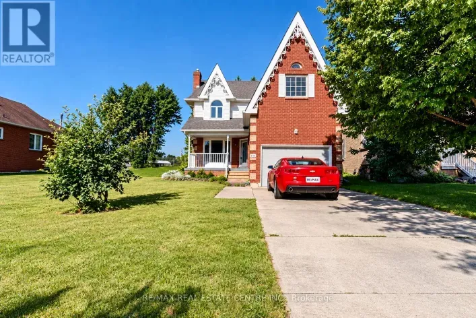
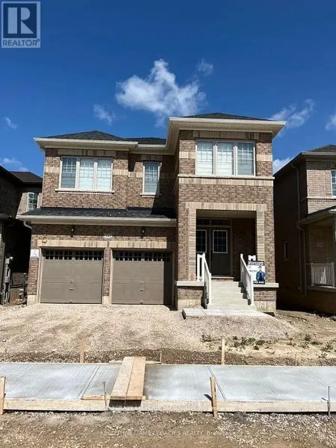
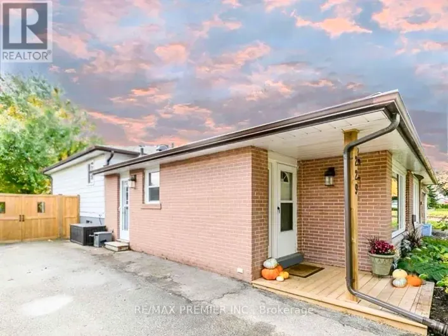
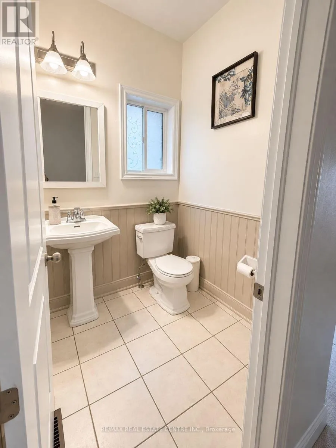
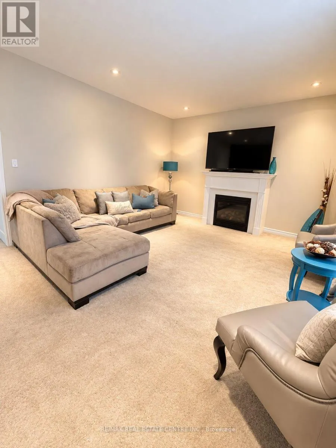
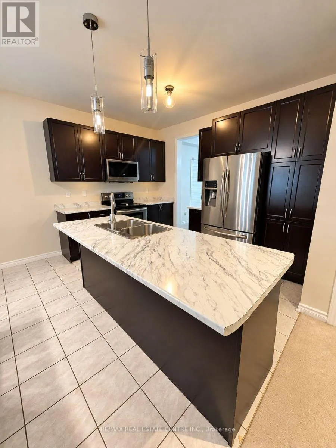
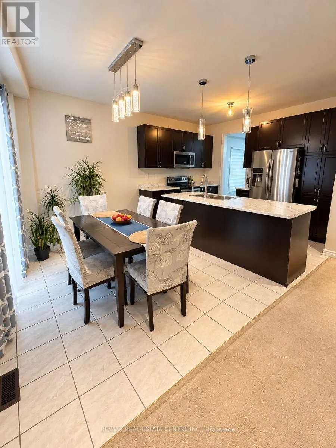
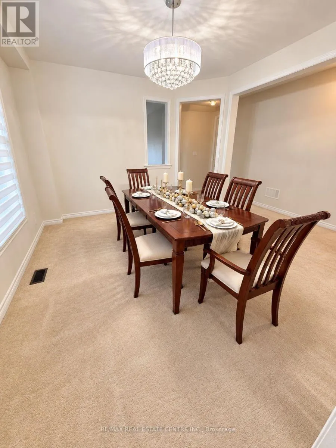
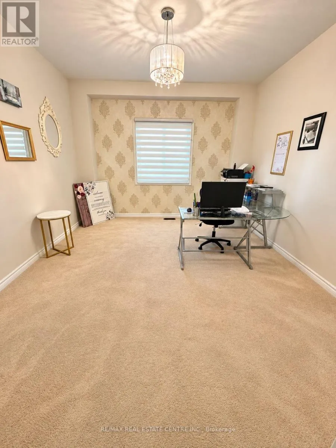
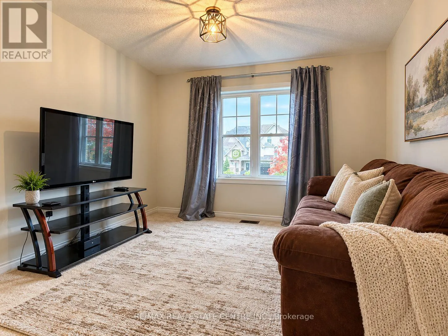
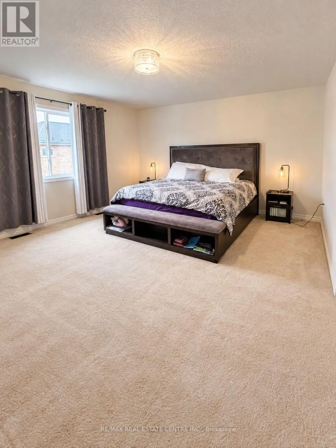
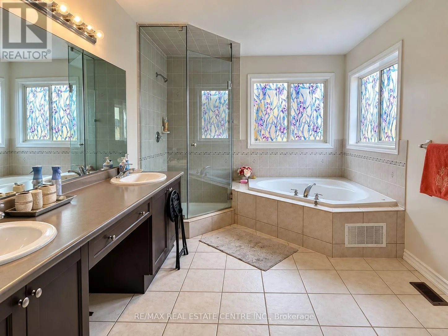
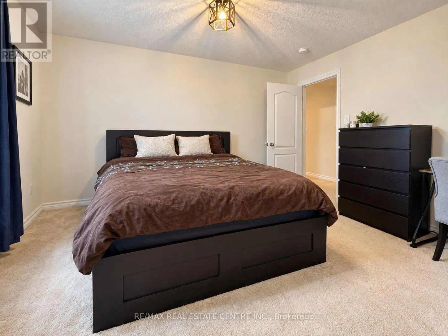
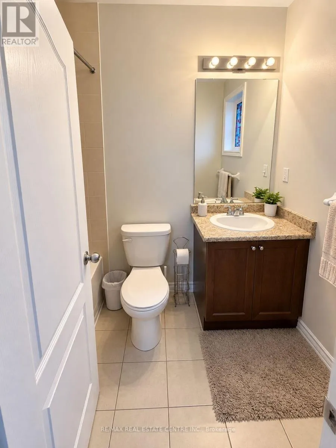
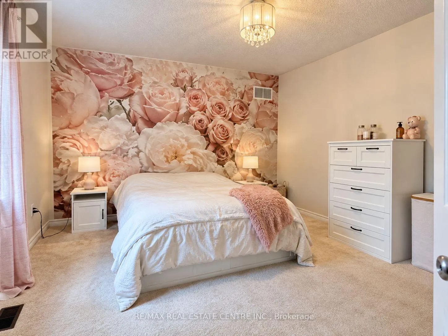
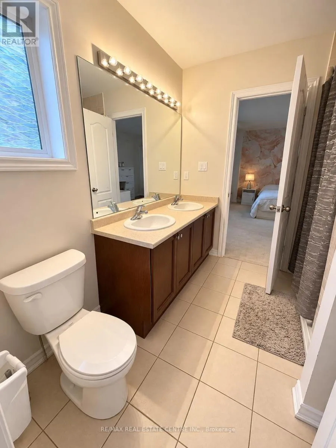
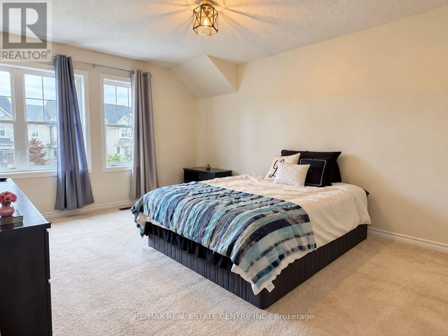
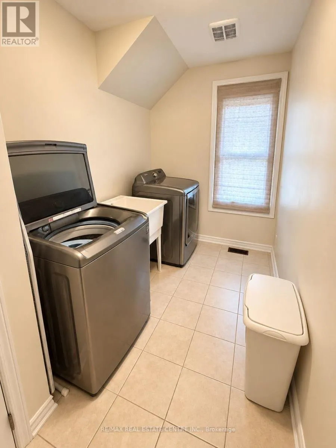
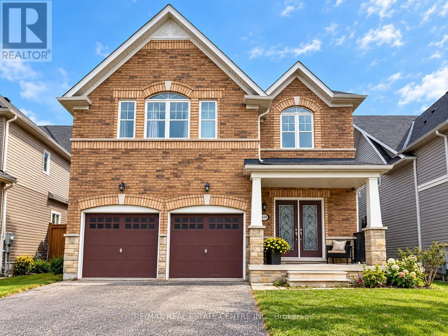
Wansborough Way Welcome to this spacious family home in Shelburne, thoughtfully designed with everyday living in mind. With 4 generous bedrooms and 4 bathrooms, there is plenty of room to spread out while still having spaces that bring everyone together. The main floor is bright and welcoming with plenty of natural light, comfortable living spaces, and a dedicated home office. The kitchen and living areas flow together naturally, creating a great space for everyday living, family dinners, and entertaining.Upstairs, you'll find spacious bedrooms, convenient second floor laundry, and an additional family room that gives you even more flexibility. Perfect for movie nights, a kids' hangout, playroom, or simply another place to relax.Outside, the fully fenced backyard offers a private space to enjoy the warmer months. With its functional layout, generous room sizes, multiple living spaces, and plenty of natural light, this is a wonderful opportunity for someone looking for a comfortable, well cared for place to call home. The landlords are looking for a responsible, respectful tenant who will take pride in the home and care for it as their own. Some listing photographs have been digitally altered and virtually staged for presentation purposes. Virtual furnishings and decor are shown for illustrative purposes only. (id:27476)

Property Highlights

MLS® Number
X13869276
Type
Single Family
Community Name
Shelburne
Ownership Type
Freehold
Land Size
12.2 x 33.5 M
Parking Space Total
3

Building

Building Type
House
Storeys
2.00
Square Footage
3000 - 3500 sqft
Bathrooms Total
4
Bedrooms Above Ground
4
Bedrooms Total
4
Amenities
Fireplace(s)
Exterior Finish
Brick
Fireplace Present
Yes
Basement Type
None, N/A (Unfinished)
Basement Features
Building Heating Type
Forced air
Heating Fuel
Natural gas
Building Cooling Type
Central air conditioning

Utilities

Water
Municipal water
Utility Sewer
Sanitary sewer

Room Layout

Bedroom 4
Second level
3.86 m x 4.24 m
Bedroom
Second level
5.16 m x 5.36 m
Bedroom 2
Second level
3.99 m x 3.63 m
Family room
Second level
3.45 m x 3.23 m
Laundry room
Second level
1.6 m x 3.76 m
Bedroom 3
Second level
3.86 m x 3.15 m
Living room
Main level
5.26 m x 4.47 m
Eating area
Main level
3.84 m x 2.77 m
Kitchen
Main level
3.86 m x 2.84 m
Dining room
Main level
3.68 m x 4.14 m
Office
Main level
3.86 m x 3.53 m

Location

Learn more about this property
Listing provided by:
RE/MAX REAL ESTATE CENTRE INC.
MLS® number:
X13869276
Agent:
Janine Speirs
*Indicates required field
Name is required
Email is required
Please enter a valid phone number (e.g., 416-111-1111).

Community Spotlight: Homes For rent in Your Neighborhood