729 N Norfolk Street N, Simcoe, Ontario N3Y 3R3

Listed for:
$674,900
5 beds
2 baths
Listed 2 days ago
House for rent: 729 N Norfolk Street N, Simcoe, Ontario N3Y 3R3

View all 45 photos

About

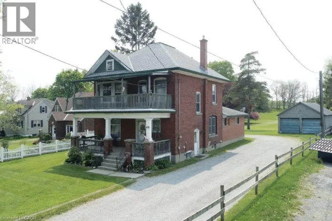
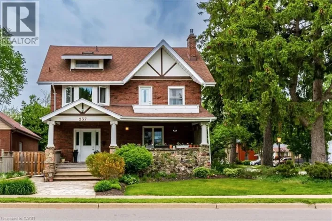
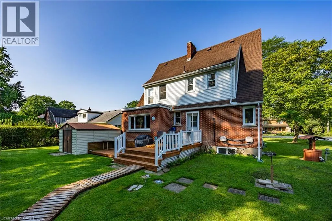
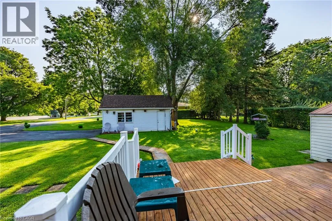
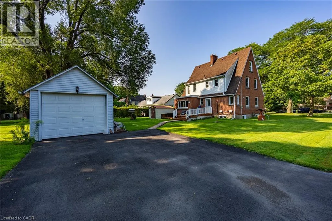
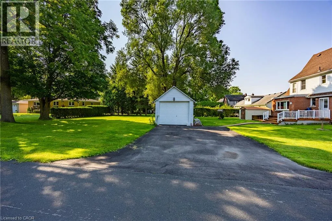
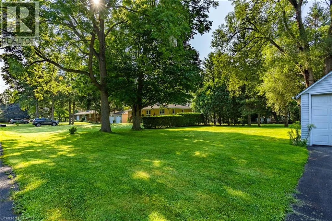
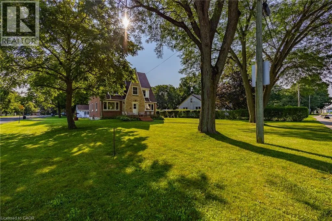
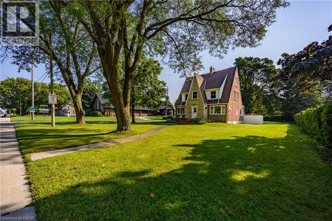
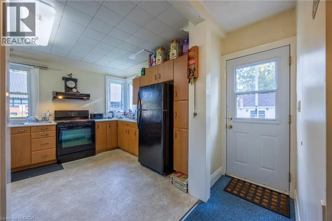
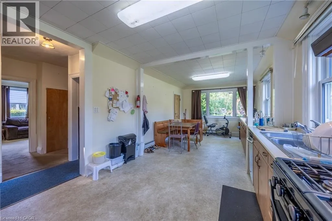
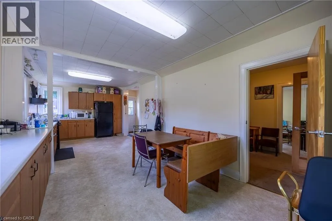
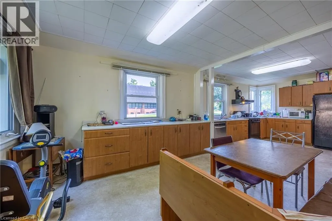
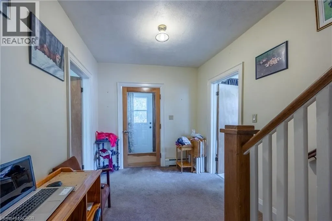
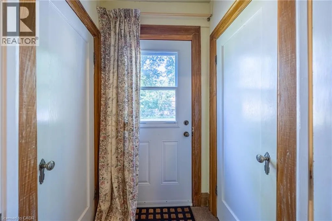
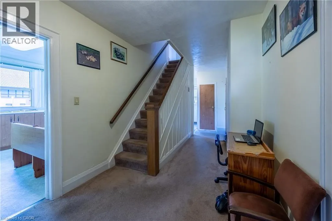
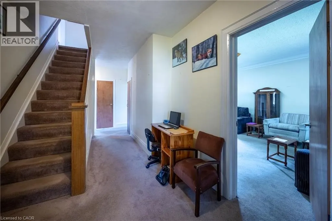
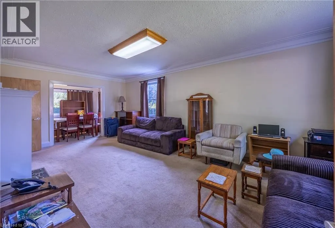
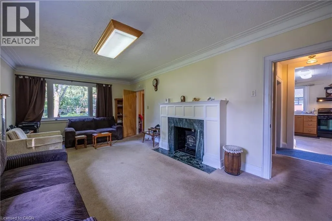
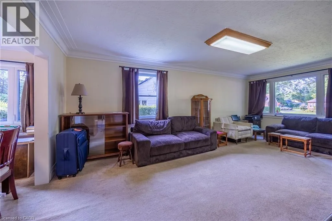
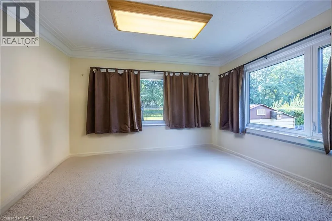
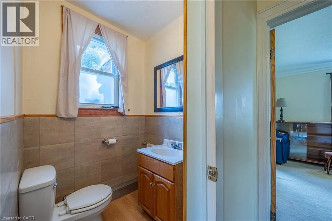
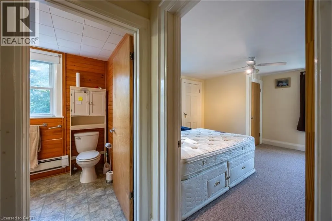
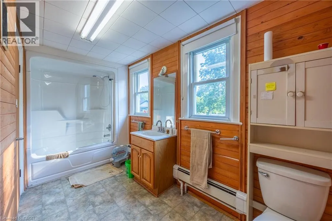
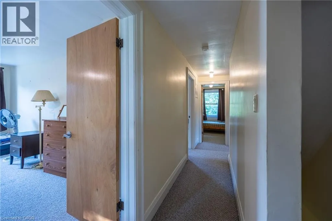
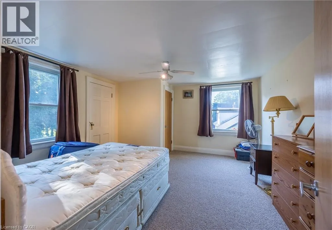
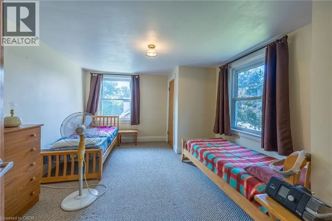
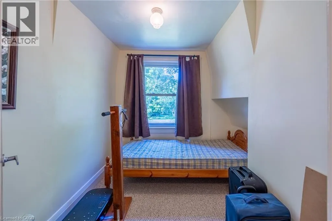
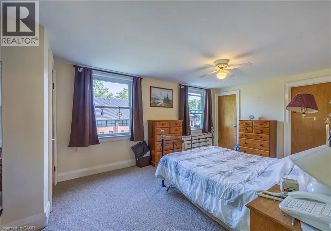
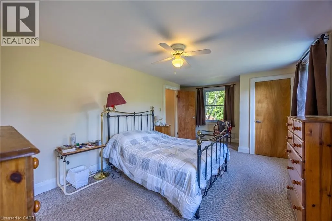
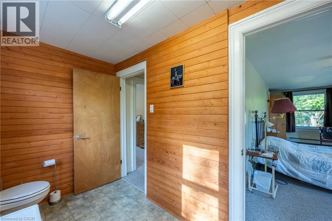
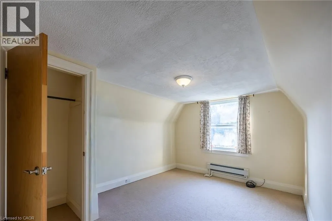
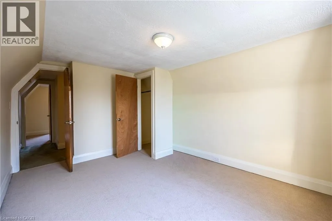
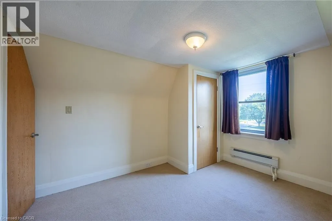
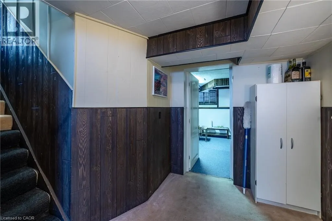
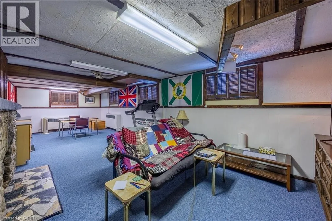
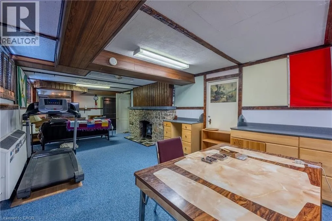
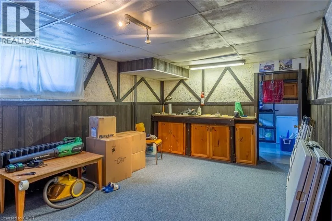
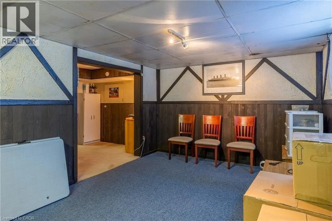
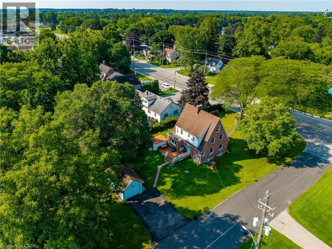
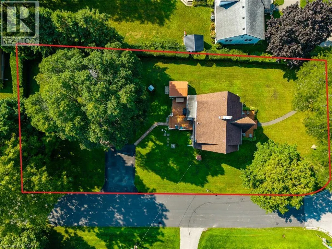
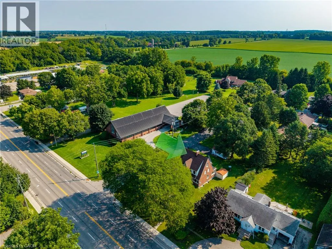
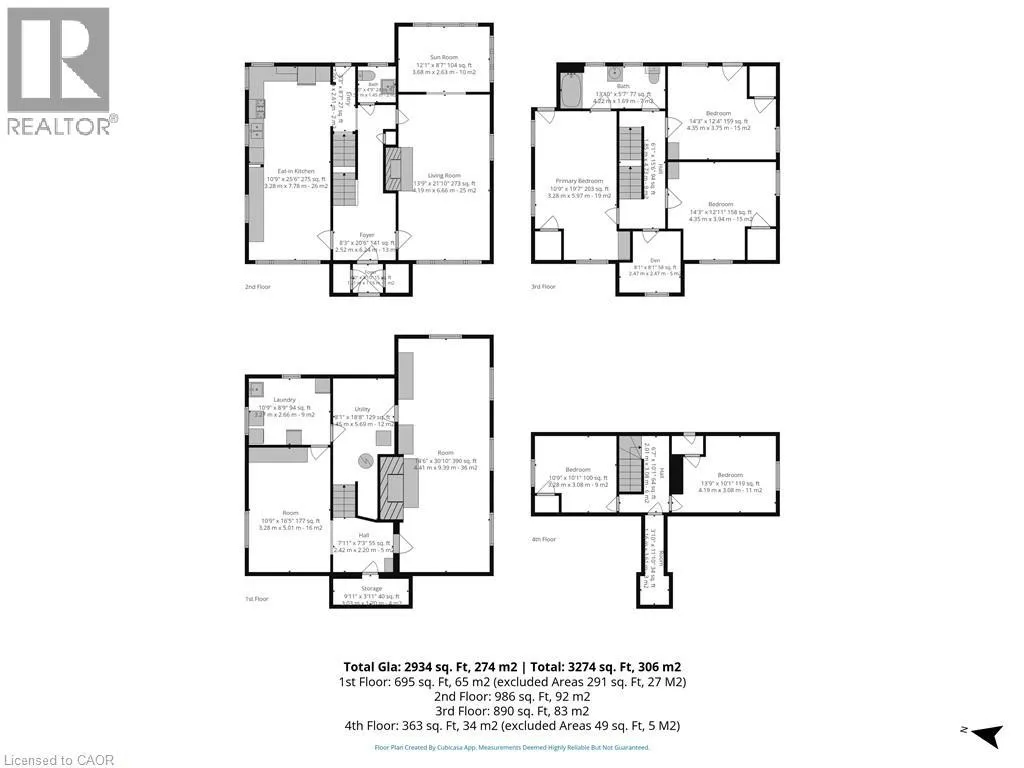
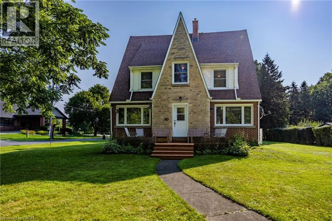
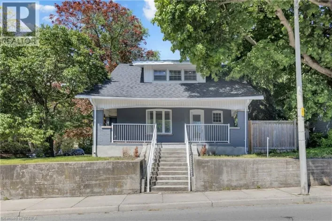
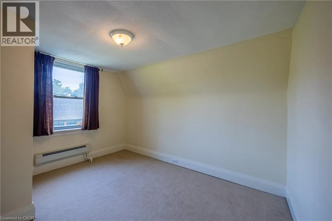
Welcome to this unique 2.5-storey home offering nearly 3,000 sq ft of finished living space, timeless character and plenty of room for the whole family. The main floor features a large eat-in kitchen, spacious living room, bright sunroom and convenient 2-piece bath. The second level offers 3 bedrooms, a versatile den and a full 4-piece bath, while the third floor provides 2 additional bedrooms and endless possibilities for guests, a home office or hobby space. The partially finished basement adds even more potential for storage, recreation or future living space. Situated on a large lot with a detached garage and plenty of outdoor space. Ideally located close to shopping, schools, parks and all of Simcoe's amenities. A truly distinctive home with loads of character, generous living space and excellent potential—move-in ready and waiting for its next family to call it home! (id:27476)

Property Highlights

MLS® Number
40855808
Type
Single Family
Ownership Type
Freehold
Land Size
0.35 ac|under 1/2 acre
Parking Space Total
5

Building

Building Type
House
Storeys
2.50
Square Footage
2934 sqft
Bathrooms Total
2
Bedrooms Above Ground
5
Bedrooms Total
5
Amenities
Golf Nearby, Hospital, Park, Place of Worship, Schools, Shopping
Exterior Finish
Brick, Vinyl siding
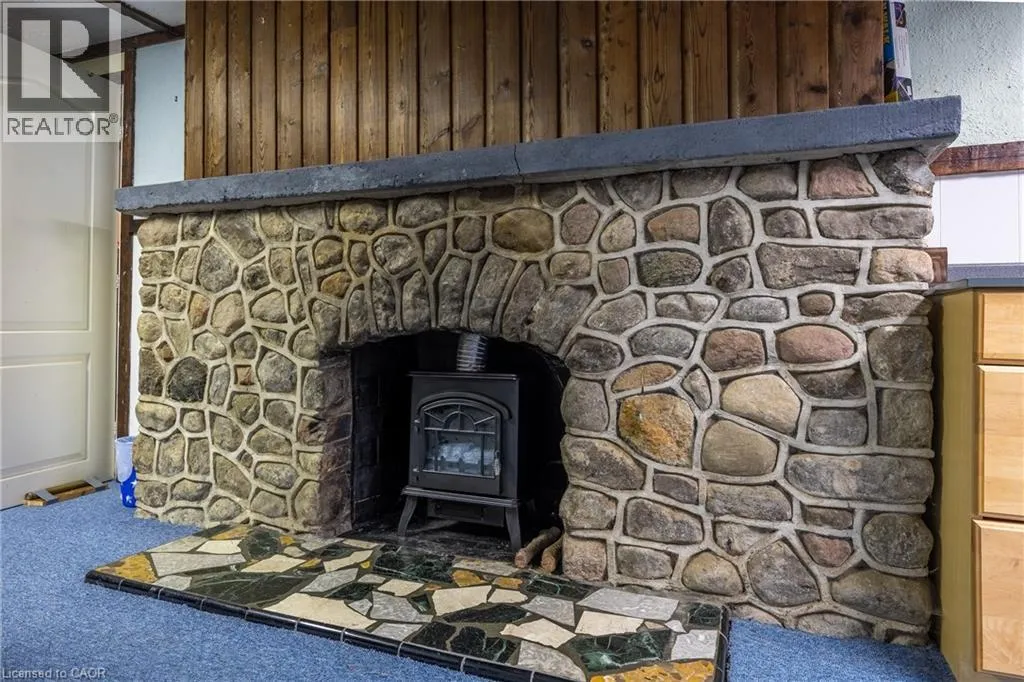
Fireplace Present
No
Basement Type
Full (Partially finished)
Basement Features
Building Heating Type
Hot water radiator heat
Heating Fuel
Building Cooling Type
None

Utilities

Water
Well
Utility Sewer
Holding Tank

Room Layout

4pc Bathroom
Second level
13'10'' x 5'7''
Bedroom
Second level
12'11'' x 14'3''
Bedroom
Second level
12'4'' x 14'3''
Den
Second level
8'1'' x 8'1''
Primary Bedroom
Second level
19'7'' x 10'9''
Bedroom
Third level
10'1'' x 13'9''
Bedroom
Third level
10'1'' x 10'9''
Recreation room
Basement
30'10'' x 14'6''
Other
Basement
10'9'' x 16'5''
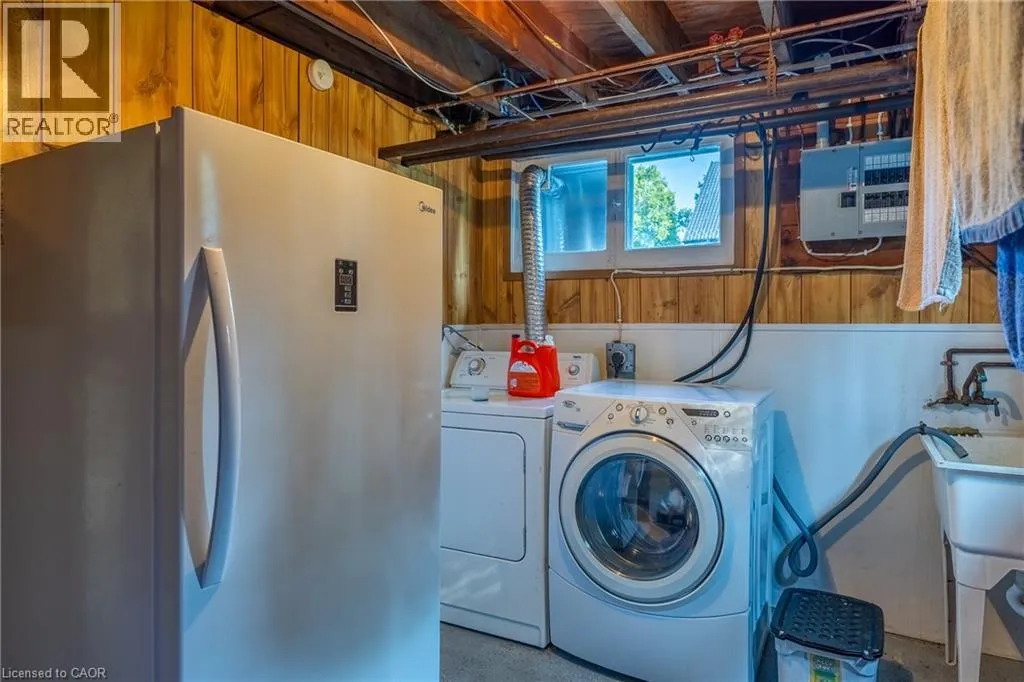
Laundry room
Basement
10'9'' x 8'9''
Sunroom
Main level
8'7'' x 12'1''
Living room
Main level
21'10'' x 13'9''
2pc Bathroom
Main level
5'0'' x 4'9''
Eat in kitchen
Main level
25'6'' x 10'9''

Location

Learn more about this property
Listing provided by:
RE/MAX Erie Shores Realty Inc. Brokerage
MLS® number:
40855808
Agent:
Sue Descheemaeker
*Indicates required field
Name is required
Email is required
Please enter a valid phone number (e.g., 416-111-1111).

Street Spotlight - For sale