8 Basswood Road, Simcoe, Ontario N3Y 0E1

Listed for:
$524,900
3 beds
1 baths
Listed 4 days ago
House for rent: 8 Basswood Road, Simcoe, Ontario N3Y 0E1

View all 37 photos

About

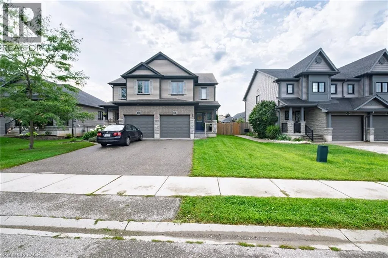
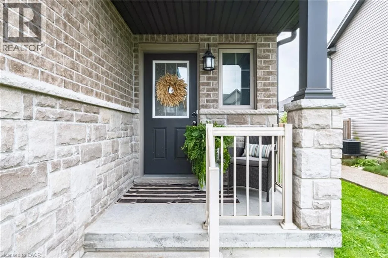
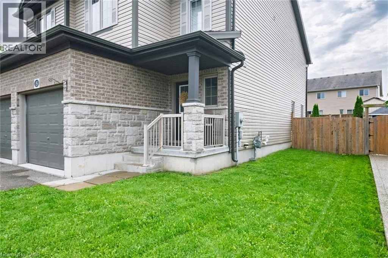
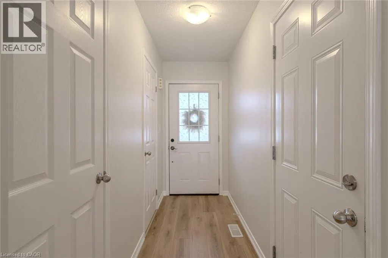
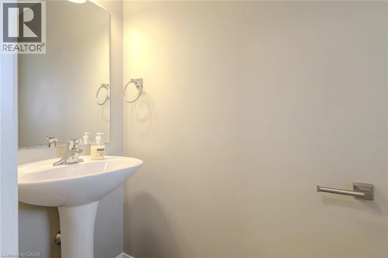
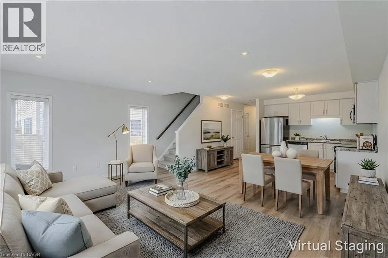
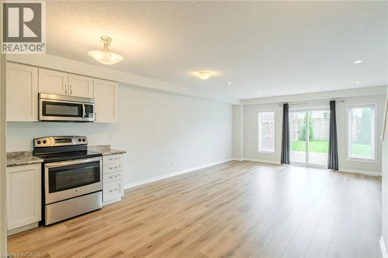
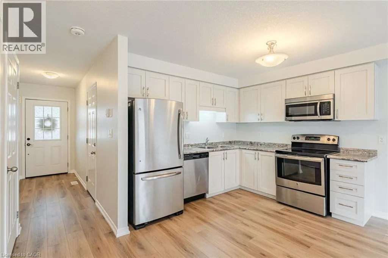
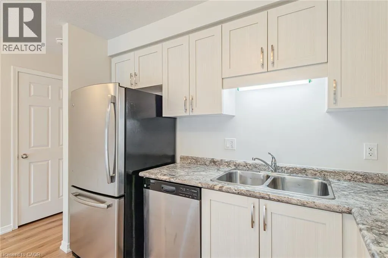
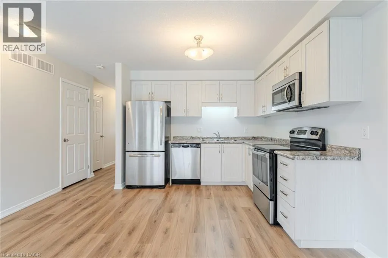
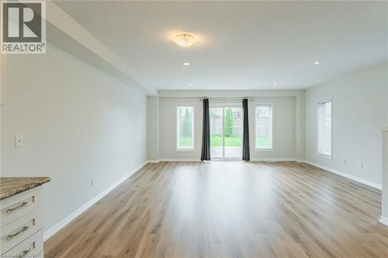
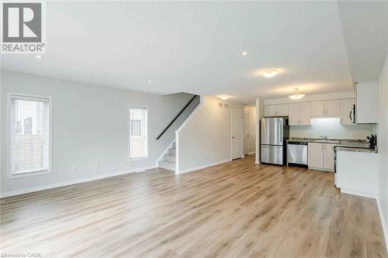
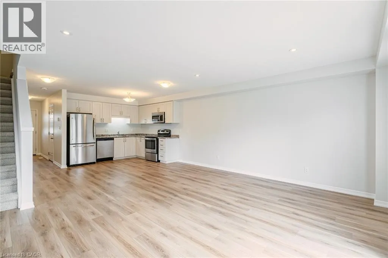
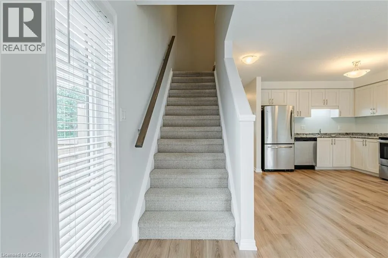
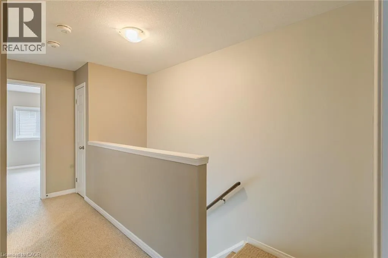
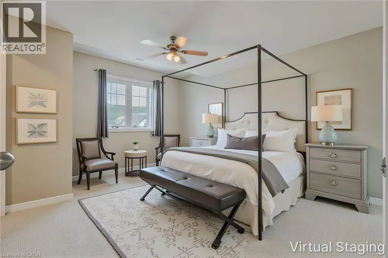
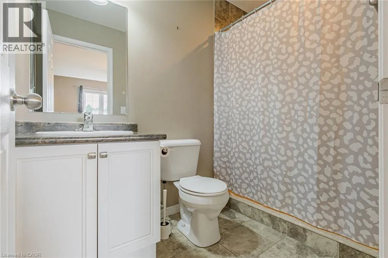
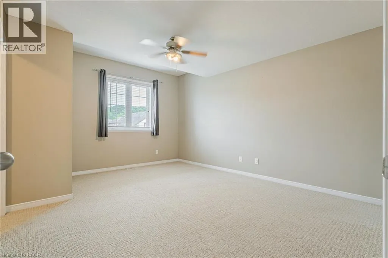
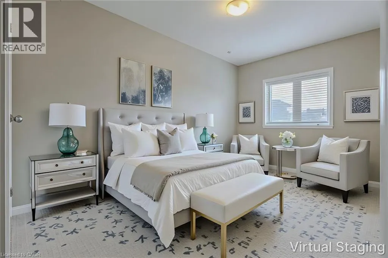
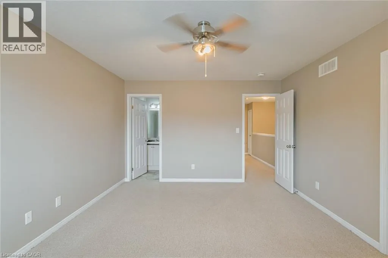
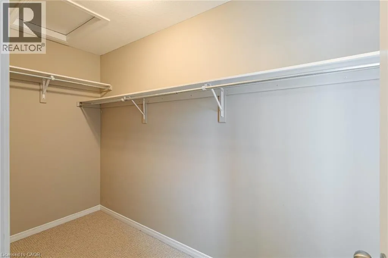
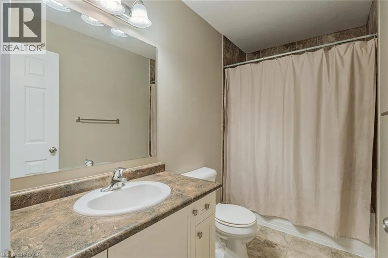
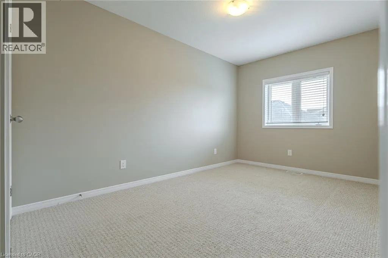
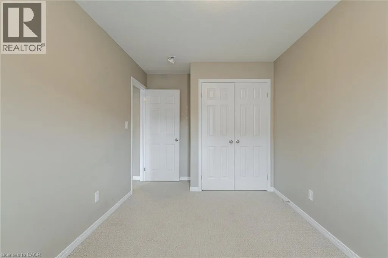
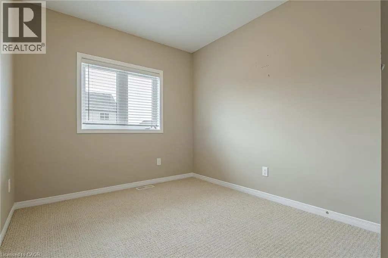
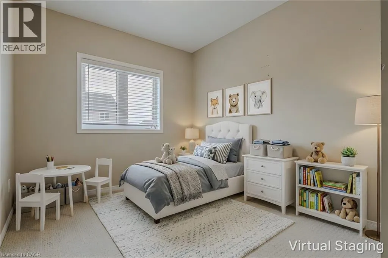
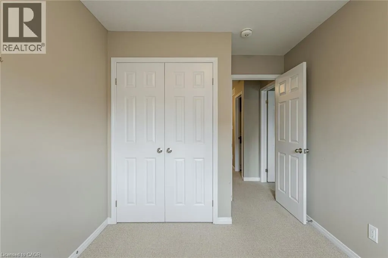
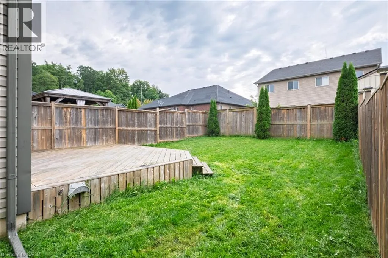
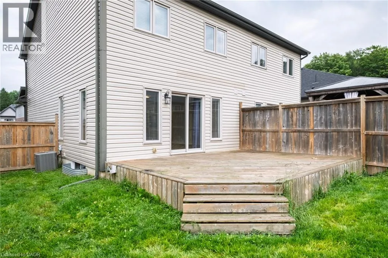
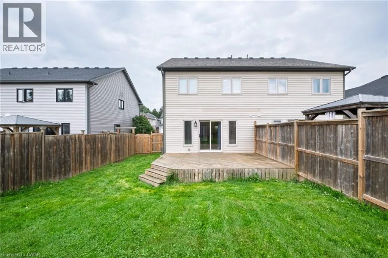
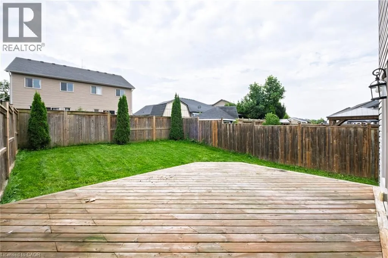
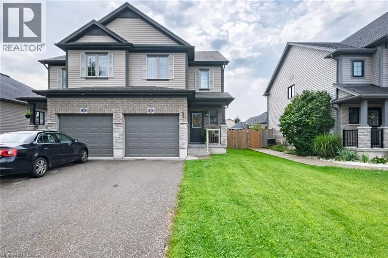
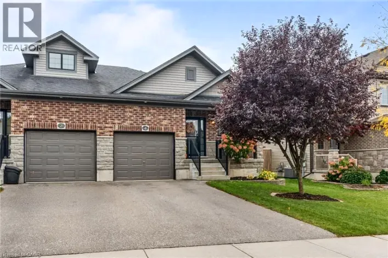
Hwy 24 - Victoria - Donly - Woodway Trail - Basswood Rd Beautiful 2-storey freehold semi-detached home offering approximately 1,395 sq. ft. of comfortable living space with 3 bedrooms and 2.5 bathrooms. The bright open-concept main floor is perfect for everyday living and entertaining and features new flooring, fresh paint, and a convenient main-floor 2-piece powder room. Upstairs, the spacious primary bedroom features a private ensuite and large walk-in closet, along with two additional bedrooms and a full bathroom. Step outside to a spacious backyard featuring a large deck, providing plenty of room for BBQs, outdoor dining, relaxing and entertaining family and friends. The home also includes a single-car garage. A great opportunity for families, first-time buyers or anyone looking for a move-in-ready home in a desirable neighbourhood. Located close to schools, bus routes, shopping, churches, hospital, and all amenities, with local wineries, breweries, walking trails, and Port Dover Beach just a short drive away. (id:27476)

Property Highlights

MLS® Number
40856896
Type
Single Family
Ownership Type
Freehold
Land Size
under 1/2 acre
Parking Space Total
2

Building

Building Type
House
Storeys
2.00
Square Footage
1395 sqft
Bathrooms Total
1
Bedrooms Above Ground
3
Bedrooms Total
3
Amenities
Beach, Golf Nearby, Hospital, Place of Worship, Schools
Exterior Finish
Brick, Vinyl siding
Fireplace Present
No
Basement Type
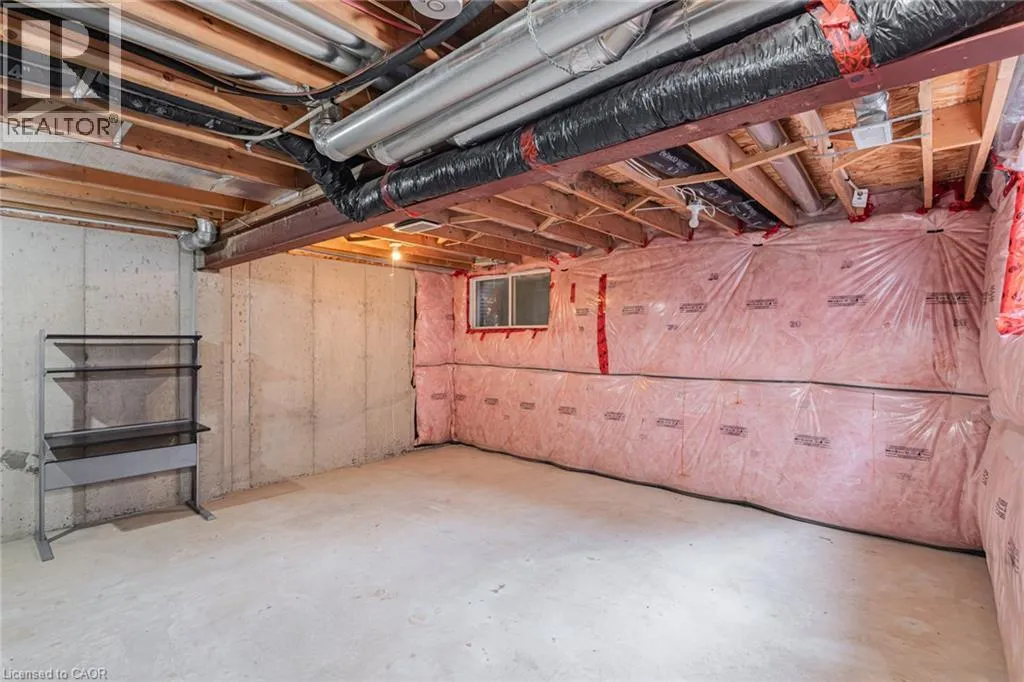
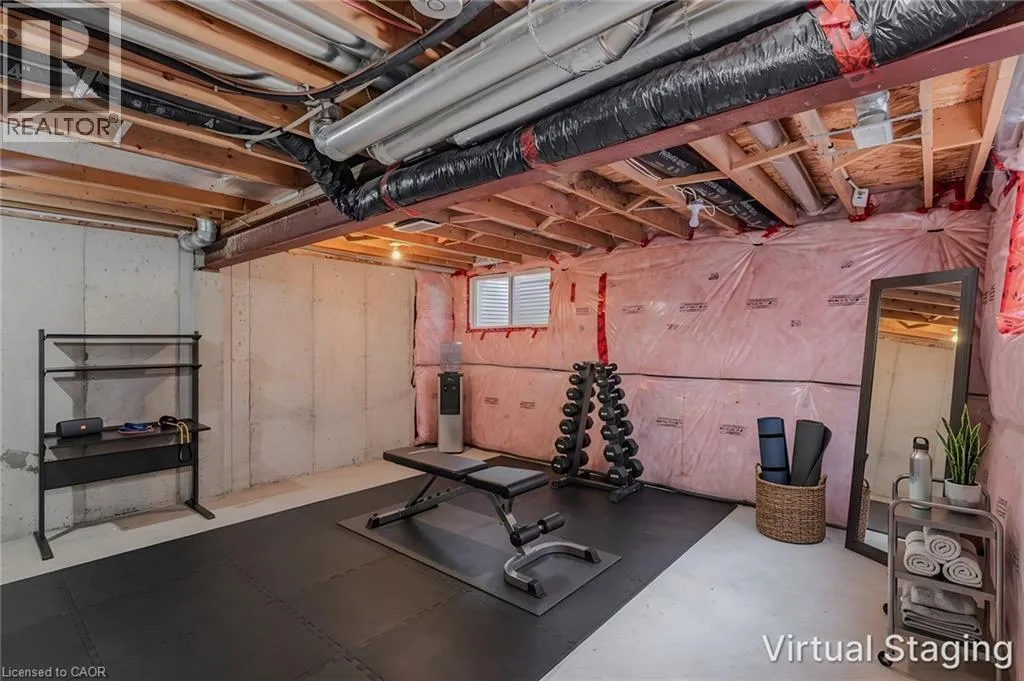
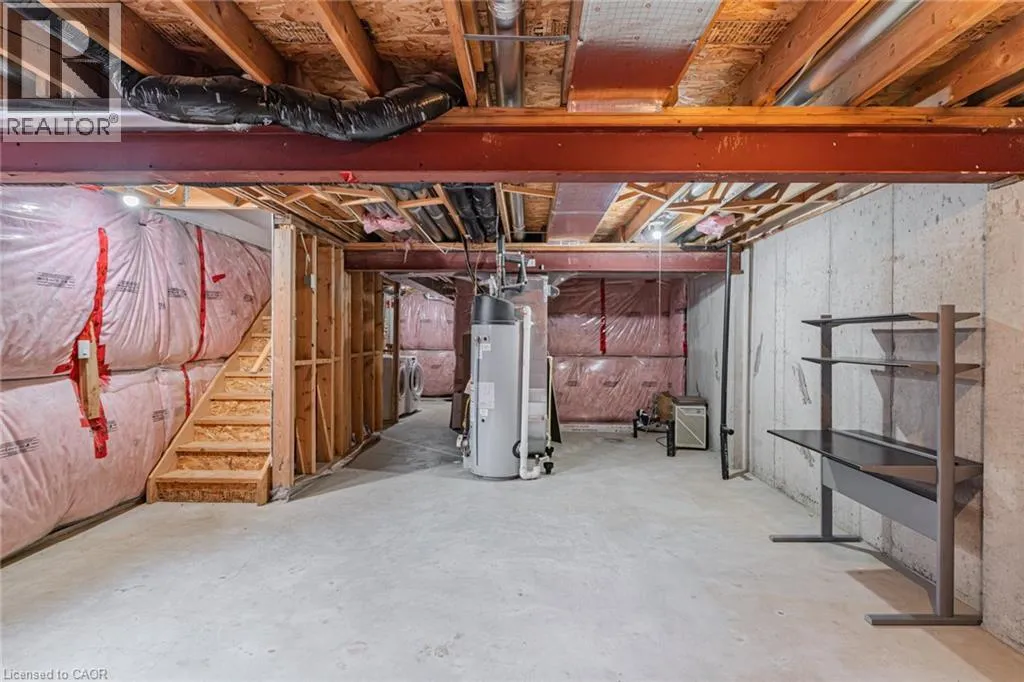
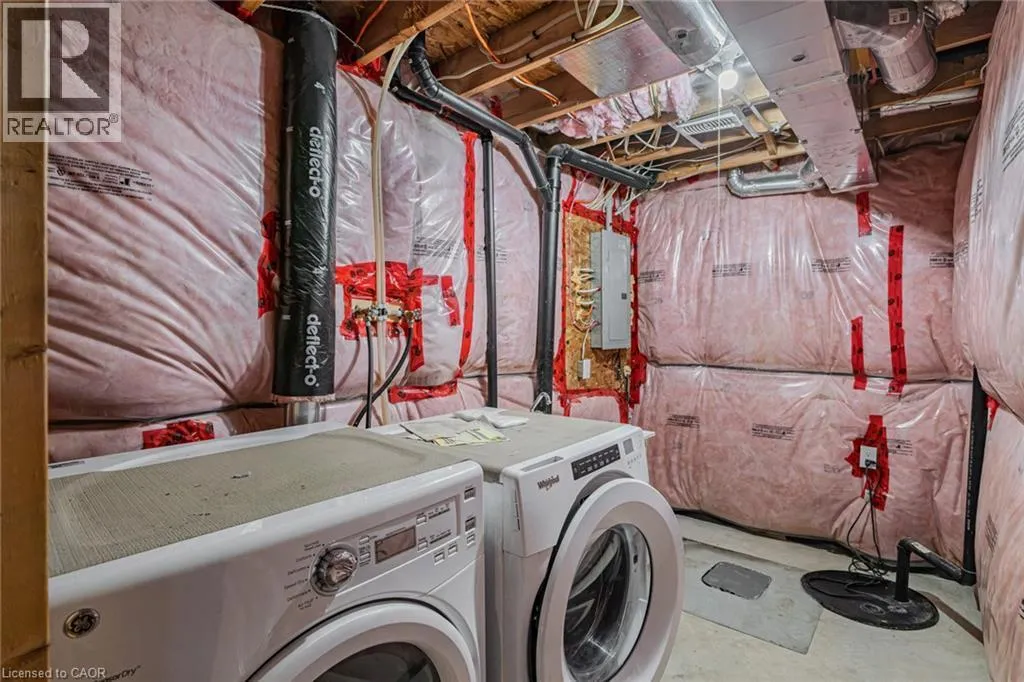
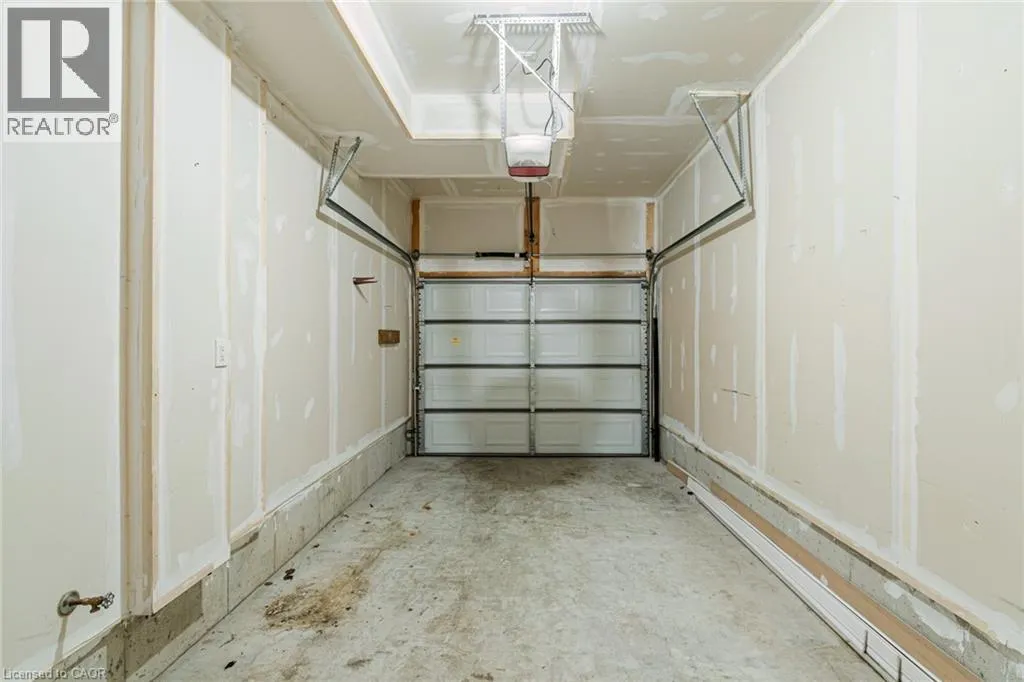
Full (Unfinished)
Basement Features
Building Heating Type
Forced air
Heating Fuel
Natural gas
Building Cooling Type
Central air conditioning

Utilities

Water
Municipal water
Utility Sewer
Municipal sewage system

Room Layout

Bedroom
Second level
8'7'' x 13'4''
Bedroom
Second level
8'5'' x 9'6''
Primary Bedroom
Second level
12'3'' x 10'2''
2pc Bathroom
Main level
Measurements not available
Dining room
Main level
9'4'' x 9'0''
Great room
Main level
17'5'' x 9'8''
Kitchen
Main level
10'1'' x 8'8''

Location

Learn more about this property
Listing provided by:
CENTURY 21 PEOPLE'S CHOICE REALTY INC. BROKERAGE
MLS® number:
40856896
Agent:
Leo Carnevale
*Indicates required field
Name is required
Email is required
Please enter a valid phone number (e.g., 416-111-1111).