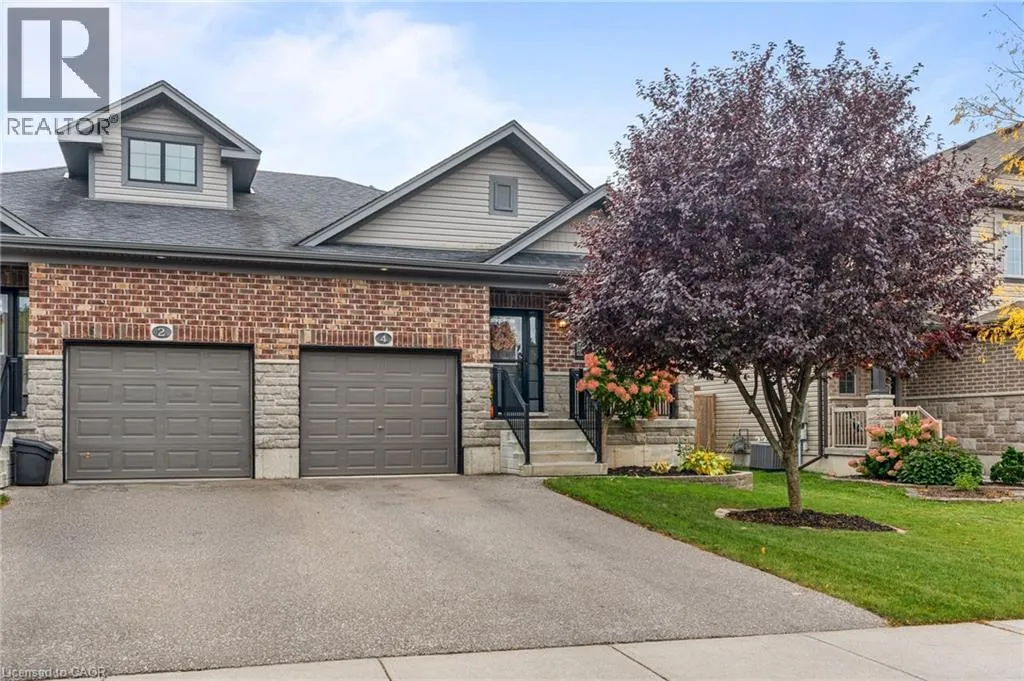
4 Basswood Road, Simcoe, Ontario N3Y 0C7

Listed for:
$515,000
3 beds
3 baths
Listed 6 days ago
House for rent: 4 Basswood Road, Simcoe, Ontario N3Y 0C7

View all 46 photos

About

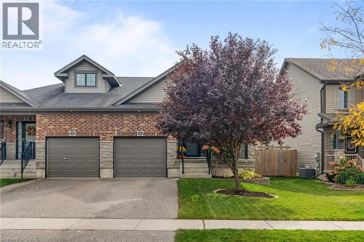
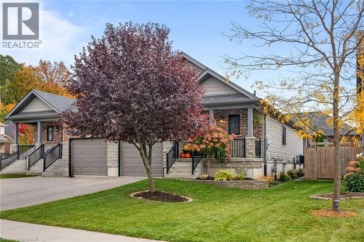
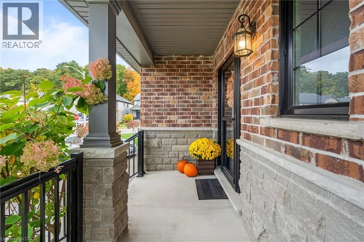
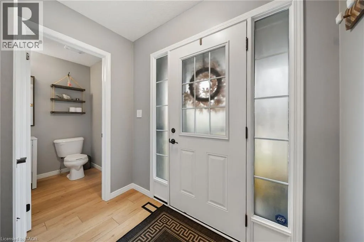
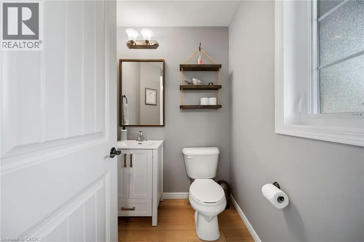
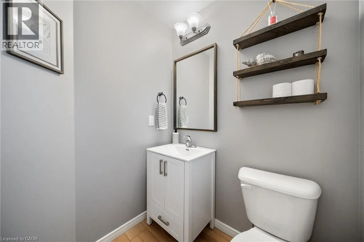
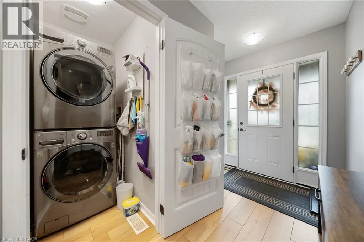
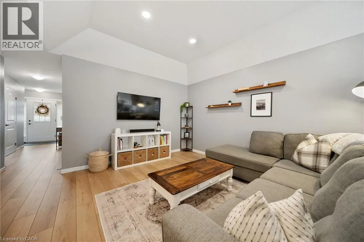
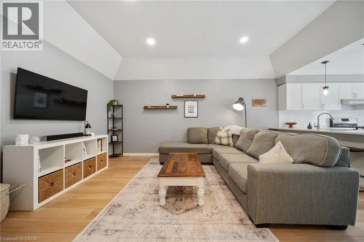
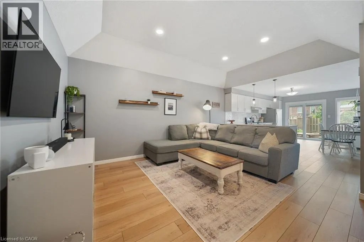
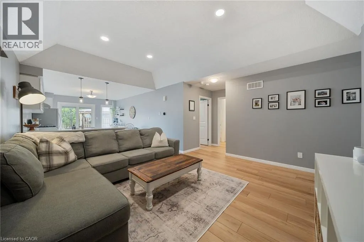
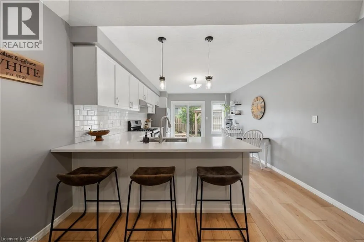
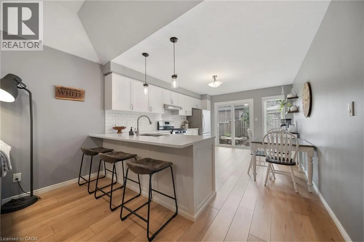
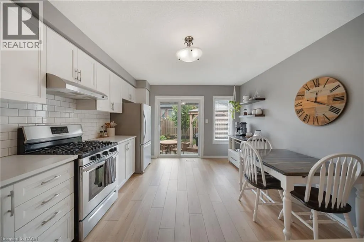
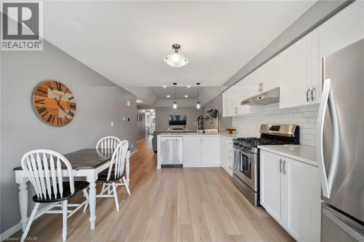
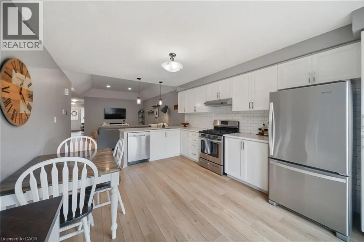
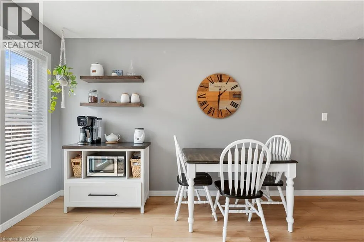
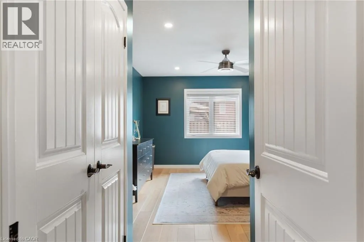
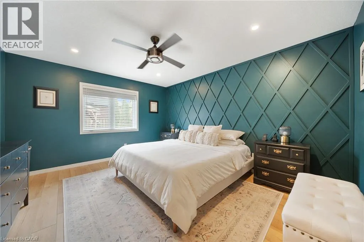
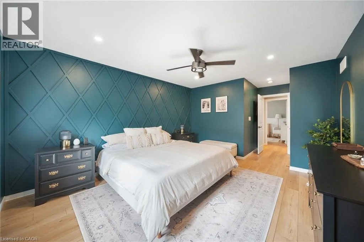
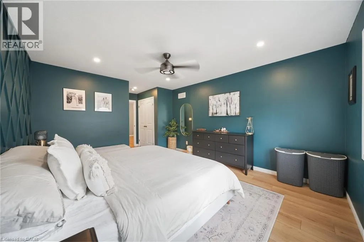
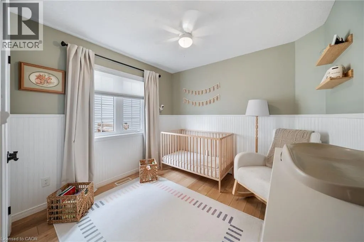
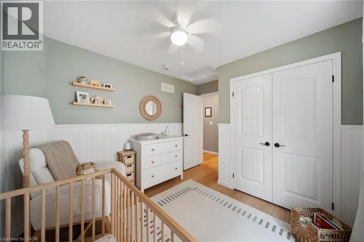
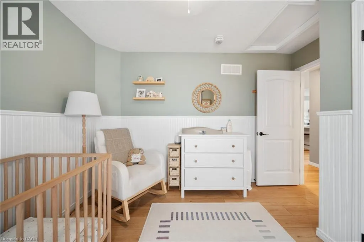
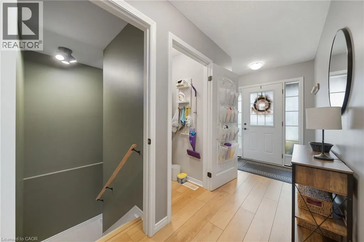
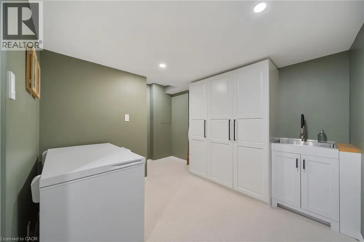
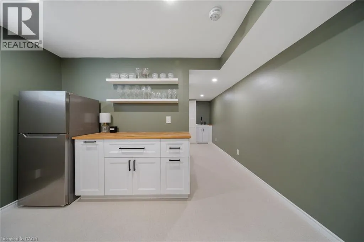
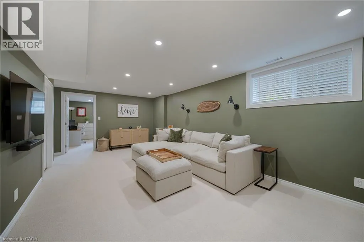
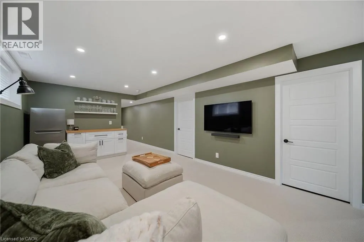
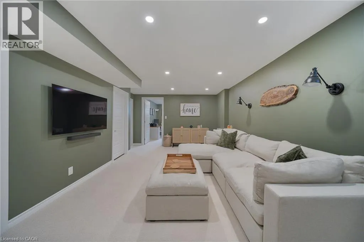
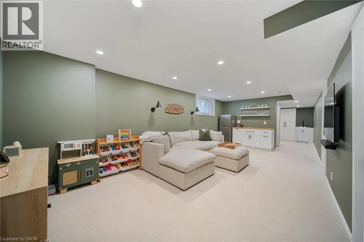
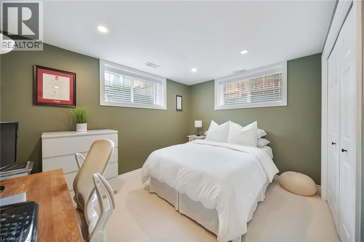
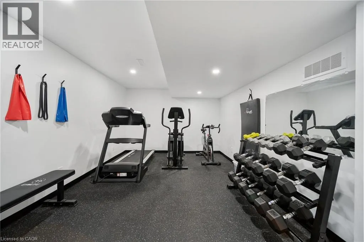
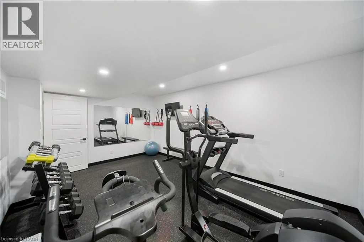
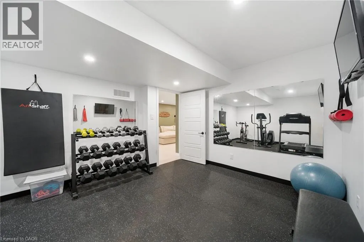
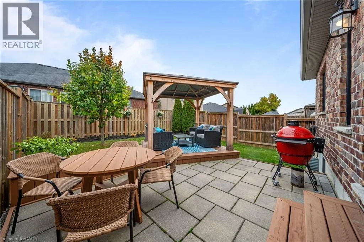
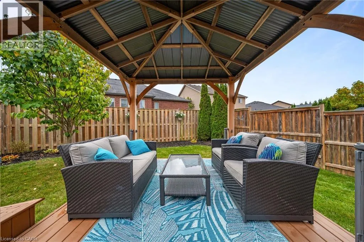
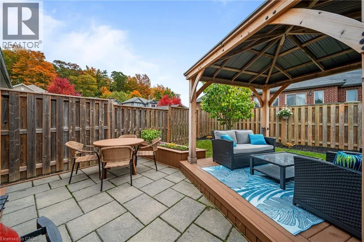
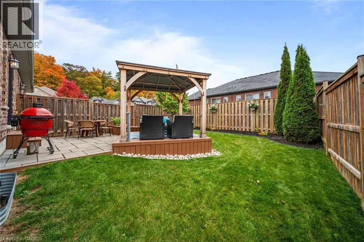
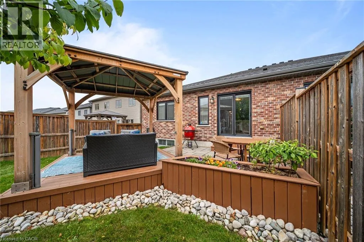
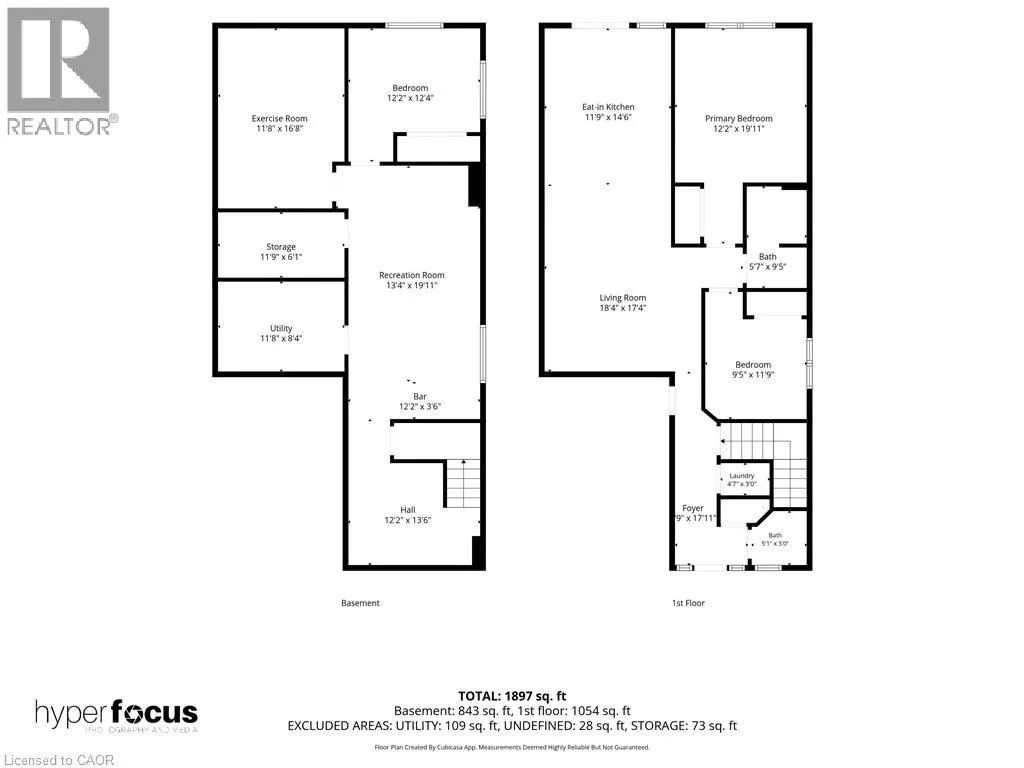
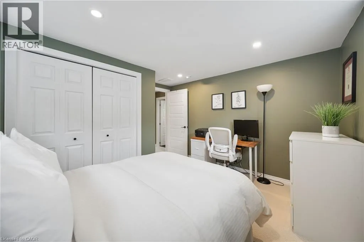
HWY 24-VICTORIA ST-DONLY DR-WOODWAY TRAIL-BASSWOOD RD Welcome to 4 Basswood Road, Simcoe! This immaculate, turnkey semidetached bungalow offers comfortable, low maintenance living in one of Simcoe’s most sought after neighbourhoods, conveniently located close to schools, the hospital, school bus routes and everyday amenities. With everything you need on one level, the main floor features a spacious primary bedroom, second bedroom, two bathrooms and the convenience of main floor laundry, making day to day living easy and functional. The home has been thoughtfully updated throughout with new flooring, fresh paint, modern lighting and beautiful stone countertops, creating a bright and welcoming feel. The recently finished lower level provides plenty of additional living space with a large family room, third bedroom, dedicated gym area and is roughed in for an additional bathroom, while still offering ample storage. Step outside to a fully fenced backyard complete with a beautiful gazebo, creating the perfect spot to relax, entertain or enjoy summer evenings. Exceptionally well maintained and truly move-in ready, 4 Basswood Road offers the perfect combination of main floor convenience, modern updates and additional finished living space in a fantastic Simcoe location. Call today for more info or to book your private showing! (id:27476)

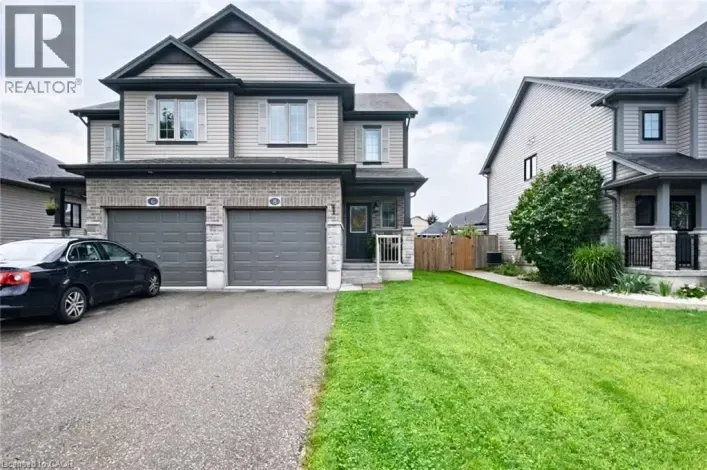
Property Highlights

MLS® Number
40871962
Type
Single Family
Ownership Type
Freehold
Land Size
under 1/2 acre
Parking Space Total
2

Building

Building Type
House
Storeys
1.00
Square Footage
1976 sqft
Bathrooms Total
3
Bedrooms Above Ground
2
Bedrooms Total
3
Amenities
Golf Nearby, Hospital, Park, Place of Worship, Playground, Schools
Exterior Finish
Brick
Fireplace Present
No
Basement Type
Full (Partially finished)
Basement Features
Building Heating Type
Forced air
Heating Fuel
Natural gas
Building Cooling Type
Central air conditioning

Utilities

Water
Municipal water
Utility Sewer
Municipal sewage system

Room Layout

Utility room
Basement
11'8'' x 8'4''
1pc Bathroom
Basement
11'9'' x 6'1''
Family room
Basement
13'4'' x 19'11''
Bedroom
Basement
12'2'' x 12'4''
Gym
Basement
11'8'' x 16'8''
Kitchen
Main level
11'9'' x 14'6''
Living room
Main level
18'4'' x 17'4''
Primary Bedroom
Main level
12'2'' x 19'11''
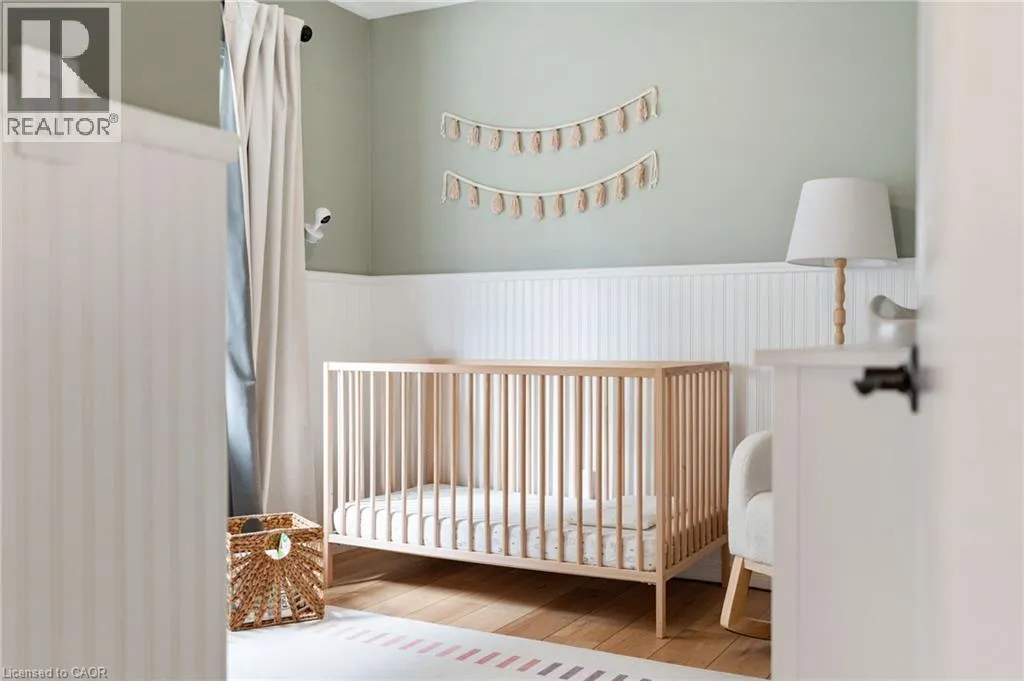
Bedroom
Main level
9'5'' x 11'9''
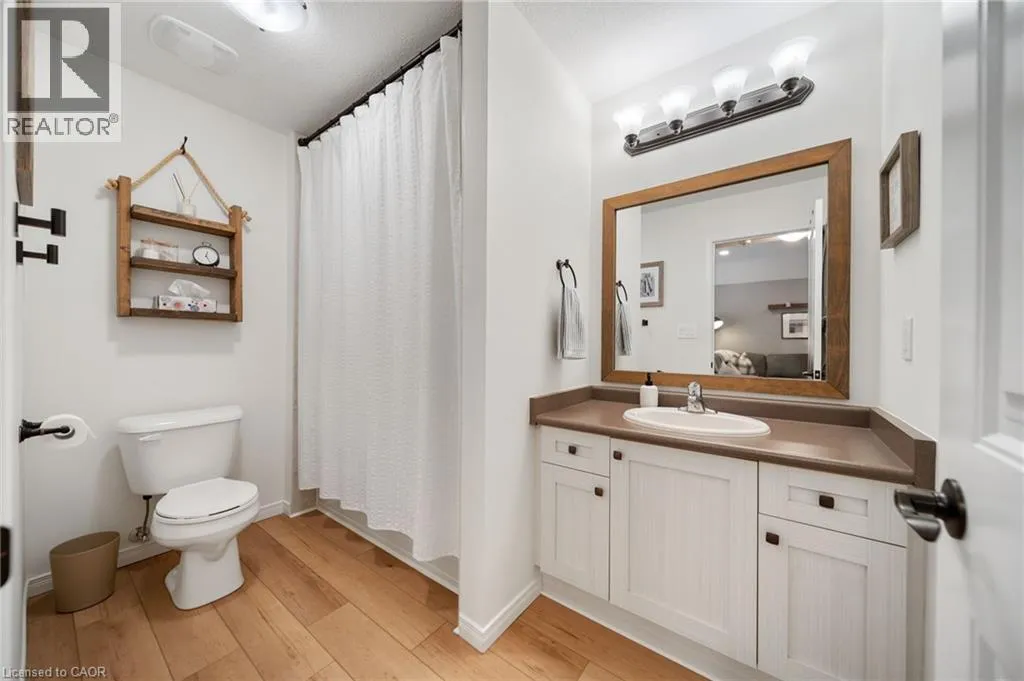
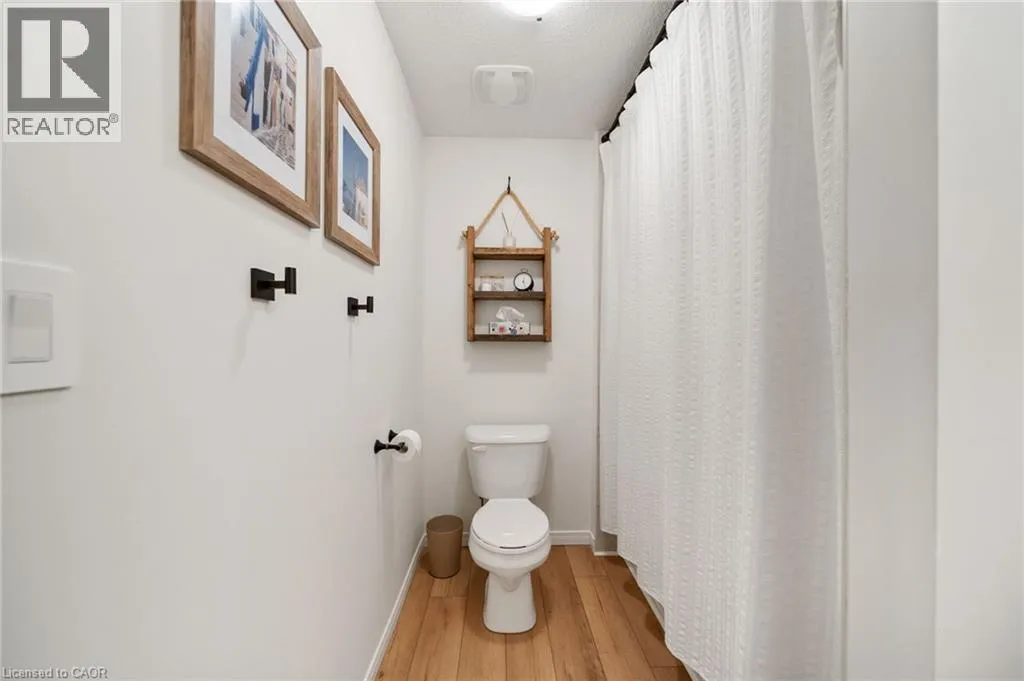
4pc Bathroom
Main level
7'9'' x 5'
2pc Bathroom
Main level
5'1'' x 5'0''
Laundry room
Main level
4'7'' x 3'0''

Location

Learn more about this property
Listing provided by:
RE/MAX Escarpment Realty Inc.
MLS® number:
40871962
Agent:
Mason King
*Indicates required field
Name is required
Email is required
Please enter a valid phone number (e.g., 416-111-1111).