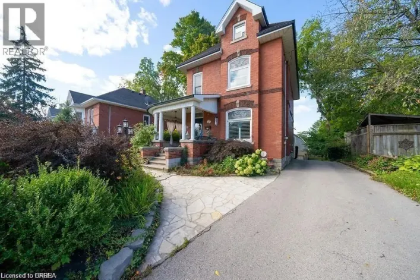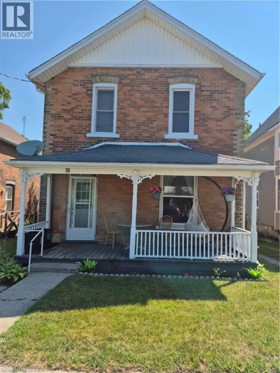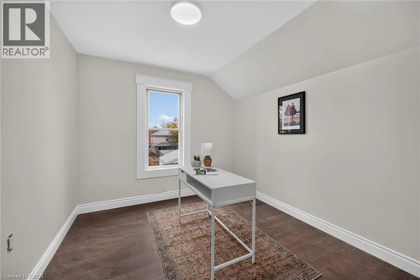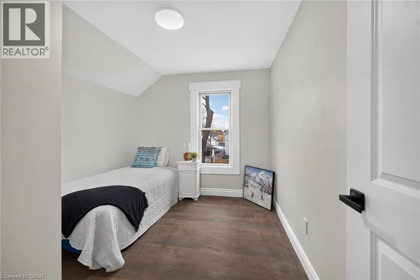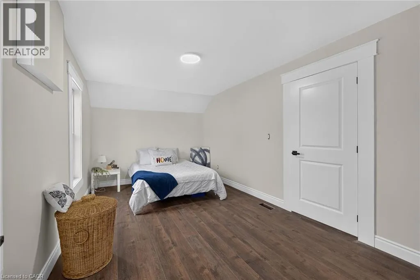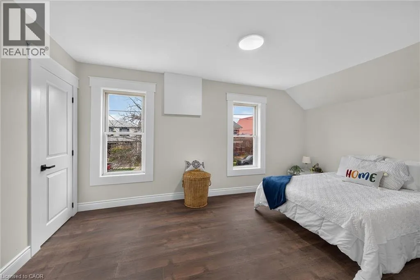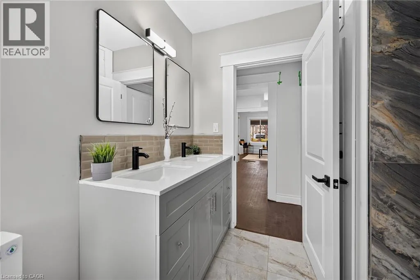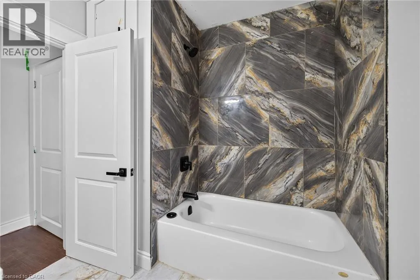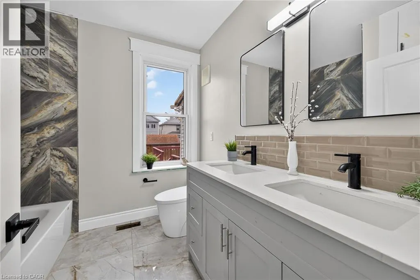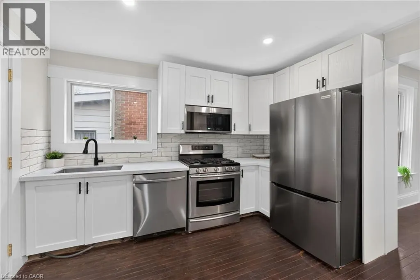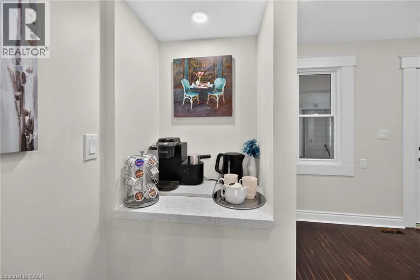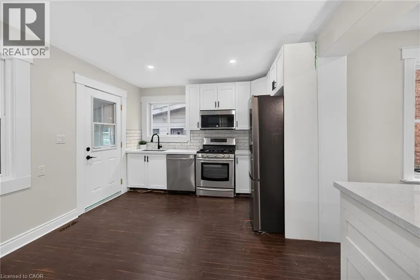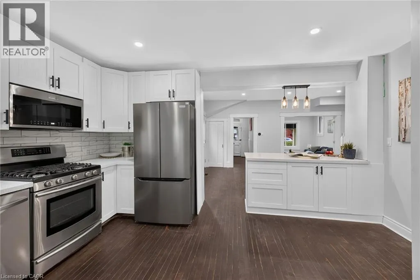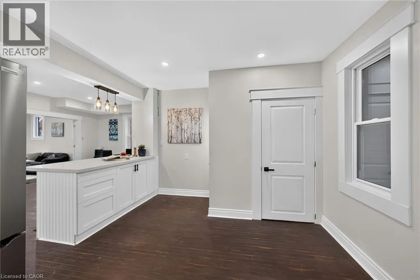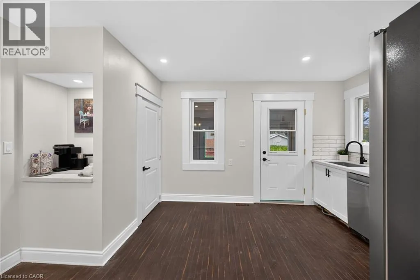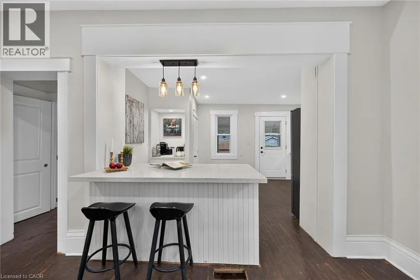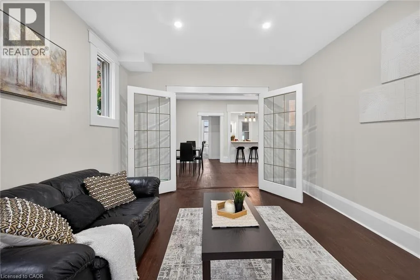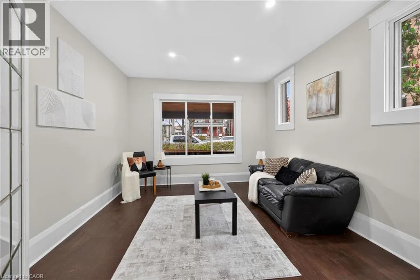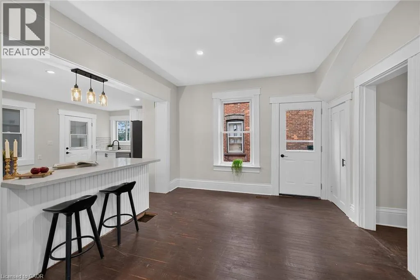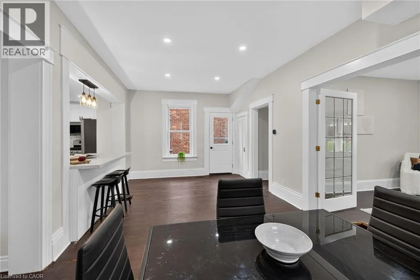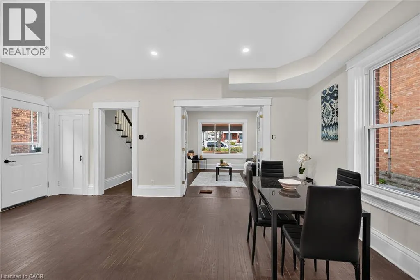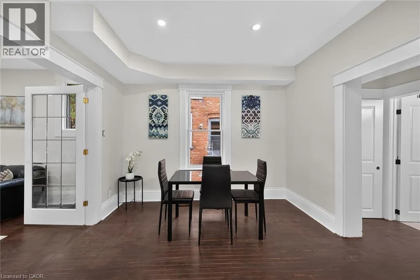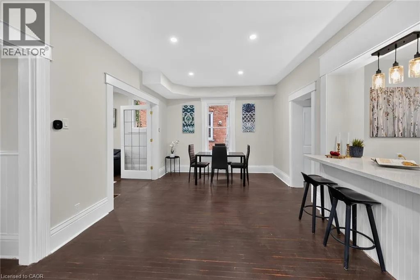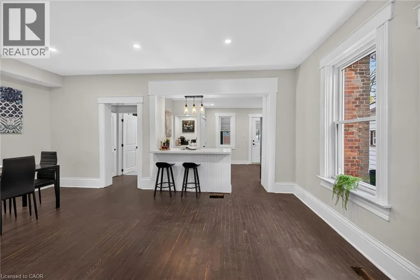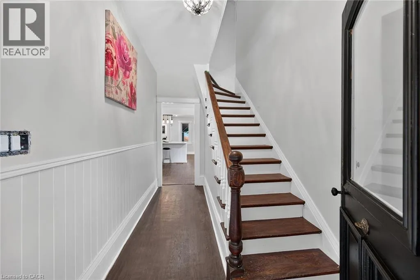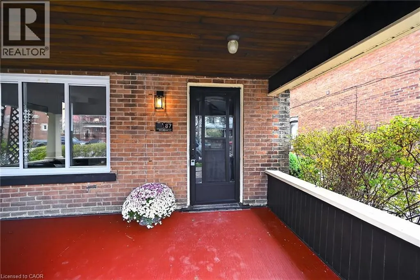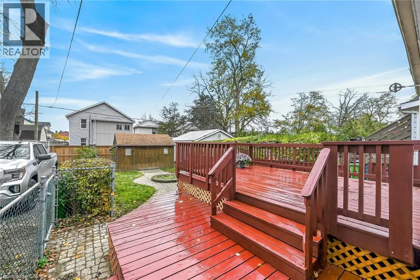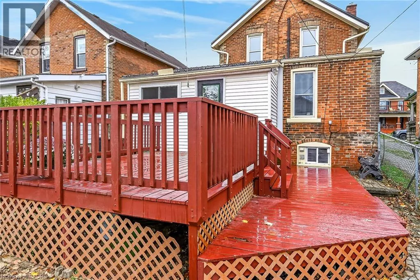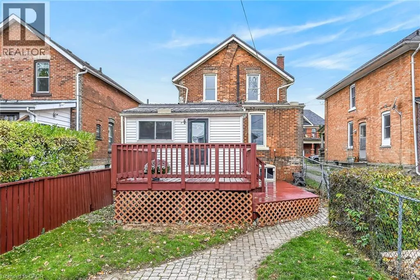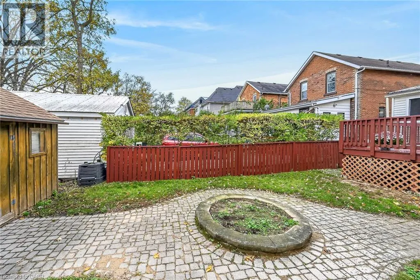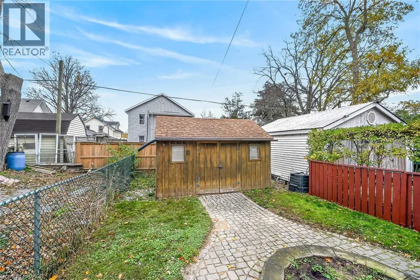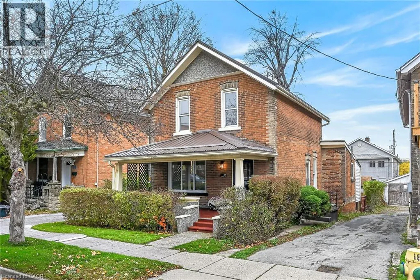
South on Colborne Street from Robinson, on east side. Discover the perfect blend of timeless character, contemporary elegance and outstanding investment potential in the charming town of Simcoe. Completely remodelled from top to bottom, this impressive three-bedroom, two-full-bathroom home has been meticulously transformed with thoughtful design, stylish finishes and extensive modern upgrades throughout. Step inside to discover beautifully appointed living spaces featuring fresh paint, updated flooring and a sophisticated design aesthetic. The new kitchen is a true showpiece, featuring gorgeous quartz countertops, a fabulous centre island and a dedicated coffee bar, creating the perfect setting for entertaining or everyday family living. Two beautifully redesigned full bathrooms, conveniently located on the main and second floors, showcase stylish tilework and contemporary finishes. Extensive improvements include a new steel roof, new air conditioning unit, updated plumbing and electrical throughout, all vinyl windows, a hydro panel installed in 2010 and configured for 200-amp service, plus new electrical outlets and switches in 2026. Outdoors, enjoy a fenced backyard and a generous 15' x 20' deck, offering wonderful space for summer entertaining, outdoor dining and relaxation. An exceptional opportunity for homeowners and investors alike! With R3 zoning that provides potential for duplex or triplex use, this versatile property opens the door to exciting possibilities for multi-generational living, future income generation or multi-residential conversion, subject to municipal requirements and approvals. Situated in beautiful Norfolk County, where small-town charm meets an exceptional lifestyle, you'll enjoy fresh country air, abundant local produce, welcoming communities and the sandy beaches of Lake Erie approximately 30 minutes away. (id:27476)