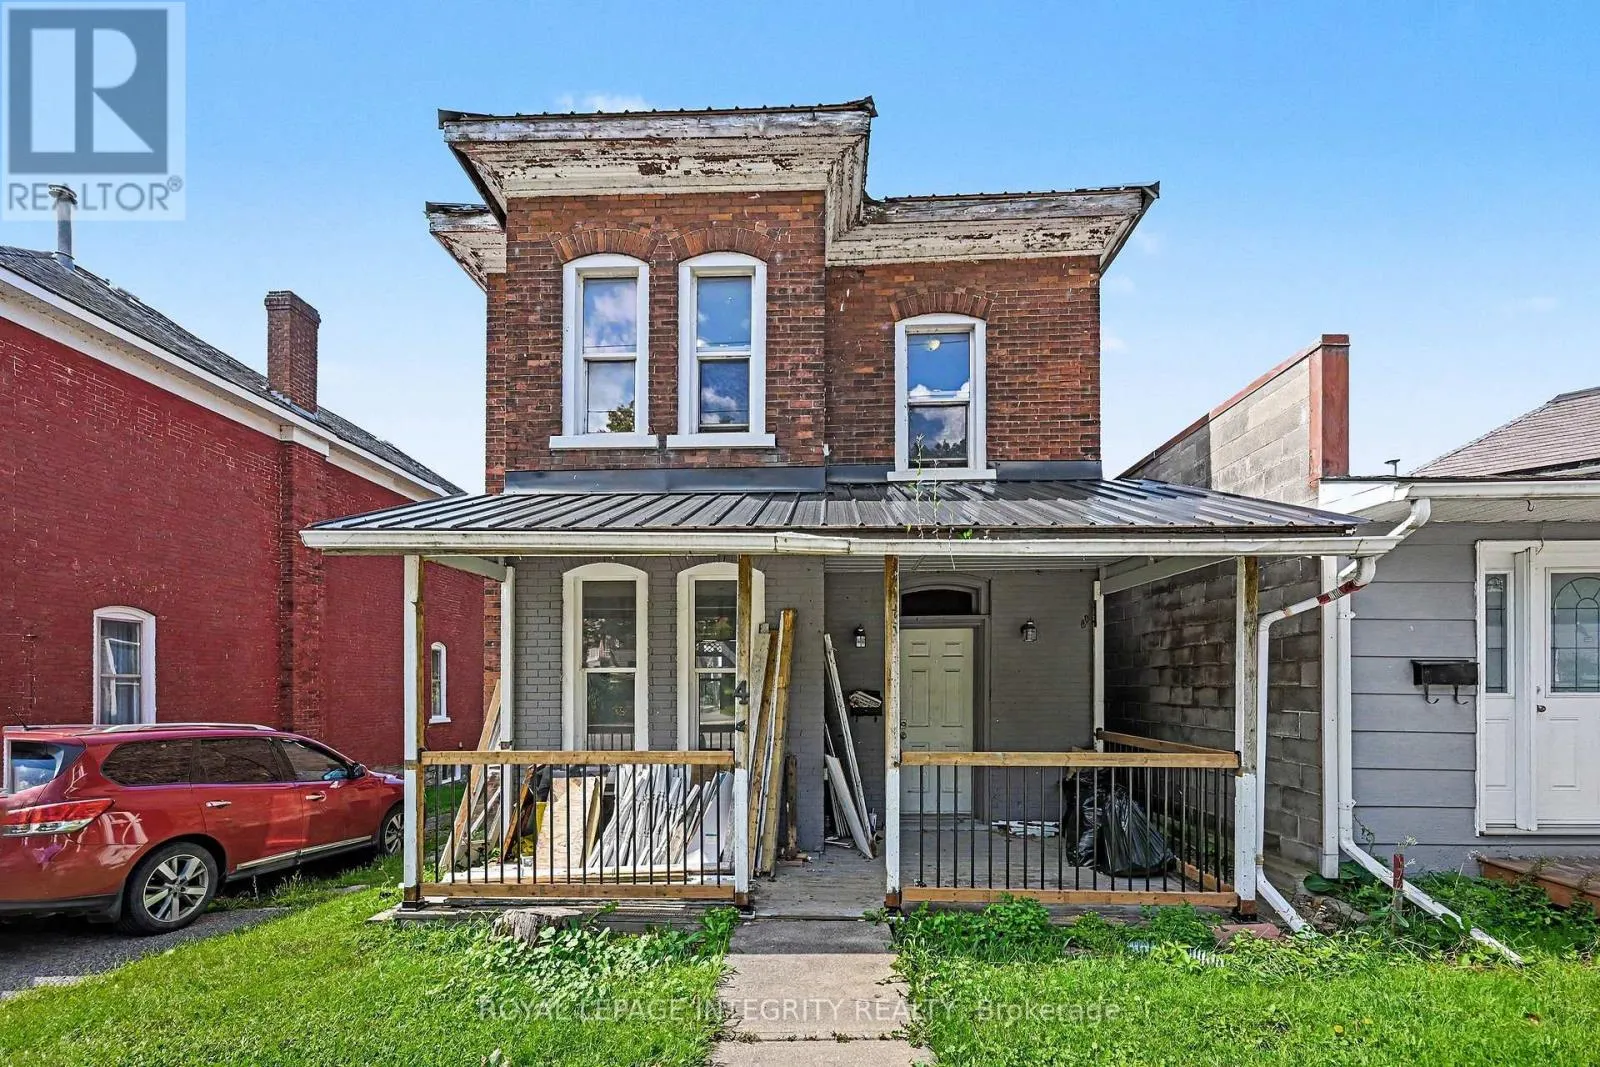
42 Elmsley Street S, Smiths Falls, Ontario K7A 3P6

Listed for:
$424,900
4 beds
2 baths
Listed 35 days ago
House for rent: 42 Elmsley Street S, Smiths Falls, Ontario K7A 3P6

View all 33 photos

About

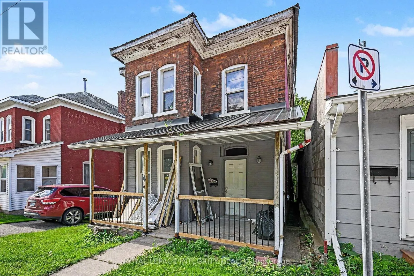
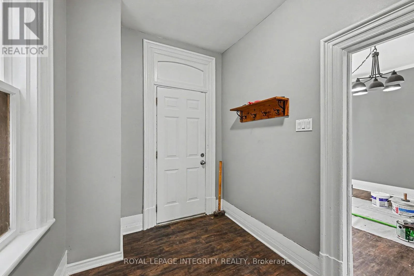
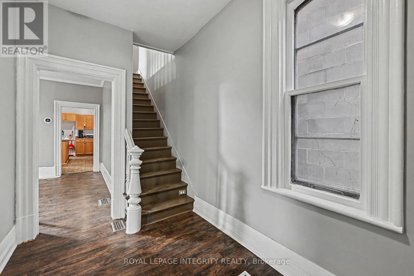
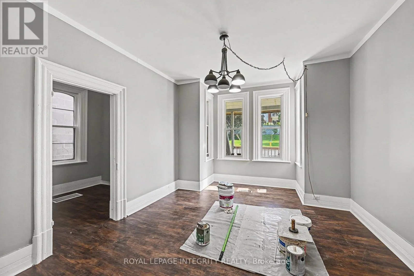
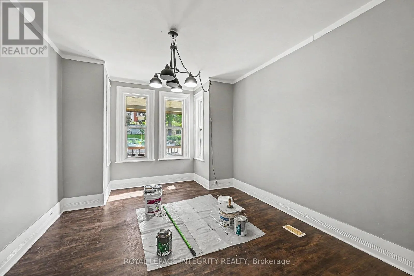
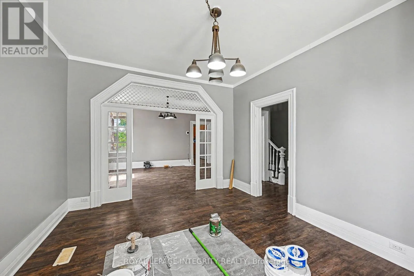
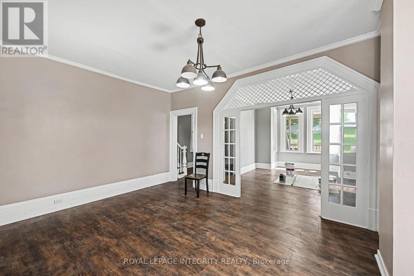
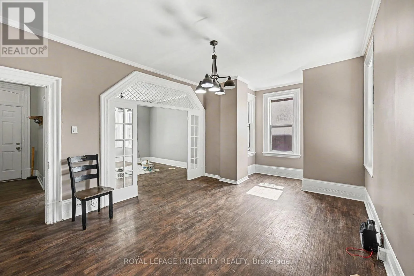
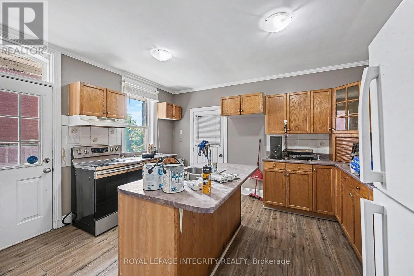
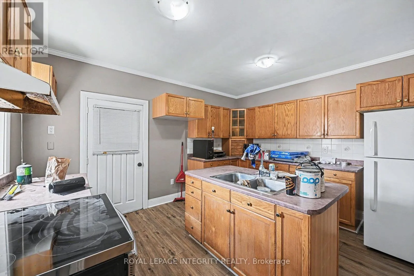
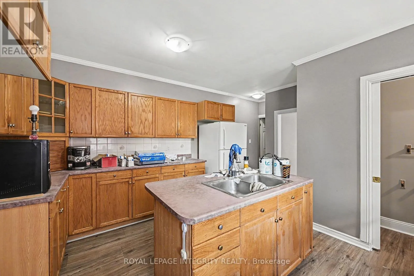
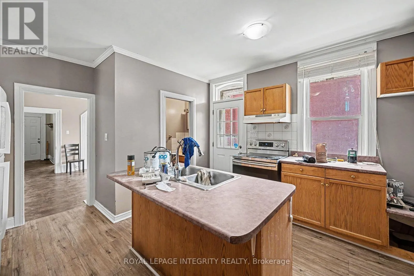
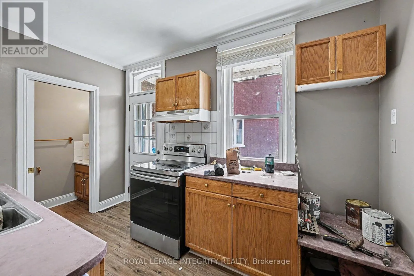
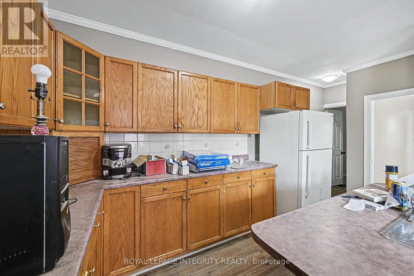
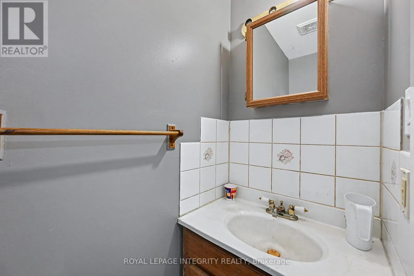
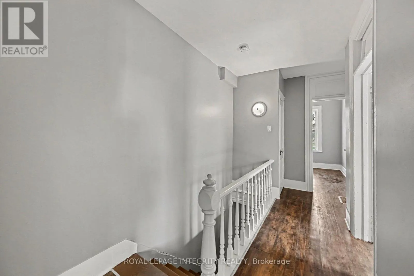
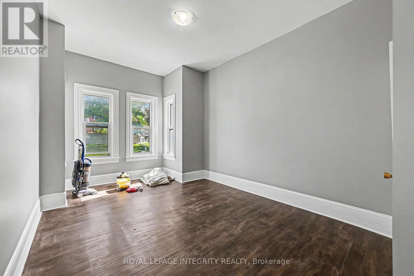
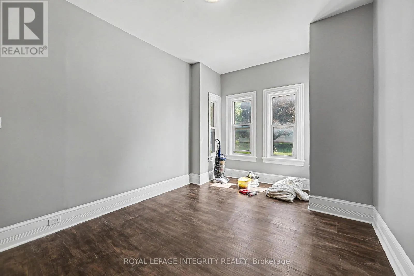
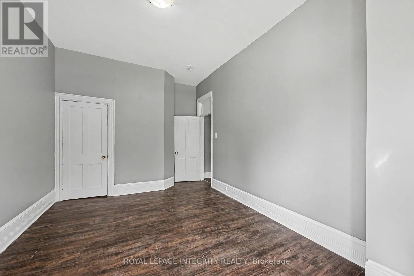
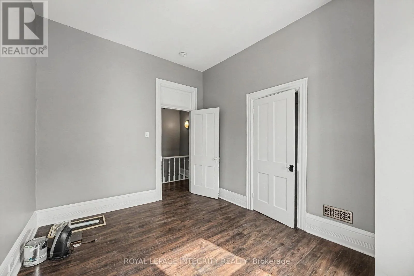
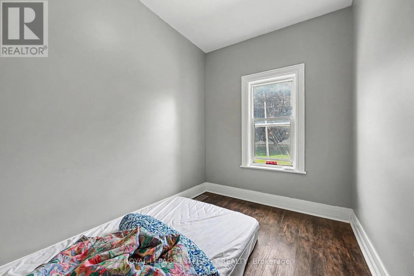
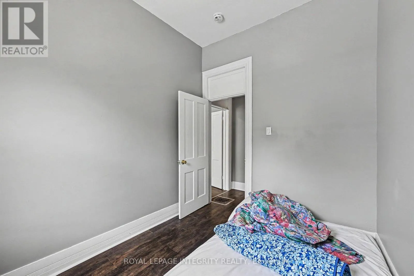
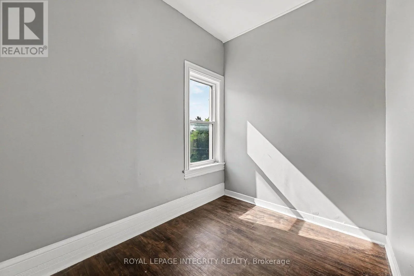
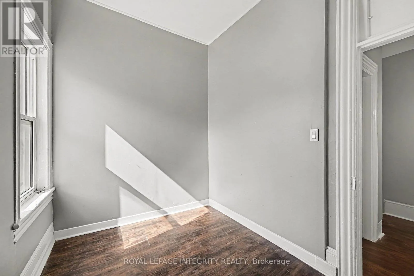
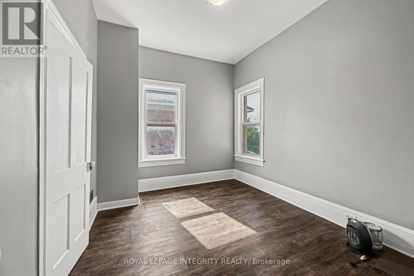
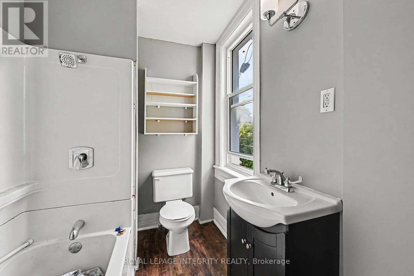
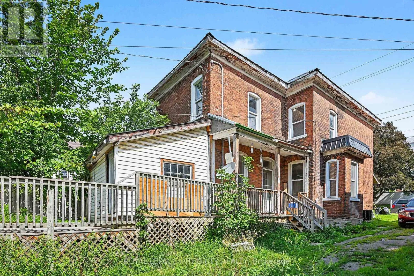
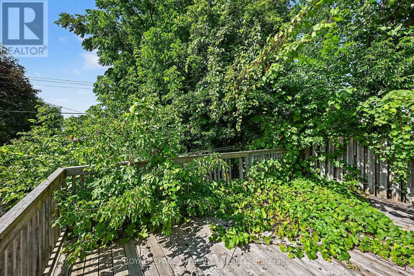
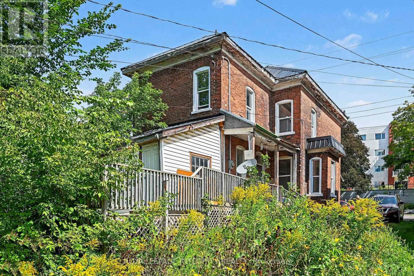
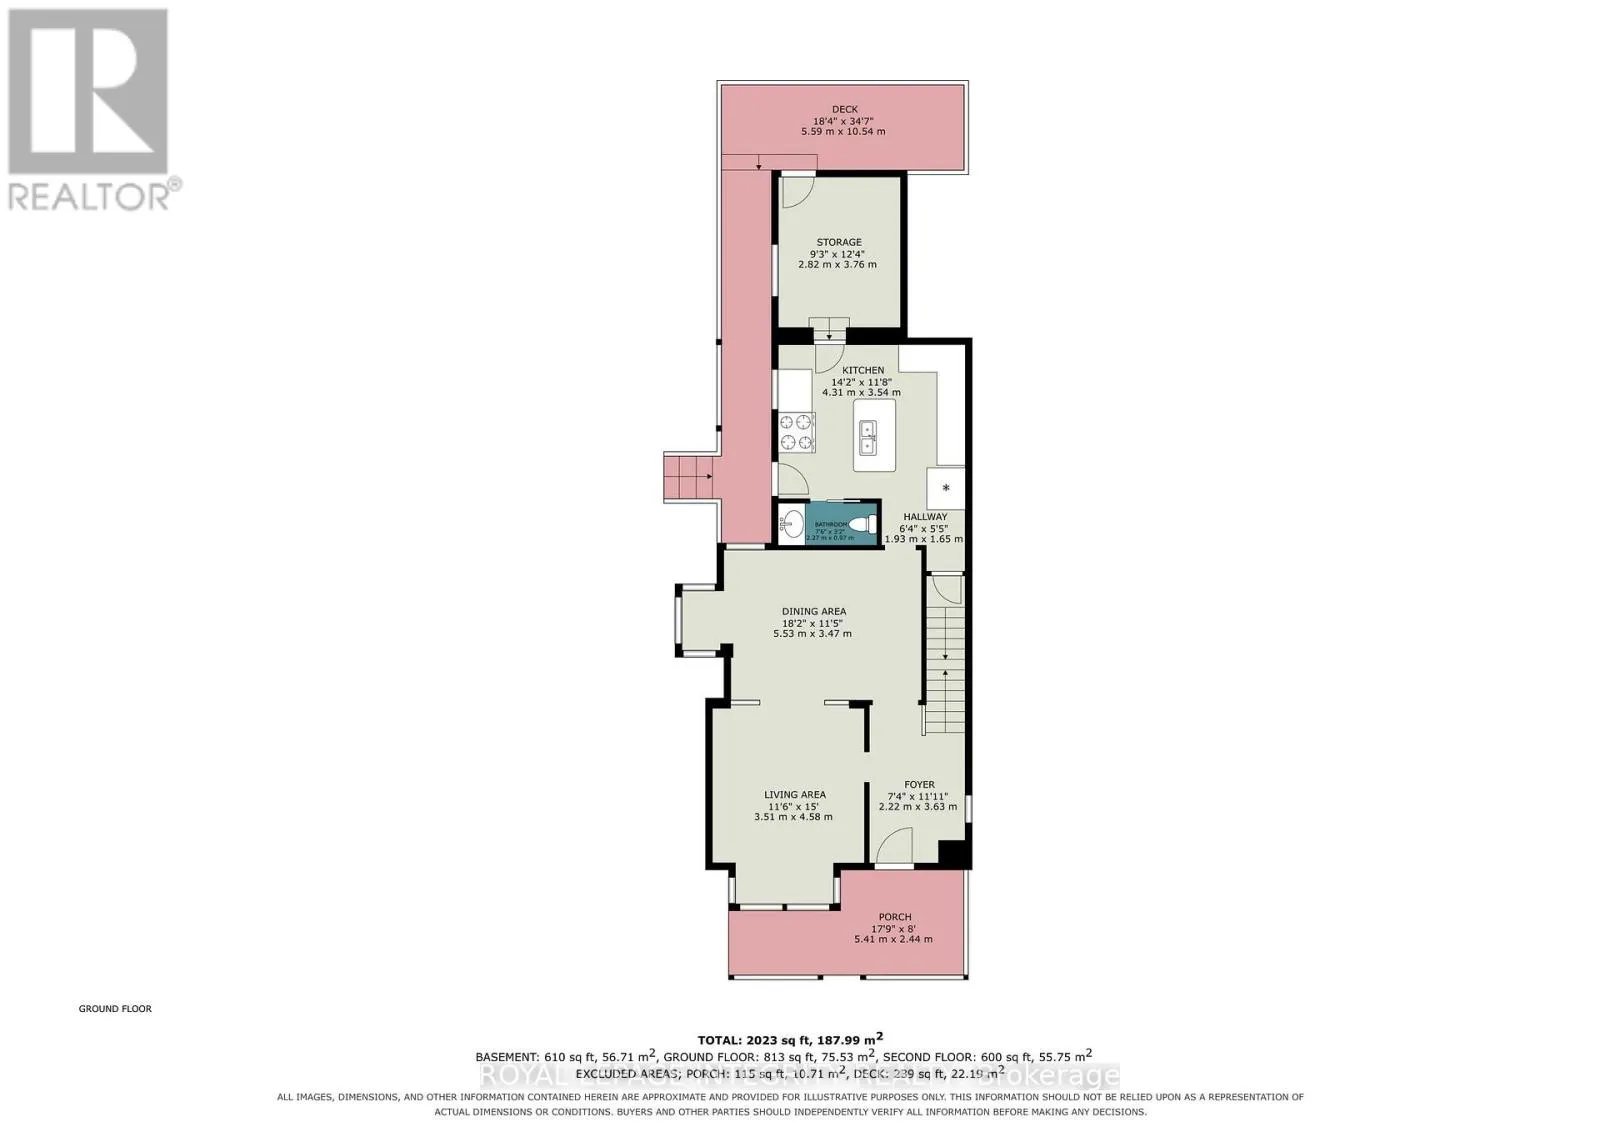
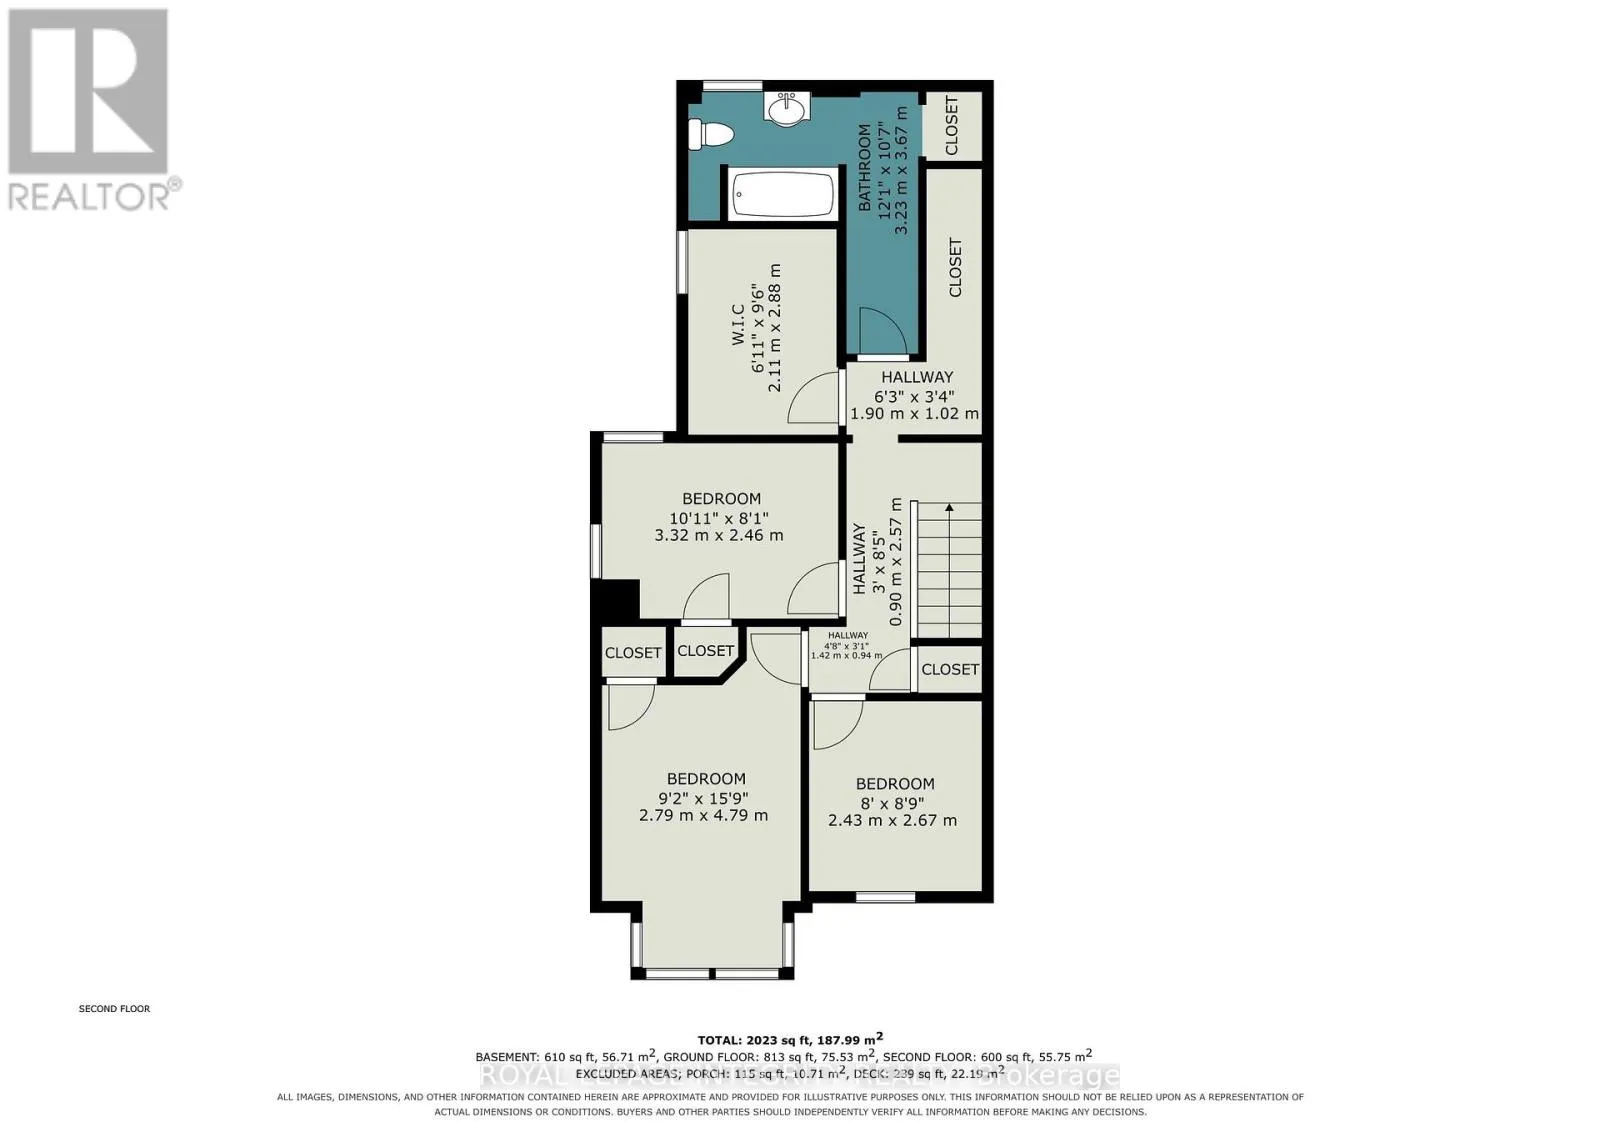
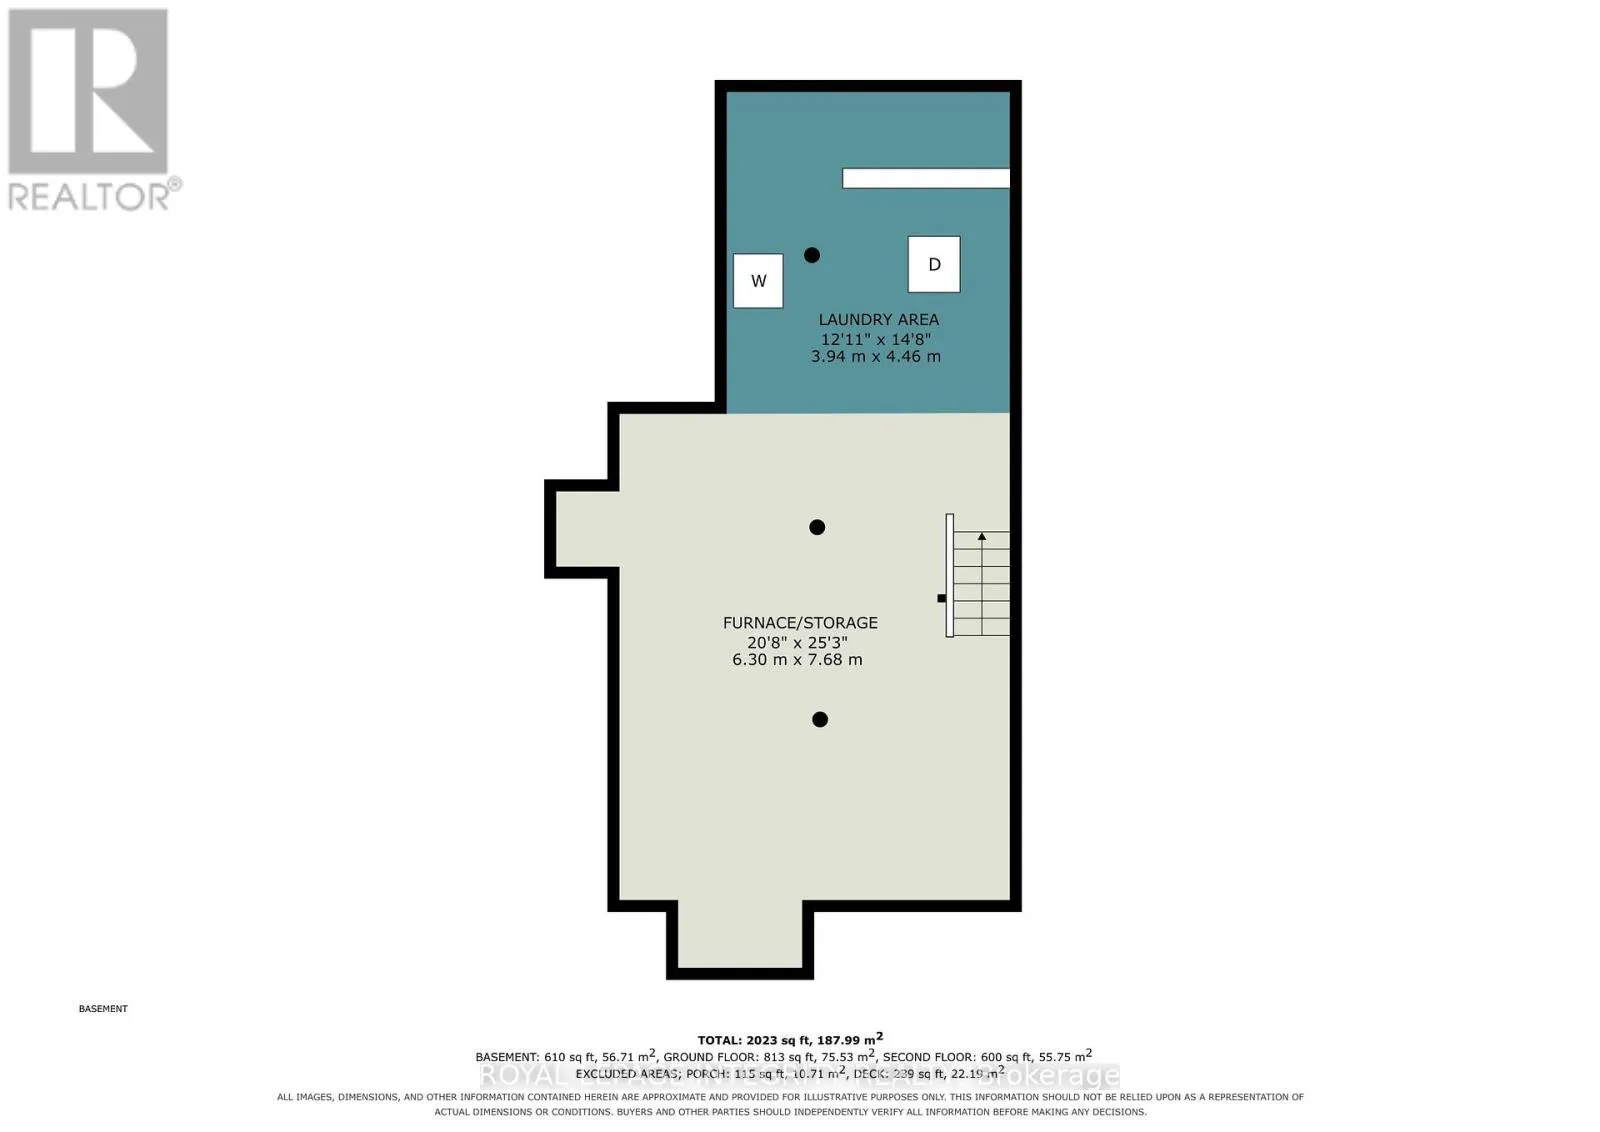
Cross Streets: Queen St and Elmsley St. ** Directions: Elmsley St S is a main St in SF. Centrally located 4 bedroom single family home. Close to amenities and the local hospital. The main floor is spacious with living room and adjoining dining room that leads into the kitchen. Adjacent to the kitchen is a convenient powder room. Off the kitchen is a large storage room that could be converted into a tv room or play room for little ones. Upstairs you have the large master bedroom and 2 additional generous sized bedroom as well as the 4 pc bath. There is plenty of storage on the second level with a walk-in closet adjacent to the bathroom and an additional closet off the hallway. The lower level is home to the laundry and storage. The main level and upstairs has recently been painted and flooring has been replaced. Updates include: roof approximately 7-8 years old. Natural gas furnace is approximately 12 years old. Natural gas hot water heater, approximately 12 years old, owned. Outside you have a spacious backyard with plenty of room for little ones to play or for family bbq's. Make this your new family home. (id:27476)

Property Highlights

MLS® Number
X13724028
Type
Single Family
Community Name
901 - Smiths Falls
Ownership Type
Freehold
Land Size
40 x 170 FT
Parking Space Total
1

Building

Building Type
House
Storeys
2.00
Square Footage
1500 - 2000 sqft
Bathrooms Total
2
Bedrooms Above Ground
4
Bedrooms Total
4
Exterior Finish
Brick
Fireplace Present
No
Basement Type
N/A (Unfinished)
Basement Features
Building Heating Type
Forced air
Heating Fuel
Natural gas
Building Cooling Type
None

Utilities

Water
Municipal water
Utility Sewer
Sanitary sewer

Room Layout

Primary Bedroom
Second level
4.79 m x 2.79 m
Bedroom 2
Second level
2.67 m x 2.43 m
Bedroom 3
Second level
3.32 m x 2.46 m
Bedroom 4
Second level
2.88 m x 2.11 m
Foyer
Main level
3.63 m x 2.22 m
Living room
Main level
4.58 m x 3.51 m
Dining room
Main level
5.53 m x 3.47 m
Kitchen
Main level
4.31 m x 3.54 m
Other
Main level
3.76 m x 2.82 m

Location

Learn more about this property
Listing provided by:
ROYAL LEPAGE INTEGRITY REALTY
MLS® number:
X13724028
Agent:
Amy Porteous
*Indicates required field
Name is required
Email is required
Please enter a valid phone number (e.g., 416-111-1111).