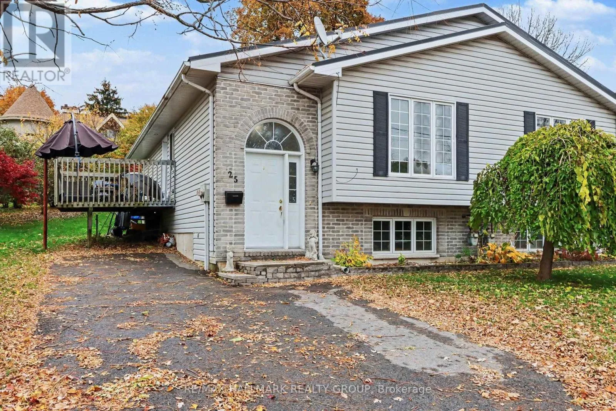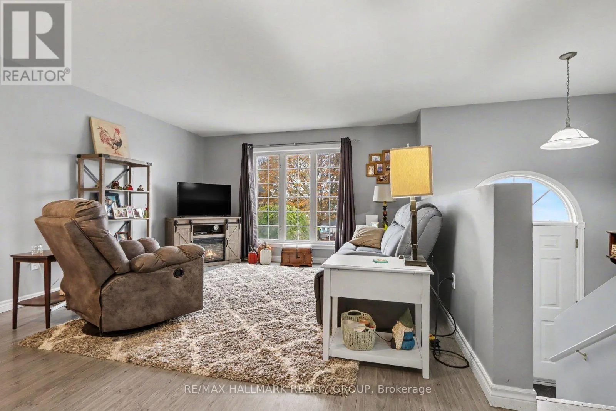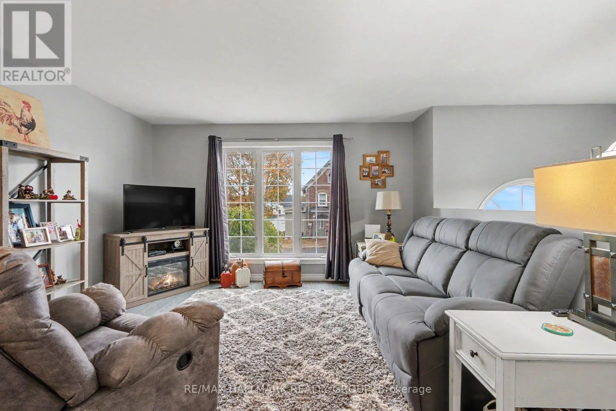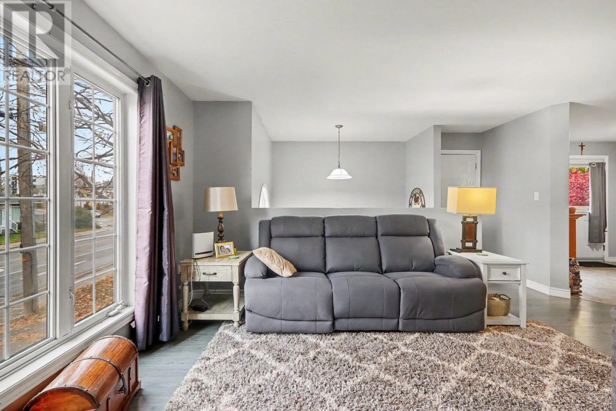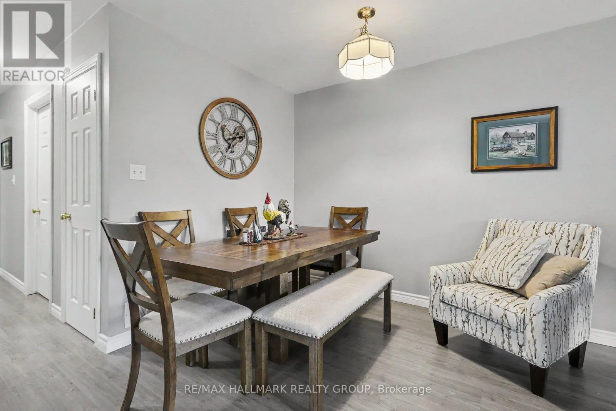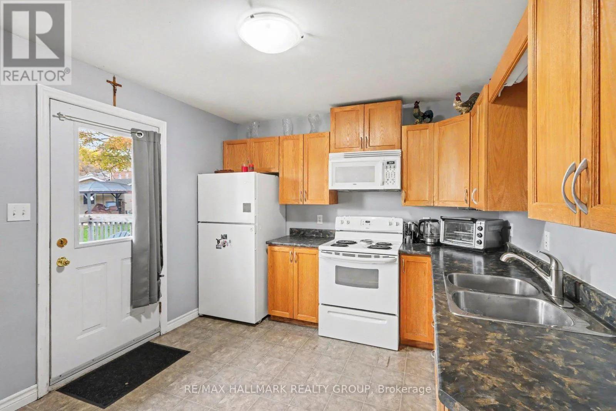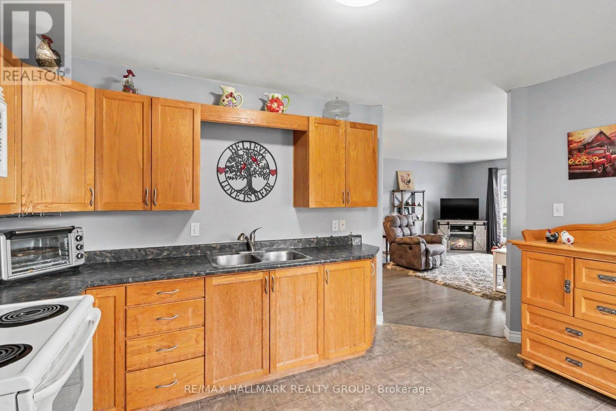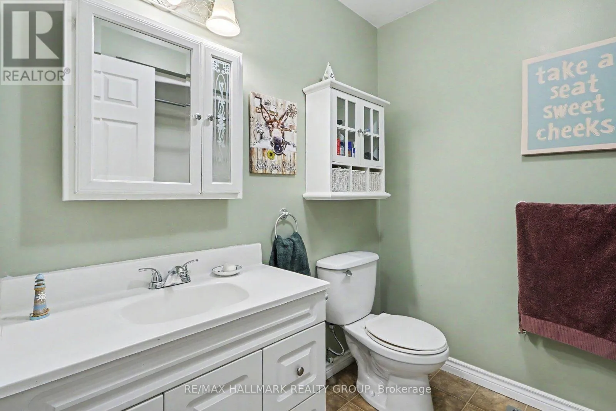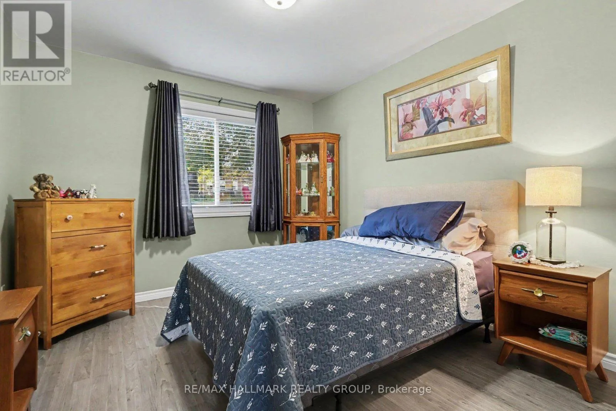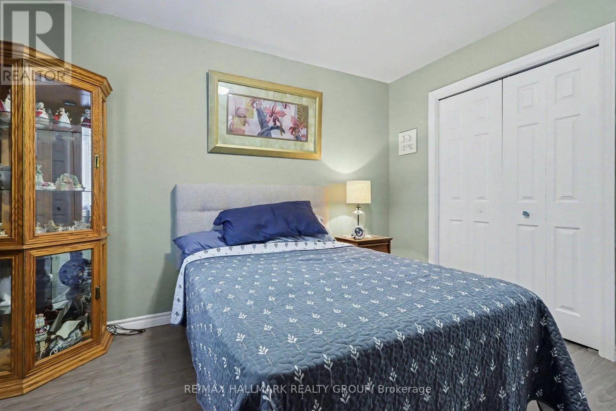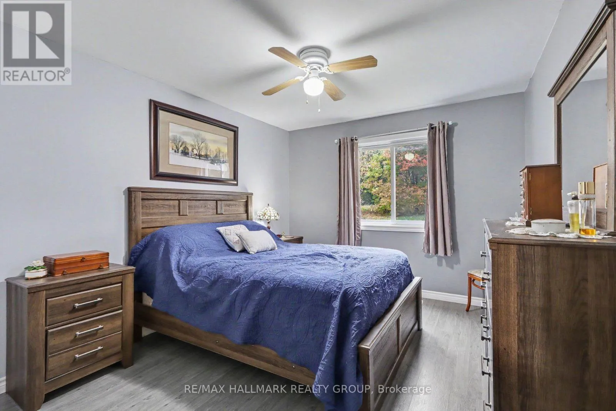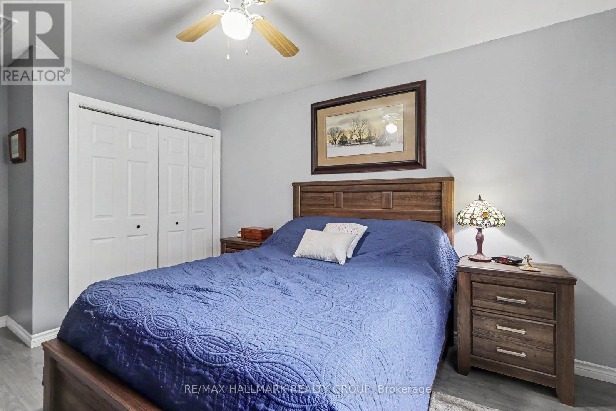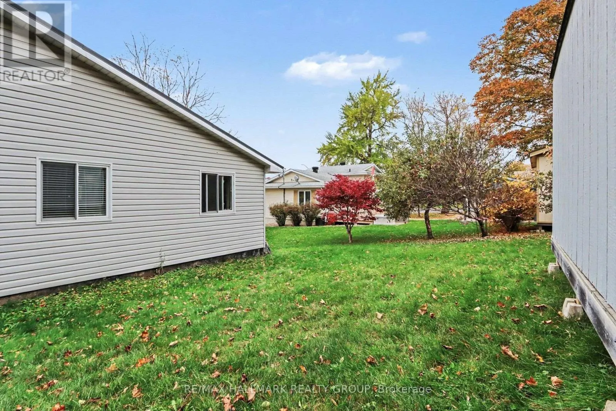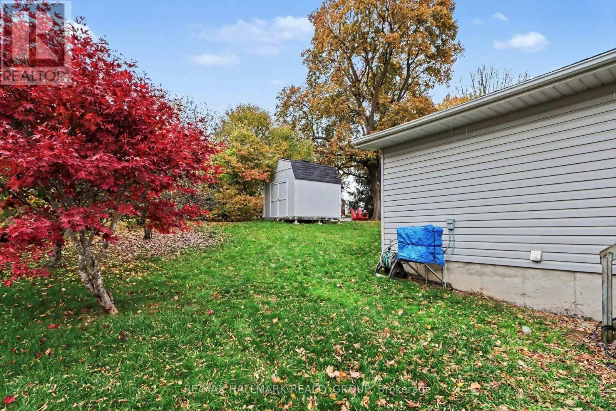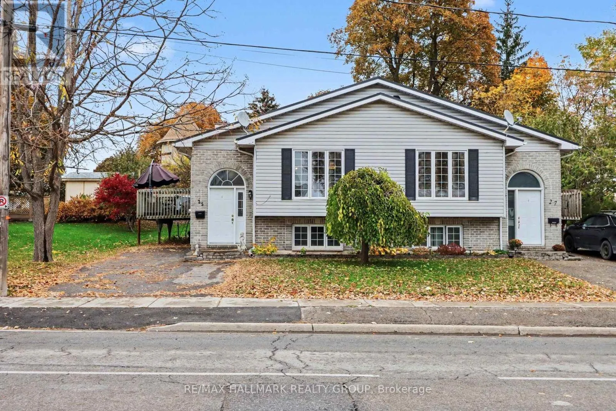
Beckwith to Chambers, East on Chamber to Elmsley, S to 25 Elmsley St S Welcome to 25 Elmsley Street South, a fantastic opportunity to invest in the growing community of Smiths Falls! This two-bedroom, one-bathroom raised semi-detached bungalow offers a functional layout, comfortable living spaces, and plenty of potential. The main level features a bright, open-concept living and dining area, creating an inviting space for everyday living and entertaining. The kitchen offers a practical layout, while two well-sized bedrooms and a full bathroom complete the main floor. The unfinished lower level provides generous storage space and exciting possibilities for future finishing, whether you envision a recreation room, home office, or additional living space. Outside, enjoy a side deck, backyard space, and a convenient storage shed. Notable improvements include a metal roof and updated front door, both completed in 2020. Situated in an established neighborhood, this property offers a 2 minute walk access to downtown Smiths Falls, local shops, restaurants, parks, schools, and everyday amenities". Currently tenant-occupied, this home presents an appealing opportunity for investors looking to expand their real estate portfolio, while also offering long-term potential for buyers considering future personal use. Whether you're searching for your first investment property or looking to add to an existing portfolio, 25 Elmsley Street South is a property worth exploring! (id:27476)